Real estate on your terms®
$899,000
active
106 Stewart Creek Rise
Canmore
,
AB
T1W0N3
Key Details
- MLS® Number:
- A2319702
- Community:
- Three Sisters
- Building Type:
- Apartment
- Interior Size:
- 939 square feet
- Bedrooms:
- 2
- Parking:
- 1
- Parking Features:
- Underground
- Attached:
- Yes

Property Description
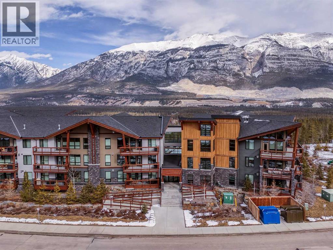
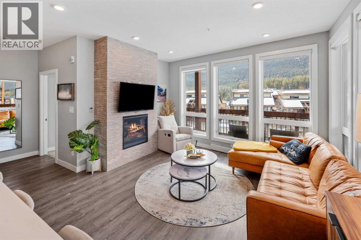
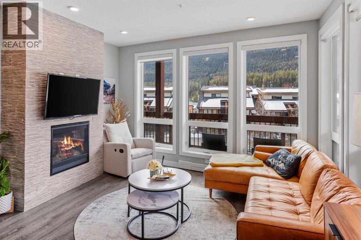
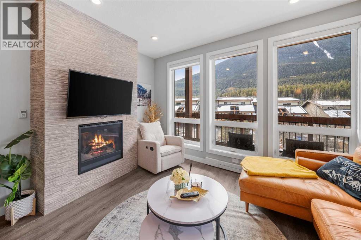
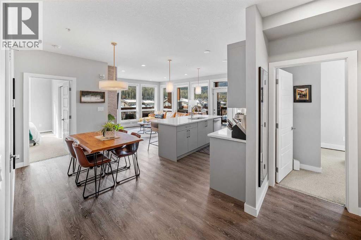
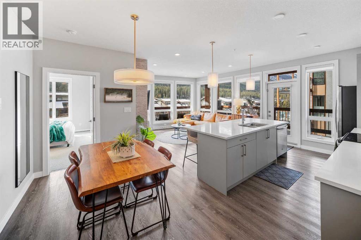
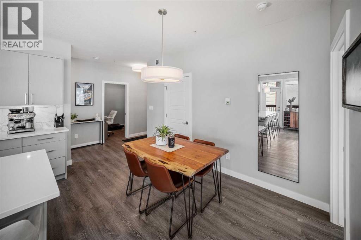
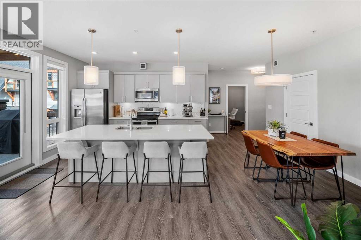
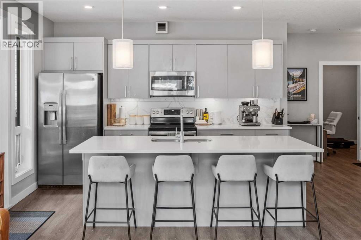
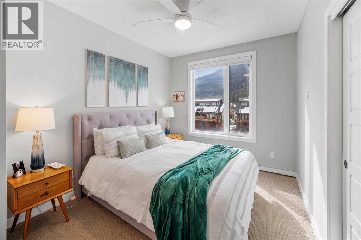
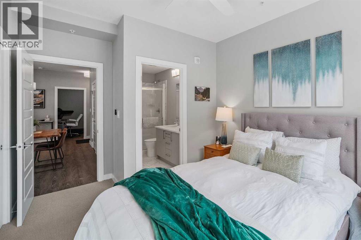
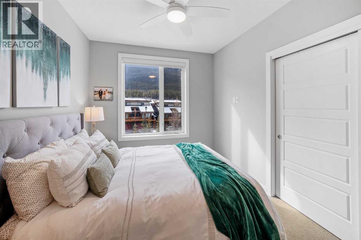
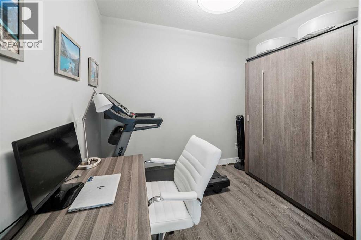
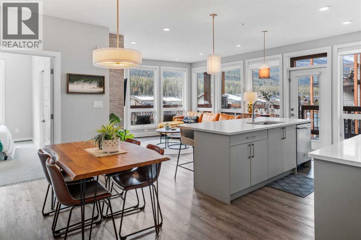
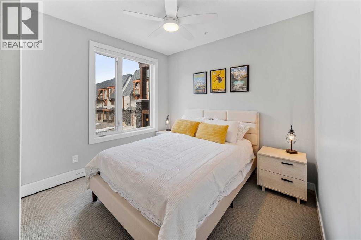
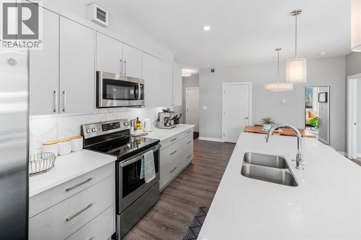
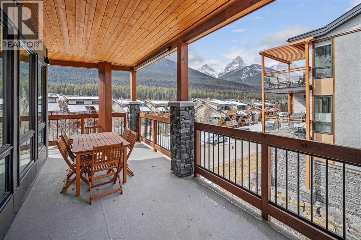
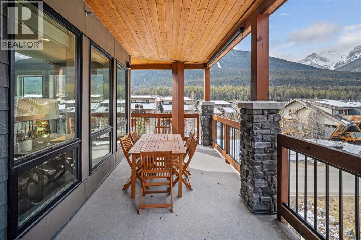
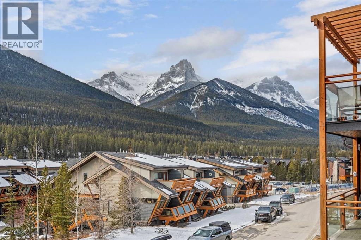
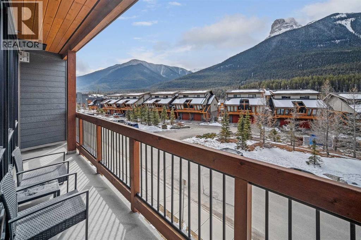
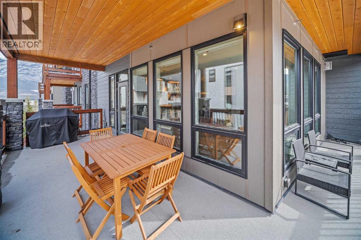
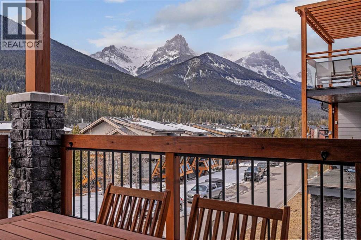
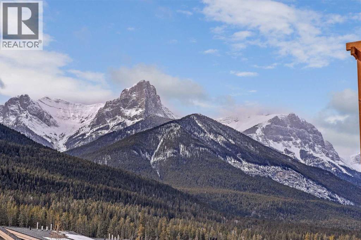
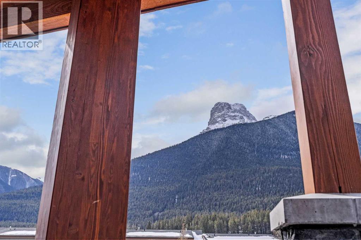
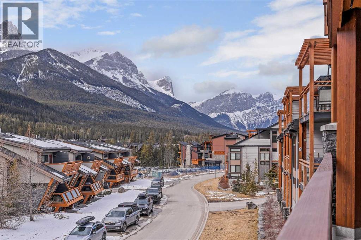
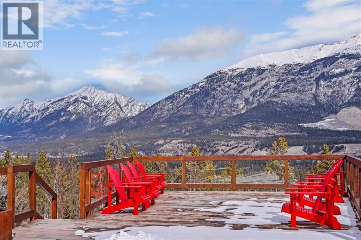
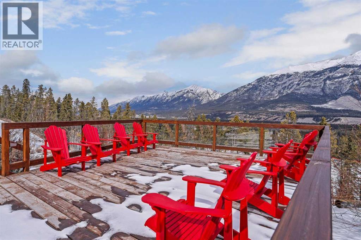
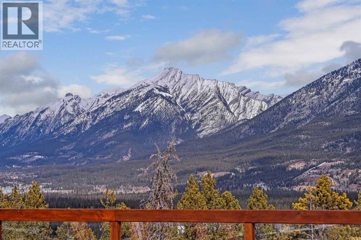
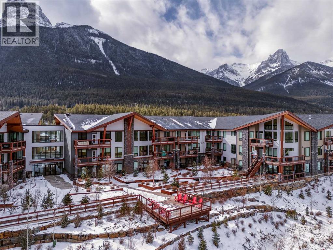
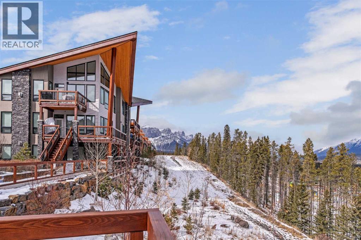
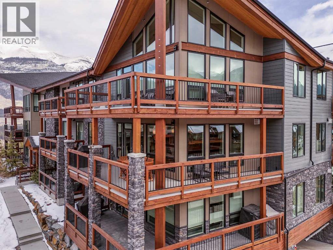
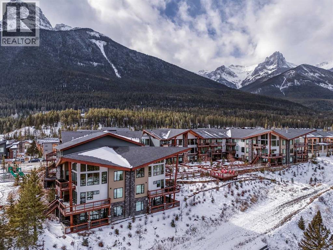
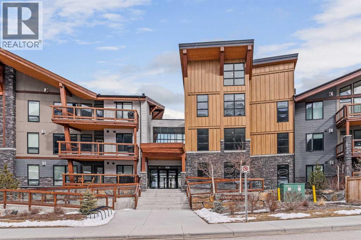
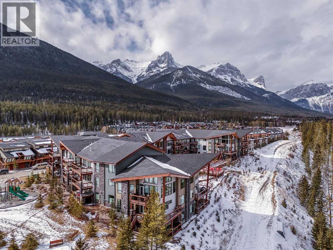
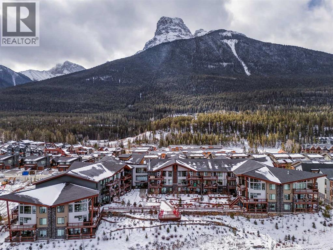
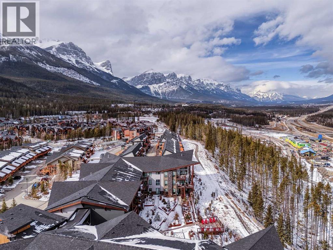
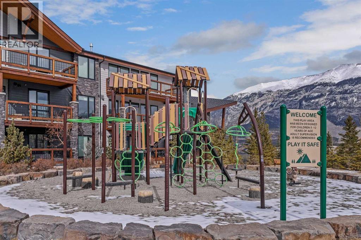
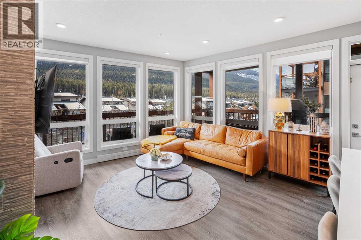
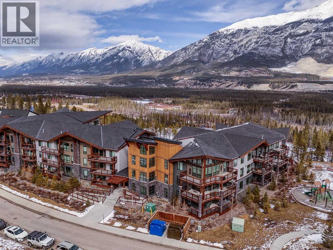
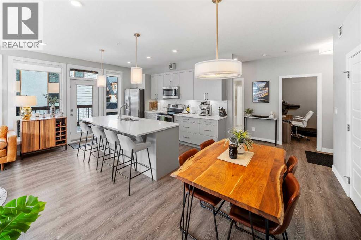
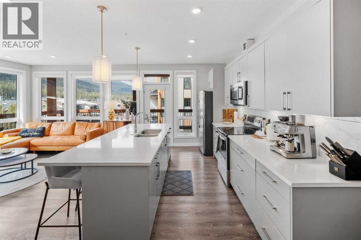
Welcome to this exceptional corner unit, offering just under 950 sq.ft. of modern living space with stunning Southern Mountain views, and a 268 sq.ft balcony. Large windows throughout fill the home with natural light, creating a bright and inviting atmosphere. Step out onto the large, covered, wrap-around balcony to enjoy panoramic views and a perfect outdoor retreat, that extends your living space into a picturesque indoor/outdoor space. This unit features two spacious bedrooms PLUS A DEN; ideal for guests, a home office, or additional living space. The open-concept design is highlighted by a gas fireplace, big mountain views, beautiful vinyl plank flooring and sleek quartz countertops, offering both style and functionality. Additional perks include extra storage for your convenience and secure underground parking. This beautifully designed home offers the perfect combination of comfort, practicality, and scenic beauty, truly a place to call home! (id:53430)
Building
- Property Type:
- Apartment
- Building Type:
- Apartment
- Year Built:
- 2020
- Stories:
- 3.0
- Bedrooms:
- 2
- Bathrooms (total):
- 2.0
Finished Areas
- Interior Size (Total):
- 939 square feet
- Above Grade:
- 939 square feet
Interior
- Flooring:
- Ceramic Tile, Vinyl Plank
- Appliances:
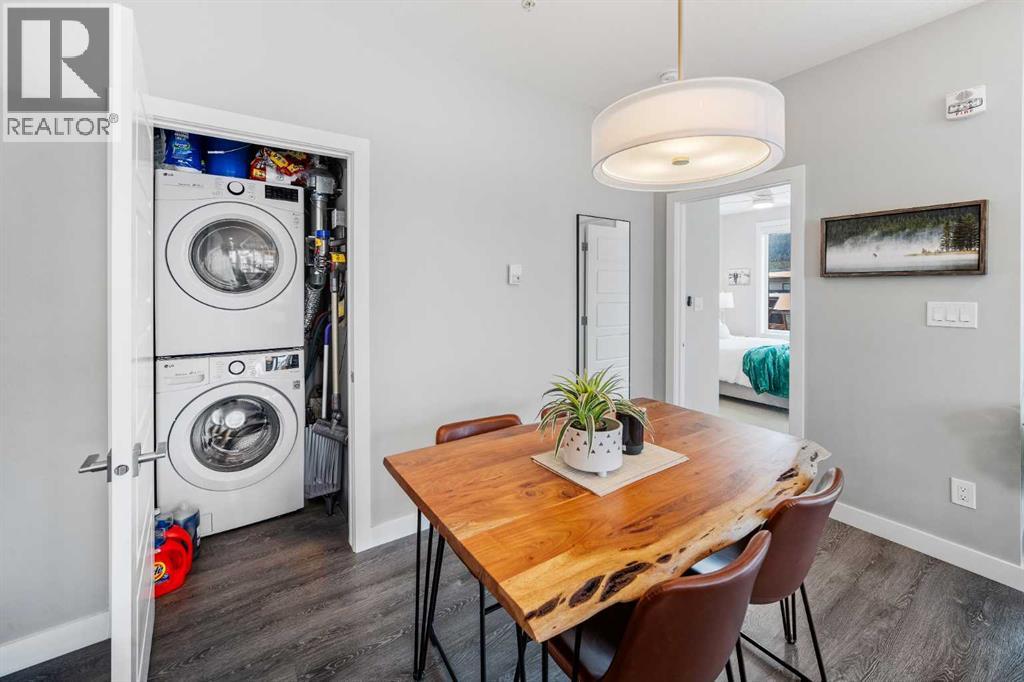
- Refrigerator, Range - Electric, Dishwasher, Microwave, Washer & Dryer
Parking
- Spaces:
- 1
- Features:
- Underground
Lot / Land
- Lot Features:
- No Animal Home, No Smoking Home, Gas BBQ Hookup, Parking
Exterior
- Exterior Features:
- Stone, Vinyl siding
Utilities & Mechanical
- Cooling:
- Wall unit
Comfort & Security
- Fireplace(s):
- 1
Fees & Dates
- Property Taxes:
- $3,397
- Tax Year:
- 2026
- HOA/Condo Fee:
- $622
- Last Modified:
- 07/21/2026 10:20:03 PM
- Status Change:
- 07/21/2026 10:12:24 PM
Association / Ownership
- Association:
- Peka
- Fee:
- $622 / Monthly
- Common Interest:
- Condo/Strata
Room Dimensions
| Room | Level | Size |
|---|---|---|
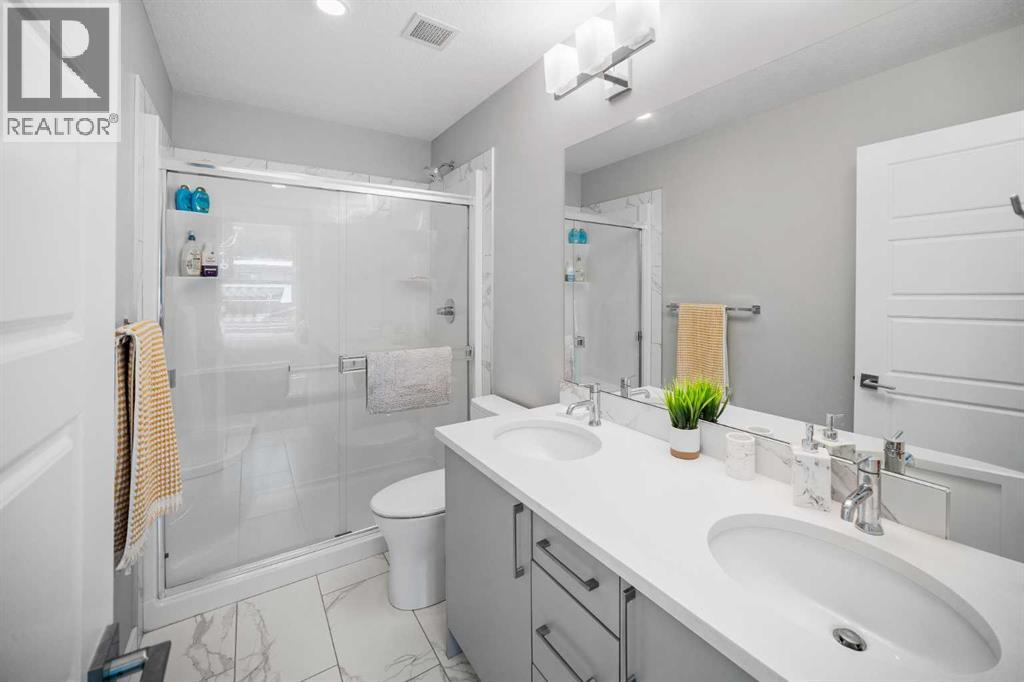
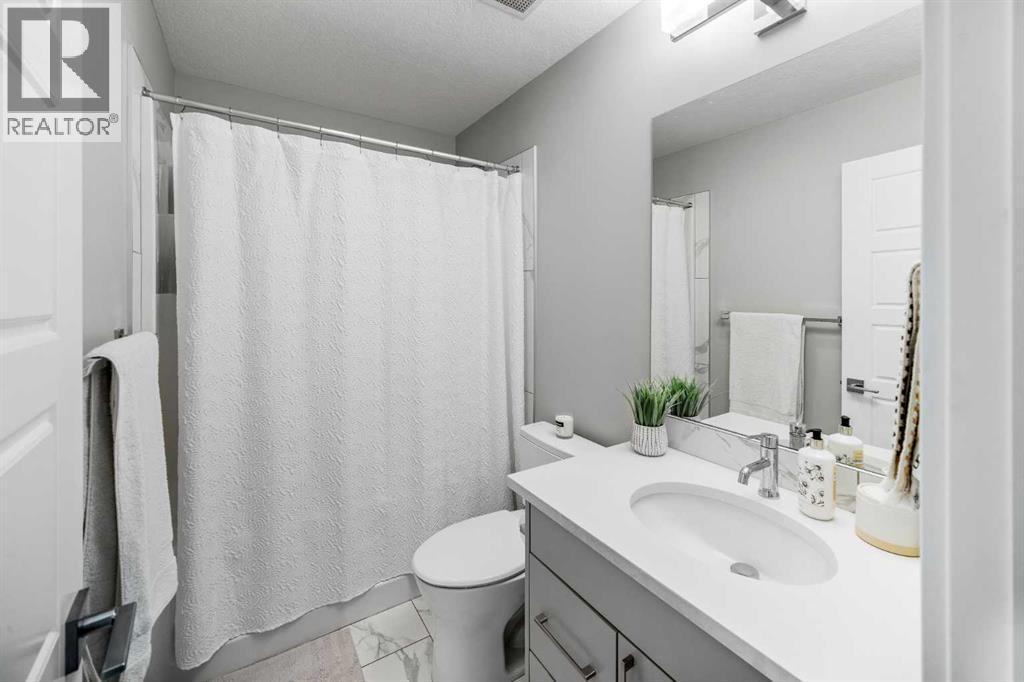
| 4pc Bathroom | Main level | 7.83 Ft x 4.92 Ft |
| 4pc Bathroom | Main level | 9.92 Ft x 4.92 Ft |
| Other | Main level | 23.50 Ft x 8.75 Ft |
| Bedroom | Main level | 11.92 Ft x 10.25 Ft |
| Dining room | Main level | 13.83 Ft x 6.67 Ft |
| Kitchen | Main level | 9.42 Ft x 13.58 Ft |
| Living room | Main level | 14.08 Ft x 13.67 Ft |
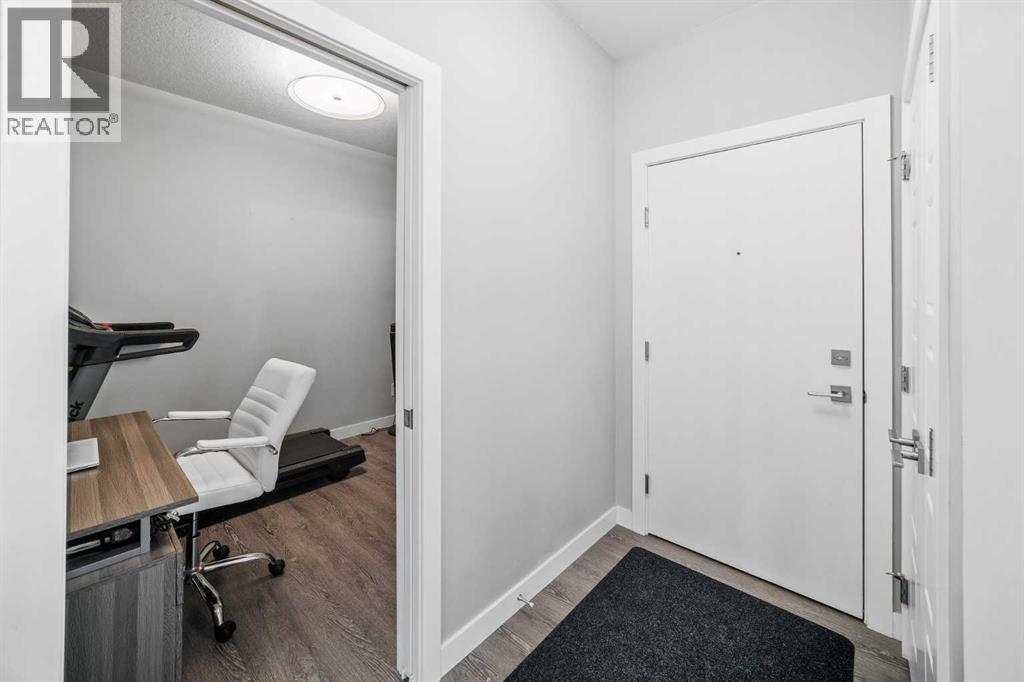
| Den | Main level | 7.83 Ft x 9.75 Ft |
| Primary Bedroom | Main level | 13.67 Ft x 9.50 Ft |
Location
Data is supplied by Pillar 9 MLS® System. Pillar 9 is the owner of the copyright in its MLS® System. Data is deemed reliable but is not guaranteed accurate by Pillar 9.
The trademarks MLS®, Multiple Listing Service® and the associated logos are owned by The Canadian Real Estate Association (CREA) and identify the quality of services provided by real estate professionals who are members of CREA. Used under license.