Real estate on your terms®
$657,500
active
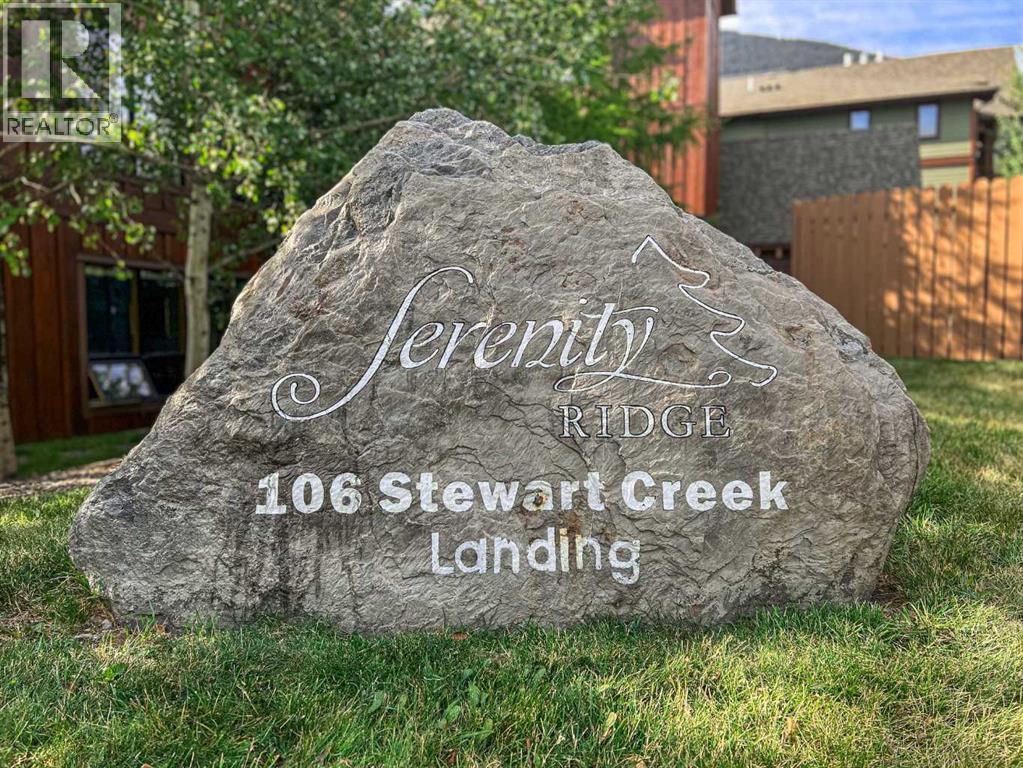
106 Stewart Creek Landing
Canmore
,
AB
T1W0G6
Key Details
- MLS® Number:
- A2318074
- Community:
- Three Sisters
- Building Type:
- Apartment
- Interior Size:
- 931 square feet
- Bedrooms:
- 2
- Parking:
- 1
- Parking Features:
- Underground
- Attached:
- Yes

Property Description
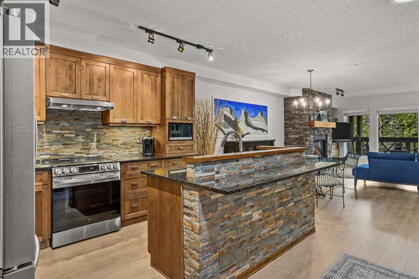
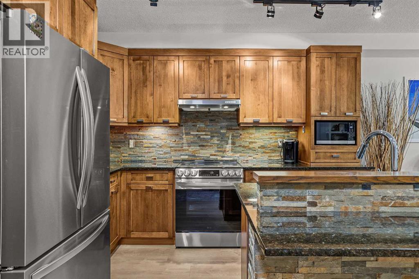
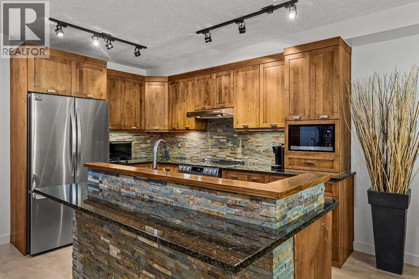
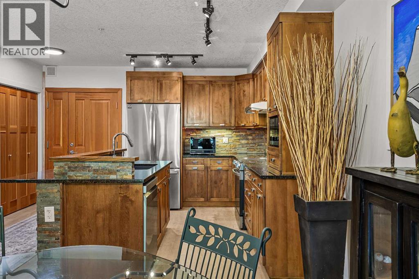
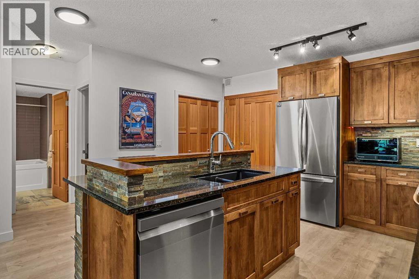
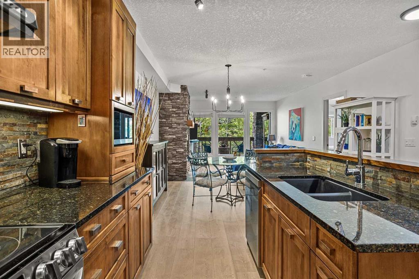
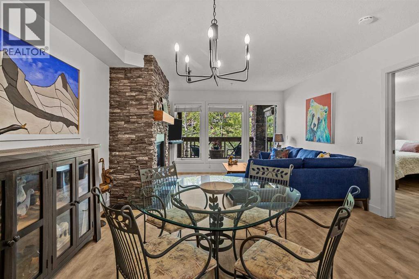
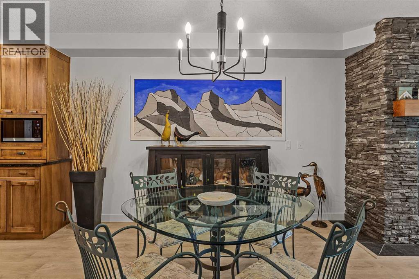
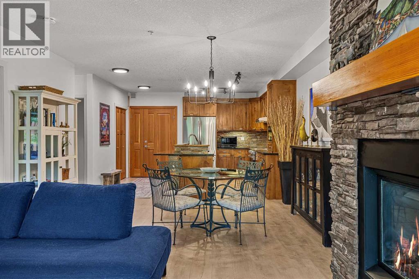
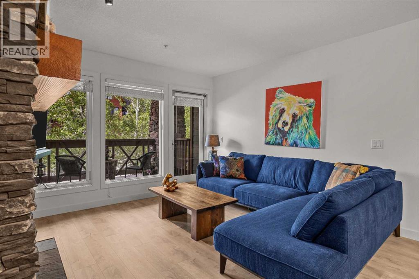
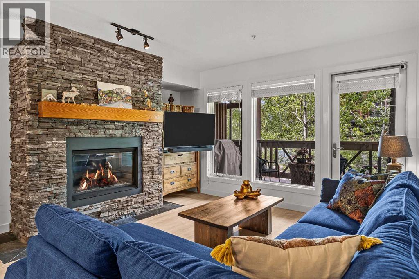
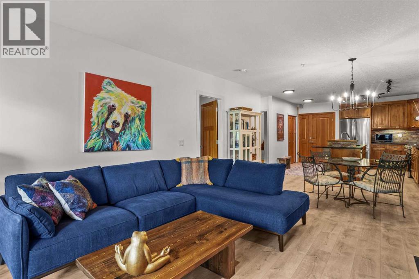
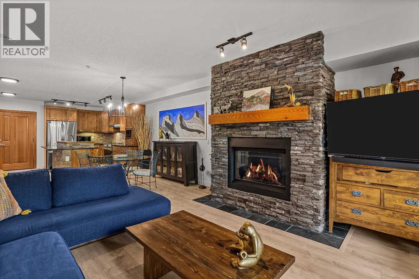
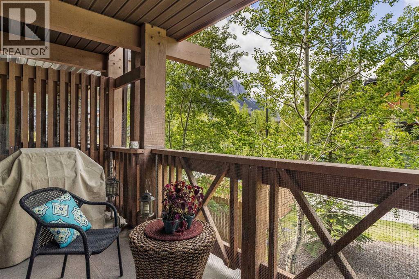
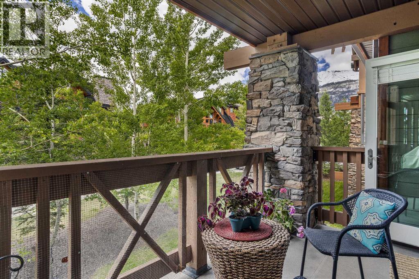
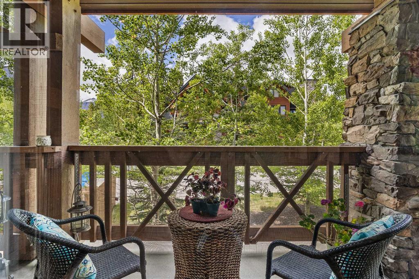
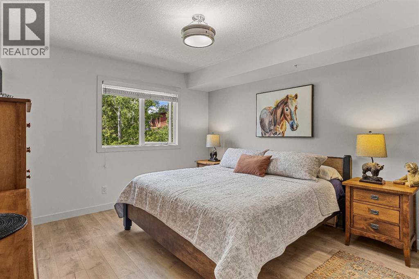
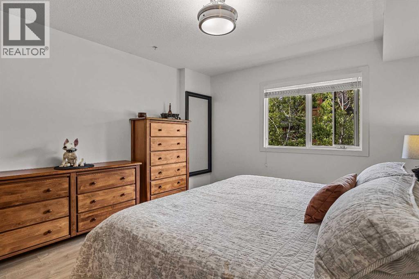
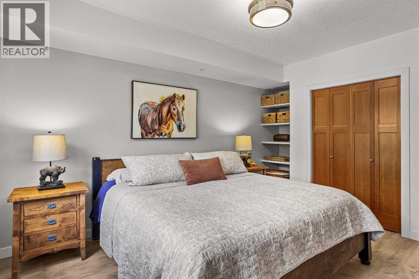
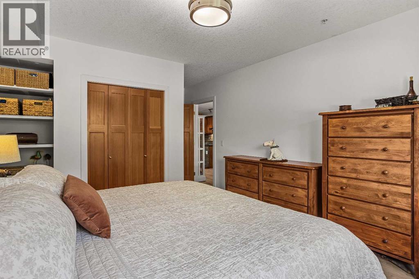
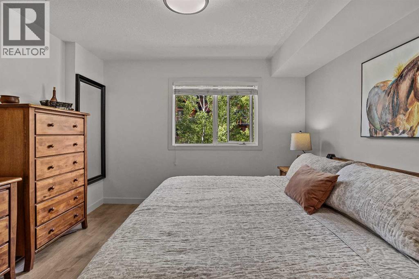
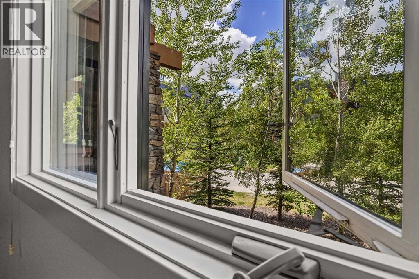
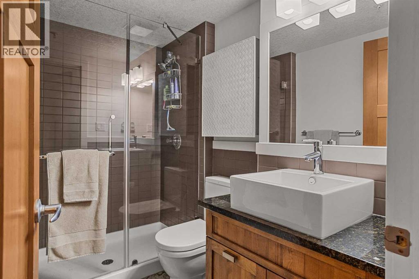
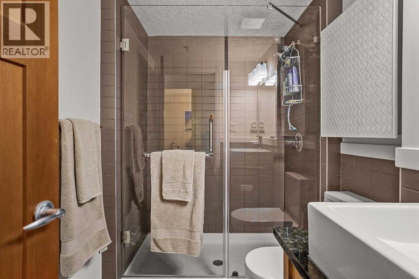
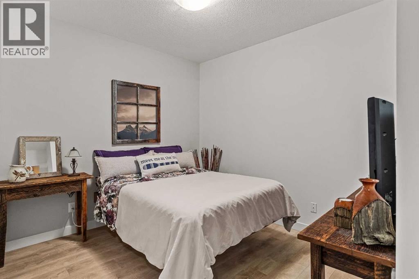
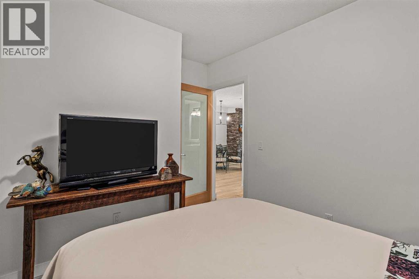
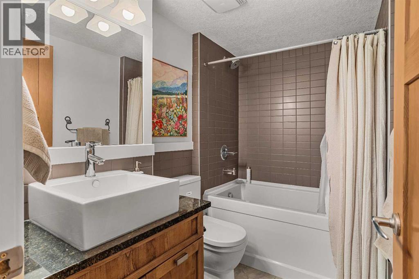
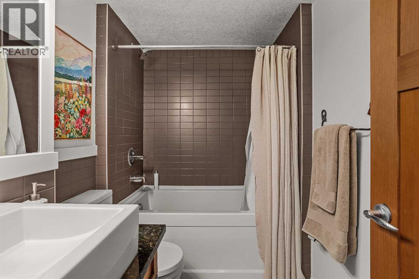
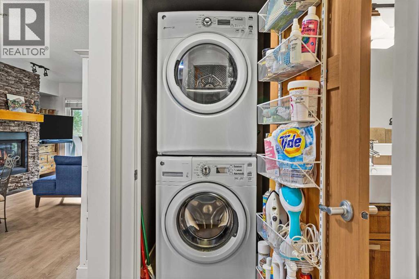
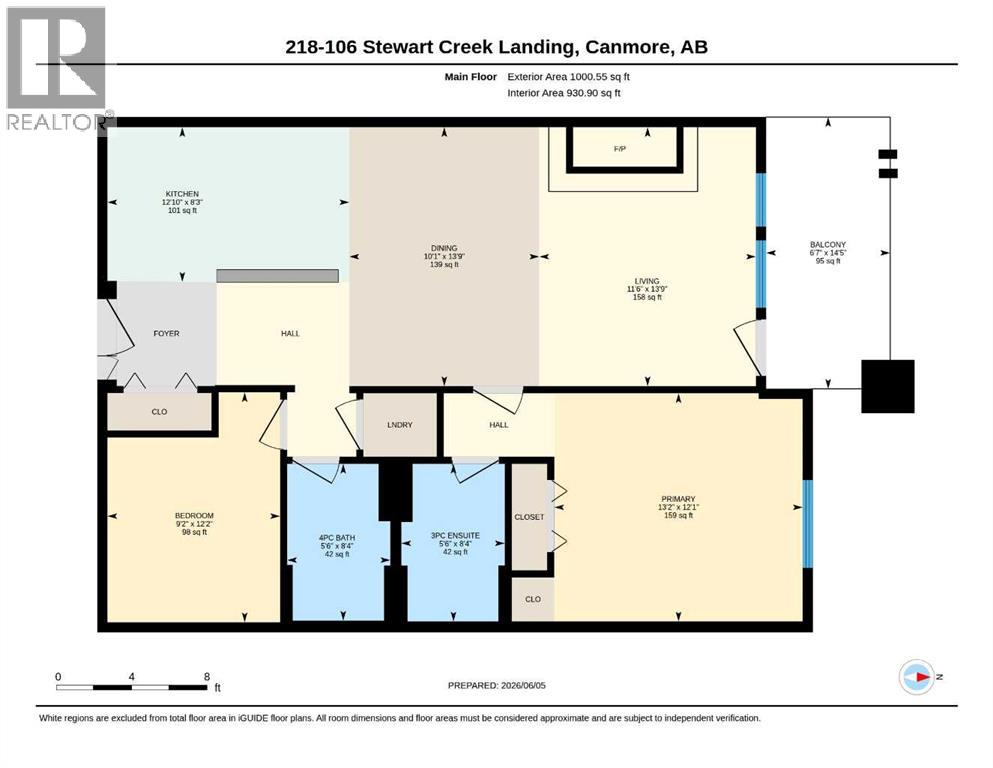
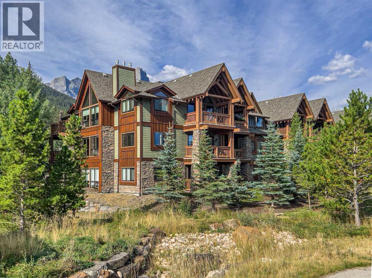
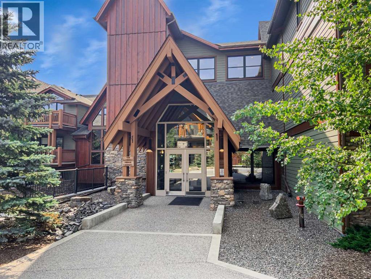
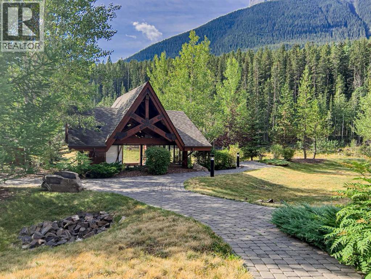
Nestled in the heart of Three Sisters, this beautifully updated 1 bedroom + oversized den, 2 bathroom condo offers mountain comfort and modern convenience. With ~$30,000 in renovations been completed in the last 6 months, including all new flooring, fresh paint, stainless steel appliances, and custom built-in closet shelving. The open-concept layout features a spacious kitchen with a custom island, flowing into the dining and living area with a cozy gas fireplace and large windows that fill the home with natural light. The generous primary bedroom includes a private ensuite, while the oversized den easily functions as a second bedroom, office, or flex space. Enjoy in-suite laundry, heated underground parking, and private storage. Just steps away, the new Gateway at Three Sisters development with grocery store, cafés, liquor store, pet store, and other everyday amenities. Surrounded by trails, golf, and recreation, this move-in-ready home is the perfect mountain retreat or FT home. (id:53430)
Building
- Property Type:
- Apartment
- Building Type:
- Apartment
- Year Built:
- 2009
- Stories:
- 3.0
- Bedrooms:
- 2
- Bathrooms (total):
- 2.0
Finished Areas
- Interior Size (Total):
- 931 square feet
- Above Grade:
- 931 square feet
Interior
- Flooring:
- Laminate, Slate
- Appliances:
- Refrigerator, Dishwasher, Stove, Microwave, Washer & Dryer
Parking
- Spaces:
- 1
- Features:
- Underground
Lot / Land
- Lot Features:
- Closet Organizers, Parking
Exterior
- Construction:
- Wood frame
Utilities & Mechanical
- Heating:
- In Floor Heating
- Cooling:
- None
Comfort & Security
- Fireplace(s):
- 1
Fees & Dates
- Property Taxes:
- $2,788
- Tax Year:
- 2025
- HOA/Condo Fee:
- $715
- Last Modified:
- 07/20/2026 12:20:03 PM
- Status Change:
- 07/20/2026 12:08:18 PM
Association / Ownership
- Fee:
- $715 / Monthly
- Common Interest:
- Condo/Strata
Room Dimensions
| Room | Level | Size |
|---|---|---|
| 3pc Bathroom | Main level | - |
| 4pc Bathroom | Main level | - |
| Bedroom | Main level | 9.20 M x 12.20 M |
| Dining room | Main level | 10.10 M x 13.70 M |
| Kitchen | Main level | 12.90 M x 8.20 M |
| Living room | Main level | 11.50 M x 13.70 M |
| Primary Bedroom | Main level | 13.20 M x 12.10 M |
Location
Data is supplied by Pillar 9 MLS® System. Pillar 9 is the owner of the copyright in its MLS® System. Data is deemed reliable but is not guaranteed accurate by Pillar 9.
The trademarks MLS®, Multiple Listing Service® and the associated logos are owned by The Canadian Real Estate Association (CREA) and identify the quality of services provided by real estate professionals who are members of CREA. Used under license.