Real estate on your terms®
$830,000
active
2100 Stewart Creek Drive
Canmore
,
AB
T1W0G3
Key Details
- MLS® Number:
- A2308951
- Community:
- Three Sisters
- Building Type:
- Apartment
- Interior Size:
- 1324 square feet
- Bedrooms:
- 2
- Parking:
- 2
- Parking Features:
- Underground
- Attached:
- Yes

Property Description
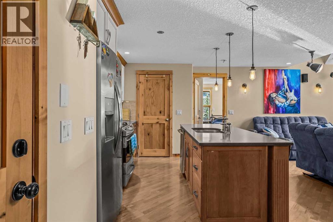
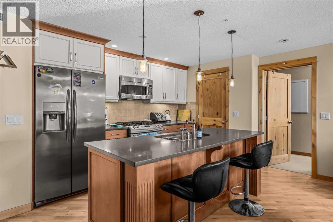
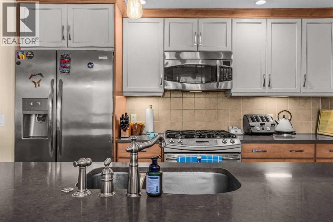
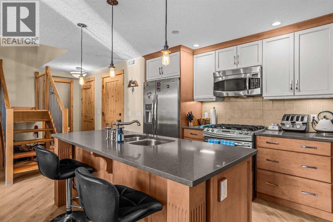
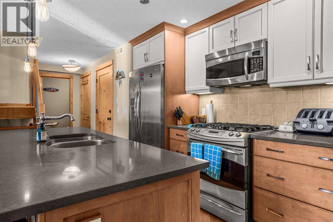
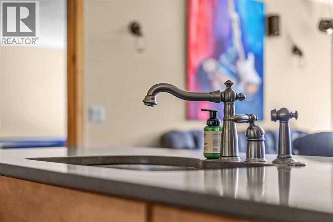
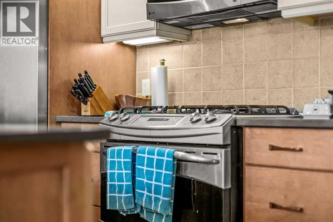
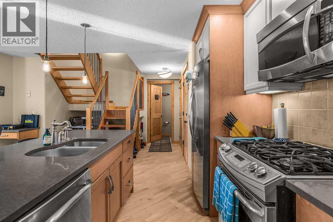
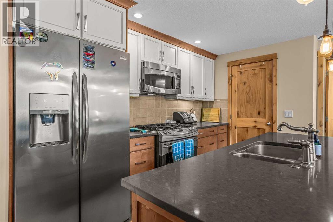
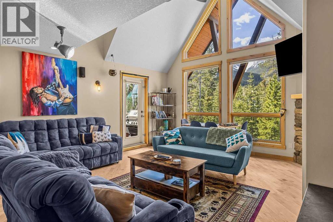
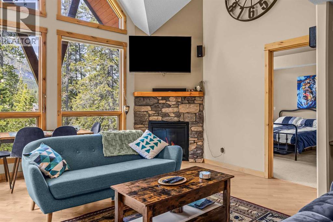
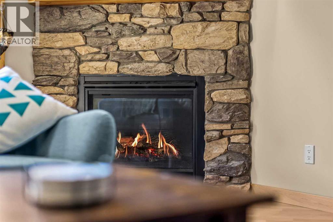
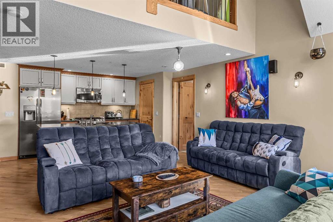
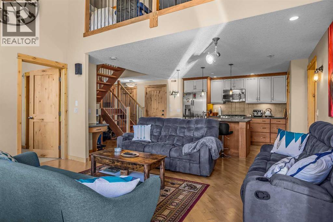
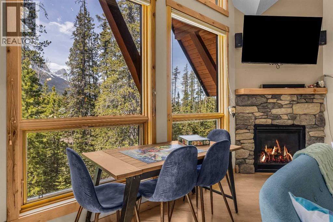
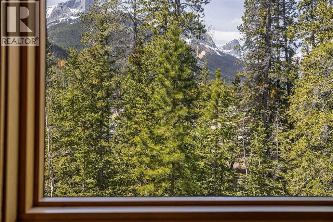
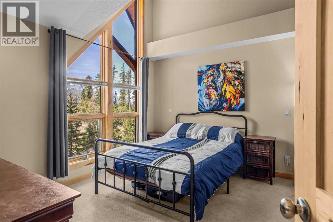
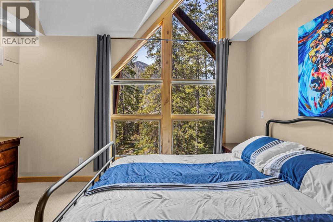
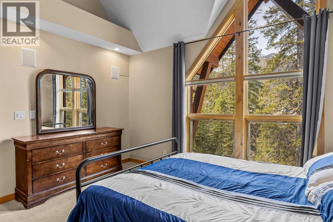
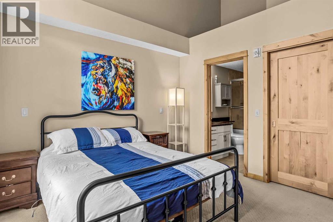
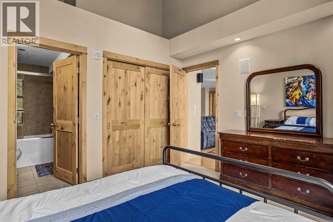
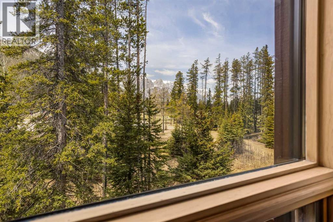
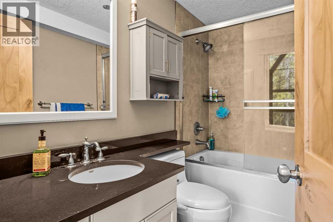
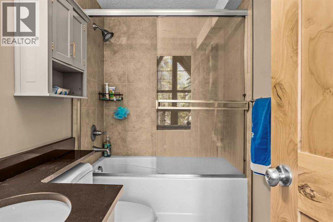
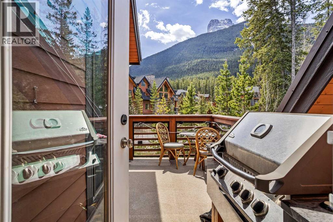
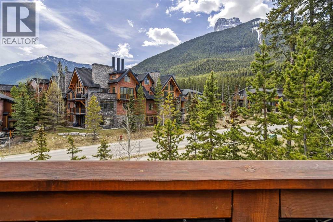
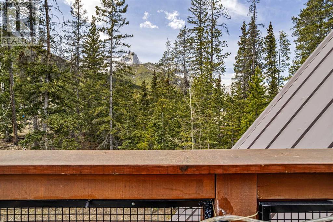
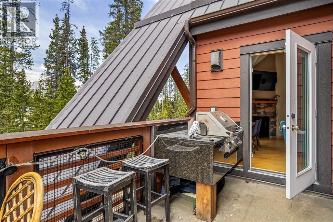
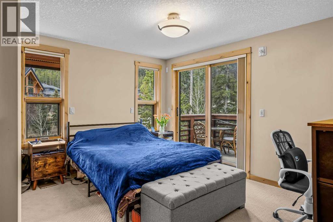
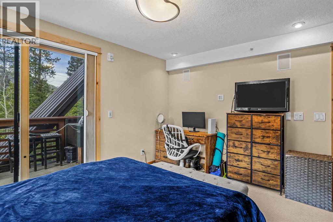
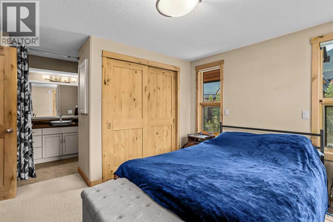
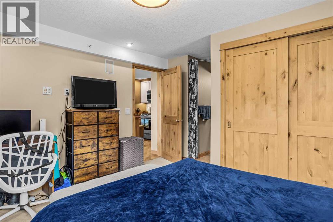
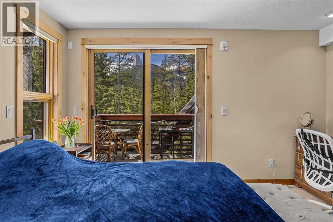
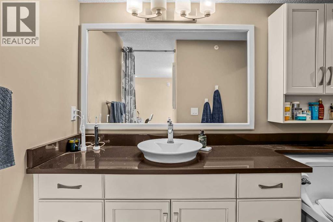
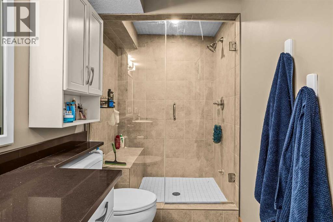
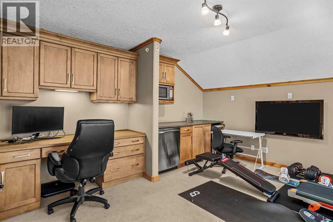
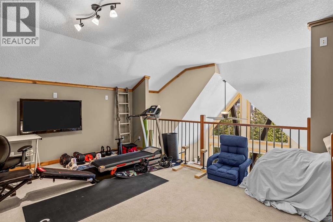
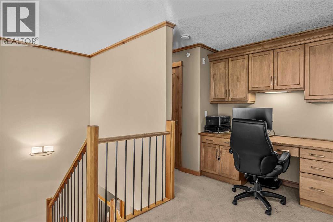
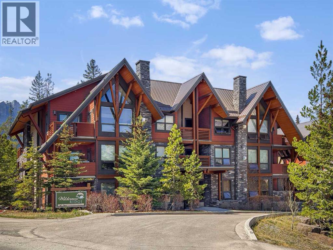
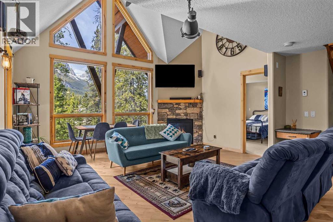
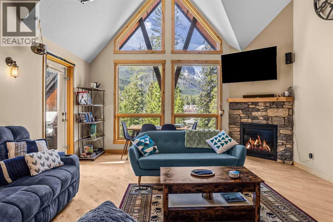
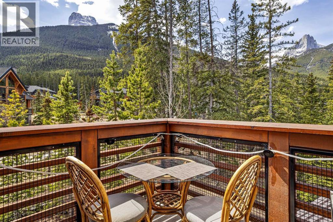
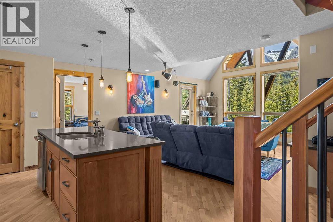
Welcome to your mountain escape in the heart of Stewart Creek. This beautifully appointed 2-bedroom , 2 and a half bath + loft penthouse at 2100A Stewart Creek Drive offers the perfect blend of privacy, and breathtaking alpine scenery. Backing directly onto a serene natural setting and positioned as a desirable corner end suite, this home captures stunning southwest-facing mountain views through floor-to-ceiling windows and soaring vaulted ceilings that flood the space with natural light.The open-concept main living area is warm and inviting, featuring rich wood accents, a striking stone fireplace, and seamless connection to the outdoors. The gourmet kitchen is designed for entertaining with quartz countertops, a large island, two-tone cabinetry, gas range, and stainless-steel appliances. Both bedrooms are thoughtfully positioned for privacy with en-suite bathrooms that features a steam shower. The spacious loft provides incredible flexibility for an additional lounge, media room, home office, fitness space, or guest overflow.Enjoy morning coffee or evening apres-ski gatherings surrounded by peaceful forest views from the upper-level vantage point. Ideally located just minutes from the emerging Three Sisters Gateway commercial district, owners will appreciate convenient access to restaurants, cafes, boutique shopping, services, and the new IGA grocery store — bringing everyday convenience to Canmore’s premier mountain community.Stewart Creek offers immediate access to world-class hiking, biking, golf, and Nordic trails while remaining only a short drive from downtown Canmore. Complete with in-floor heating, built-in audio/video features, two titled underground parking stalls, and additional gear storage, this exceptional penthouse is the ideal full-time residence, luxury mountain retreat, or investment opportunity in the Rockies. (id:53430)
Building
- Property Type:
- Apartment
- Building Type:
- Apartment
- Style:
- Multi-level
- Year Built:
- 2009
- Stories:
- 3.0
- Bedrooms:
- 2
- Bathrooms (total):
- 3.5 (1 half)
Finished Areas
- Interior Size (Total):
- 1324 square feet
- Above Grade:
- 1324 square feet
Interior
- Flooring:
- Tile, Hardwood, Carpeted
- Appliances:
- Refrigerator, Oven - Electric, Range - Gas, Dishwasher, Dryer, Microwave, Microwave Range Hood Combo
Parking
- Spaces:
- 2
- Features:
- Underground
Lot / Land
- Lot Features:
- Parking
Exterior
- Exterior Features:
- Stone
- Construction:
- Wood frame
Utilities & Mechanical
- Heating:
- Forced air, Other
- Cooling:
- Central air conditioning
Comfort & Security
- Fireplace(s):
- 1
Fees & Dates
- Property Taxes:
- $3,759
- Tax Year:
- 2025
- HOA/Condo Fee:
- $1,229
- Last Modified:
- 07/27/2026 04:40:02 PM
- Status Change:
- 07/27/2026 04:31:34 PM
Association / Ownership
- Association:
- PEKA
- Fee:
- $1,229 / Monthly
- Common Interest:
- Condo/Strata
Room Dimensions
| Room | Level | Size |
|---|---|---|
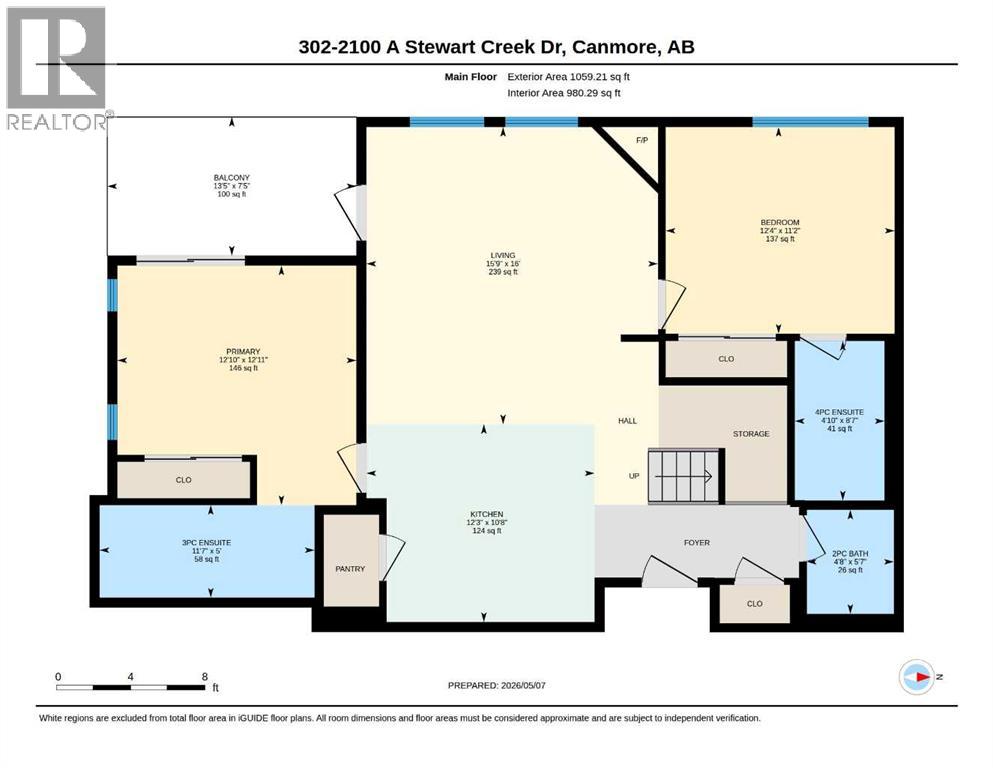
| Kitchen | Main level | 10.67 Ft x 12.25 Ft |
| Living room/Dining room | Main level | 16.00 Ft x 15.75 Ft |
| Primary Bedroom | Main level | 12.92 Ft x 12.83 Ft |
| 3pc Bathroom | Main level | 5.00 Ft x 11.58 Ft |
| Bedroom | Main level | 11.17 Ft x 12.33 Ft |
| 4pc Bathroom | Main level | 8.58 Ft x 4.83 Ft |

| 2pc Bathroom | Main level | 5.58 Ft x 4.67 Ft |
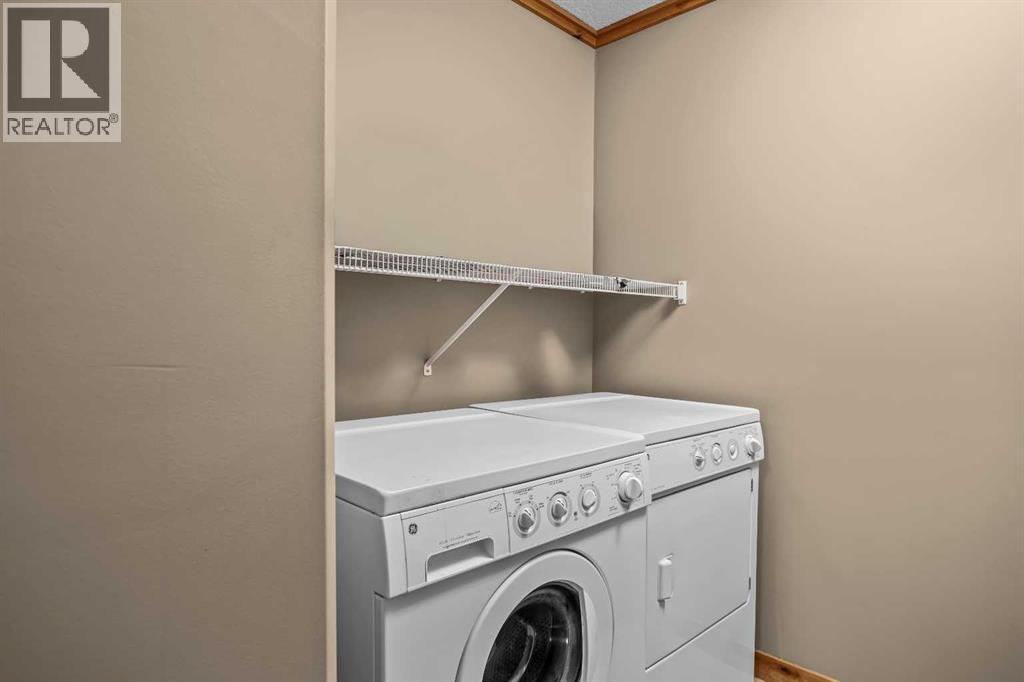
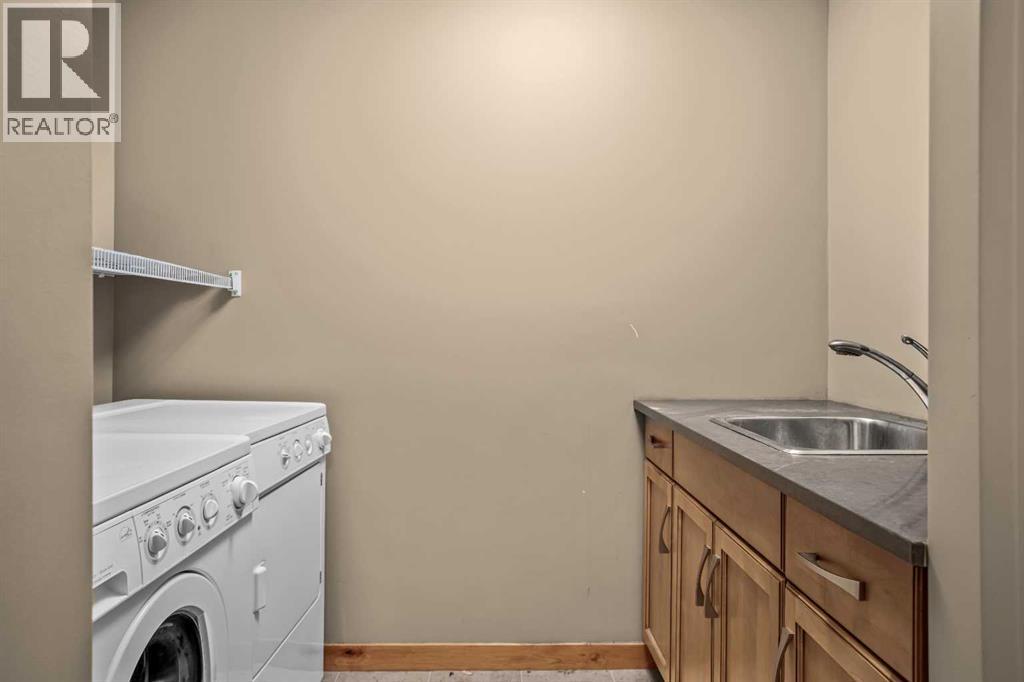
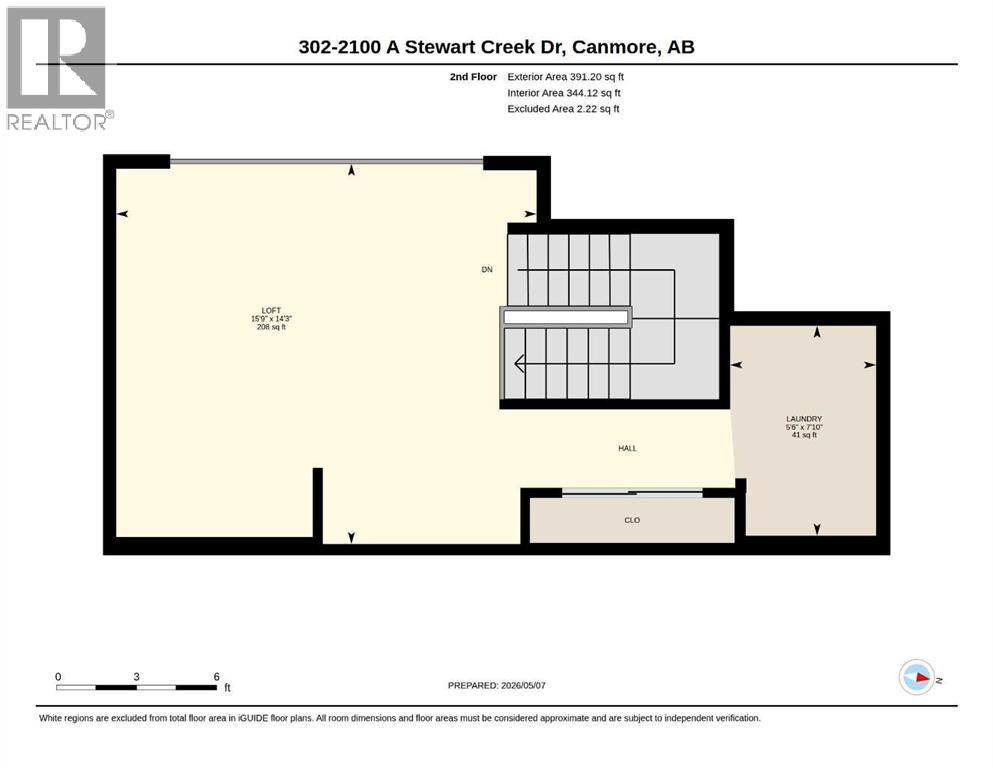
| Laundry room | Second level | 7.83 Ft x 5.50 Ft |
| Loft | Second level | 14.25 Ft x 15.17 Ft |
Location
Data is supplied by Pillar 9 MLS® System. Pillar 9 is the owner of the copyright in its MLS® System. Data is deemed reliable but is not guaranteed accurate by Pillar 9.
The trademarks MLS®, Multiple Listing Service® and the associated logos are owned by The Canadian Real Estate Association (CREA) and identify the quality of services provided by real estate professionals who are members of CREA. Used under license.