Real estate on your terms®
$899,000
active
209 Stewart Creek Rise
Canmore
,
AB
T1W0N9
Key Details
- MLS® Number:
- A2307310
- Community:
- Three Sisters
- Building Type:
- Row / Townhouse
- Interior Size:
- 859 square feet
- Bedrooms:
- 2
- Parking:
- 2
- Parking Features:
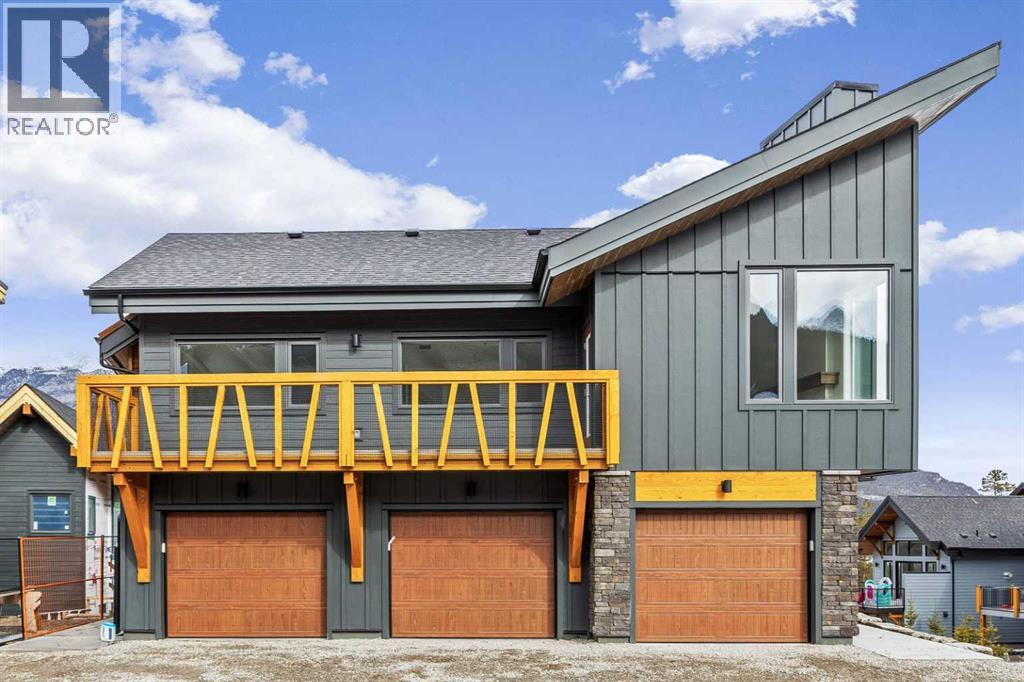
- Detached Garage
- Attached:
- Yes

Property Description
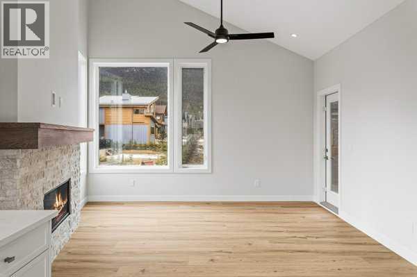
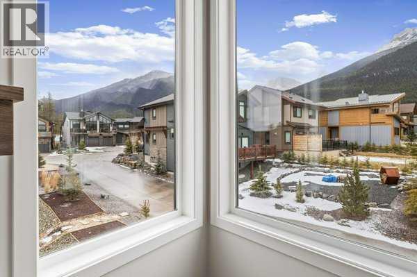
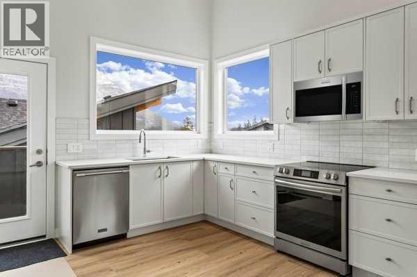
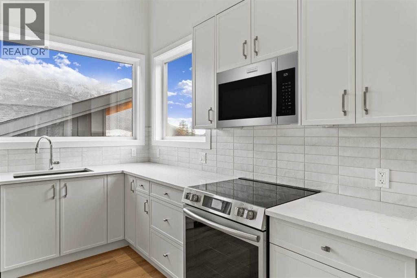
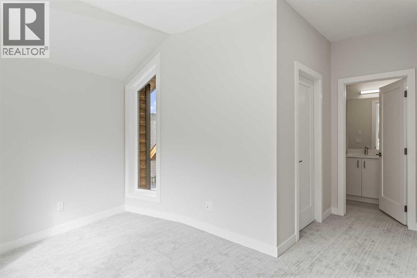
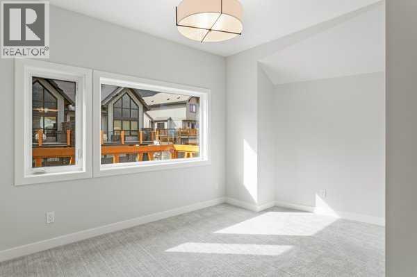
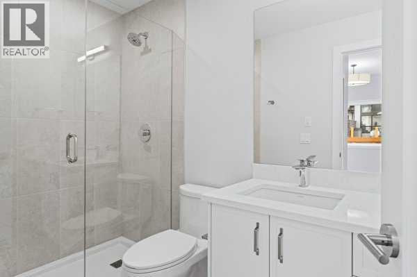
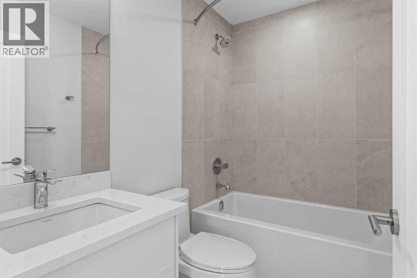
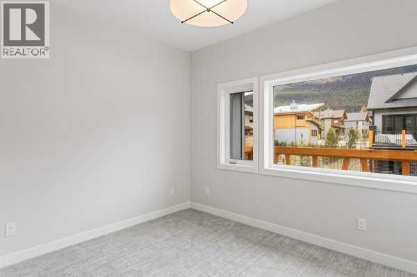
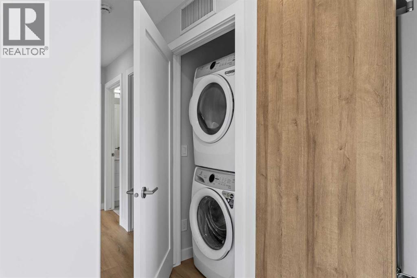
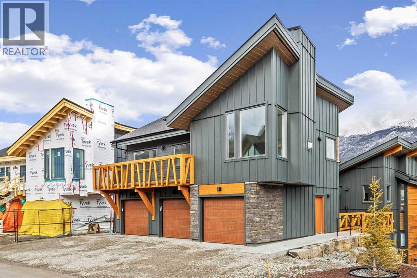
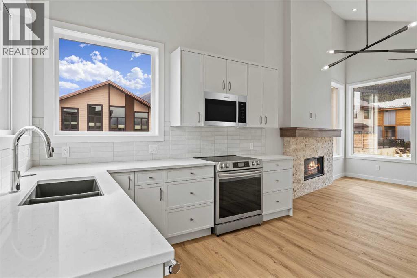
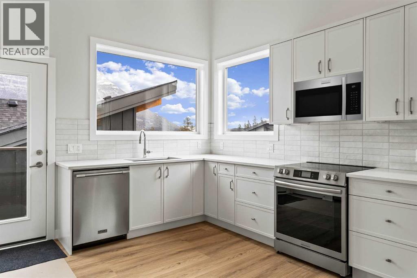
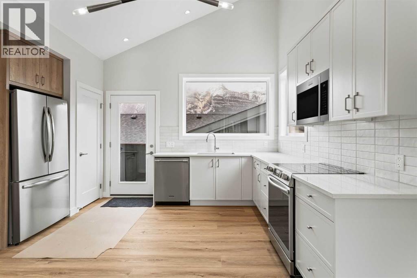
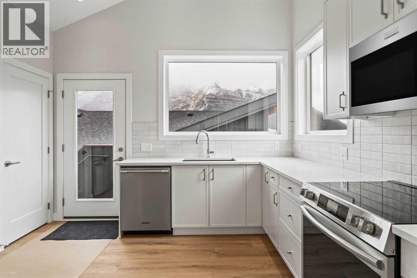
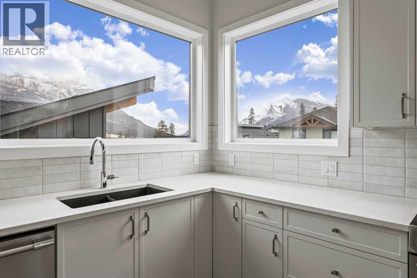
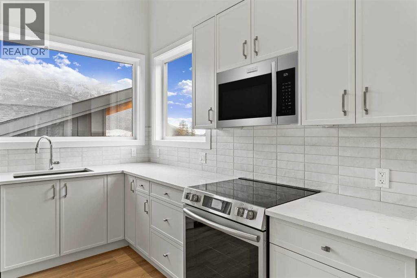
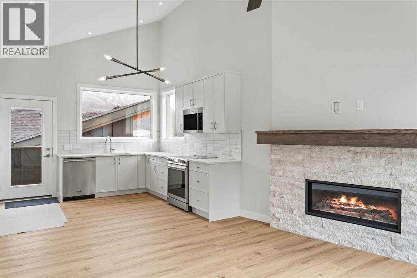
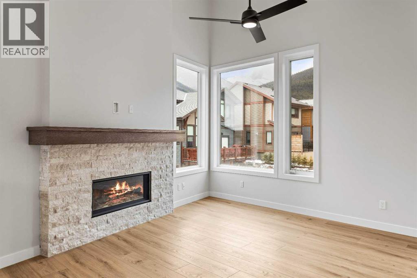
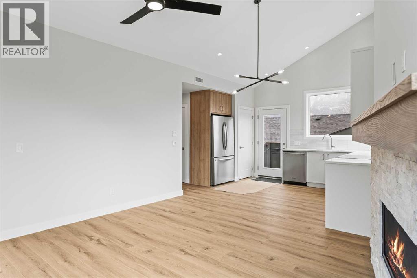
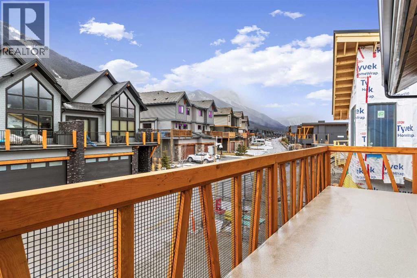
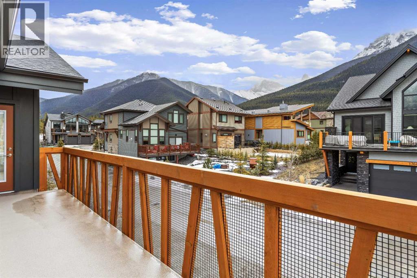
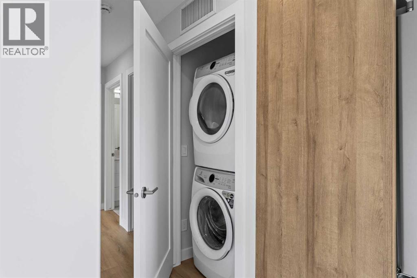
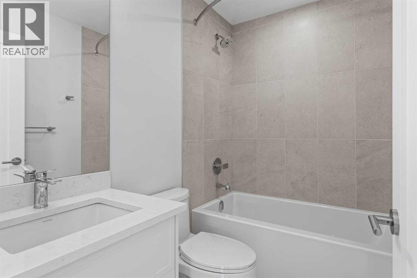
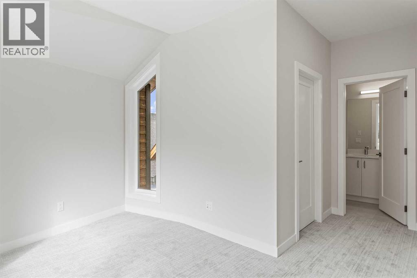
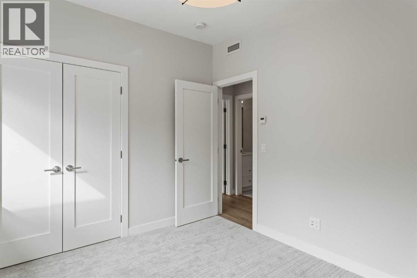
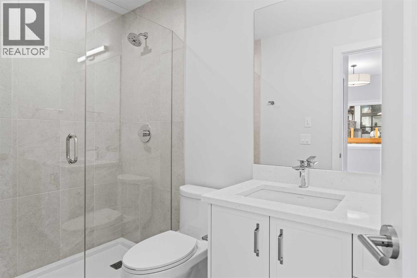
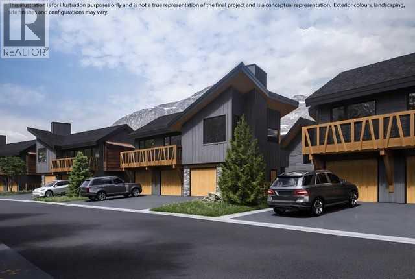
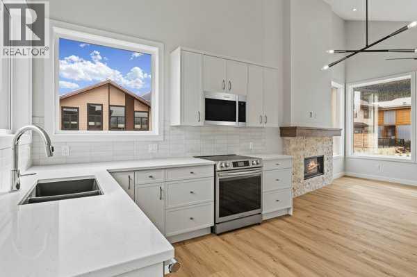
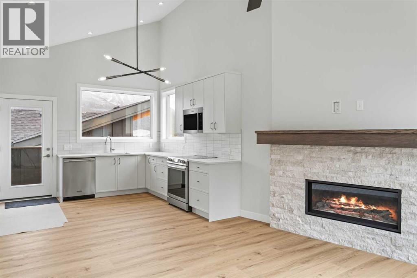
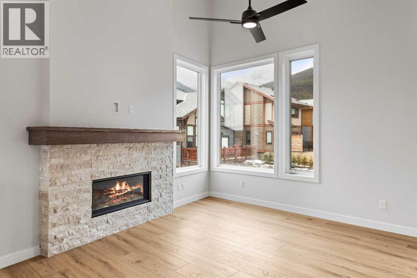
Discover luxury mountain living at its finest in these exquisite 2-bed, 2-bath loft style townhouses, in Stewart Creek’s newest multi-family development, The Meadows at Stewart Creek, Situated just under 60 minutes from YYC. These popular elevated homes are spacious and self-contained, with nearly 900 square feet of living space, spacious South facing balconies, along with a 1.5 car garage, driveway parking for an additional car and large gear/storage area. Enjoy well appointed and full-featured, open concept living along with 2 bedrooms and 2 full baths- as well as in suit laundry and in unit storage. With multiple colour palettes available for Buyers to select from, The Meadows' tasteful interior design appointments create restful spaces. The unparalleled design carries throughout, and non-parallel walls contribute to both Privacy and interest. I-guide is Show Suite unit of the same plan in the Developer's previous project. (id:53430)
Building
- Property Type:
- Row / Townhouse
- Building Type:
- Row / Townhouse
- Year Built:
- 2025
- Stories:
- 1.0
- Bedrooms:
- 2
- Bathrooms (total):
- 2.0
- Basement:
- None
Finished Areas
- Interior Size (Total):
- 859 square feet
- Above Grade:
- 859 square feet
Interior
- Flooring:
- Tile, Vinyl Plank
- Appliances:
- Washer, Refrigerator, Dishwasher, Stove, Dryer, Microwave Range Hood Combo, Window Coverings, Garage door opener
Parking
- Spaces:
- 2
- Features:
- Detached Garage
Exterior
- Exterior Features:
- Stone, Composite Siding
- Foundation:
- Poured Concrete
- Fencing:
- Not fenced
Utilities & Mechanical
- Heating:
- In Floor Heating, Natural gas
- Cooling:
- None
- Water Source:
- Municipal water
Views & Waterfront
- View:
- View
Comfort & Security
- Fireplace(s):
- 1
Fees & Dates
- HOA/Condo Fee:
- $263
- Last Modified:
- 07/07/2026 10:40:02 PM
- Status Change:
- 07/07/2026 10:38:04 PM
Association / Ownership
- Association:
- PEKA
- Fee:
- $263 / Monthly
- Common Interest:
- Condo/Strata
Room Dimensions
| Room | Level | Size |
|---|---|---|
| Living room/Dining room | Main level | 17.00 Ft x 12.00 Ft |
| Kitchen | Main level | 7.00 Ft x 12.00 Ft |
| Primary Bedroom | Main level | 9.50 Ft x 11.00 Ft |
| 4pc Bathroom | Main level | - |
| Bedroom | Main level | 9.50 Ft x 11.00 Ft |
| 4pc Bathroom | Main level | - |
Location
Data is supplied by Pillar 9 MLS® System. Pillar 9 is the owner of the copyright in its MLS® System. Data is deemed reliable but is not guaranteed accurate by Pillar 9.
The trademarks MLS®, Multiple Listing Service® and the associated logos are owned by The Canadian Real Estate Association (CREA) and identify the quality of services provided by real estate professionals who are members of CREA. Used under license.