Real estate on your terms®
$1,349,900
active
60 Cascade Ridge
Canmore
,
AB
T1W0K6
Key Details
- MLS® Number:
- A2305118
- Community:
- Three Sisters
- Building Type:
- Row / Townhouse
- Interior Size:
- 1929 square feet
- Bedrooms:
- 4
- Parking:
- 2
- Parking Features:
- Attached Garage
- Attached:
- Yes

Property Description
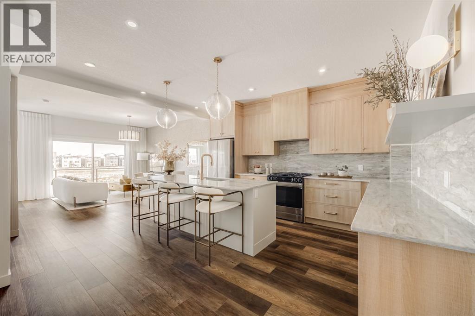
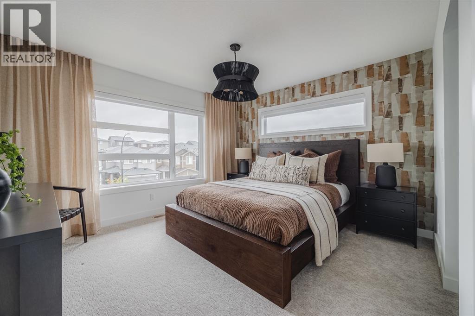
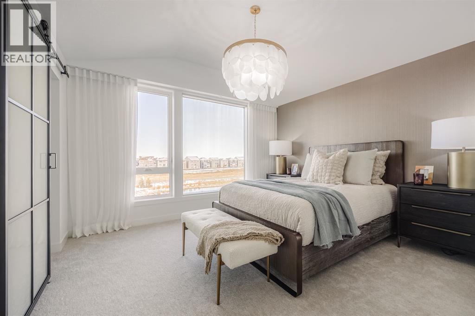
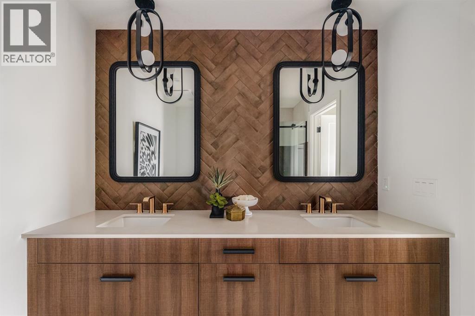
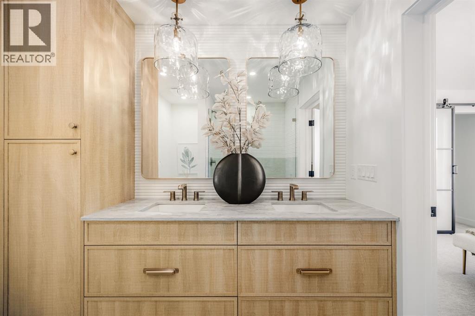
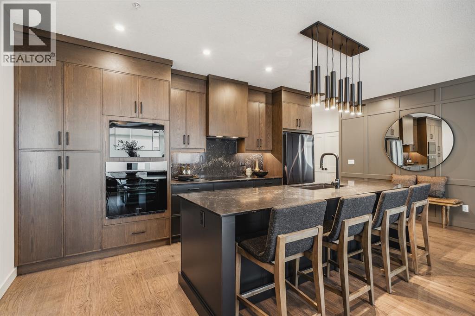
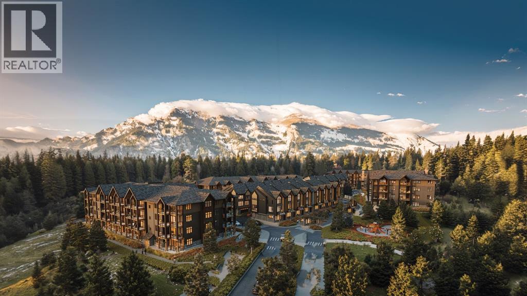
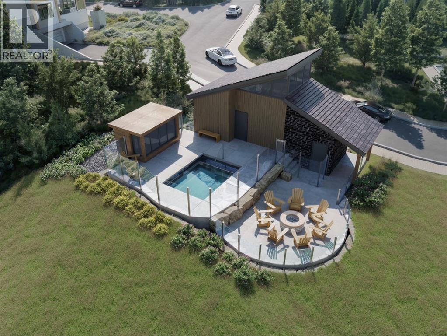
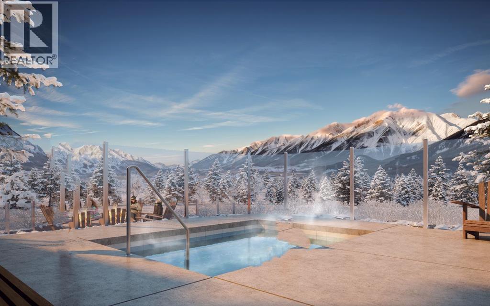
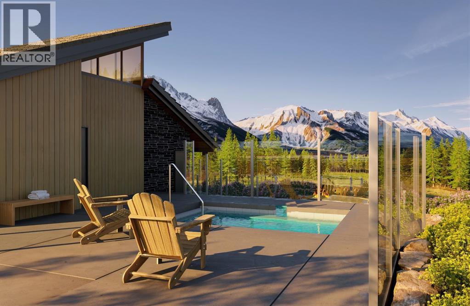
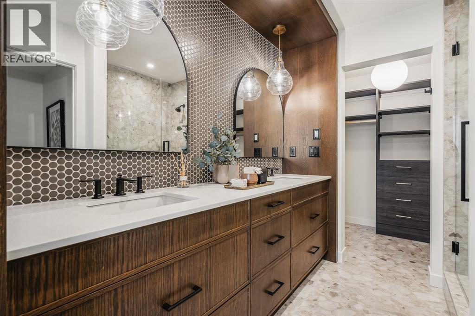
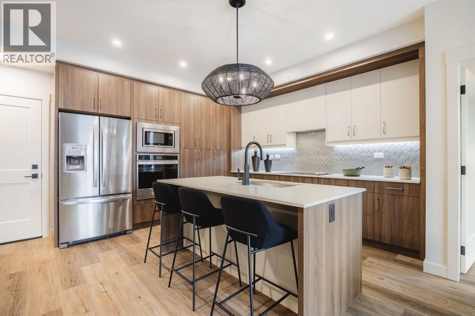
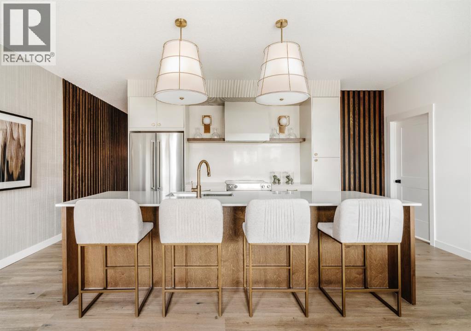
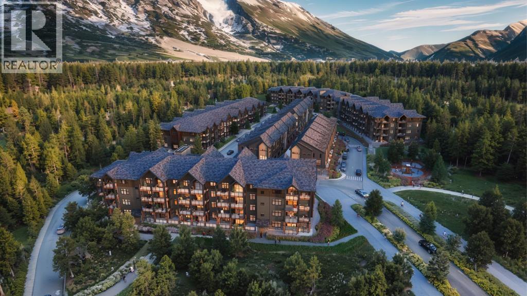
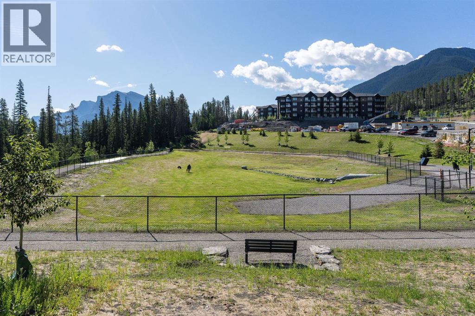
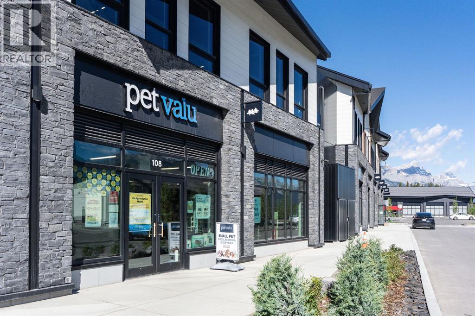
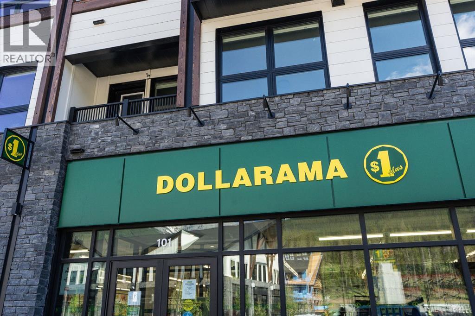
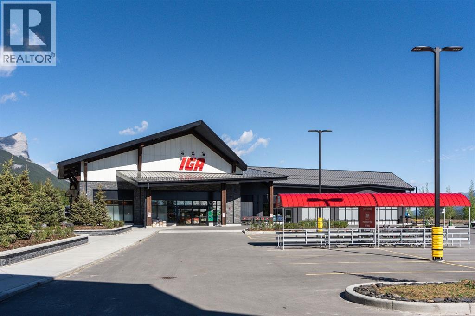
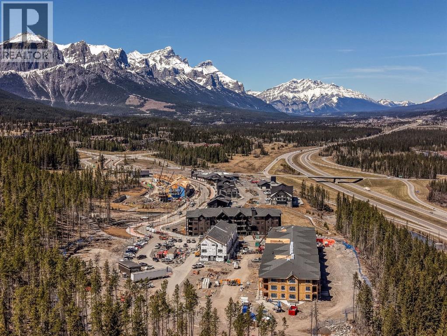
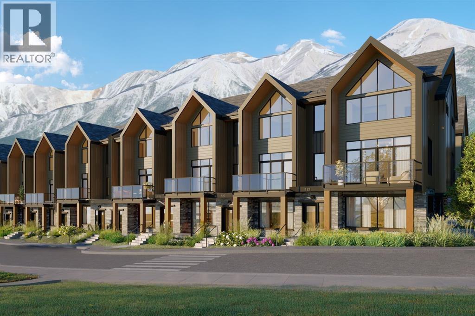
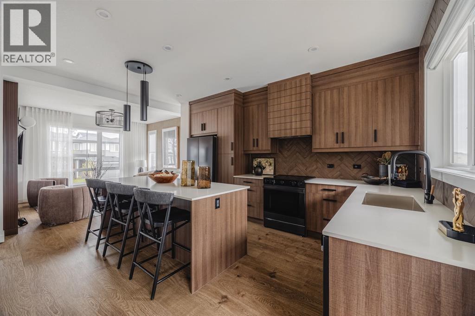
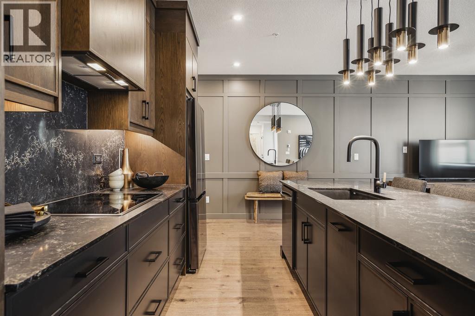
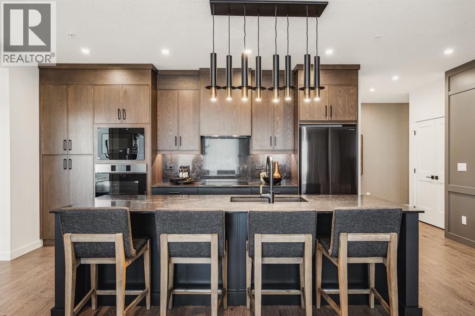
Set within the emerging heart of Three Sisters Mountain Village, this four-bedroom townhome at Altitude at Three Sisters by award winning Logel Homes offers a refined take on contemporary mountain living—where thoughtful design meets everyday functionality. Spanning three levels, the home is designed to accommodate both full-time living and lock-and-leave flexibility. The entry level features a private bedroom with in-floor heating—ideal for guests or a quiet workspace—while the main level opens into an inviting living and entertaining space. A gas fireplace anchors the room, complemented by a wet bar, beverage fridge, and seamless flow into a beautifully appointed kitchen. Here, upgraded quartz surfaces, a full-height backsplash, 41” cabinetry with risers, and a suite of premium appliances—including a Fisher & Paykel paneled fridge and gas range—create a space that is both elevated and practical. Upstairs, the vaulted primary retreat is a standout—framed by oversized windows and finished with a fully tiled walk-in shower, upgraded cabinetry, and California Closets. Additional bedrooms offer flexibility for family, guests, or work-from-home needs, all enhanced by upgraded flooring, lighting, and carefully considered storage throughout. Every detail has been curated—from under-cabinet lighting and pendant fixtures to air conditioning and upgraded tilework—delivering a home that feels complete from day one. With anticipated completion in summer 2026, this is an opportunity to secure a brand-new residence in one of Canmore’s most forward-looking communities. Monthly condominium fees of $335 include exterior maintenance, snow removal, landscaping, building insurance, reserve fund contributions, and professional management, along with access to a community spa and hot tub—ensuring a seamless, low-maintenance lifestyle. Positioned steps from the future Gateway commercial hub—with planned shops, dining, and grocery—this location continues to evolve as one of the Bow Valley ’s most compelling places to live and invest. Built by Logel Homes, whose decades-long track record speaks to quality and reliability, this home reflects a commitment to enduring value and modern mountain design—an approach consistent with thoughtfully crafted new construction offerings in the region. (id:53430)
Building
- Property Type:
- Row / Townhouse
- Building Type:
- Row / Townhouse
- Year Built:
- 2026
- Stories:
- 3.0
- Bedrooms:
- 4
- Bathrooms (total):
- 3.5 (1 half)
- Basement:
- None
Finished Areas
- Interior Size (Total):
- 1929 square feet
- Above Grade:
- 1929 square feet
Interior
- Flooring:
- Tile, Vinyl Plank
- Appliances:
- Refrigerator, Range - Gas, Dishwasher, Oven, Microwave, Washer & Dryer
Parking
- Spaces:
- 2
- Features:
- Attached Garage
Lot / Land
- Lot Features:
- Level
Exterior
- Foundation:
- Poured Concrete
- Fencing:
- Not fenced
Utilities & Mechanical
- Heating:
- Forced air, In Floor Heating
- Cooling:
- Partially air conditioned
Views & Waterfront
- View:
- View
Comfort & Security
- Fireplace(s):
- 1
Fees & Dates
- Property Taxes:
- $6,163
- Tax Year:
- 2026
- HOA/Condo Fee:
- $330
- Last Modified:
- 06/26/2026 05:35:09 PM
- Status Change:
- 06/26/2026 05:04:06 PM
Association / Ownership
- Fee:
- $330 / Monthly
- Common Interest:
- Condo/Strata
Room Dimensions
| Room | Level | Size |
|---|---|---|
| Bedroom | Main level | 10.25 Ft x 11.50 Ft |
| Kitchen | Second level | 13.33 Ft x 8.67 Ft |
| 2pc Bathroom | Second level | .00 Ft x .00 Ft |
| 4pc Bathroom | Third level | .00 Ft x .00 Ft |
| Bedroom | Third level | 11.33 Ft x 9.25 Ft |
| Dining room | Second level | 8.75 Ft x 15.17 Ft |
| Living room | Second level | 14.50 Ft x 19.08 Ft |
| Primary Bedroom | Third level | 12.08 Ft x 11.67 Ft |
| Bedroom | Third level | 10.83 Ft x 9.42 Ft |
| 4pc Bathroom | Third level | .00 Ft x .00 Ft |
Location
Data is supplied by Pillar 9 MLS® System. Pillar 9 is the owner of the copyright in its MLS® System. Data is deemed reliable but is not guaranteed accurate by Pillar 9.
The trademarks MLS®, Multiple Listing Service® and the associated logos are owned by The Canadian Real Estate Association (CREA) and identify the quality of services provided by real estate professionals who are members of CREA. Used under license.