Real estate on your terms®
$998,000
active
3000 Stewart Creek Drive
Canmore
,
AB
T1W0G5
Key Details
- MLS® Number:
- A2294049
- Community:
- Three Sisters
- Building Type:
- Row / Townhouse
- Interior Size:
- 1400 square feet
- Bedrooms:
- 2
- Parking:
- 2
- Parking Features:
- Attached Garage, Concrete
- Lot Size:
- 1733.0 square feet
- Attached:
- Yes

Property Description
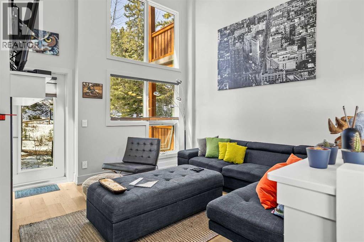
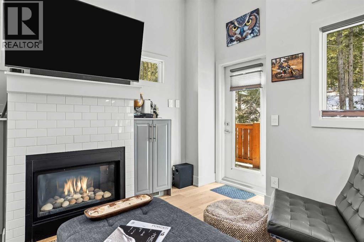
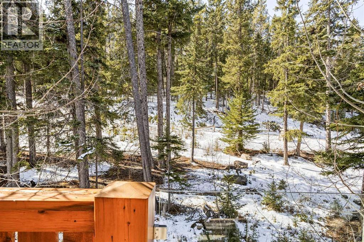
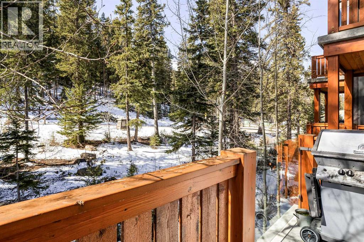
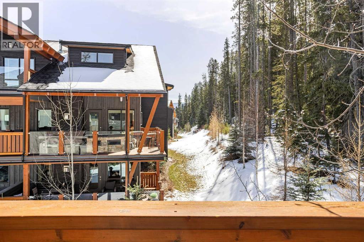
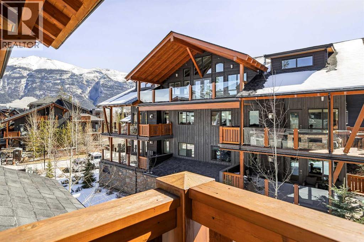
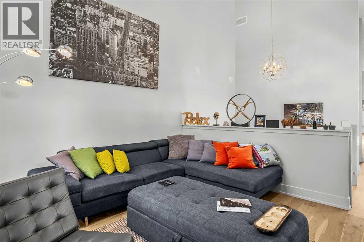
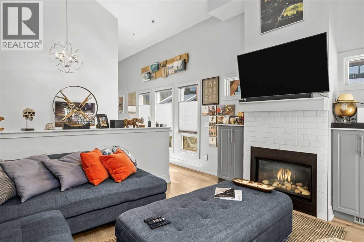
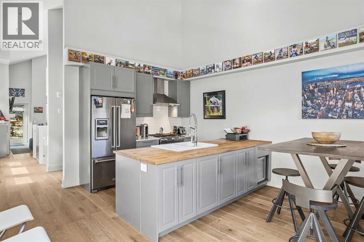
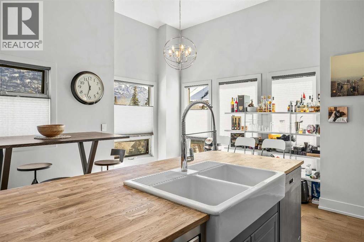
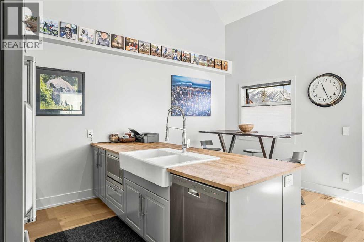
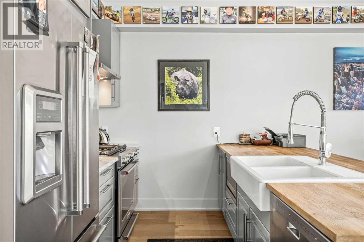
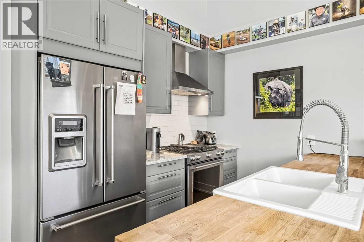
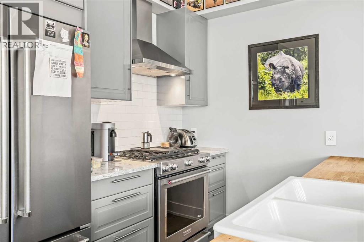
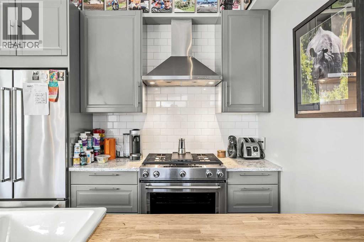
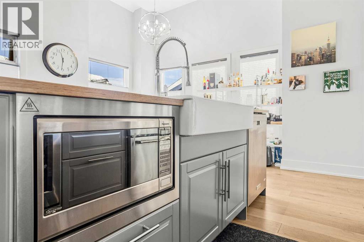
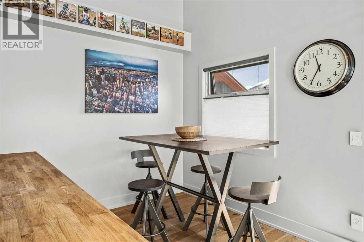
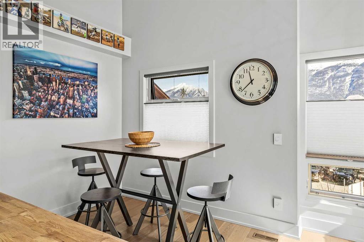
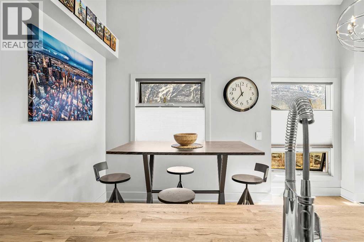
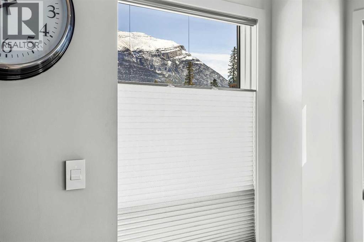
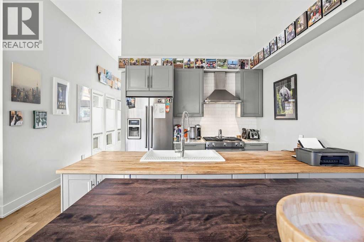
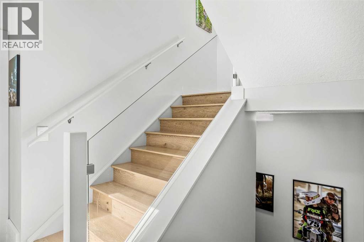
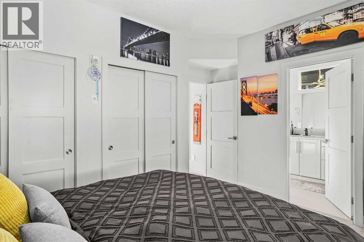
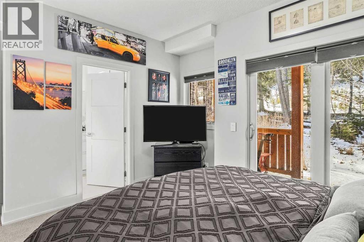
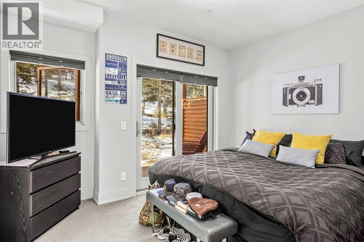
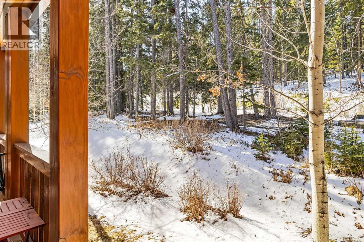
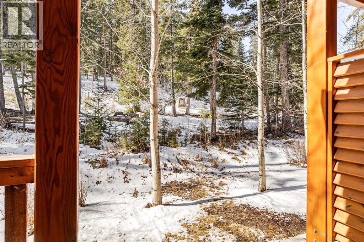
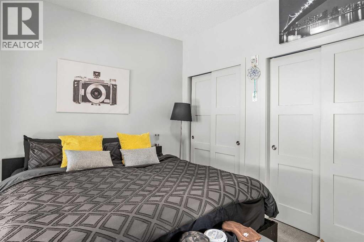
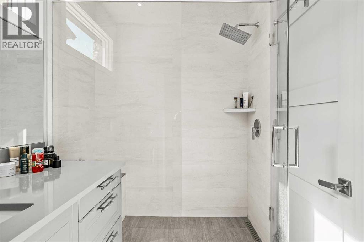
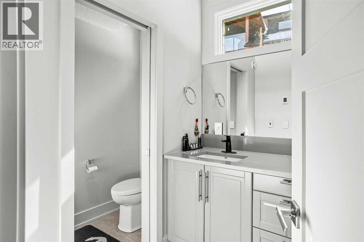
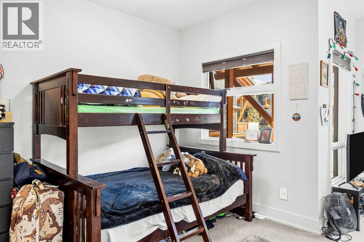
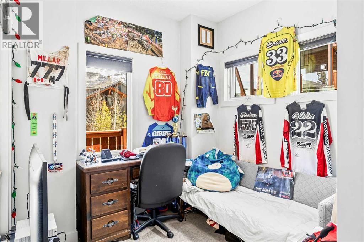
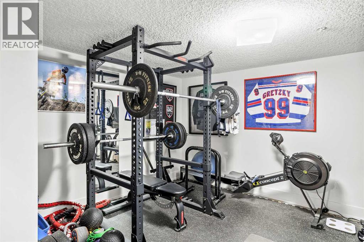
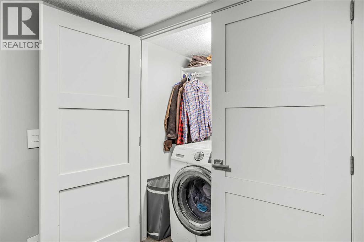
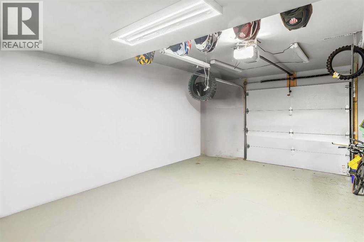
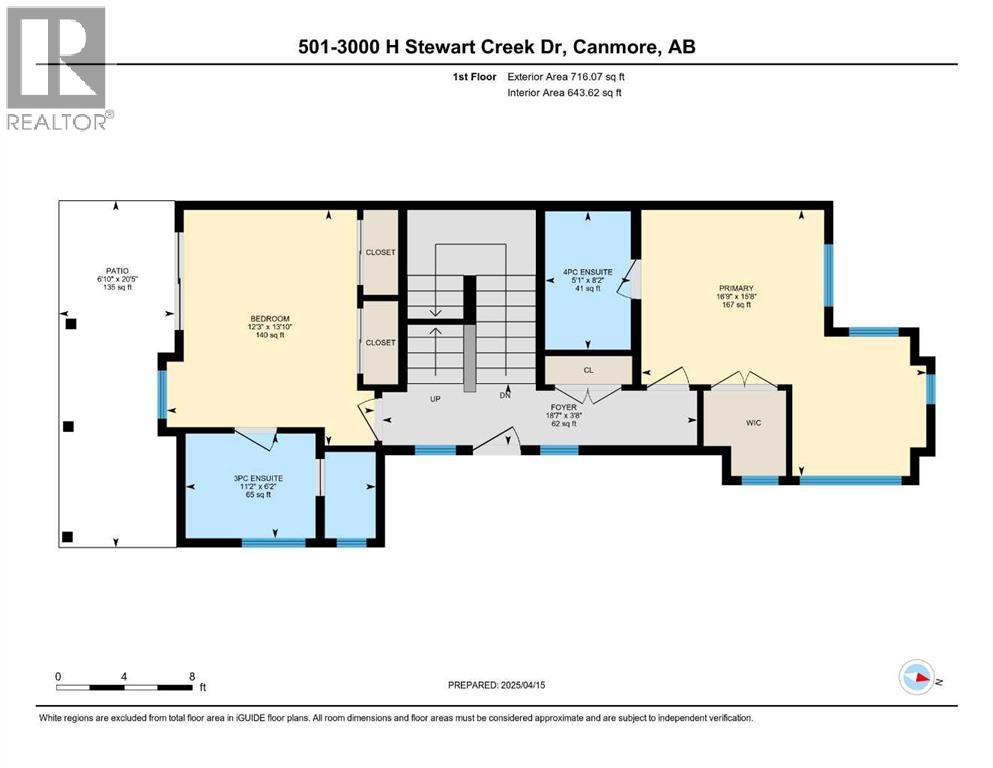
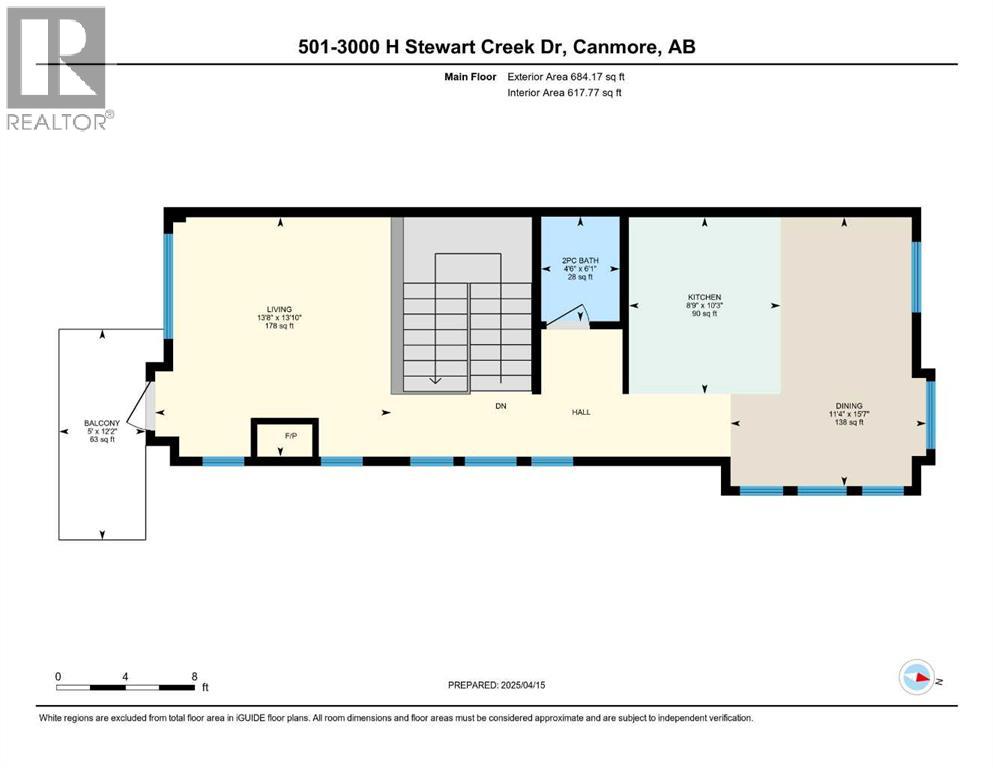
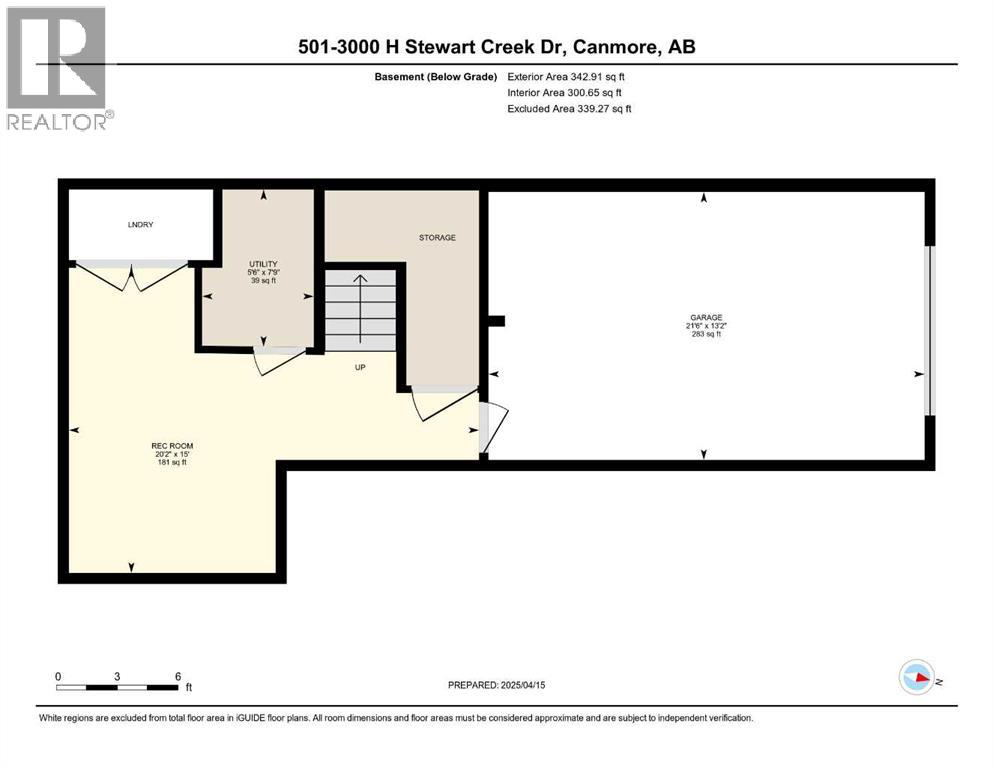
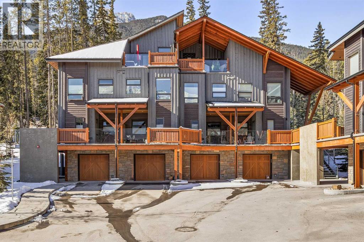
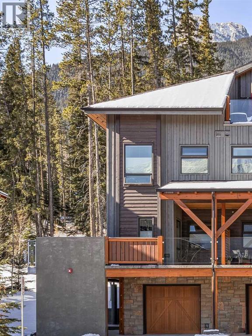
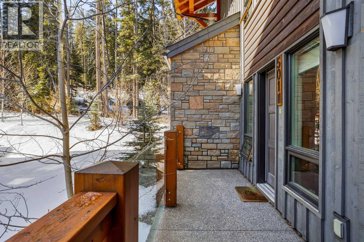
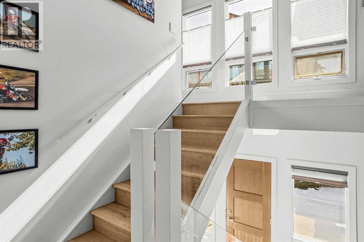
In a back row location, alongside a lovely treed hillside you'll find this well appointed, bright & spacious modern townhome. Over 3 storeys, with no one above or below you, this 1743 SF end unit provides serenity & pride of place in the Three Sisters of Canmore. On entry, vaulted ceilings & a glass bordered stairway leads up to the main level, or down to a handy flex space, laundry & single garage, perfect for active lifestyles. The middle floor offers 2 bedrooms, where the primary suite is an ideal respite with its own bath & generous closet space. A private balcony leads to the woods alongside. Upstairs, views are panoramic, where 3 walls of glass bring the outside in. A thoughtfully laid out kitchen sits together with the dining area & will be the heart of entertaining. Opposite, the living room inspires relaxation & calm under soaring ceilings. Finding inspired design which brings comfort & utility while also offering an environment that's "of" Canmore is a rare offering. We hope you agree! (id:53430)
Building
- Property Type:
- Row / Townhouse
- Building Type:
- Row / Townhouse
- Year Built:
- 2016
- Stories:
- 3.0
- Bedrooms:
- 2
- Bathrooms (total):
- 3.5 (1 half)
- Basement:
- None
Finished Areas
- Interior Size (Total):
- 1400 square feet
- Above Grade:
- 1400 square feet
Interior
- Flooring:
- Tile, Hardwood, Carpeted
- Appliances:
- Refrigerator, Range - Gas, Dishwasher, Microwave, Hood Fan, Window Coverings, Garage door opener, Washer/Dryer Stack-Up
Parking
- Spaces:
- 2
- Features:
- Attached Garage, Concrete
Lot / Land
- Lot Size:
- 1733.0 square feet
- Frontage:
- 6.4 meters
- Lot Features:
- Treed, See remarks, No neighbours behind, Closet Organizers, Parking
Exterior
- Exterior Features:
- Stone, Wood siding
- Construction:
- Wood frame
- Foundation:
- Poured Concrete
- Fencing:
- Not fenced
Utilities & Mechanical
- Heating:
- Radiant heat, Forced air, Natural gas, Other
- Cooling:
- None
- Water Source:
- Municipal water
Views & Waterfront
- View:
- View
Comfort & Security
- Fireplace(s):
- 1
Fees & Dates
- Property Taxes:
- $4,100
- Tax Year:
- 2026
- HOA/Condo Fee:
- $675
- Last Modified:
- 08/15/2026 01:25:01 PM
- Status Change:
- 08/15/2026 01:18:26 PM
Association / Ownership
- Association:
- Peka Property Management
- Fee:
- $675 / Monthly
- Common Interest:
- Freehold
Room Dimensions
| Room | Level | Size |
|---|---|---|
| Foyer | Main level | 3.67 Ft x 18.58 Ft |
| Bedroom | Main level | 12.25 Ft x 13.83 Ft |
| Primary Bedroom | Main level | 16.75 Ft x 15.67 Ft |
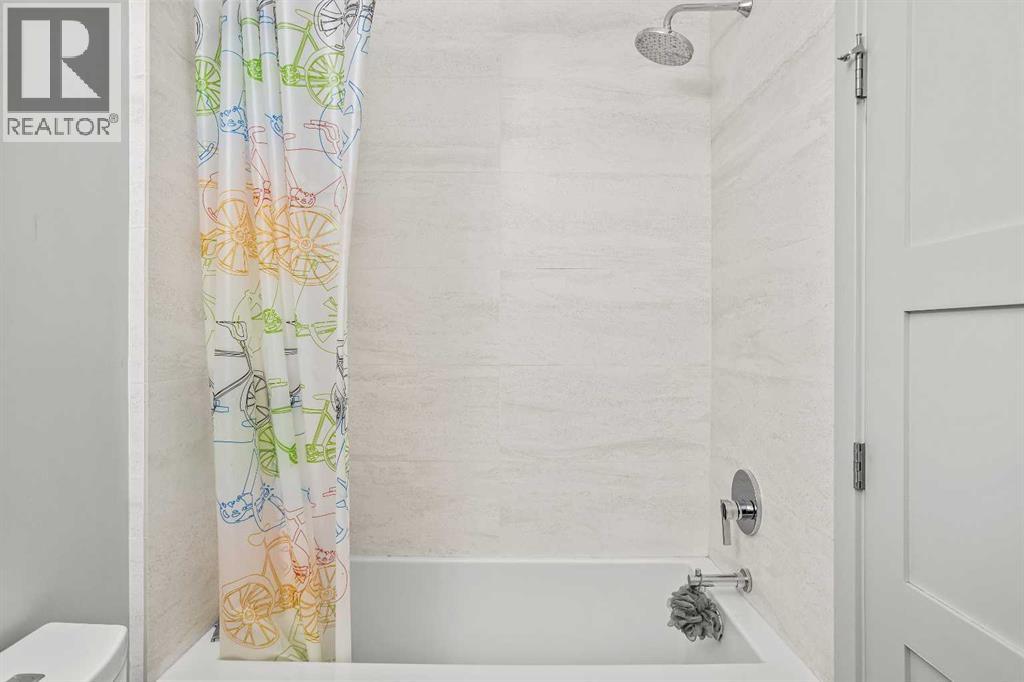
| 3pc Bathroom | Main level | 6.17 Ft x 11.17 Ft |
| 4pc Bathroom | Main level | 5.08 Ft x 8.17 Ft |
| Living room | Second level | 13.67 Ft x 13.83 Ft |
| Dining room | Second level | 11.33 Ft x 15.58 Ft |
| Kitchen | Second level | 8.75 Ft x 10.25 Ft |
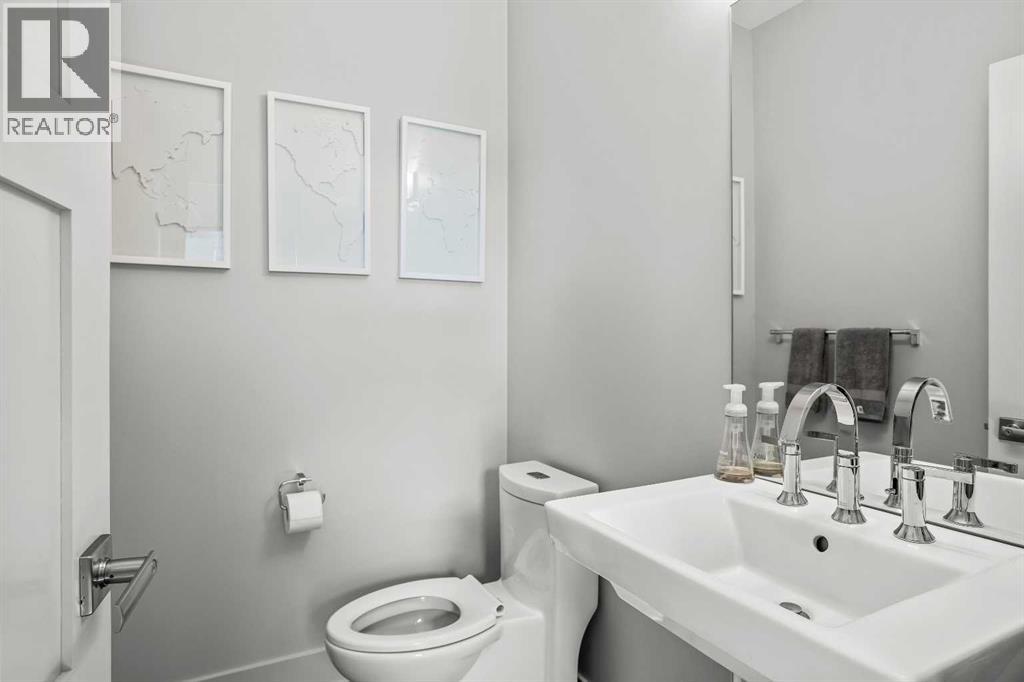
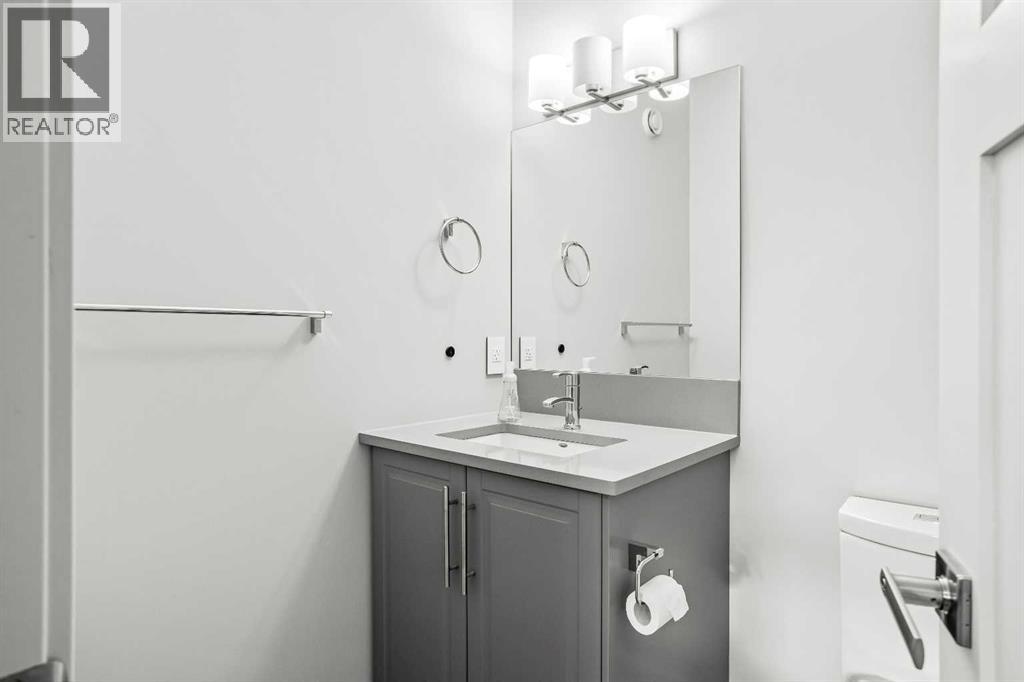
| 2pc Bathroom | Second level | 4.50 Ft x 6.08 Ft |
| Other | Second level | 5.00 Ft x 12.17 Ft |
| Other | Main level | 6.83 Ft x 20.42 Ft |
| Recreational, Games room | Lower level | 15.00 Ft x 20.17 Ft |
| Furnace | Lower level | 5.50 Ft x 7.75 Ft |
Location
Data is supplied by Pillar 9 MLS® System. Pillar 9 is the owner of the copyright in its MLS® System. Data is deemed reliable but is not guaranteed accurate by Pillar 9.
The trademarks MLS®, Multiple Listing Service® and the associated logos are owned by The Canadian Real Estate Association (CREA) and identify the quality of services provided by real estate professionals who are members of CREA. Used under license.