Real estate on your terms®
$4,299,000
active
163 Cairns Landing
Canmore
,
AB
T1W3J9
Key Details
- MLS® Number:
- A2286834
- Community:
- Three Sisters
- Building Type:
- House
- Interior Size:
- 3037 square feet
- Bedrooms:
- 3
- Parking:
- 7
- Parking Features:
- Attached Garage, Exposed Aggregate
- Lot Size:
- 17653.0 square feet

Property Description
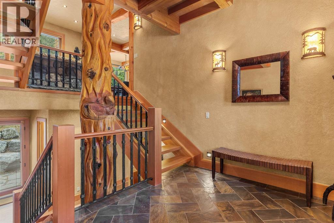
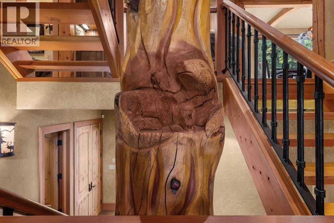
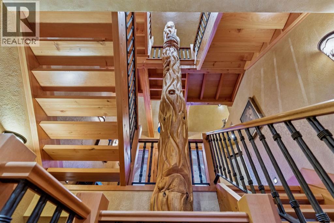
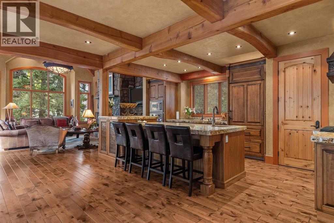
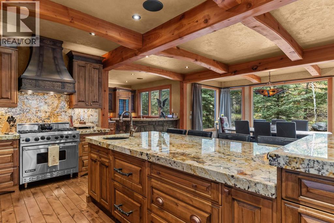
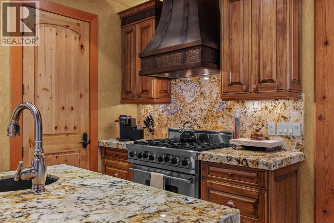
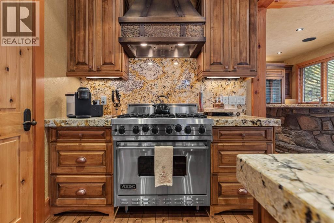
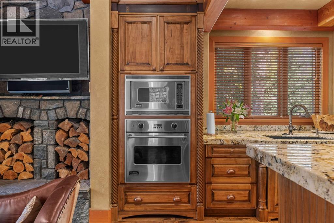
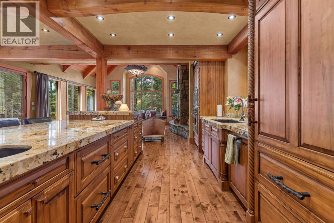
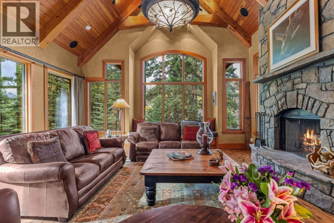
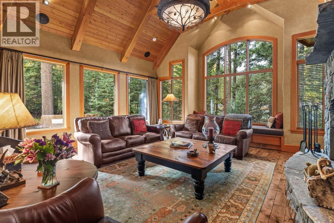
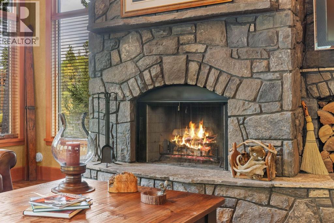
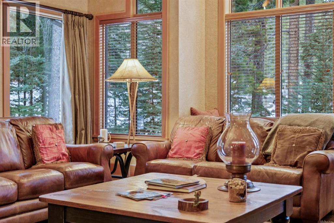
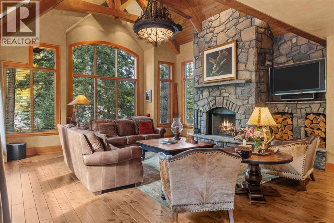
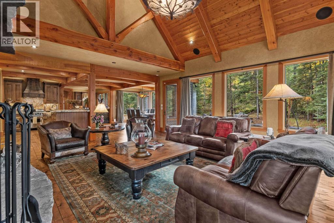
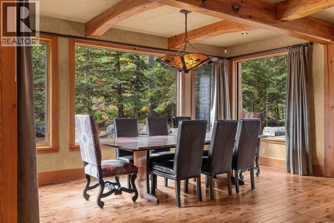
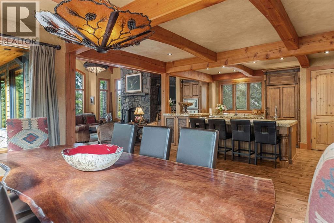
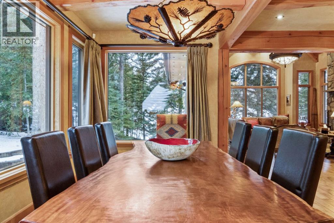
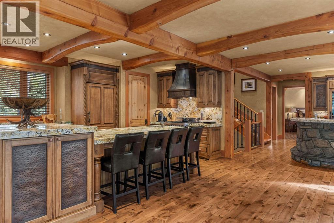
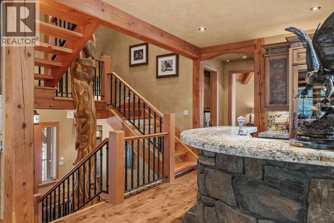
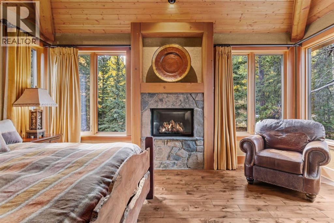
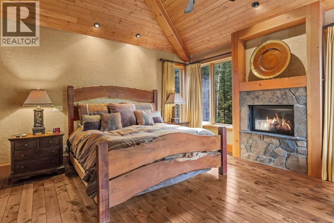
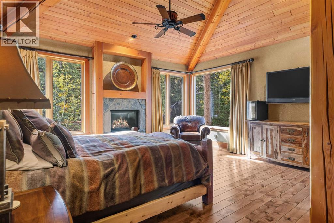
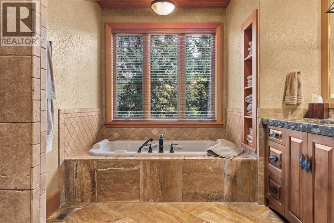
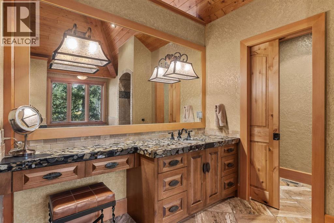
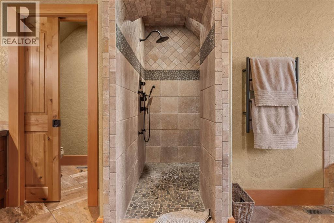
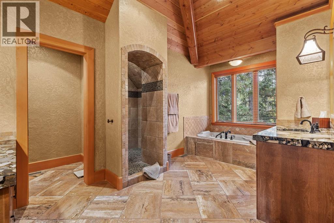
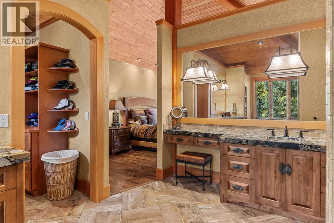
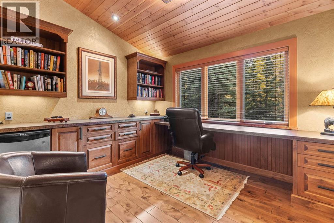
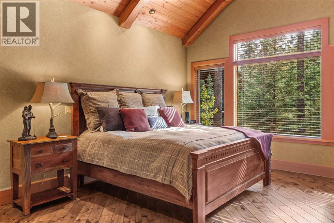
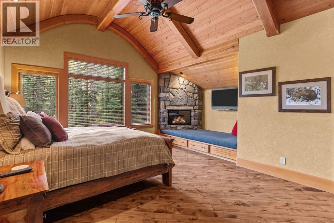
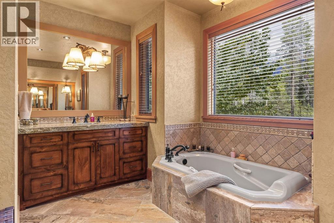
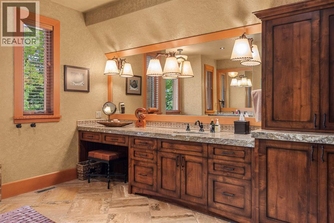
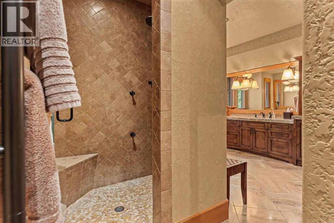
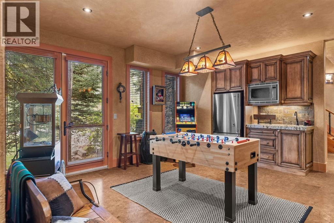
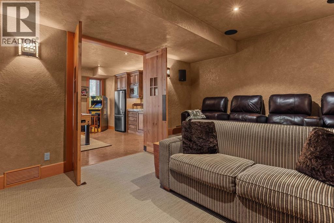
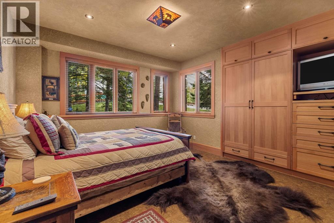
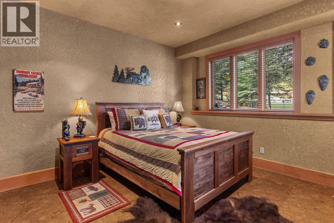
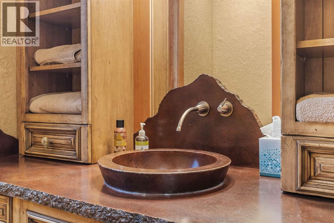
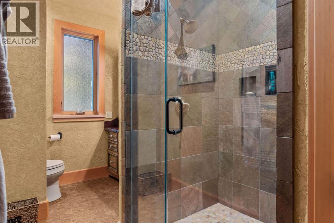
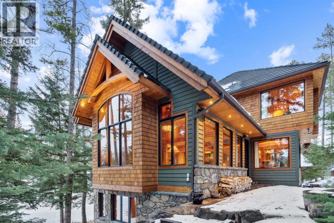
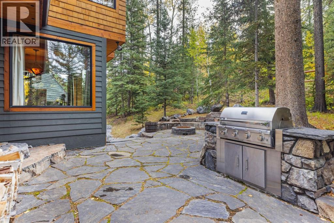
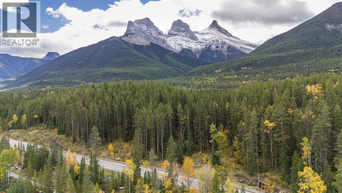
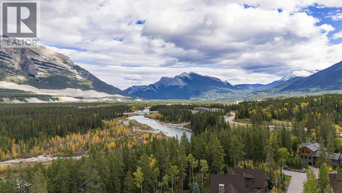
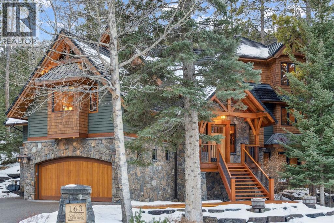
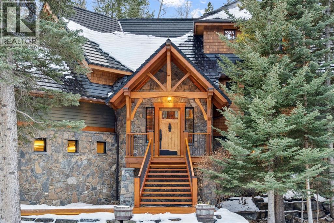
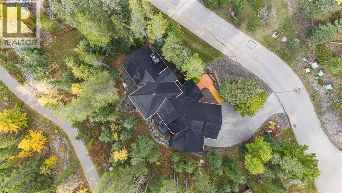
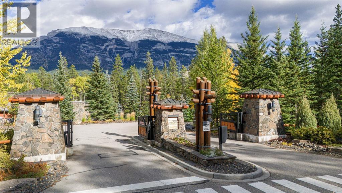
Located in Cairns on the Bow, just minutes from the gates of Banff National Park, this custom 4,000+ sq ft timber-frame residence offers a rare blend of privacy, warmth, and mountain character. Set on a beautifully treed 17,642 sq ft lot within Canmore’s only gated community, the home combines natural seclusion with exceptional craftsmanship.Inside, soaring fir-paneled ceilings and the timeless elegance of Italian plaster set a warm and sophisticated tone throughout. The open-concept layout seamlessly connects the principal living spaces, ideal for both intimate family moments and grand entertaining. The great room is anchored by a striking Rundle stone wood-burning fireplace, creating a natural gathering space that radiates warmth and character. The kitchen pairs custom cabinetry with Sub-Zero and Viking appliances, thoughtfully designed for everyday living and effortless entertaining. The primary suite offers a peaceful retreat with treetop views and a spa-inspired ensuite finished in Marinace granite and travertine, complete with a jetted tub.Additional highlights include two spacious guest bedrooms, a home theatre, a versatile recreation room, a dedicated home office, and a custom bar — offering flexibility for family and guests alike. Outdoors, professionally landscaped grounds feature natural stonework, a built-in BBQ, and a cozy fire pit, creating the perfect setting for year-round mountain living.A rare opportunity to own a timeless timber-frame home in Cairns on the Bow, where privacy, nature, and thoughtful design come together in perfect harmony. https://163cairns.info/ (id:53430)
Building
- Property Type:
- House
- Building Type:
- House
- Style:
- 3 Level
- Year Built:
- 2006
- Bedrooms:
- 3
- Bathrooms (total):
- 6.0 (2 half)
- Basement:
- Finished, Full, Walk-up
Finished Areas
- Interior Size (Total):
- 3037 square feet
- Above Grade:
- 3037 square feet
Interior
- Flooring:
- Tile, Hardwood, Cork
- Appliances:
- Refrigerator, Water softener, Range - Gas, Dishwasher, Wine Fridge, Oven, Microwave, Freezer, Oven - Built-In, Hood Fan, Window Coverings, Garage door opener
Parking
- Spaces:
- 7
- Features:
- Attached Garage, Exposed Aggregate
Lot / Land
- Lot Size:
- 17653.0 square feet
- Frontage:
- 49.07 meters
- Lot Features:
- Cul-de-sac, Treed
Exterior
- Exterior Features:
- Stone, Wood siding
- Foundation:
- Poured Concrete
- Fencing:
- Not fenced
Utilities & Mechanical
- Heating:
- Forced air, In Floor Heating, Natural gas, Wood, Other
- Cooling:
- None
Comfort & Security
- Fireplace(s):
- 3
Fees & Dates
- Property Taxes:
- $30,946
- Tax Year:
- 2026
- HOA/Condo Fee:
- $610
- Last Modified:
- 06/19/2026 06:00:05 PM
- Status Change:
- 06/19/2026 05:28:40 PM
Association / Ownership
- Association:
- Peka Property Management
- Fee:
- $610 / Monthly
- Common Interest:
- Freehold
Room Dimensions
| Room | Level | Size |
|---|---|---|
| Living room | Main level | 23.92 Ft x 20.83 Ft |
| Kitchen | Main level | 16.92 Ft x 22.58 Ft |
| Dining room | Main level | 16.92 Ft x 7.83 Ft |
| Foyer | Main level | 14.42 Ft x 9.00 Ft |
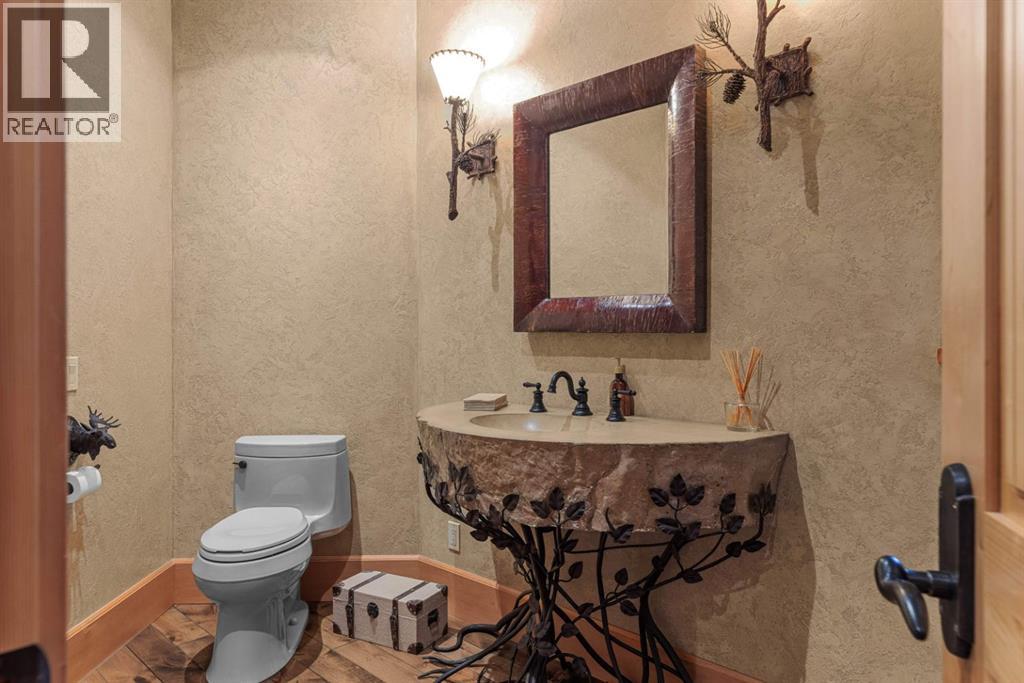
| 2pc Bathroom | Main level | 11.50 Ft x 5.42 Ft |
| Primary Bedroom | Second level | 16.92 Ft x 19.17 Ft |
| 5pc Bathroom | Second level | 13.50 Ft x 17.50 Ft |
| Other | Second level | 7.42 Ft x 9.75 Ft |
| Office | Second level | 11.92 Ft x 10.92 Ft |
| Bedroom | Main level | 15.25 Ft x 20.67 Ft |
| 5pc Bathroom | Main level | 21.00 Ft x 15.08 Ft |
| Other | Main level | 5.42 Ft x 8.67 Ft |
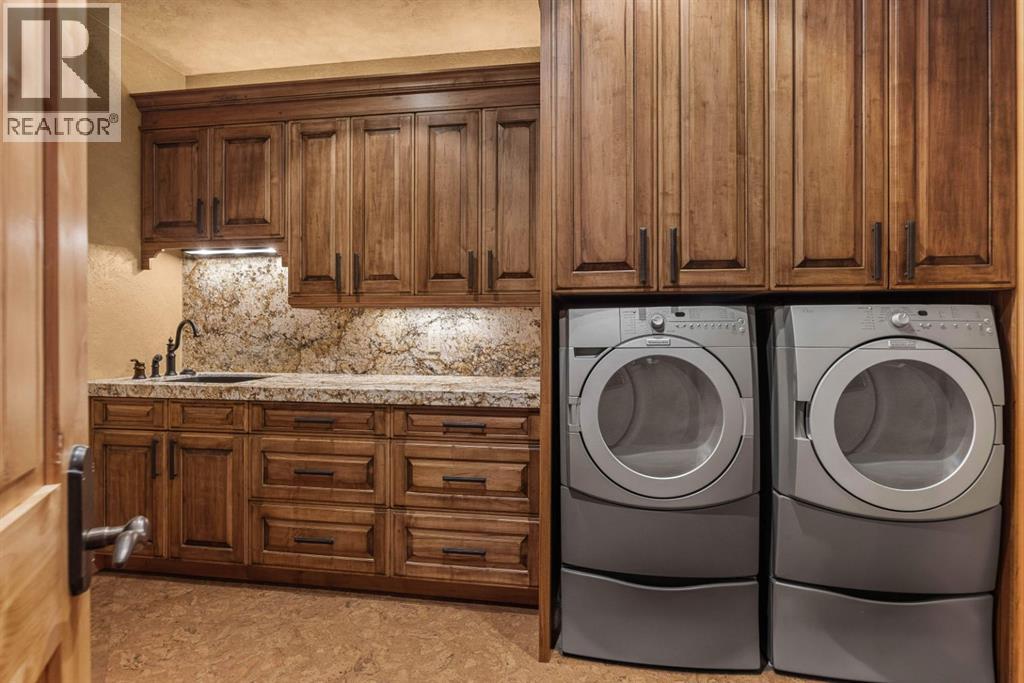
| Laundry room | Main level | 9.50 Ft x 12.33 Ft |
| 2pc Bathroom | Lower level | 5.08 Ft x 5.50 Ft |
| Other | Main level | 11.33 Ft x 5.75 Ft |
| Bedroom | Lower level | 17.58 Ft x 14.75 Ft |
| 3pc Bathroom | Lower level | 7.17 Ft x 10.50 Ft |
| Recreational, Games room | Lower level | 20.58 Ft x 14.92 Ft |
| Media | Lower level | 16.33 Ft x 12.83 Ft |
| Other | Lower level | 13.58 Ft x 11.83 Ft |
| Storage | Lower level | 21.50 Ft x 4.75 Ft |
Location
Data is supplied by Pillar 9 MLS® System. Pillar 9 is the owner of the copyright in its MLS® System. Data is deemed reliable but is not guaranteed accurate by Pillar 9.
The trademarks MLS®, Multiple Listing Service® and the associated logos are owned by The Canadian Real Estate Association (CREA) and identify the quality of services provided by real estate professionals who are members of CREA. Used under license.