Real estate on your terms®
$999,900
active
10 Cascade Ridge
Canmore
,
AB
T1W0K6
Key Details
- MLS® Number:
- A2282550
- Community:
- Three Sisters
- Building Type:
- Apartment
- Interior Size:
- 1238 square feet
- Bedrooms:
- 2
- Parking:
- 2
- Parking Features:
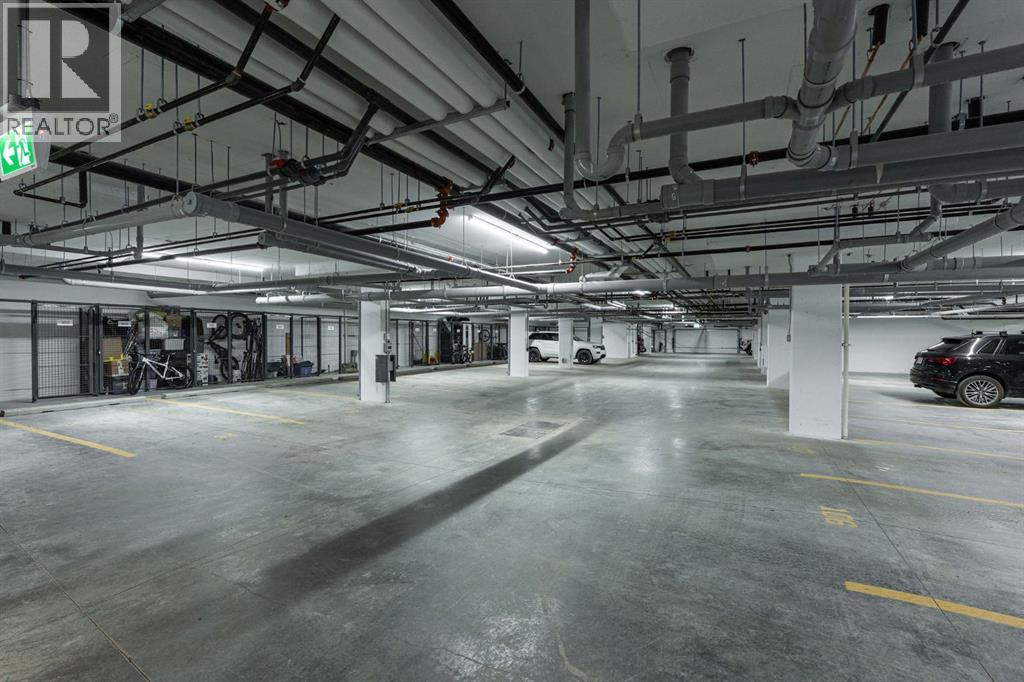
- Underground, Tandem
- Attached:
- Yes

Property Description
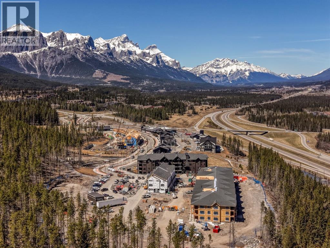
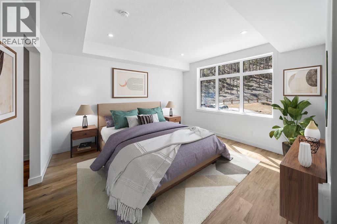
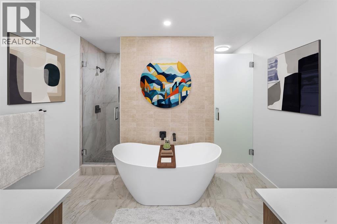
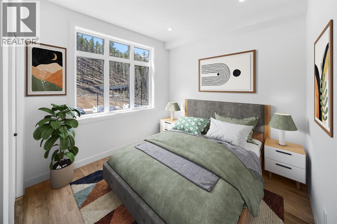
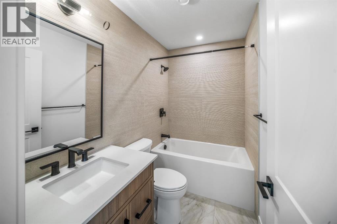
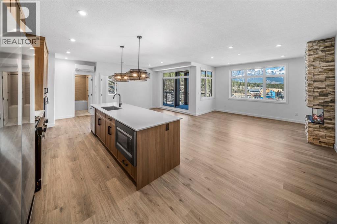
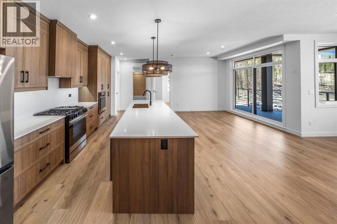
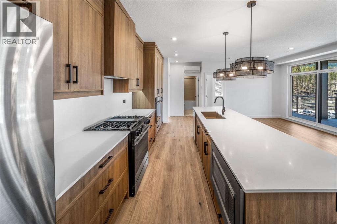
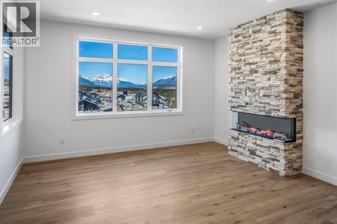
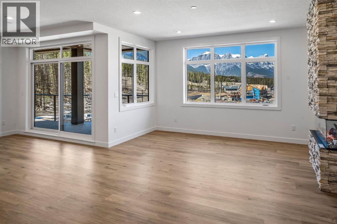
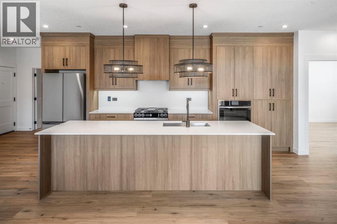
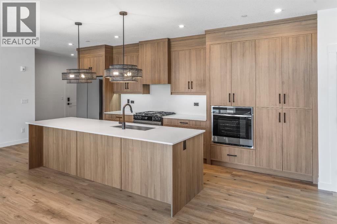
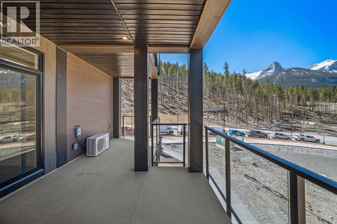
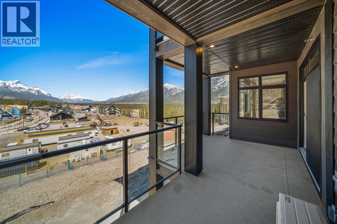
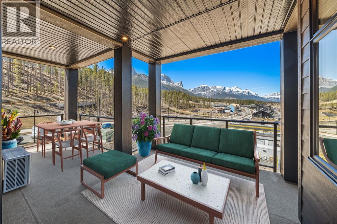
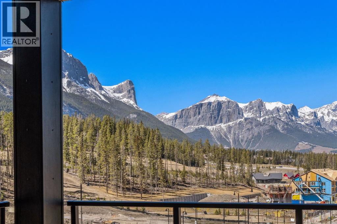
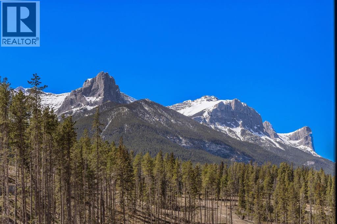
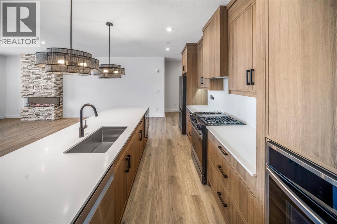
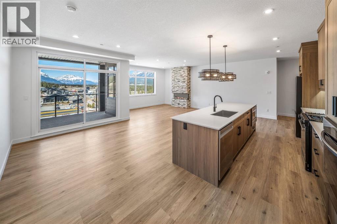
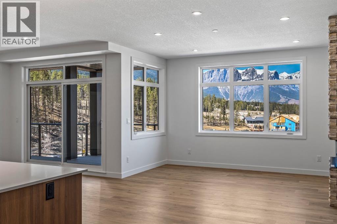

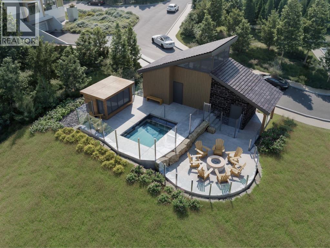
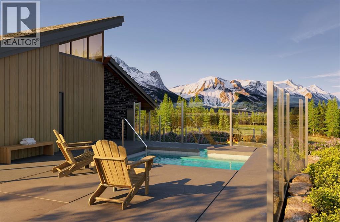
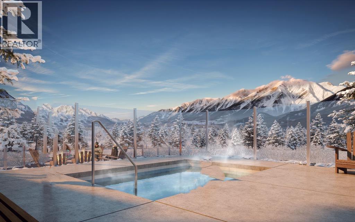
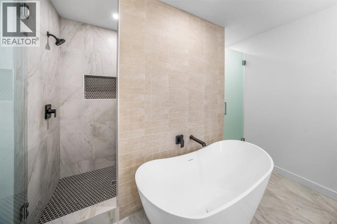
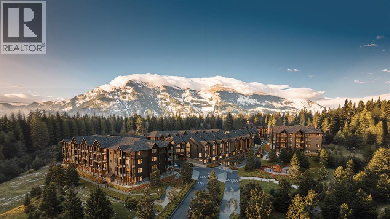
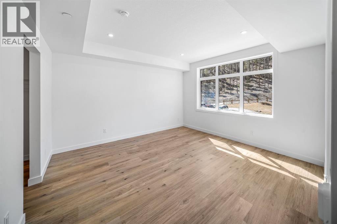
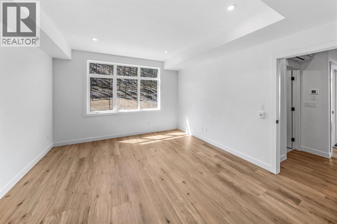
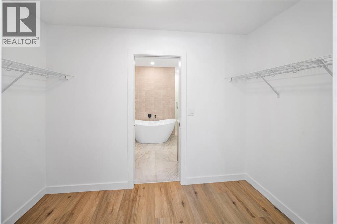
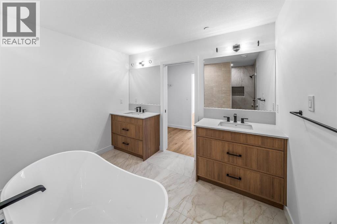
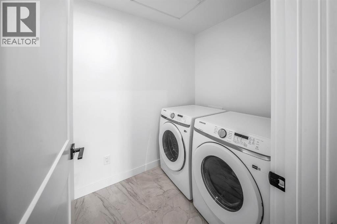
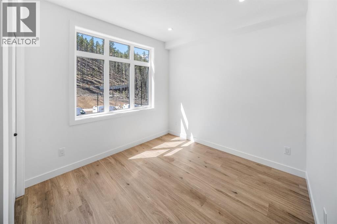
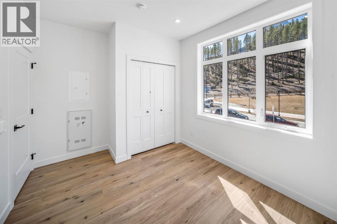
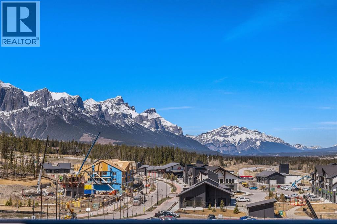
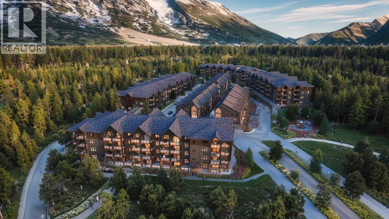
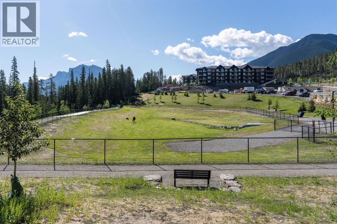
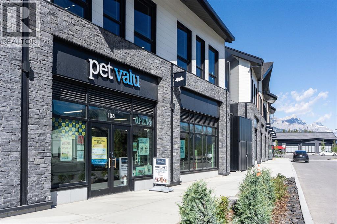
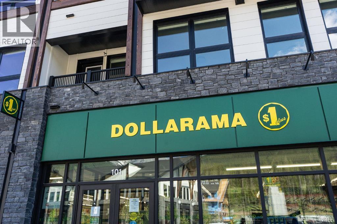
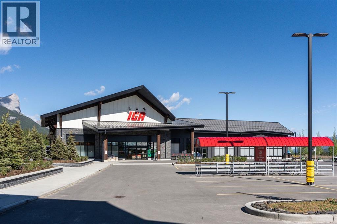
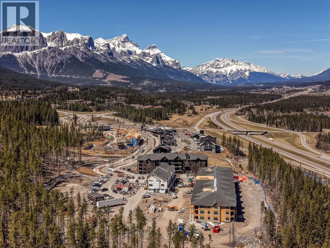
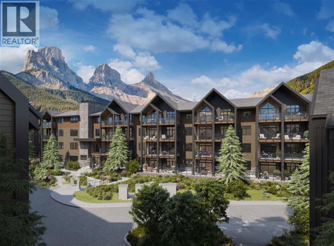
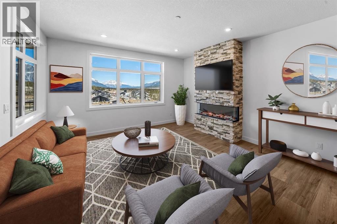
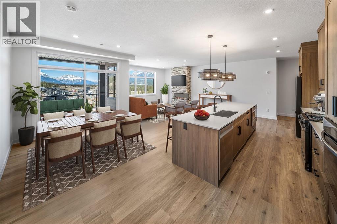

Welcome to Unit 205 in Building 1 of Altitude at Three Sisters—a thoughtfully designed two-bedroom Soleil 2 floorplan offering elevated single-level living with modern alpine flair. This second-floor home features a spacious covered patio, in-floor heating, tile in bathrooms, and durable LVP flooring throughout the main living areas. A 41" upper cabinet package with full-height risers, undermount bathroom sinks, and Samsung appliances—including a built-in cabinetry hood fan and front-control range—reflect quality and function. Complete with tandem underground parking, this residence offers practical luxury in the heart of the Rockies. Monthly condo fees of $660 include heat, water, sewer, building insurance, snow removal, reserve fund contributions, and access to a community spa and hot tub—ensuring a seamless lifestyle. Built by award-winning Logel Homes who have a decades long pedigree of successful developments in Canmore and located in Three Sisters, next to the upcoming Gateway community hub with shops and grocery options, Altitude combines comfort, convenience, and a connection to nature. Visit our sales centre and show suite (closed Wednesdays) to explore this exciting new development and secure your future home in Canmore. (id:53430)
Building
- Property Type:
- Apartment
- Building Type:
- Apartment
- Year Built:
- 2026
- Stories:
- 4.0
- Bedrooms:
- 2
- Bathrooms (total):
- 2.0
Finished Areas
- Interior Size (Total):
- 1238 square feet
- Above Grade:
- 1238 square feet
Interior
- Flooring:
- Tile, Vinyl Plank
- Appliances:
- Refrigerator, Dishwasher, Range, Oven, Microwave, Washer & Dryer
Parking
- Spaces:
- 2
- Features:
- Underground, Tandem
Utilities & Mechanical
- Heating:
- In Floor Heating
- Cooling:
- See Remarks
Fees & Dates
- Property Taxes:
- $5,023
- Tax Year:
- 2026
- HOA/Condo Fee:
- $665
- Last Modified:
- 07/15/2026 08:05:01 PM
- Status Change:
- 07/15/2026 07:58:56 PM
Association / Ownership
- Fee:
- $665 / Monthly
- Common Interest:
- Condo/Strata
Room Dimensions
| Room | Level | Size |
|---|---|---|
| Living room | Main level | 14.50 Ft x 13.83 Ft |
| Kitchen | Main level | 12.33 Ft x 26.00 Ft |
| Bedroom | Main level | 12.08 Ft x 9.42 Ft |
| 4pc Bathroom | Main level | 4.92 Ft x 7.83 Ft |
| Dining room | Main level | 7.83 Ft x 10.75 Ft |
| Primary Bedroom | Main level | 13.00 Ft x 14.00 Ft |
| 5pc Bathroom | Main level | 10.25 Ft x 11.00 Ft |
| Other | Main level | 10.92 Ft x 20.50 Ft |
| Foyer | Main level | 9.25 Ft x 5.67 Ft |
| Laundry room | Main level | 5.25 Ft x 8.17 Ft |
| Other | Main level | 10.25 Ft x 5.33 Ft |
Location
Data is supplied by Pillar 9 MLS® System. Pillar 9 is the owner of the copyright in its MLS® System. Data is deemed reliable but is not guaranteed accurate by Pillar 9.
The trademarks MLS®, Multiple Listing Service® and the associated logos are owned by The Canadian Real Estate Association (CREA) and identify the quality of services provided by real estate professionals who are members of CREA. Used under license.