Real estate on your terms®
$52,900
active
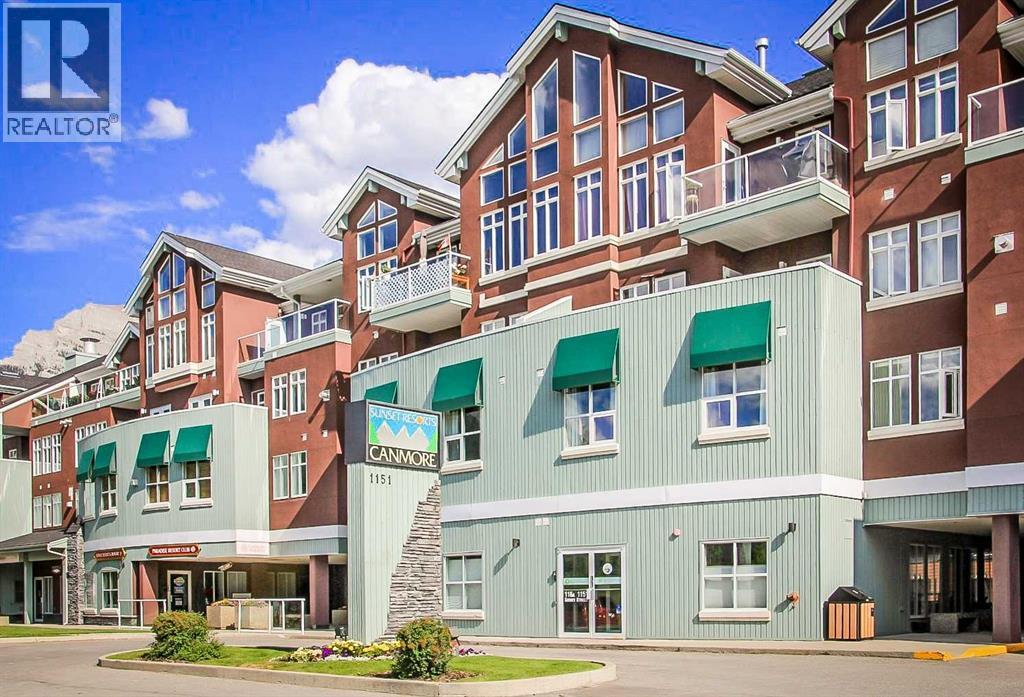
1151 Sidney Street
Canmore
,
AB
T1W3G1
Key Details
- MLS® Number:
- A2329699
- Community:
- Teepee Town
- Building Type:
- Apartment
- Interior Size:
- 767 square feet
- Bedrooms:
- 2
- Parking:
- 1
- Parking Features:
- Underground
- Attached:
- Yes

Property Description
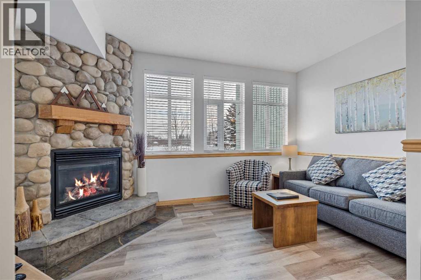
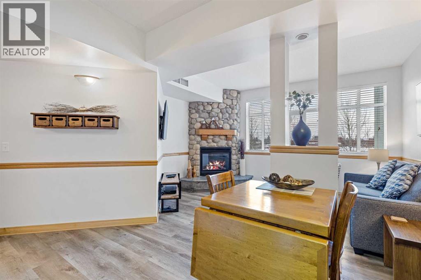
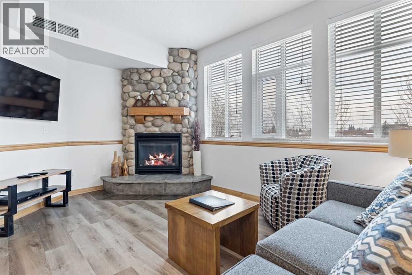
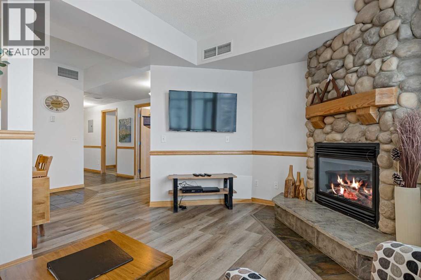
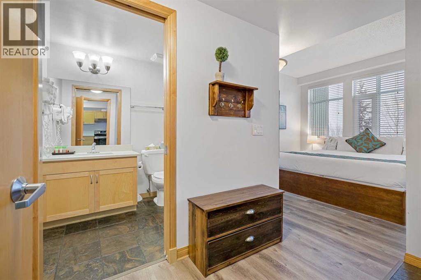
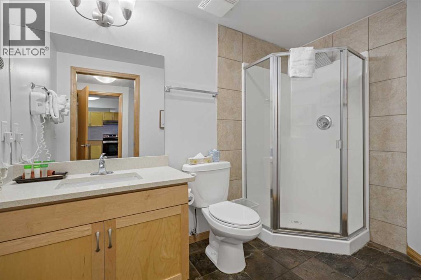
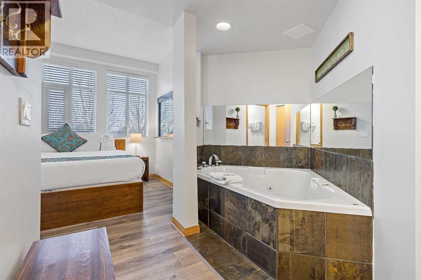
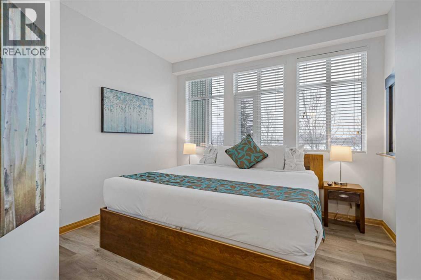
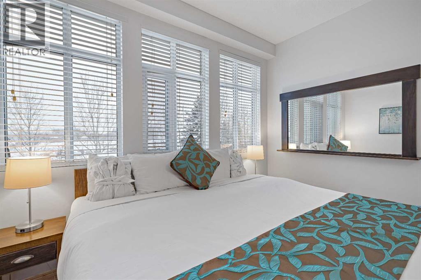
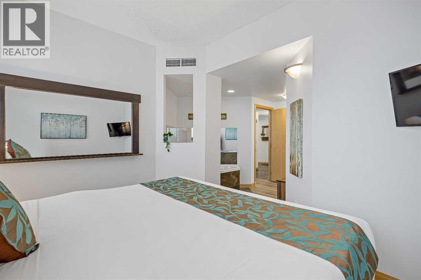
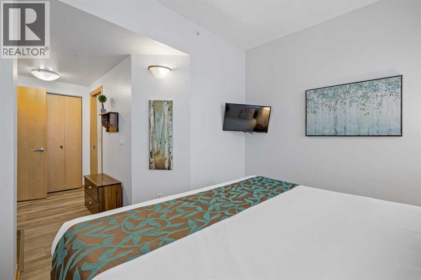
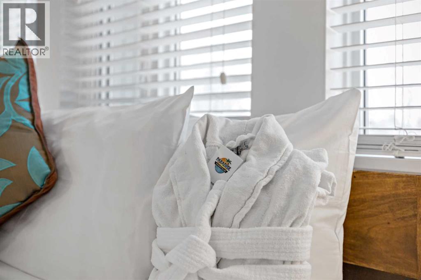
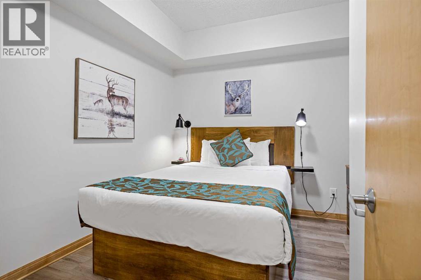
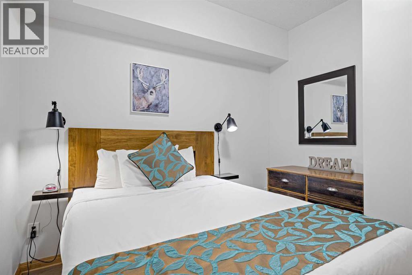
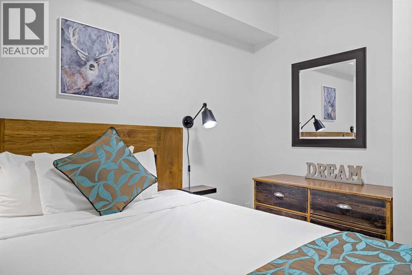
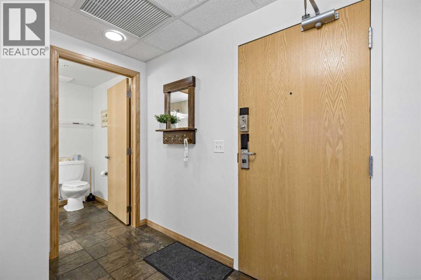
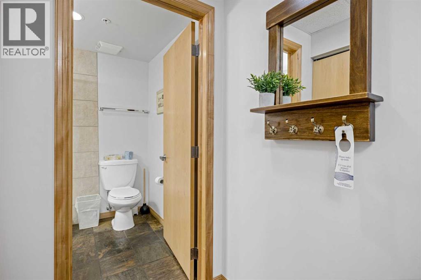
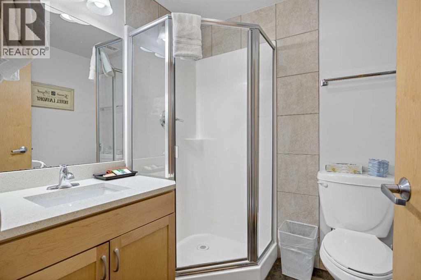
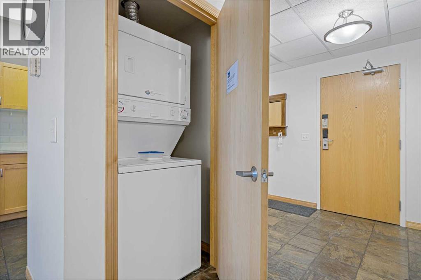
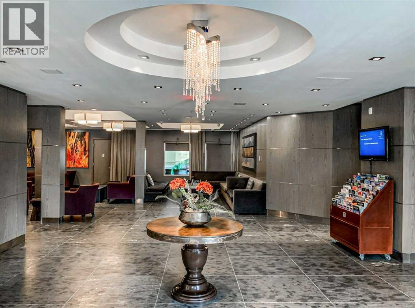
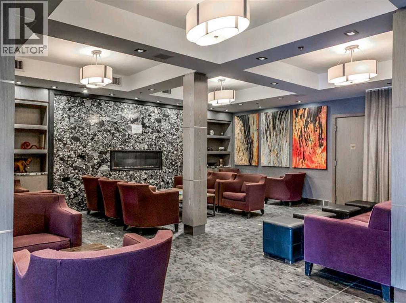
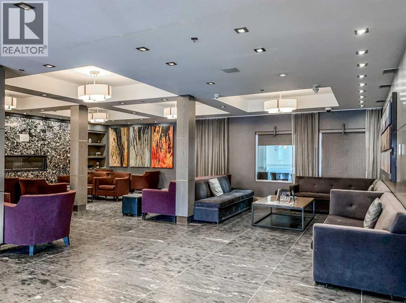
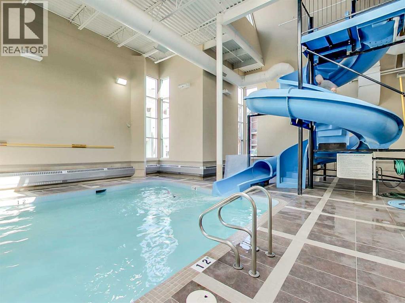
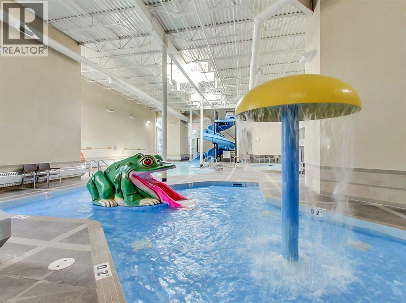
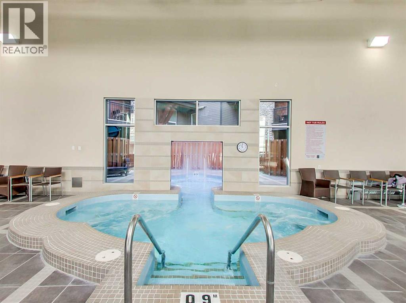
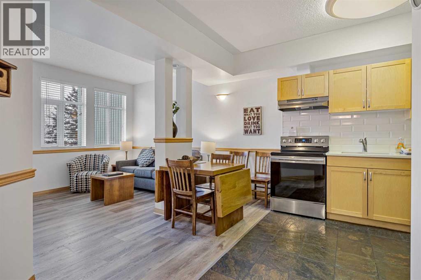
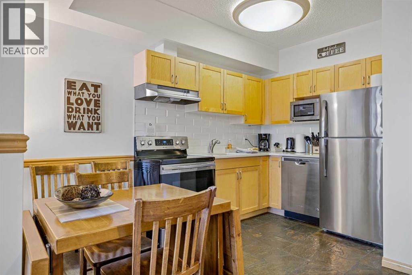
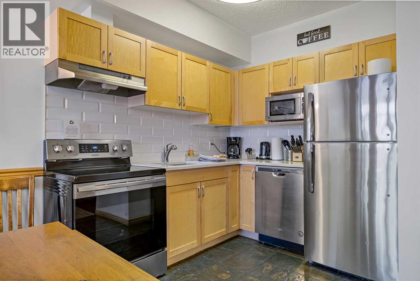
Own a piece of Canmore for a fraction of the cost of full ownership. This 5-week annual fractional ownership interest in Unit 231 at Paradise Resort Club offers an affordable way to enjoy the mountain lifestyle while benefiting from resort-style amenities and professional management. This fully furnished 2-bedroom, 2-bathroom condominium features an open-concept layout, quartz countertops, gas fireplace, air conditioning, in-suite laundry, and a spacious primary suite with ensuite bath. The unit was included in the resort's major renovation program completed in 2022. Located within walking distance of shops, restaurants, trails, and recreation opportunities, Paradise Resort Club offers owners access to an indoor pool, hot tub, fitness centre, underground parking, and other resort amenities. This ownership interest is associated with Rotation B and provides 3 peak weeks and 2 floating weeks of annual use. The unit participates in the rental pool program, offering owners flexibility for personal use or revenue generation. An excellent opportunity to enjoy everything Canmore has to offer without the cost and responsibilities of full-time ownership. (id:53430)
Building
- Property Type:
- Apartment
- Building Type:
- Apartment
- Year Built:
- 2001
- Stories:
- 3.0
- Bedrooms:
- 2
- Bathrooms (total):
- 2.0
Finished Areas
- Interior Size (Total):
- 767 square feet
- Above Grade:
- 767 square feet
Interior
- Flooring:
- Laminate, Ceramic Tile
- Appliances:
- Refrigerator, Range - Electric, Dishwasher, Hood Fan, Window Coverings, Washer & Dryer
Parking
- Spaces:
- 1
- Features:
- Underground
Lot / Land
- Lot Features:
- See remarks
Exterior
- Exterior Features:
- Stucco
Utilities & Mechanical
- Heating:
- Forced air
- Cooling:
- Central air conditioning
Comfort & Security
- Fireplace(s):
- 1
Fees & Dates
- Property Taxes:
- $487
- Tax Year:
- 2026
- HOA/Condo Fee:
- $732
- Last Modified:
- 07/27/2026 10:40:13 PM
- Status Change:
- 07/27/2026 10:32:30 PM
Association / Ownership
- Association:
- Phil D. Lutzko
- Fee:
- $732 / Yearly
- Common Interest:
- Condo/Strata
Room Dimensions
| Room | Level | Size |
|---|---|---|
| Foyer | Main level | 8.92 Ft x 5.50 Ft |
| Bedroom | Main level | 10.08 Ft x 10.83 Ft |
| Dining room | Main level | 4.83 Ft x 10.00 Ft |
| Primary Bedroom | Main level | 11.25 Ft x 9.83 Ft |
| Kitchen | Main level | 9.50 Ft x 8.25 Ft |
| Living room | Main level | 14.83 Ft x 11.00 Ft |
| 3pc Bathroom | Main level | .00 Ft x .00 Ft |
| 4pc Bathroom | Main level | .00 Ft x .00 Ft |
Location
Data is supplied by Pillar 9 MLS® System. Pillar 9 is the owner of the copyright in its MLS® System. Data is deemed reliable but is not guaranteed accurate by Pillar 9.
The trademarks MLS®, Multiple Listing Service® and the associated logos are owned by The Canadian Real Estate Association (CREA) and identify the quality of services provided by real estate professionals who are members of CREA. Used under license.