Real estate on your terms®
$1,948,500
active
1621 1st Avenue
Canmore
,
AB
T1W1M7
Key Details
- MLS® Number:
- A2257145
- Community:
- Teepee Town
- Building Type:
- House
- Interior Size:
- 1114 square feet
- Bedrooms:
- 3
- Parking:
- 4
- Parking Features:
- Detached Garage, Other
- Lot Size:
- 6600.0 square feet

Property Description
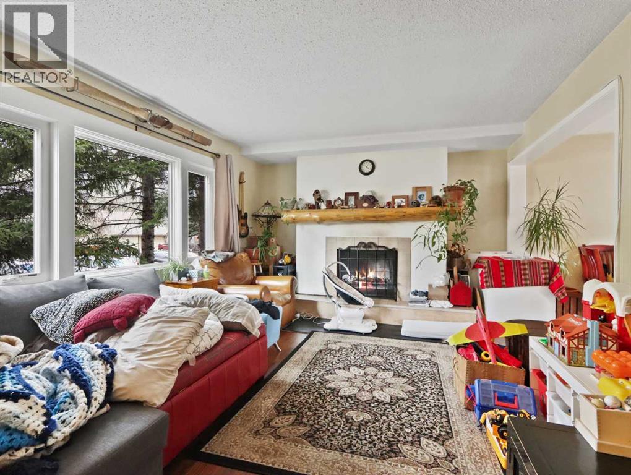
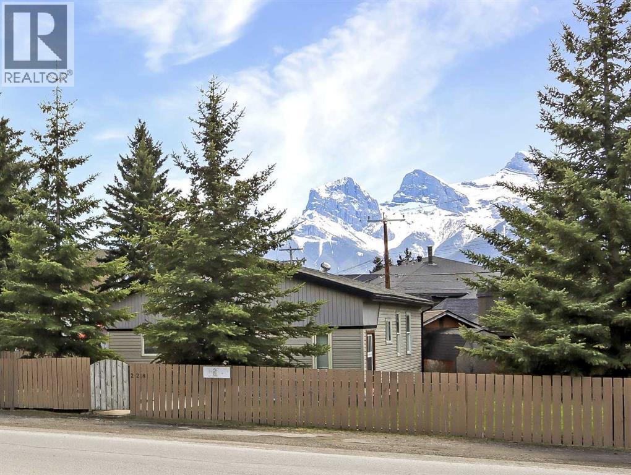
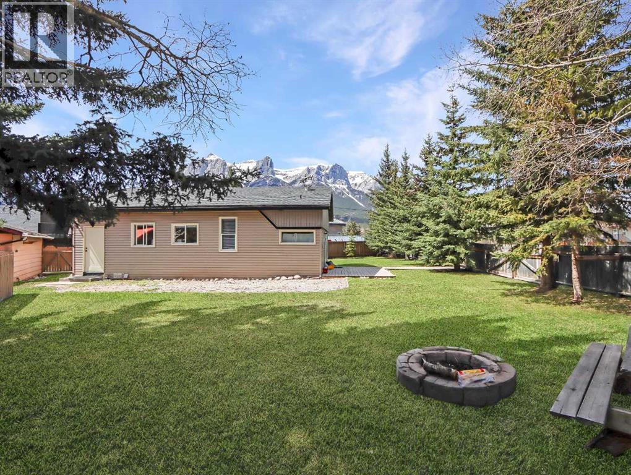
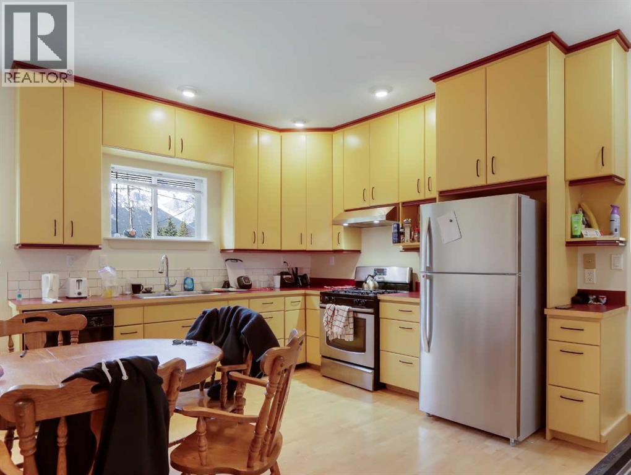
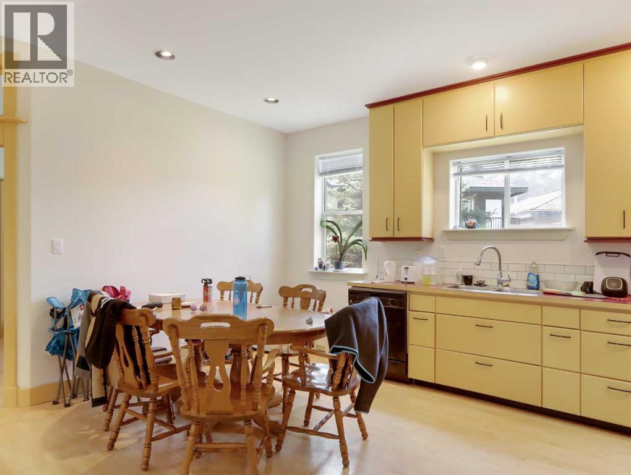
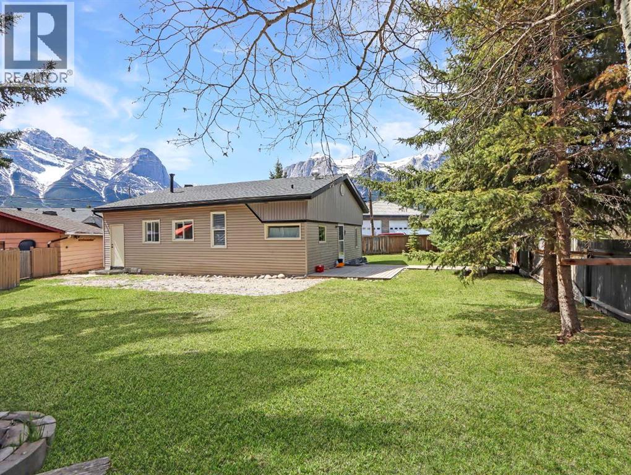
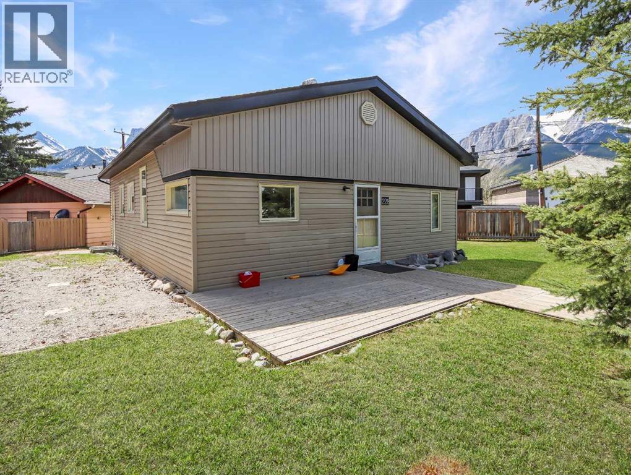
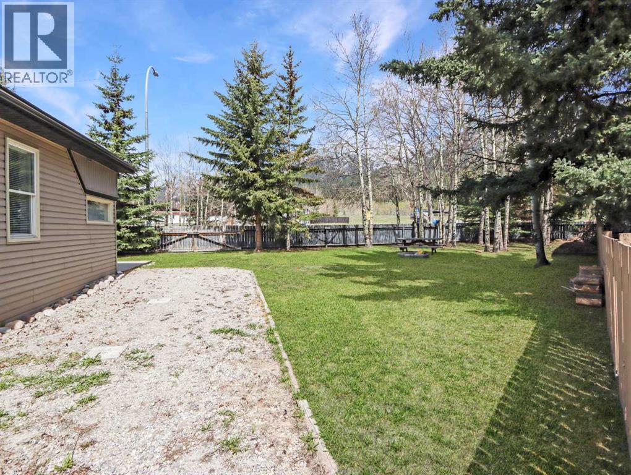
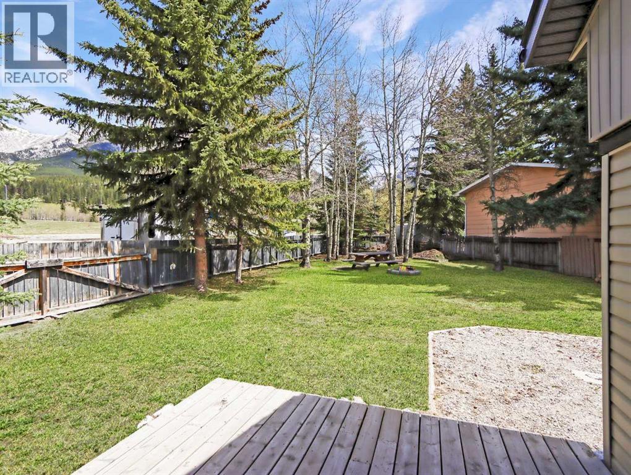
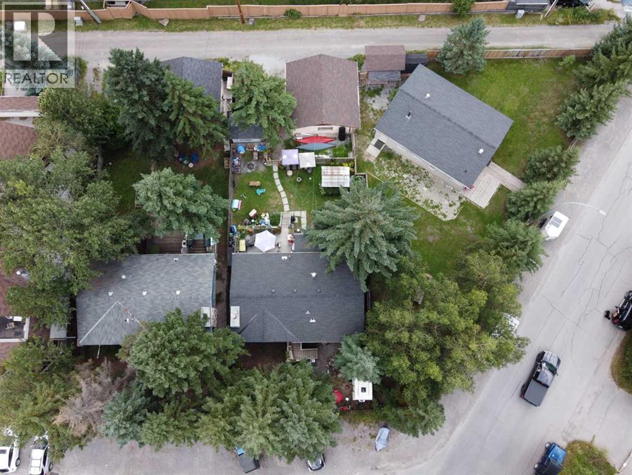
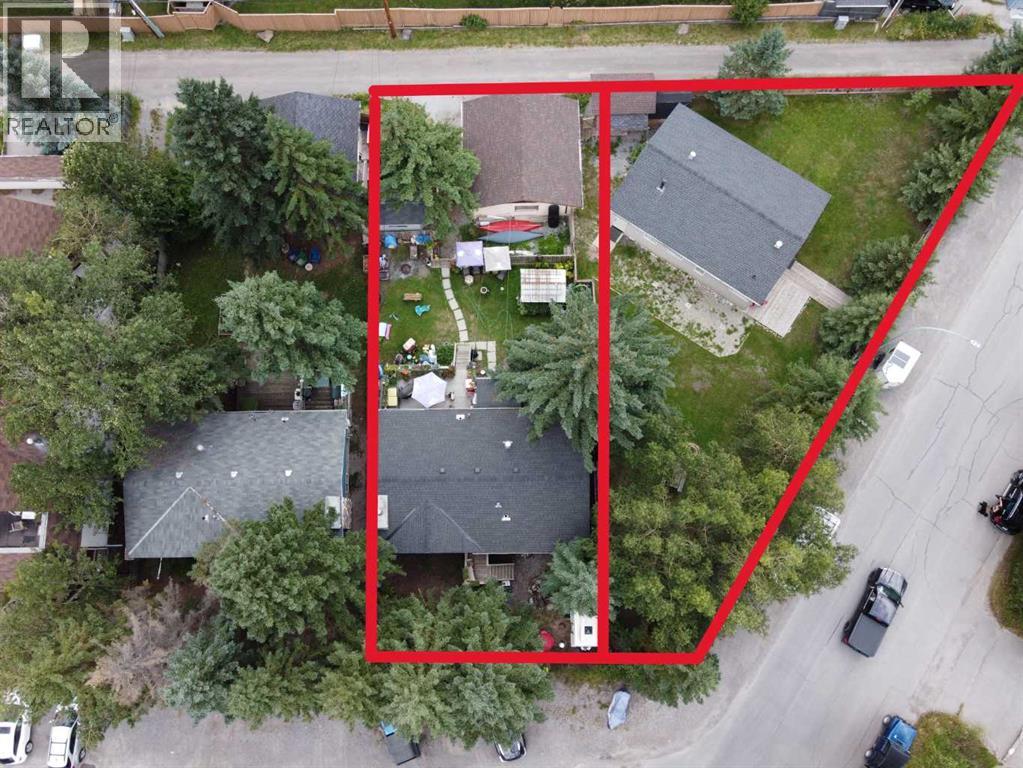
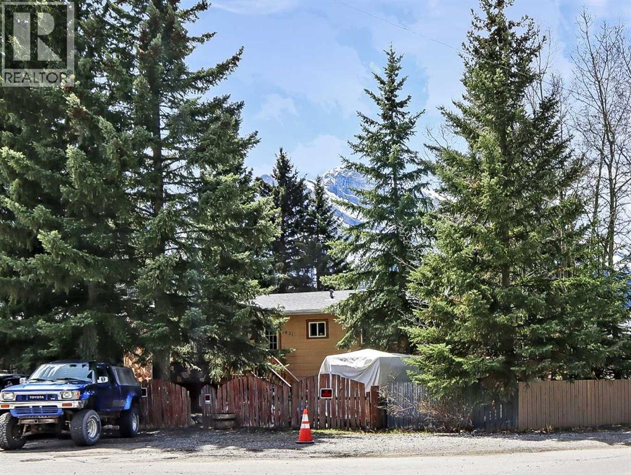
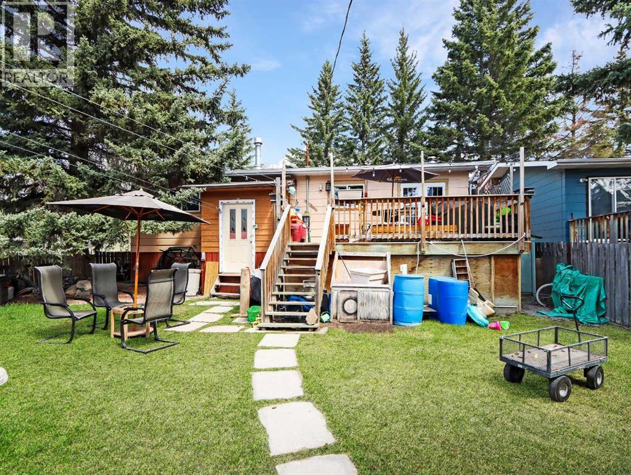
This prime 14,403 sq ft development site sits on 2 lots at the west end of the rezoned residential area of TeePee town. Permitted uses include Apartment, townhouse and stacked townhouse. Maximum height could be 12 meters with a potential for 60% site coverage. Presently there are 2 well kept homes and double car garage. This site is on the corner of 17th Street and 1st Ave (and alley behind) allowing for the potential for extra windows, views and light as well as more flexibility for design and access. A prime opportunity. Both properties must be purchased together 1621 1st Ave MLS A2257145 and 228, 17th Street MLS A2257143 (id:53430)
Building
- Property Type:
- House
- Building Type:
- House
- Style:
- Bungalow
- Stories:
- 1.0
- Bedrooms:
- 3
- Bathrooms (total):
- 3.5 (1 half)
- Basement:
- Finished, Full
Finished Areas
- Interior Size (Total):
- 1114 square feet
- Above Grade:
- 1114 square feet
Interior
- Flooring:
- Carpeted
- Appliances:
- Washer, Refrigerator, Dishwasher, Stove, Dryer, Window Coverings
Parking
- Spaces:
- 4
- Features:
- Detached Garage, Other
Lot / Land
- Lot Size:
- 6600.0 square feet
- Frontage:
- 15.24 meters
Exterior
- Construction:
- Wood frame
- Foundation:
- Poured Concrete
- Fencing:
- Partially fenced
Utilities & Mechanical
- Heating:
- Forced air
- Cooling:
- None
Comfort & Security
- Fireplace(s):
- 1
Fees & Dates
- Property Taxes:
- $5,618
- Tax Year:
- 2025
- Last Modified:
- 08/05/2026 03:15:00 PM
- Status Change:
- 08/05/2026 03:10:57 PM
Association / Ownership
- Common Interest:
- Freehold
Room Dimensions
| Room | Level | Size |
|---|---|---|
| Foyer | Main level | 4.08 Ft x 12.17 Ft |
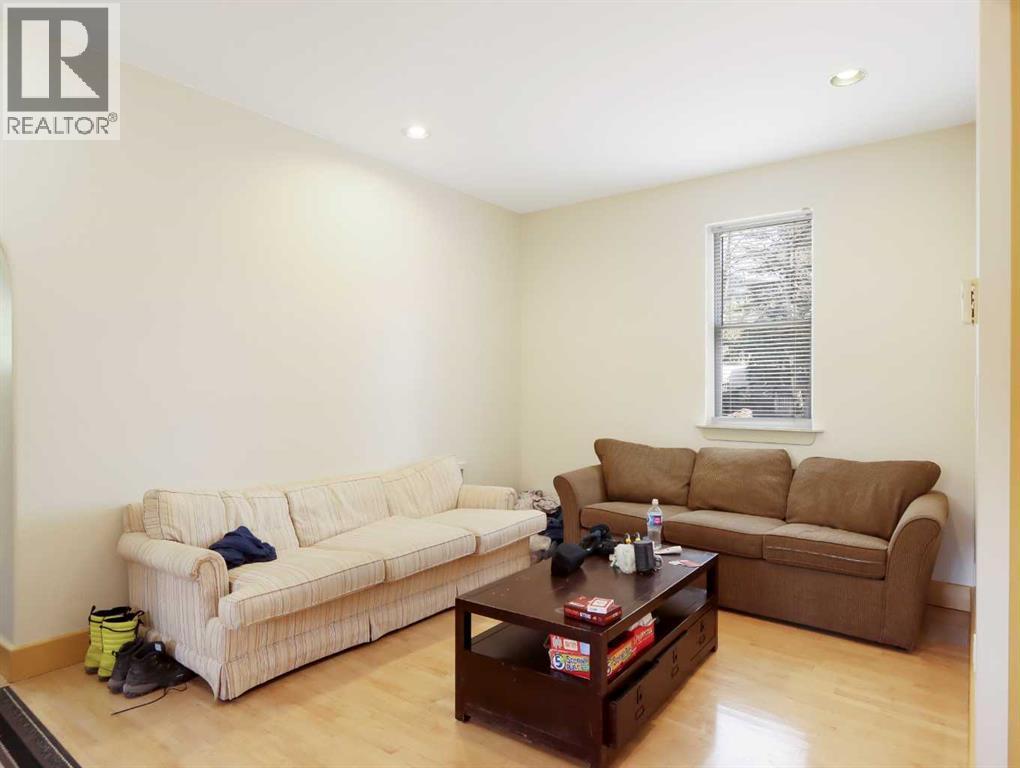
| Living room | Main level | 16.08 Ft x 12.08 Ft |
| Dining room | Main level | 8.33 Ft x 12.17 Ft |
| Other | Main level | 19.92 Ft x 12.00 Ft |
| Kitchen | Main level | 8.67 Ft x 12.17 Ft |
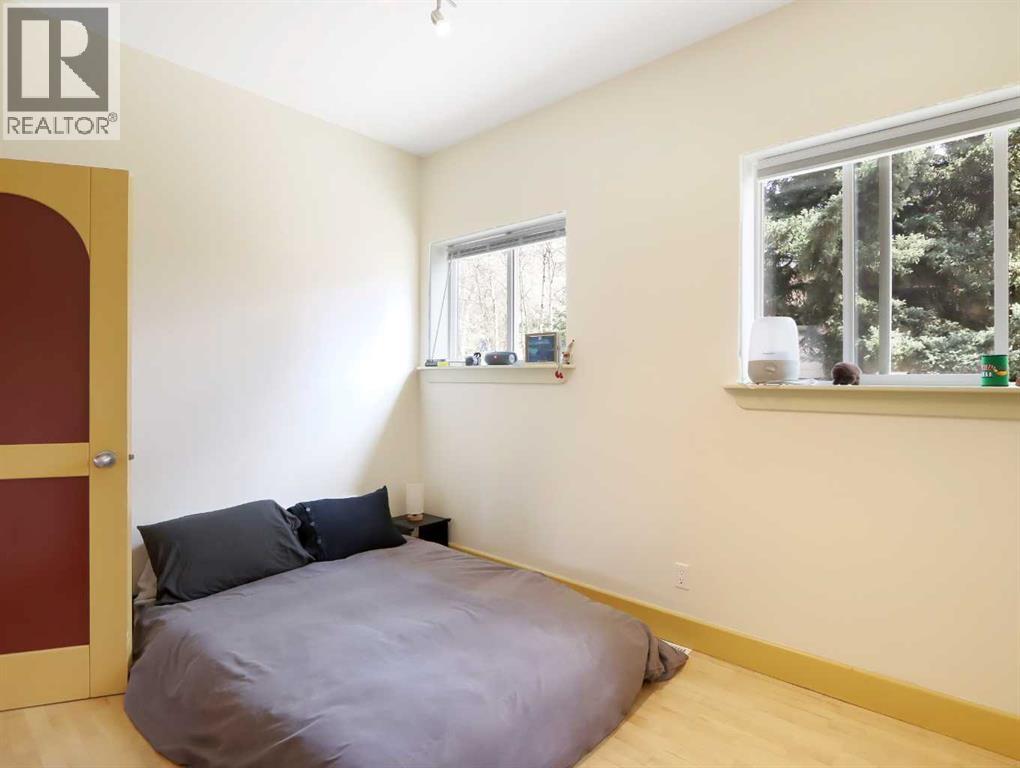
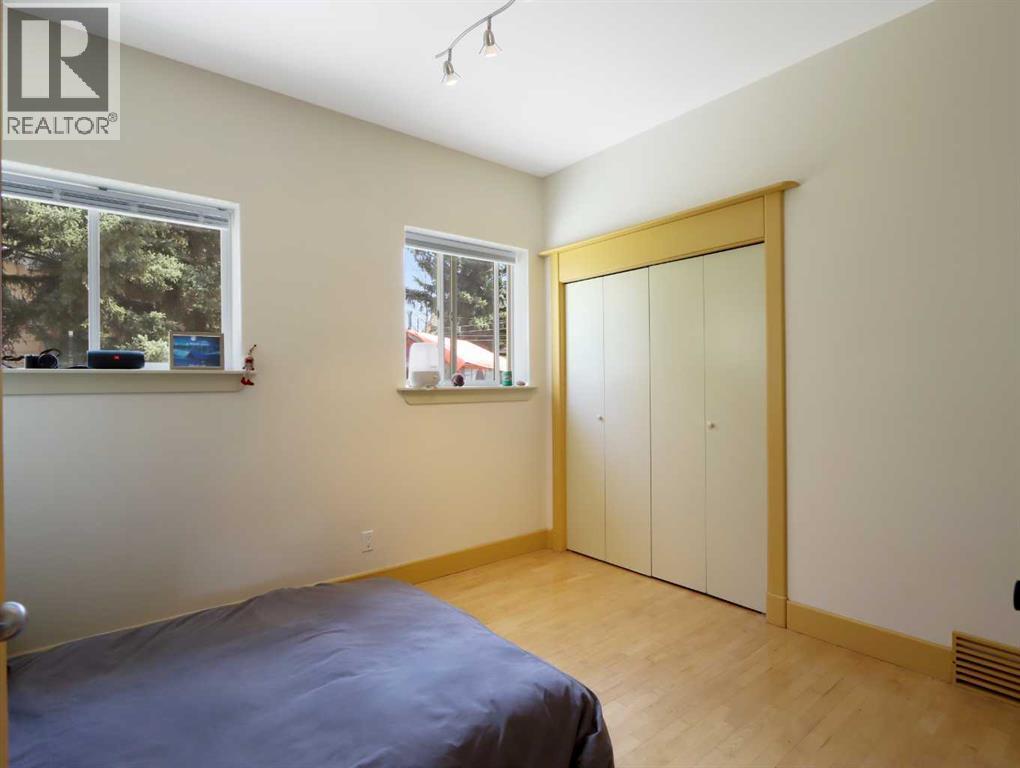
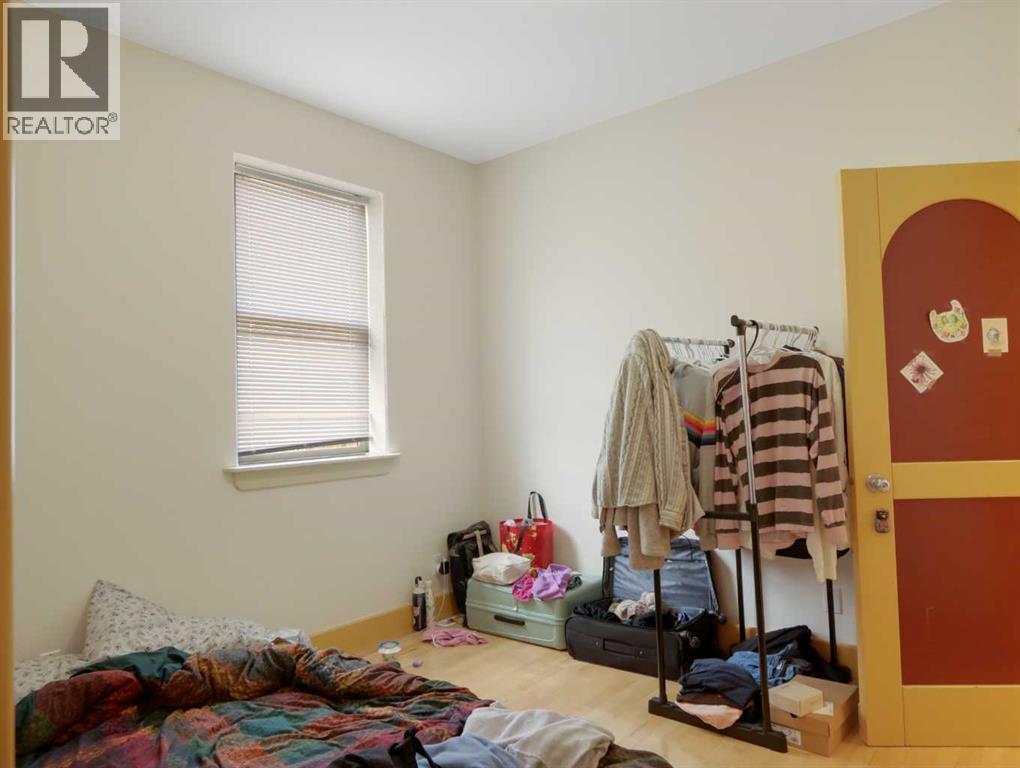
| Primary Bedroom | Main level | 10.75 Ft x 12.08 Ft |
| 2pc Bathroom | Main level | 5.25 Ft x 4.67 Ft |
| Bedroom | Main level | 12.67 Ft x 9.67 Ft |
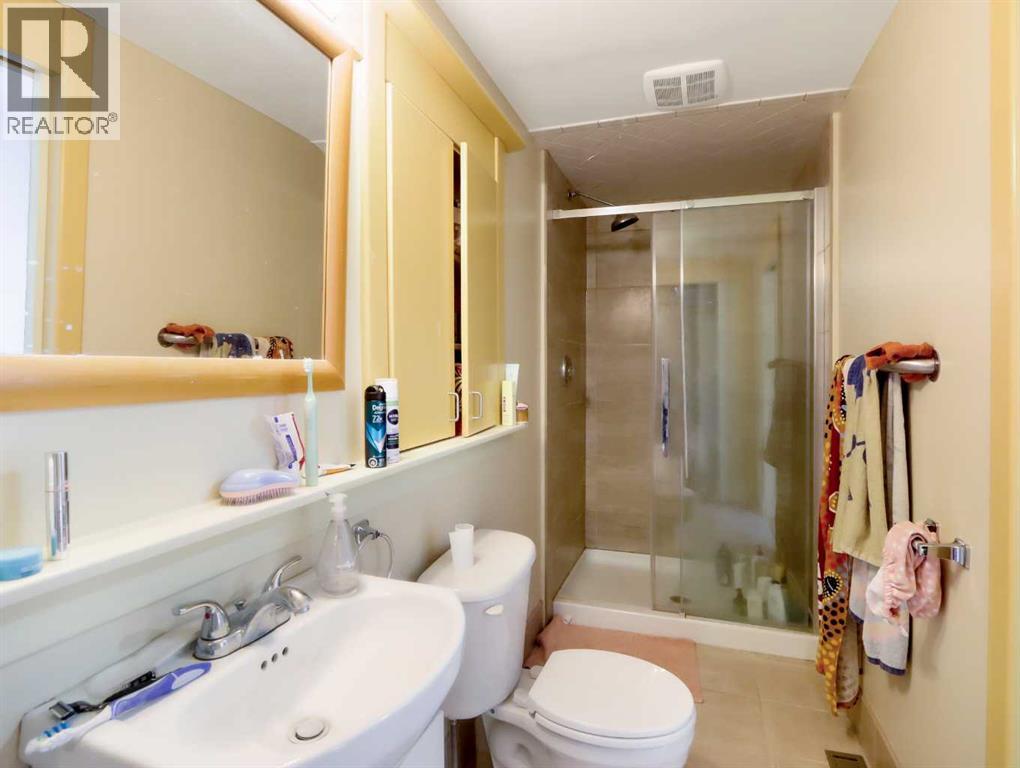
| 4pc Bathroom | Main level | 7.50 Ft x 6.92 Ft |
| Other | Main level | 4.67 Ft x 7.92 Ft |
| Kitchen | Lower level | 13.42 Ft x 11.75 Ft |
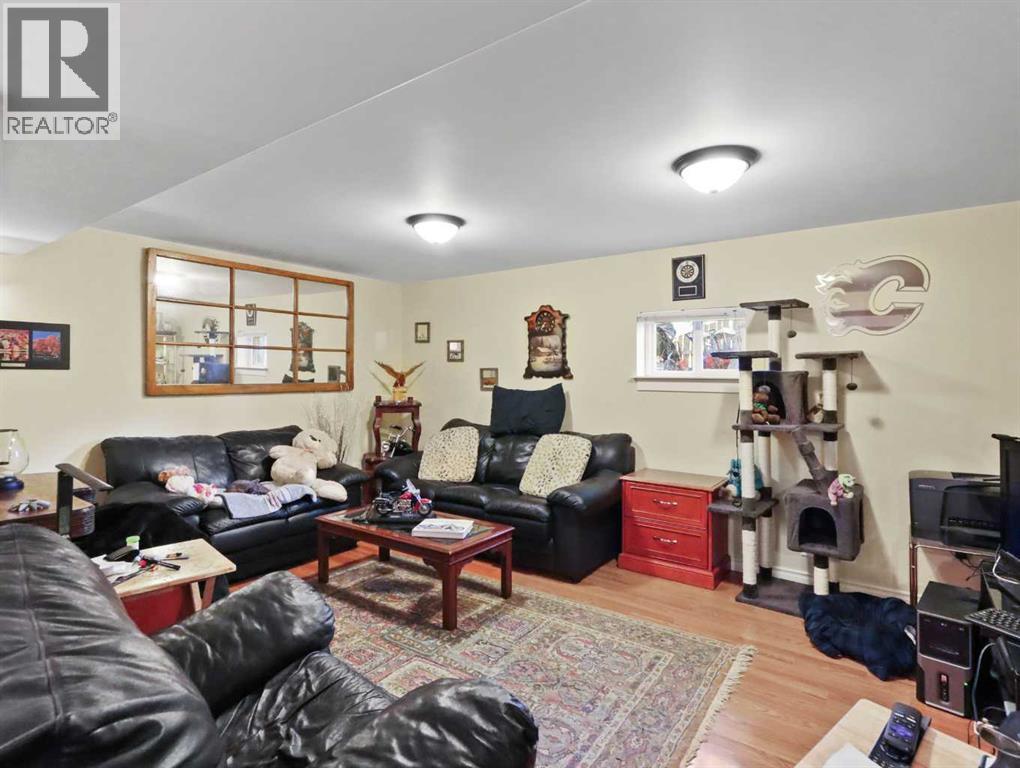
| Living room | Lower level | 16.83 Ft x 11.42 Ft |
| Bedroom | Lower level | 13.33 Ft x 11.33 Ft |
| 5pc Bathroom | Lower level | 6.08 Ft x 11.33 Ft |
| Laundry room | Lower level | 10.33 Ft x 11.50 Ft |
| Other | Lower level | 4.25 Ft x 7.67 Ft |
Location
Data is supplied by Pillar 9 MLS® System. Pillar 9 is the owner of the copyright in its MLS® System. Data is deemed reliable but is not guaranteed accurate by Pillar 9.
The trademarks MLS®, Multiple Listing Service® and the associated logos are owned by The Canadian Real Estate Association (CREA) and identify the quality of services provided by real estate professionals who are members of CREA. Used under license.