Real estate on your terms®
$1,249,000
active
600 Spring Creek Drive
Canmore
,
AB
T1W0C8
Key Details
- MLS® Number:
- A2336882
- Community:
- Spring Creek
- Building Type:
- Apartment
- Interior Size:
- 1314 square feet
- Bedrooms:
- 2
- Parking:
- 1
- Parking Features:
- Underground
- Attached:
- Yes

Property Description
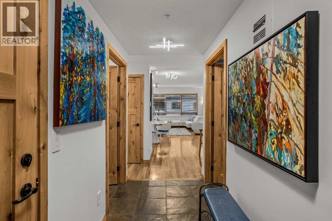
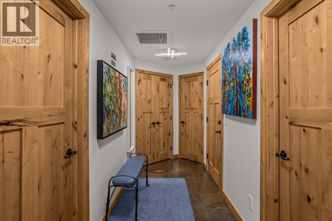
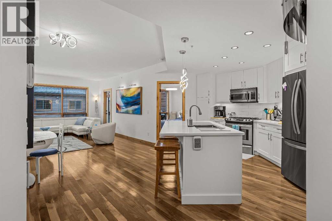
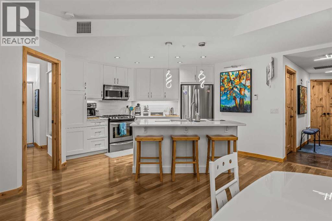
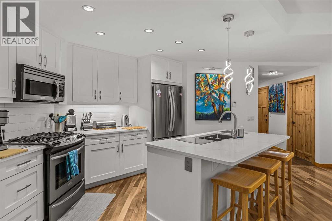
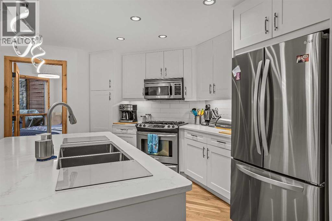
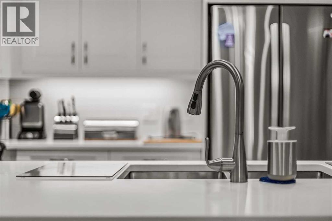
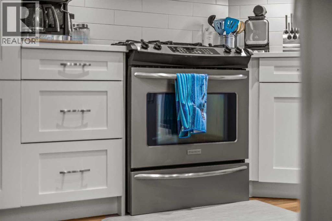
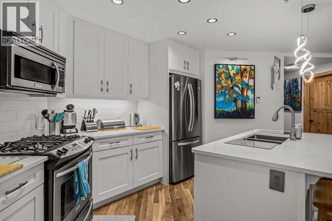
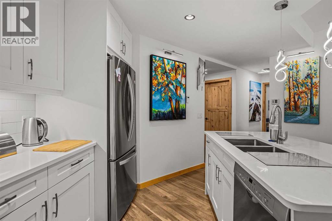
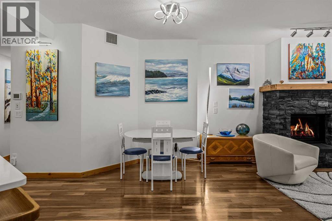
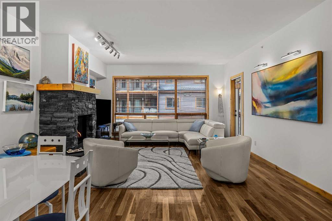
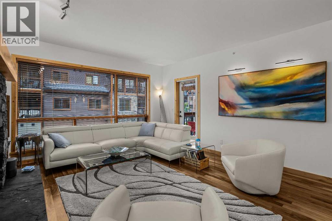
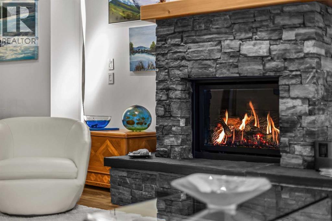
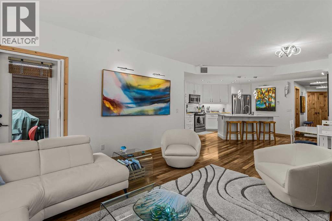
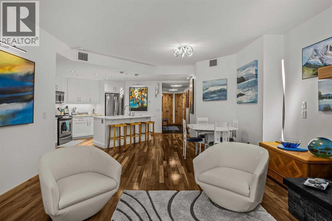
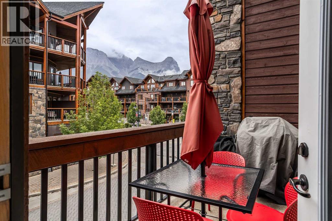
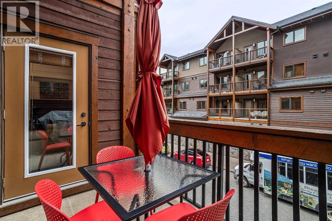
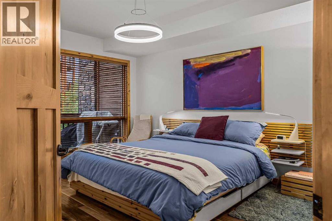
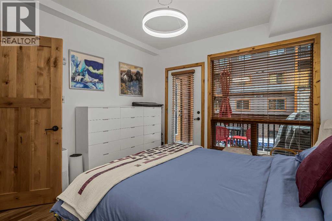
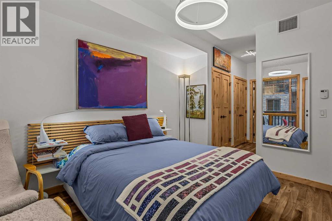
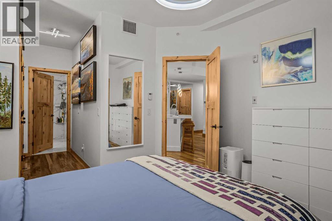
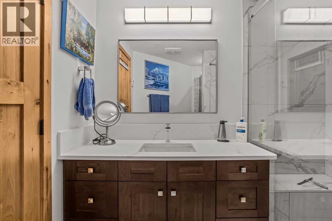
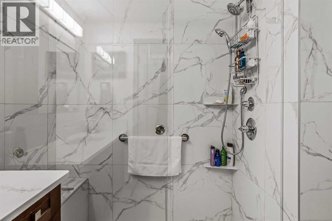
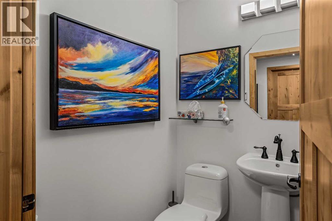
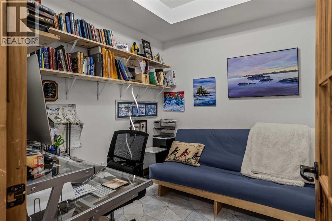
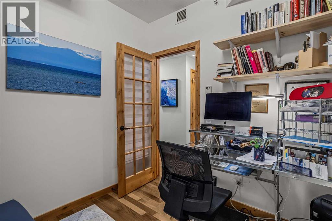

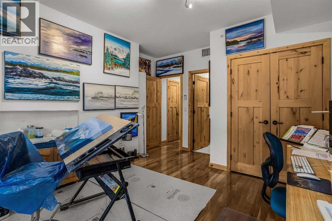
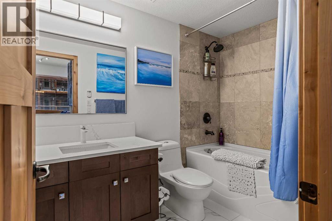
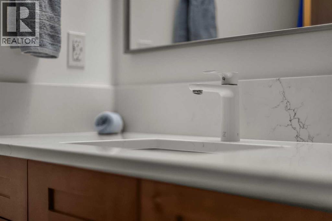
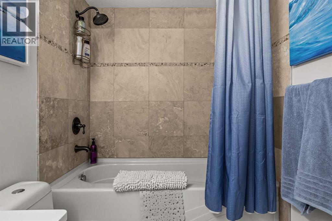
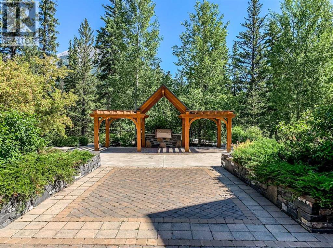
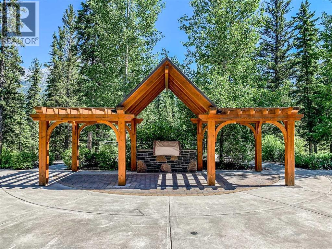
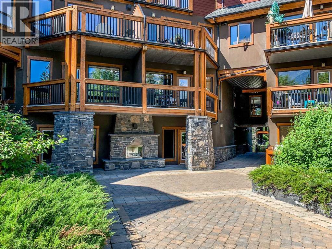
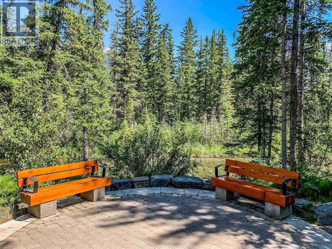
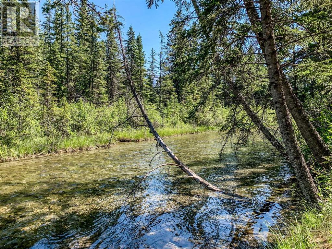
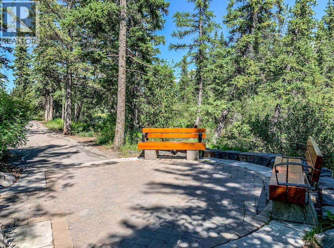
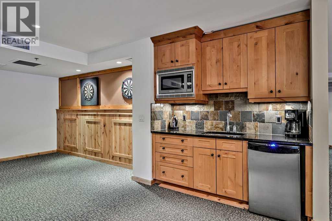
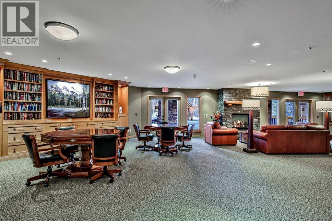
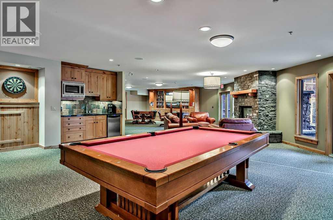
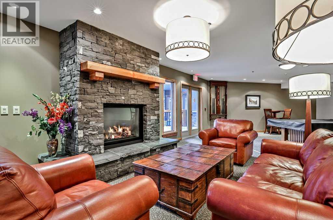
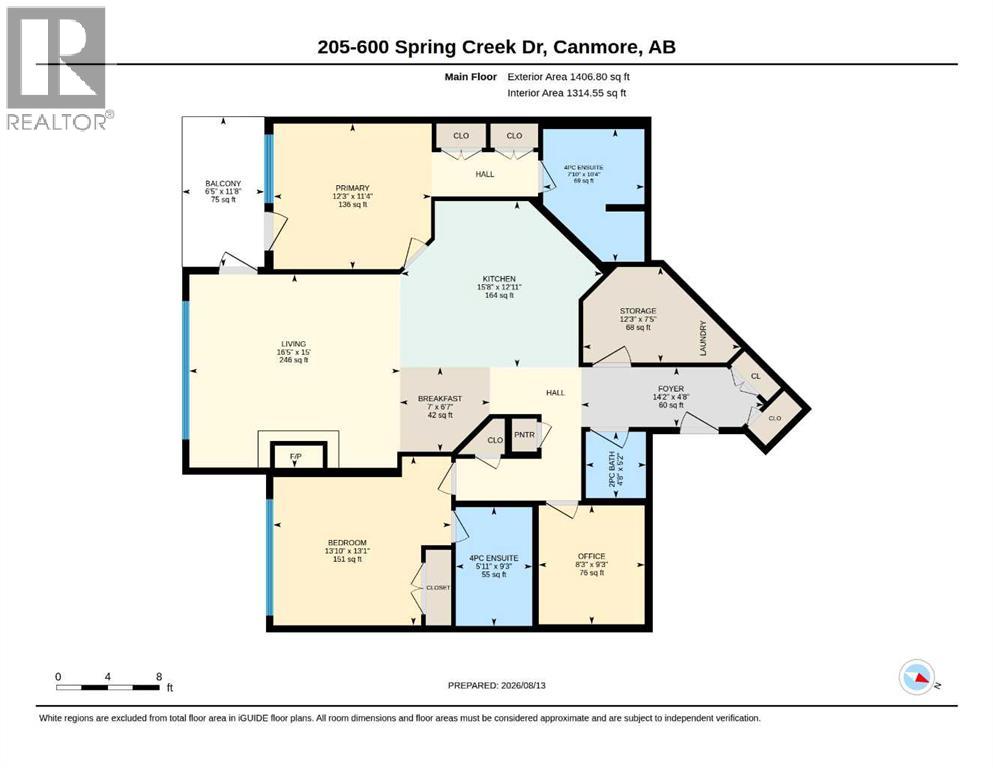
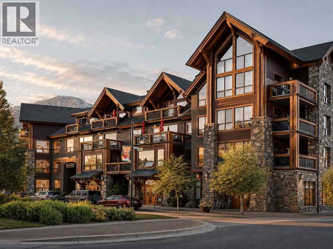
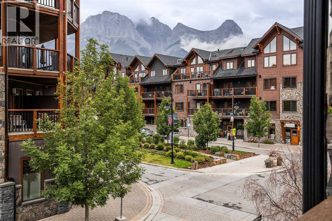
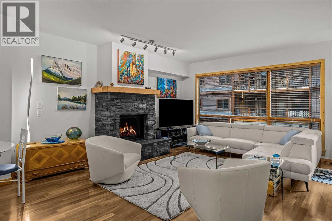
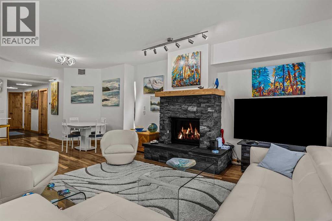
Located in the heart of Spring Creek, this beautifully upgraded 2-bedroom + den home offers 1,314 sq ft of thoughtfully updated living space, plus 1 titled underground parking stall. Both bedrooms boast their own private ensuite bathroom — ideal for guests, roommates — plus a powder room for visitors. Inside, refinished hardwood floors and fresh paint run throughout, framed by a cozy gas fireplace in the open-concept living room and a private balcony. The kitchen has been tastefully updated with new quartz countertops and backsplash, refinished cabinetry and island, LED lighting, and some new appliances. The primary ensuite was fully renovated with a walk-in shower and infloor heated tile floors. The versatile den provides flexible space for a home office, studio, or guest overflow, with plenty of closet space throughout the home. Additional upgrades include new patio door screens, fully upgraded kitchen, and new lighting throughout the apartment — over $57,000 in recent improvements in total.Steps from your door, Spring Creek's tree-lined pathways wind along the creek to quiet riverside benches, while the building's owners' lounge offers a stone fireplace, library, wet bar, and pool table for residents to enjoy. All this just minutes from downtown Canmore's shops, restaurants, and trailheads. (id:53430)
Building
- Property Type:
- Apartment
- Building Type:
- Apartment
- Year Built:
- 2008
- Stories:
- 4.0
- Bedrooms:
- 2
- Bathrooms (total):
- 3.5 (1 half)
Finished Areas
- Interior Size (Total):
- 1314 square feet
- Above Grade:
- 1314 square feet
Interior
- Flooring:
- Tile, Hardwood
- Appliances:
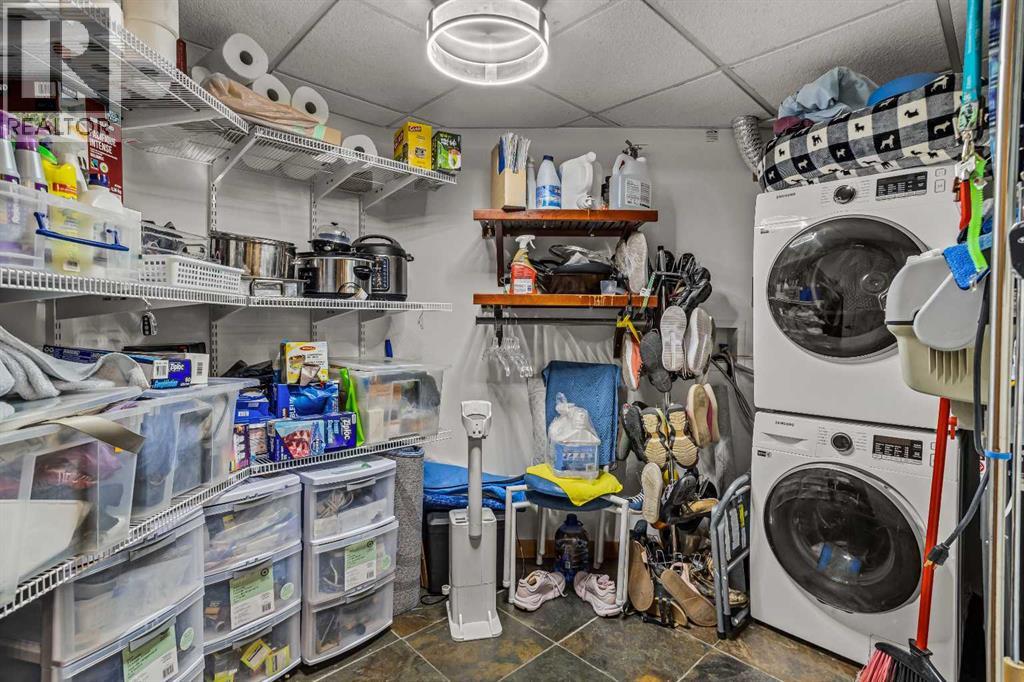
- Washer, Refrigerator, Gas stove(s), Dishwasher, Dryer, Microwave, Microwave Range Hood Combo
Parking
- Spaces:
- 1
- Features:
- Underground
Lot / Land
- Lot Features:
- Gas BBQ Hookup, Parking
Exterior
- Exterior Features:
- Stone, Stucco, Wood siding
- Construction:
- Wood frame
Utilities & Mechanical
- Heating:
- In Floor Heating, Central heating, Other, Geo Thermal
- Cooling:
- Central air conditioning, See Remarks
Comfort & Security
- Fireplace(s):
- 1
Fees & Dates
- Property Taxes:
- $4,300
- Tax Year:
- 2026
- HOA/Condo Fee:
- $1,022
- Last Modified:
- 08/13/2026 09:20:02 PM
- Status Change:
- 08/13/2026 09:10:48 PM
Association / Ownership
- Association:
- PEKA
- Fee:
- $1,022 / Monthly
- Common Interest:
- Condo/Strata
Room Dimensions
| Room | Level | Size |
|---|---|---|
| Foyer | Main level | 4.67 Ft x 14.17 Ft |
| Storage | Main level | 7.42 Ft x 12.25 Ft |
| Kitchen | Main level | 12.92 Ft x 15.67 Ft |
| Breakfast | Main level | 6.58 Ft x 7.00 Ft |
| Living room | Main level | 15.00 Ft x 16.42 Ft |
| Primary Bedroom | Main level | 11.33 Ft x 12.25 Ft |
| 4pc Bathroom | Main level | 10.33 Ft x 7.83 Ft |
| Bedroom | Main level | 13.08 Ft x 13.83 Ft |
| 4pc Bathroom | Main level | 9.25 Ft x 5.92 Ft |
| Den | Main level | 9.25 Ft x 8.25 Ft |
| 2pc Bathroom | Main level | 5.17 Ft x 4.67 Ft |
| Other | Main level | 6.42 Ft x 11.67 Ft |
Location
Data is supplied by Pillar 9 MLS® System. Pillar 9 is the owner of the copyright in its MLS® System. Data is deemed reliable but is not guaranteed accurate by Pillar 9.
The trademarks MLS®, Multiple Listing Service® and the associated logos are owned by The Canadian Real Estate Association (CREA) and identify the quality of services provided by real estate professionals who are members of CREA. Used under license.