Real estate on your terms®
$830,000
active
707 Spring Creek Drive
Canmore
,
AB
T1W0K7
Key Details
- MLS® Number:
- A2329373
- Community:
- Spring Creek
- Building Type:
- Apartment
- Interior Size:
- 973 square feet
- Bedrooms:
- 2
- Parking:
- 1
- Parking Features:
- Underground
- Attached:
- Yes

Property Description
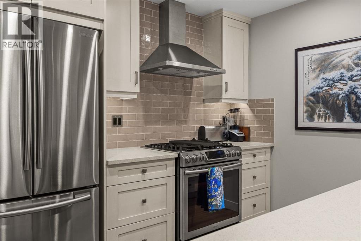
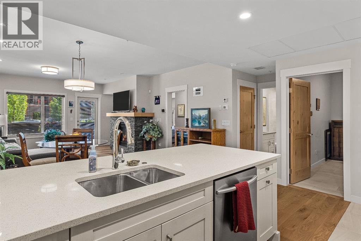
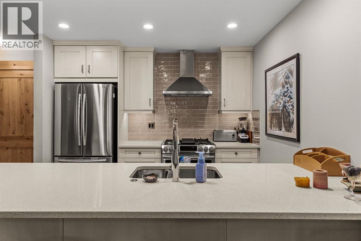
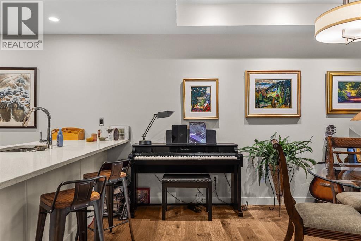
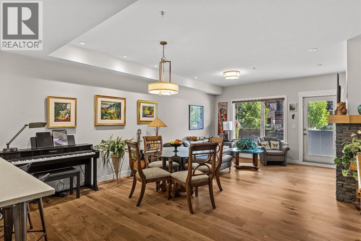
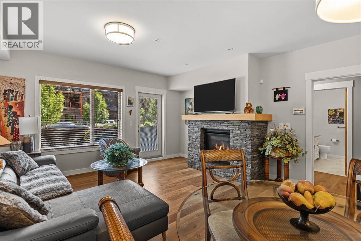
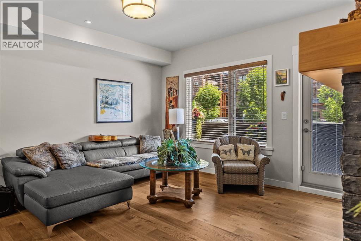
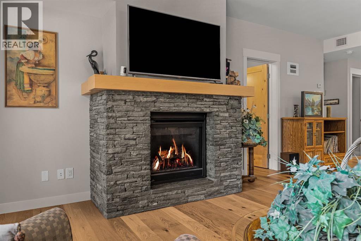
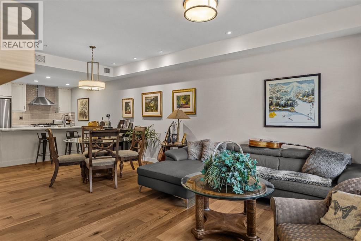
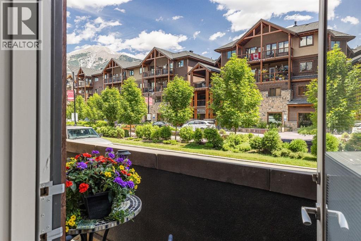
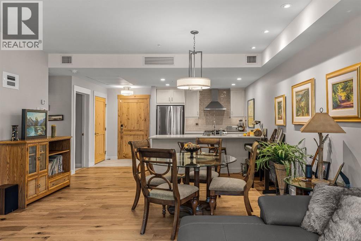
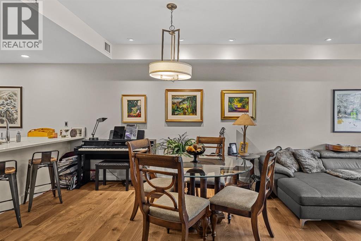
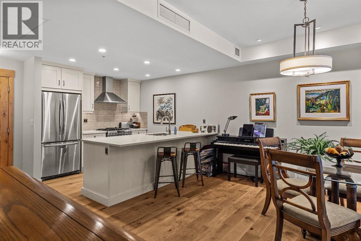
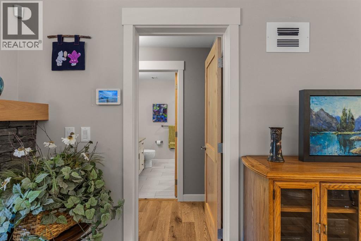
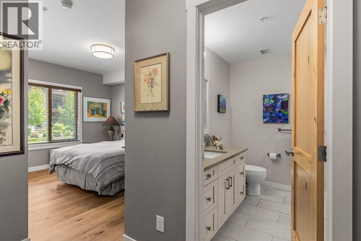
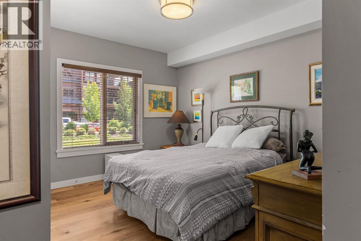
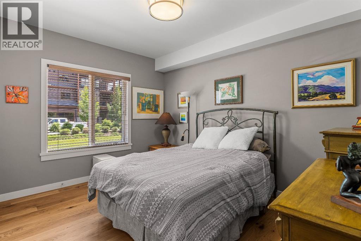
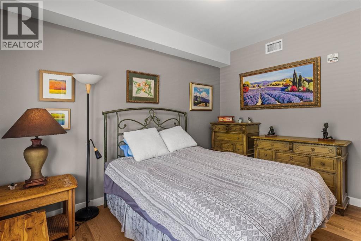
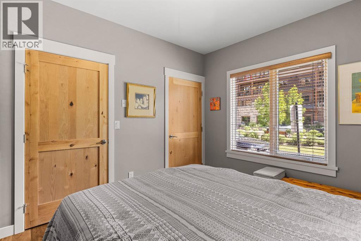
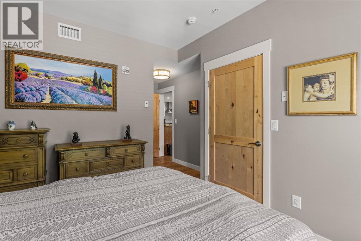
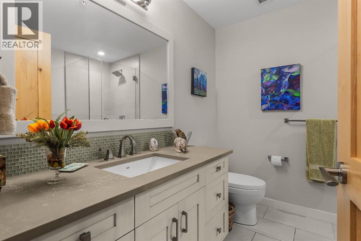
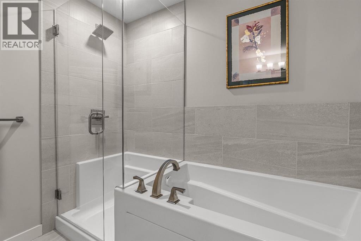
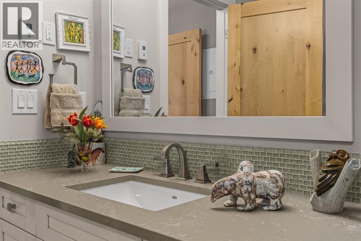
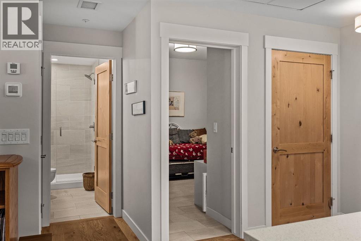
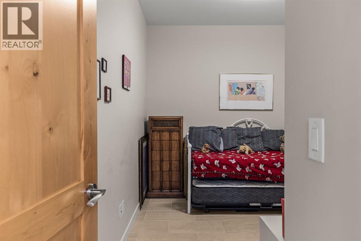
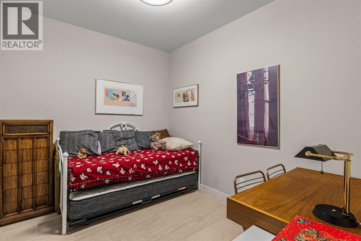
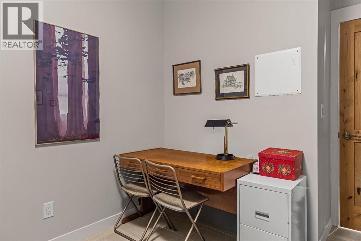
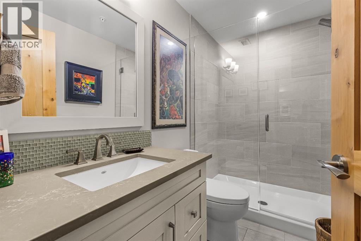
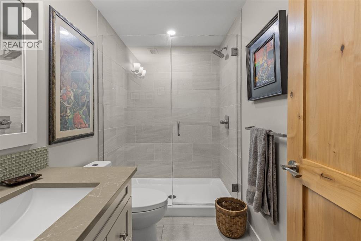
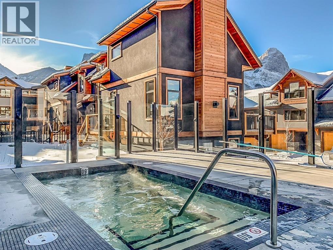
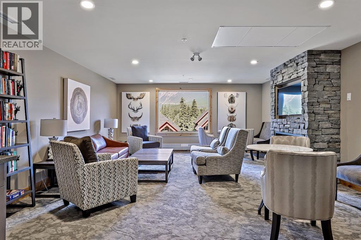
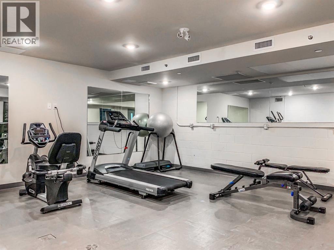
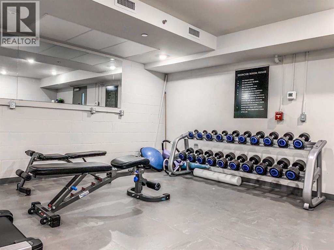
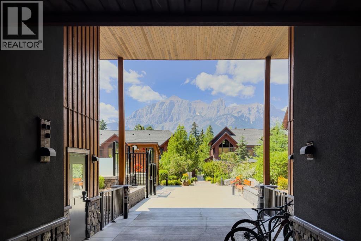
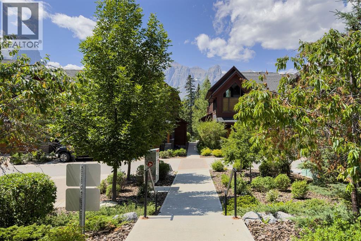
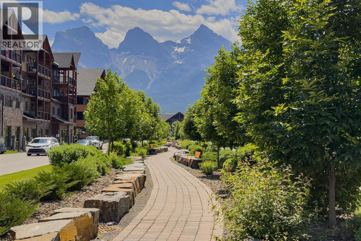
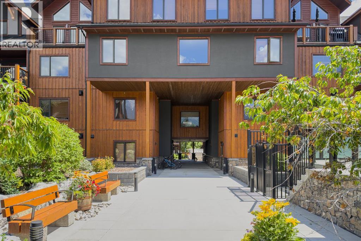
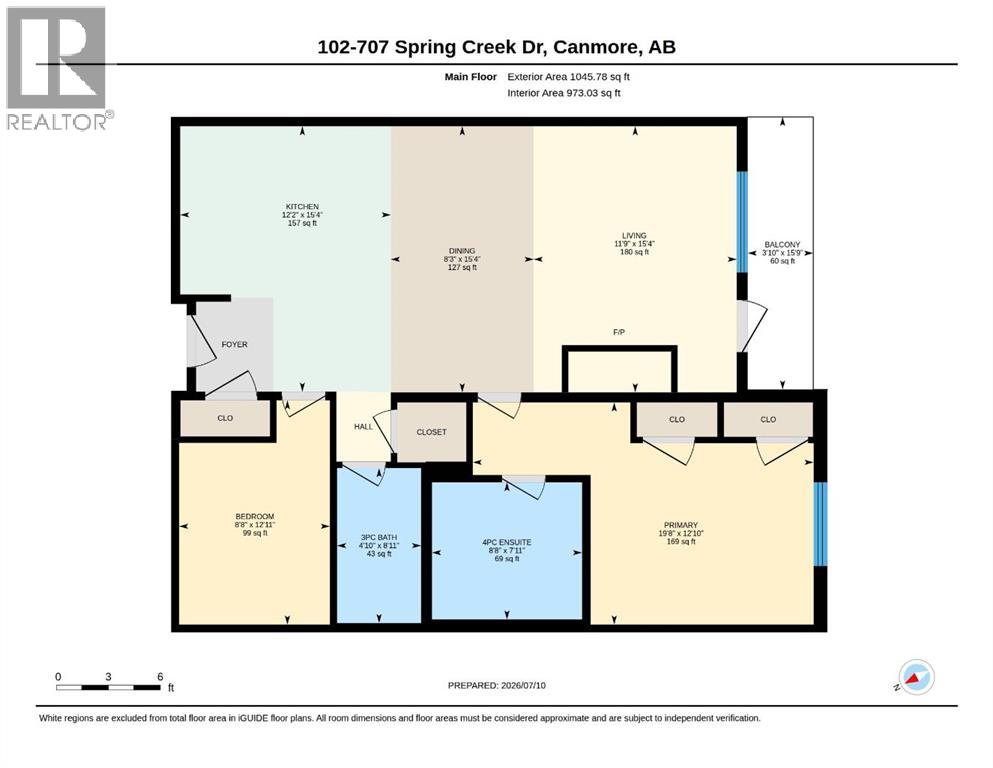
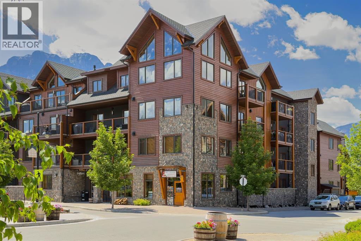
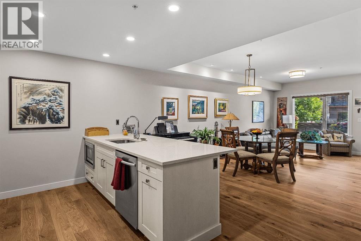
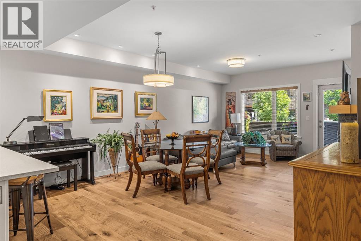
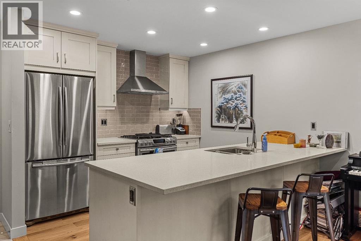
Live in the heart of Spring Creek, one of Canmore’s most sought-after neighbourhoods, in this beautifully finished 2-bedroom, 2-bathroom condo at Creekstone Mountain Lodge. Offering 973 sq ft, the exceptionally functional layout makes everyday living feel easy. The open living space and kitchen feature hardwood flooring, complemented by a gas fireplace with stone surround, quartz countertops, solid wood cabinetry, and stainless steel appliances. The primary bedroom includes a 4-piece ensuite with a walk-in shower and separate soaker tub, while the second bedroom features ceramic tile flooring and sits beside a second full bathroom. Enjoy heated underground parking, storage, a fitness room, owners’ lounge, landscaped courtyard, and outdoor hot tub. Step outside to scenic pathways, creekside trails, restaurants, and shops, with Main Street and Elevation Place just a short stroll away. (id:53430)
Building
- Property Type:
- Apartment
- Building Type:
- Apartment
- Year Built:
- 2018
- Stories:
- 4.0
- Bedrooms:
- 2
- Bathrooms (total):
- 2.0
Finished Areas
- Interior Size (Total):
- 973 square feet
- Above Grade:
- 973 square feet
Interior
- Flooring:
- Hardwood, Ceramic Tile
- Appliances:
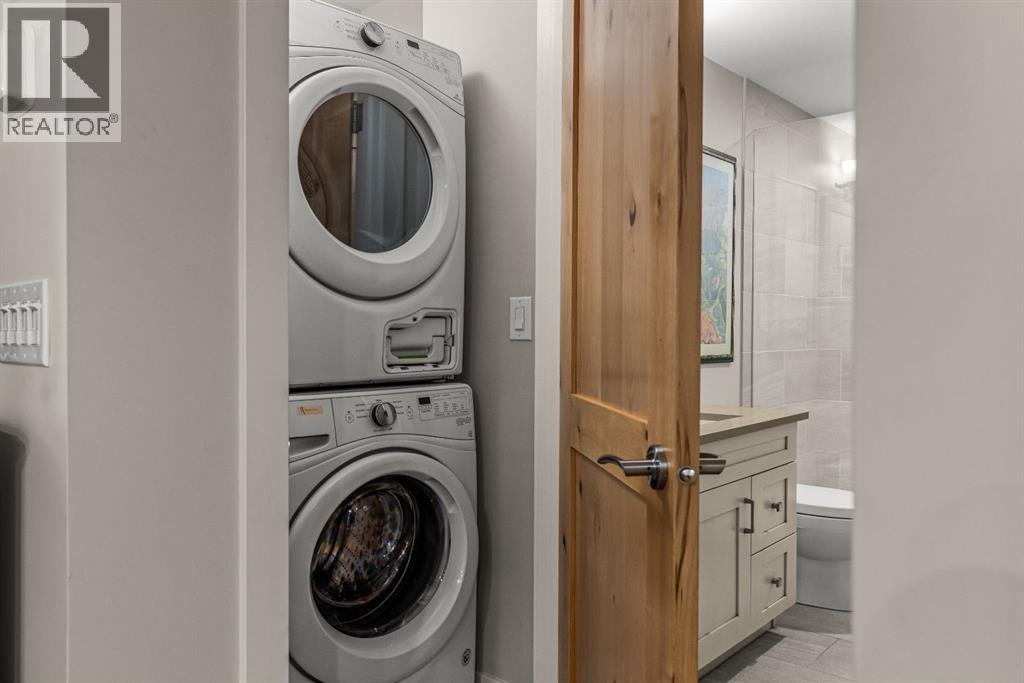
- Washer, Refrigerator, Gas stove(s), Dishwasher, Dryer, Microwave, Window Coverings, Garage door opener
Parking
- Spaces:
- 1
- Features:
- Underground
Lot / Land
- Lot Features:
- Elevator, Closet Organizers, No Smoking Home, Parking
Exterior
- Exterior Features:
- Stone, Wood siding
- Construction:
- Wood frame
- Foundation:
- Poured Concrete
Utilities & Mechanical
- Heating:
- In Floor Heating, Geo Thermal
- Cooling:
- See Remarks
- Water Source:
- Municipal water
Comfort & Security
- Fireplace(s):
- 1
Fees & Dates
- Property Taxes:
- $3,977
- Tax Year:
- 2026
- HOA/Condo Fee:
- $647
- Last Modified:
- 07/15/2026 12:25:07 AM
- Status Change:
- 07/15/2026 12:18:35 AM
Association / Ownership
- Association:
- Peka Property Management
- Fee:
- $647 / Monthly
- Common Interest:
- Condo/Strata
Room Dimensions
| Room | Level | Size |
|---|---|---|
| Living room | Main level | 11.75 Ft x 15.33 Ft |
| Kitchen | Main level | 12.17 Ft x 15.42 Ft |
| Primary Bedroom | Main level | 19.67 Ft x 12.83 Ft |
| Bedroom | Main level | 8.67 Ft x 12.92 Ft |
| Dining room | Main level | 8.25 Ft x 15.33 Ft |
| 4pc Bathroom | Main level | .00 Ft x .00 Ft |
| 3pc Bathroom | Main level | .00 Ft x .00 Ft |
Location
Data is supplied by Pillar 9 MLS® System. Pillar 9 is the owner of the copyright in its MLS® System. Data is deemed reliable but is not guaranteed accurate by Pillar 9.
The trademarks MLS®, Multiple Listing Service® and the associated logos are owned by The Canadian Real Estate Association (CREA) and identify the quality of services provided by real estate professionals who are members of CREA. Used under license.