Real estate on your terms®
$1,090,000
active
1105 Spring Creek Drive
Canmore
,
AB
T1W0M6
Key Details
- MLS® Number:
- A2324228
- Community:
- Spring Creek
- Building Type:
- Apartment
- Interior Size:
- 1076 square feet
- Bedrooms:
- 1
- Parking:
- 1
- Attached:
- Yes

Property Description
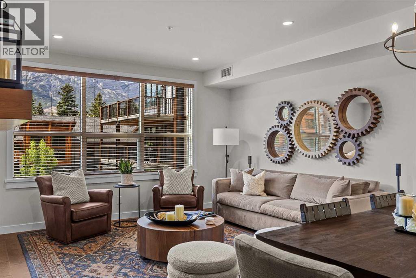
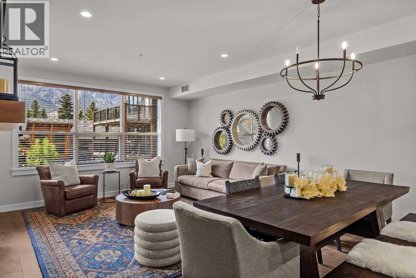
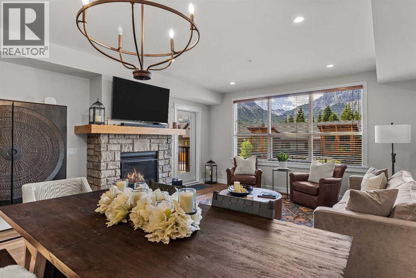
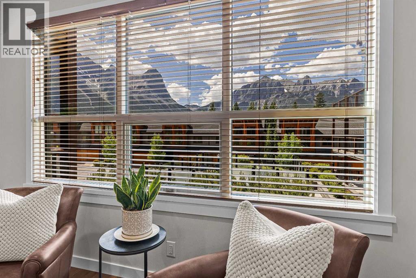
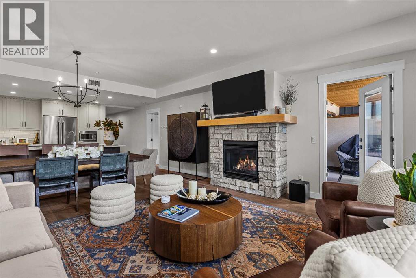
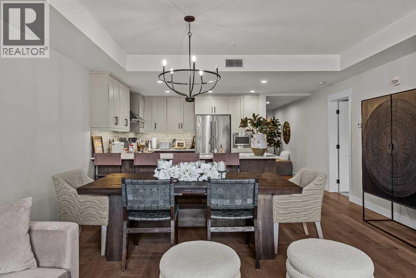
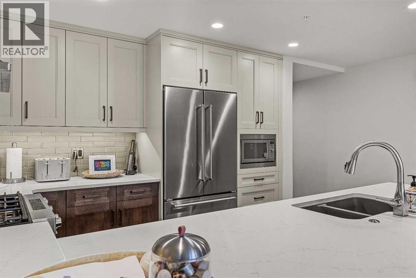
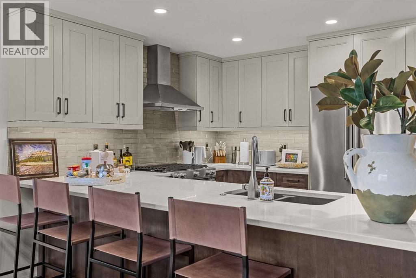
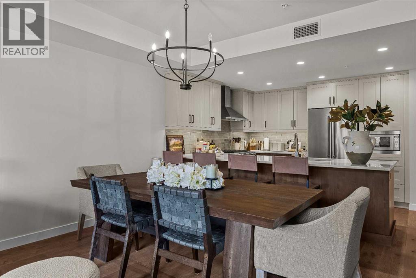
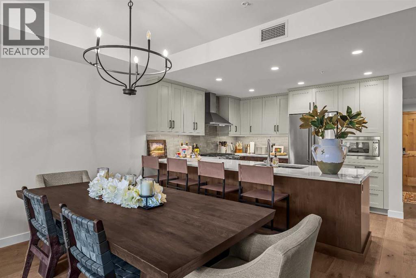
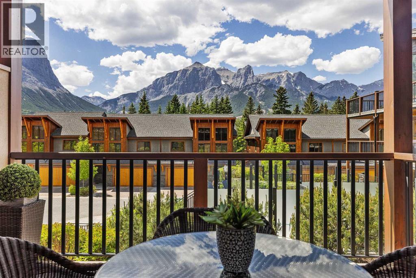
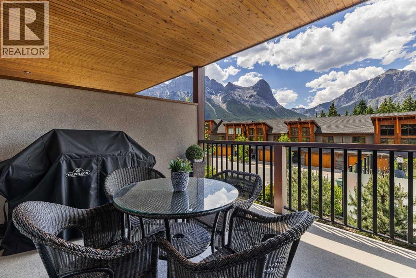
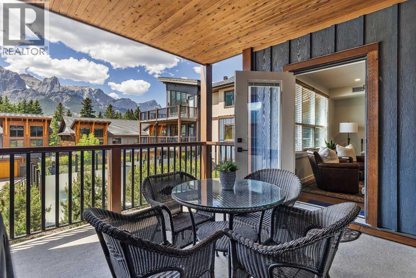
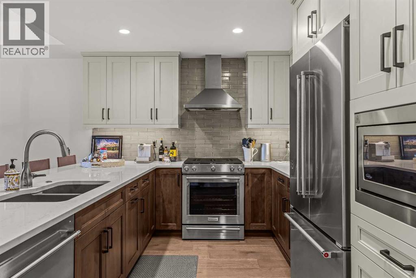
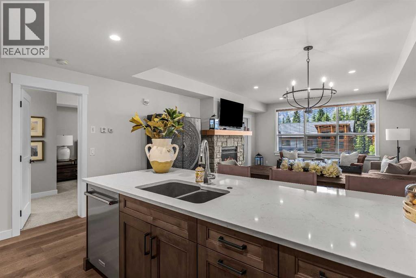
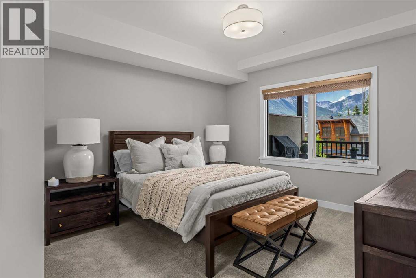
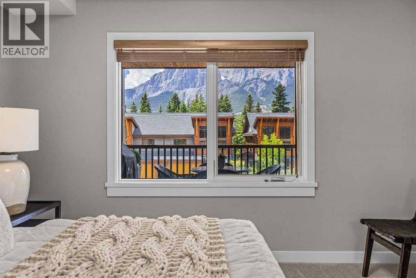
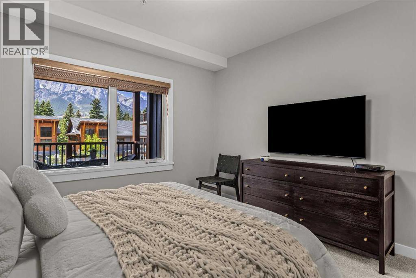
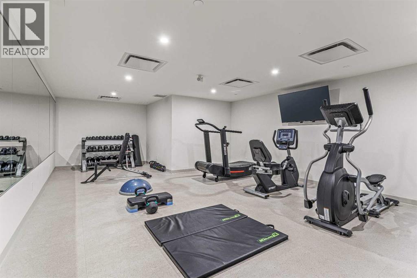
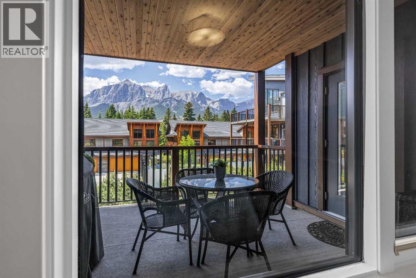
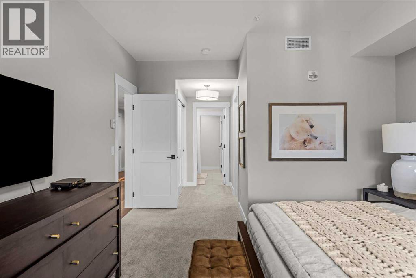
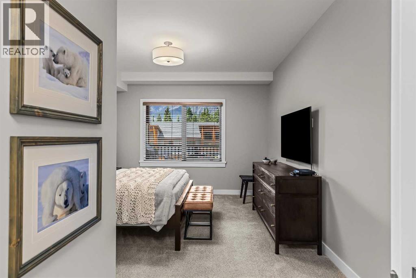
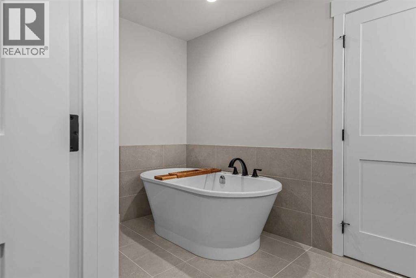
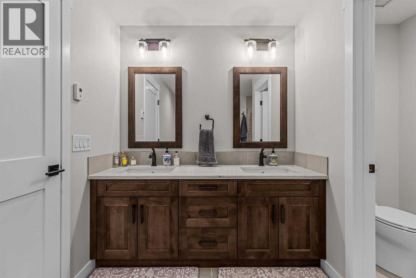
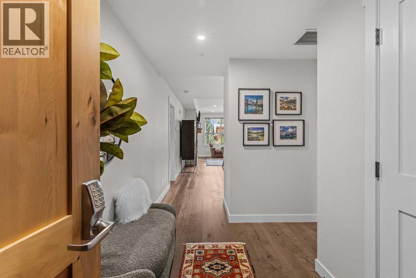
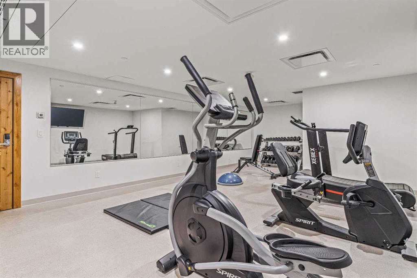
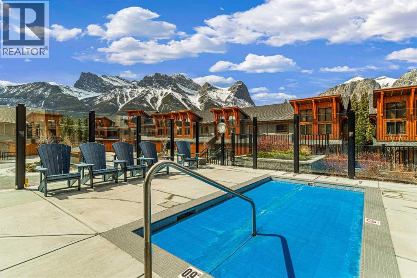
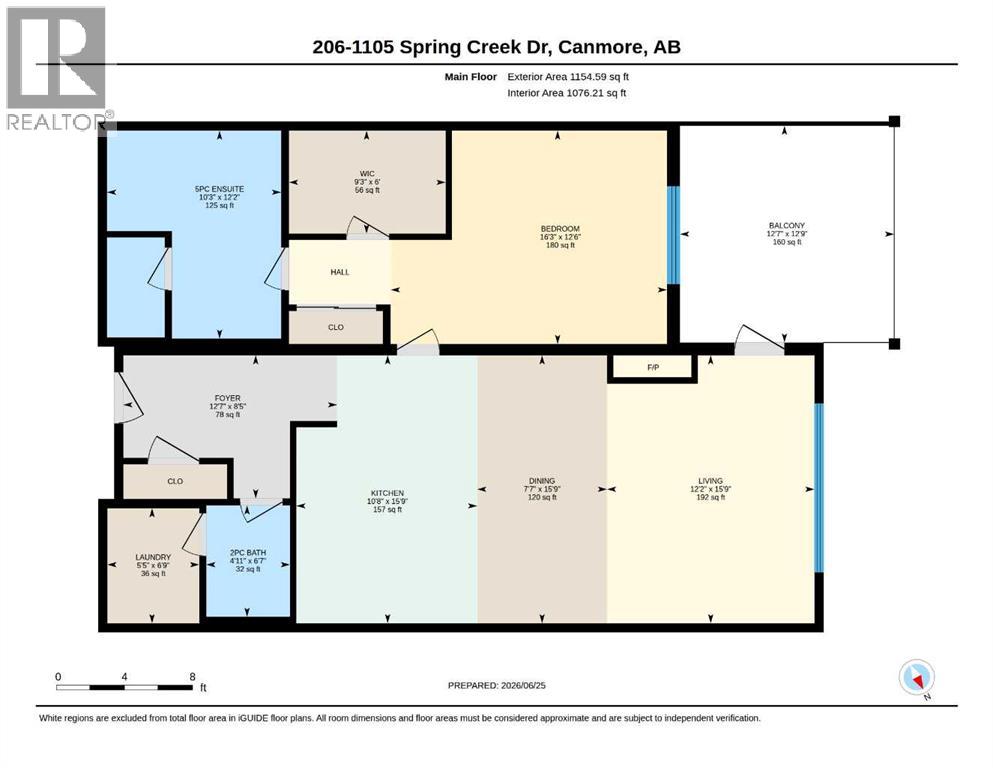
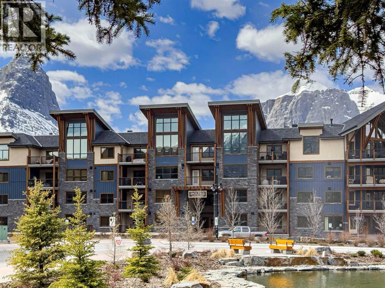
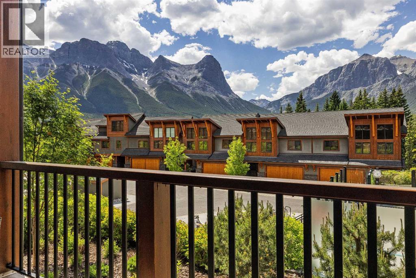
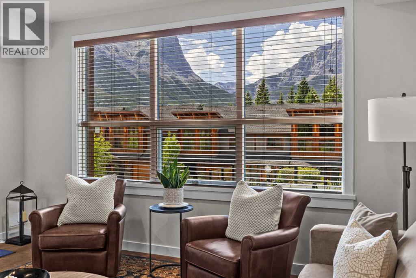
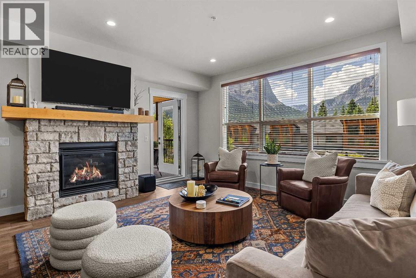
A rare opportunity to own an exceptionally spacious one-bedroom residence in the heart of Canmore's premier Spring Creek community. Offering an impressive 1,076 square feet of living space, this beautifully appointed home combines the comfort of a full-sized residence with the convenience of a lock-and-leave mountain retreat.Thoughtfully designed with a generous open-concept floor plan, the home feels bright, airy, and inviting. Expansive windows frame spectacular southwest mountain views, while the large covered patio provides the perfect place to unwind after a day of adventure. Whether you're escaping the summer heat, enjoying a morning coffee, or relaxing with an evening drink, this outdoor living space is sure to become a favorite spot.Spring Creek is one of Canmore's most desirable communities, masterfully planned with flowing creek corridors, landscaped pathways, tranquil sitting areas, and easy access to nature. Residents enjoy exclusive amenities including a private hot tub, fitness room, and heated underground parking.The location is second to none. Step across the street to enjoy dining at Bridgette Bar Canmore, one of Canmore's most popular restaurants, or take a short stroll to downtown Canmore's Main Street, local shops, cafés, and services. With Elevation Place nearby and an extensive network of walking and cycling paths at your doorstep, you'll rarely need to get in your car.Offered fully furnished and turnkey, all that's left to do is start enjoying the mountain lifestyle you've been dreaming of!! (id:53430)
Building
- Property Type:
- Apartment
- Building Type:
- Apartment
- Year Built:
- 2020
- Stories:
- 4.0
- Bedrooms:
- 1
- Bathrooms (total):
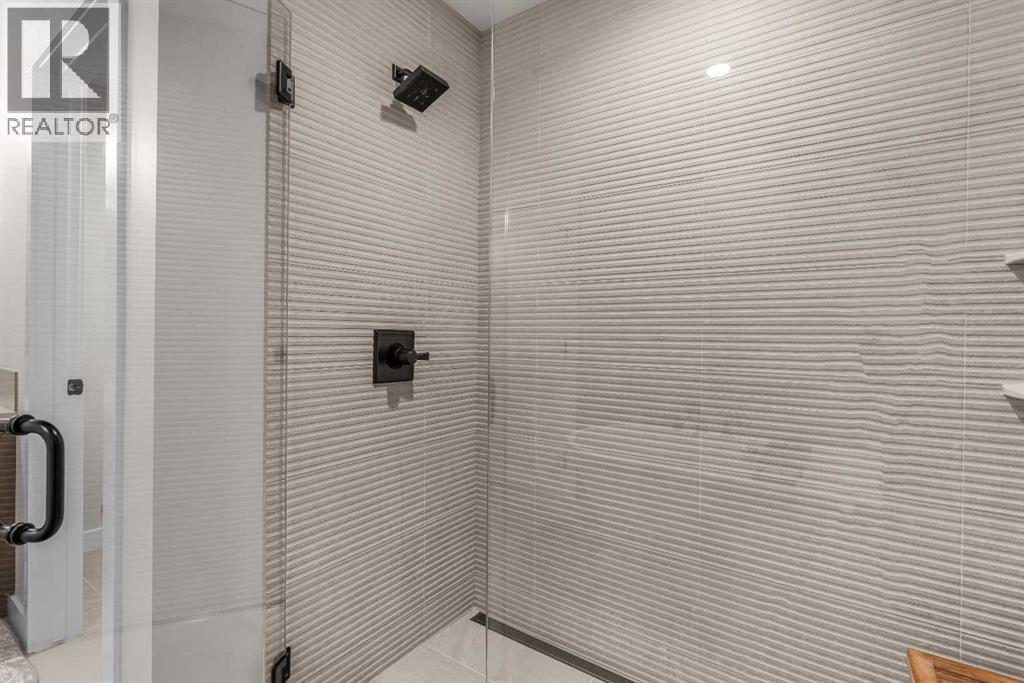
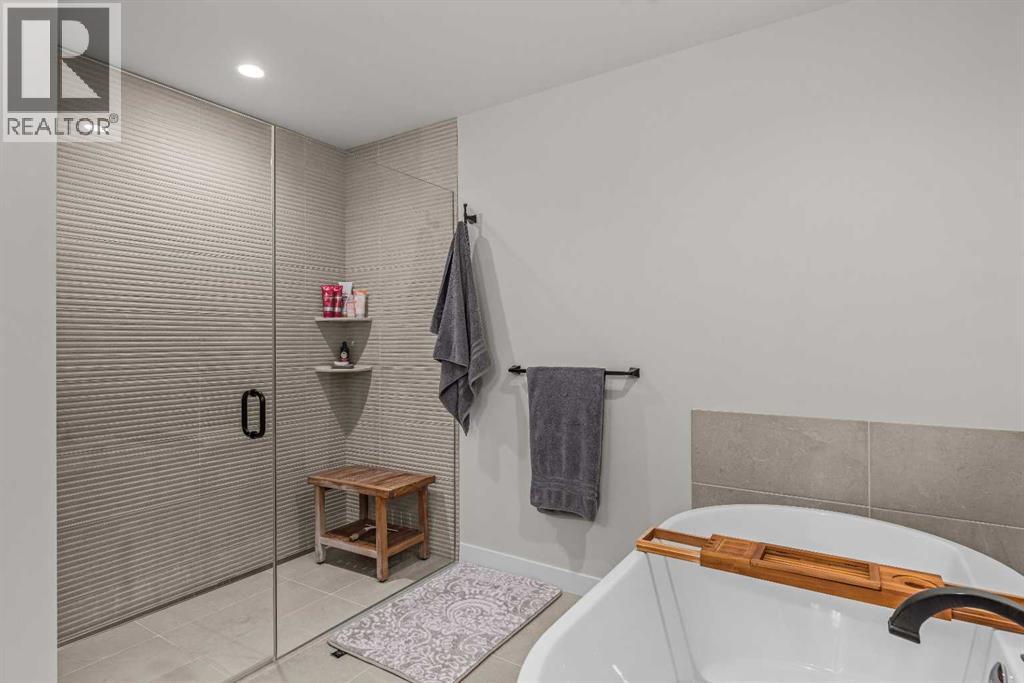
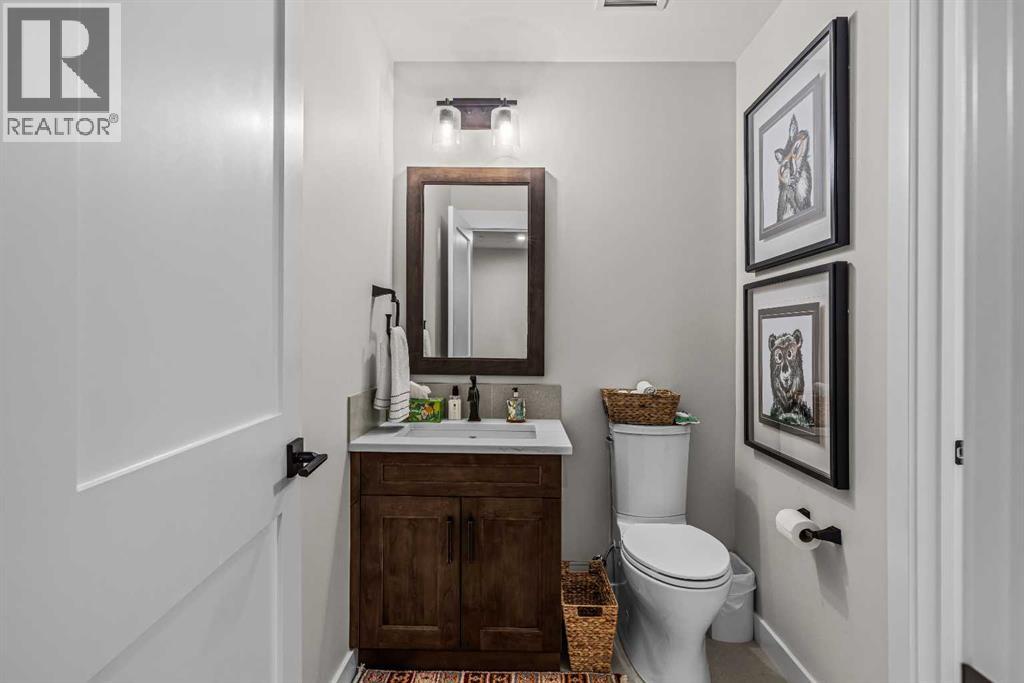
- 2.5 (1 half)
Finished Areas
- Interior Size (Total):
- 1076 square feet
- Above Grade:
- 1076 square feet
Interior
- Flooring:
- Carpeted, Wood
- Appliances:
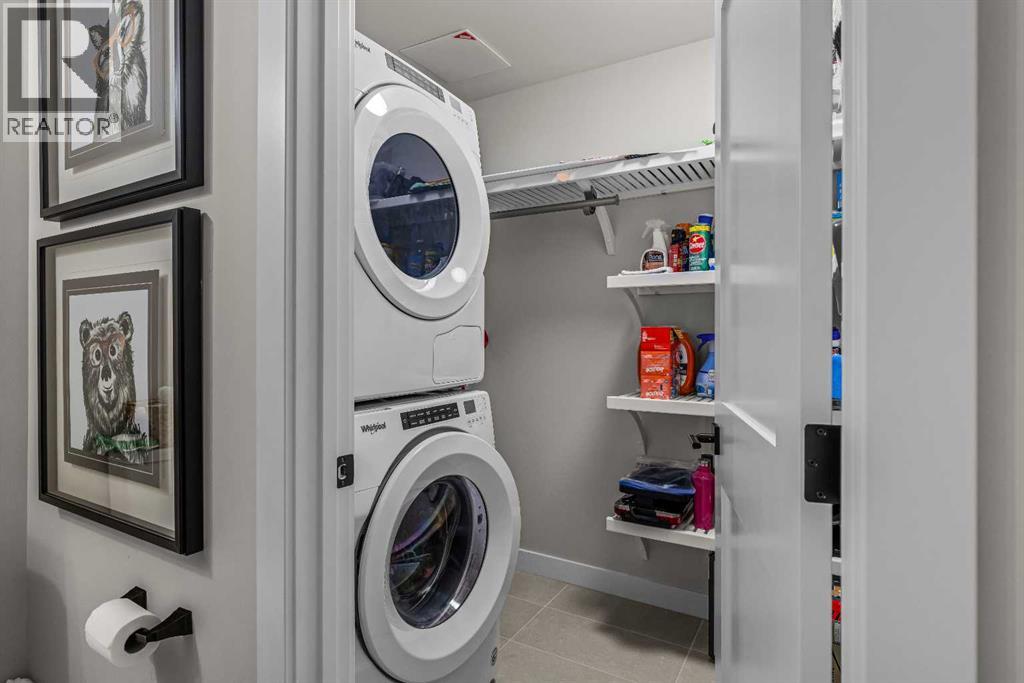
- Washer, Refrigerator, Cooktop - Gas, Dishwasher, Dryer, Microwave, Hood Fan, Window Coverings
Parking
- Spaces:
- 1
Lot / Land
- Lot Features:
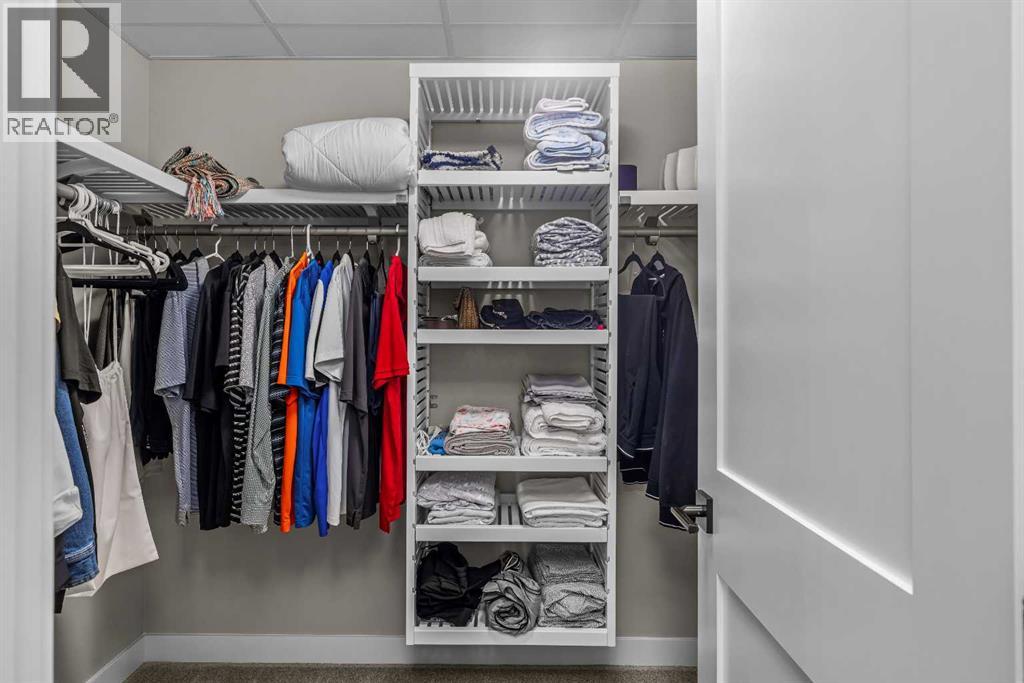
- Closet Organizers, No Animal Home, No Smoking Home, Gas BBQ Hookup, Parking
Exterior
- Exterior Features:
- Stone
- Construction:
- Wood frame
Utilities & Mechanical
- Heating:
- Geo Thermal
- Cooling:
- Central air conditioning
Comfort & Security
- Fireplace(s):
- 1
Fees & Dates
- Property Taxes:
- $4,296
- Tax Year:
- 2026
- HOA/Condo Fee:
- $634
- Last Modified:
- 08/10/2026 08:40:00 PM
- Status Change:
- 08/10/2026 08:32:35 PM
Association / Ownership
- Association:
- PEKA
- Fee:
- $634 / Monthly
- Common Interest:
- Condo/Strata
Room Dimensions
| Room | Level | Size |
|---|---|---|
| Other | Main level | 9.25 Ft x 6.00 Ft |
| Living room | Main level | 12.17 Ft x 15.75 Ft |
| Laundry room | Main level | 55.42 Ft x 6.75 Ft |
| Kitchen | Main level | 10.67 Ft x 15.75 Ft |
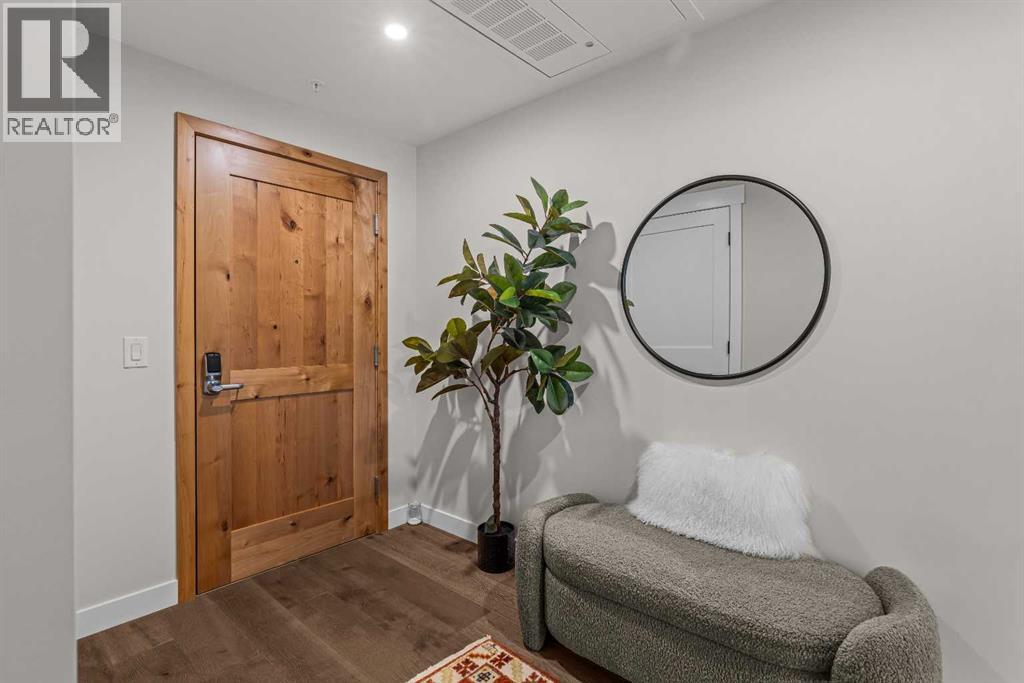
| Foyer | Main level | 12.58 Ft x 8.42 Ft |
| Dining room | Main level | 7.58 Ft x 15.75 Ft |
| Primary Bedroom | Main level | 16.25 Ft x 12.50 Ft |
| Other | Main level | 12.58 Ft x 12.75 Ft |
| 5pc Bathroom | Main level | .00 Ft x .00 Ft |
| 2pc Bathroom | Main level | .00 Ft x .00 Ft |
Location
Data is supplied by Pillar 9 MLS® System. Pillar 9 is the owner of the copyright in its MLS® System. Data is deemed reliable but is not guaranteed accurate by Pillar 9.
The trademarks MLS®, Multiple Listing Service® and the associated logos are owned by The Canadian Real Estate Association (CREA) and identify the quality of services provided by real estate professionals who are members of CREA. Used under license.