Real estate on your terms®
$2,149,000
active
707 Spring Creek Drive
Canmore
,
AB
T1W0C5
Key Details
- MLS® Number:
- A2321817
- Community:
- Spring Creek
- Building Type:
- Apartment
- Interior Size:
- 1611 square feet
- Bedrooms:
- 3
- Parking:
- 2
- Parking Features:
- Underground, Shared
- Lot Size:
- 3182.0 square meters
- Attached:
- Yes

Property Description
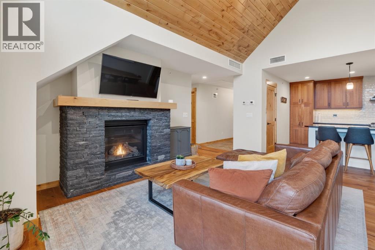
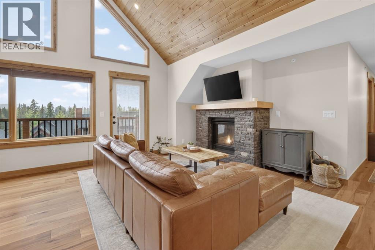
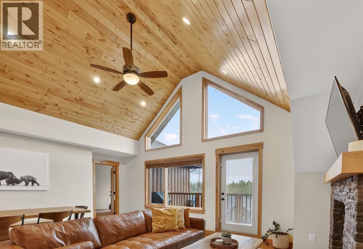
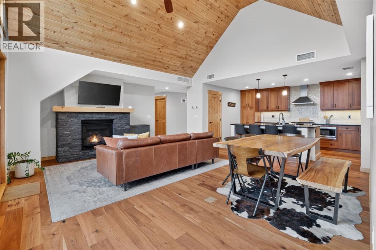
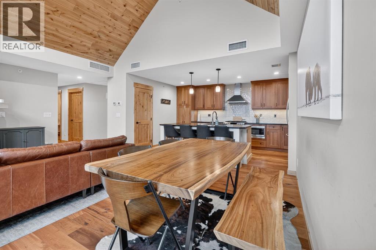
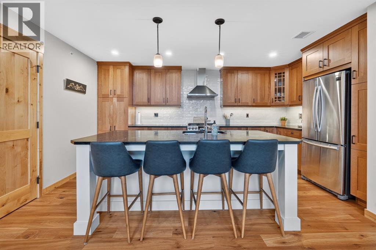
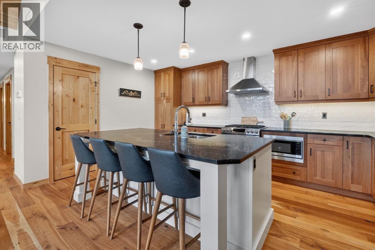
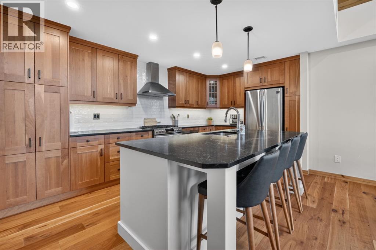
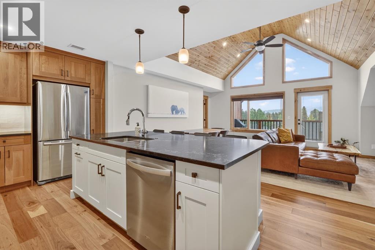
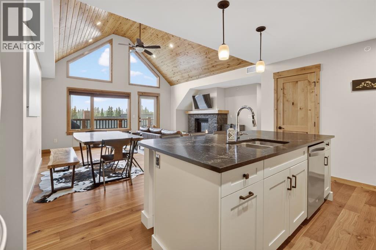
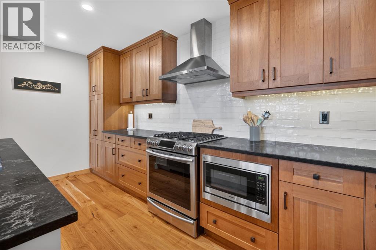
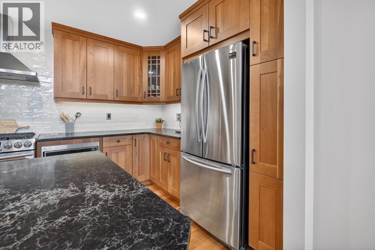
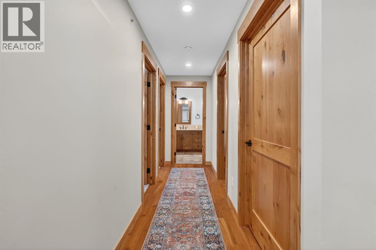
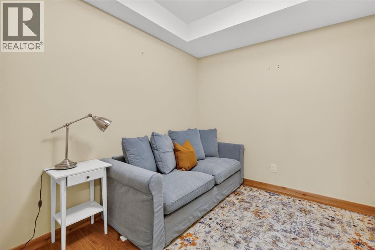
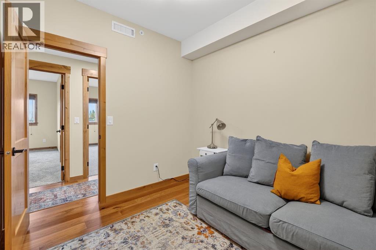
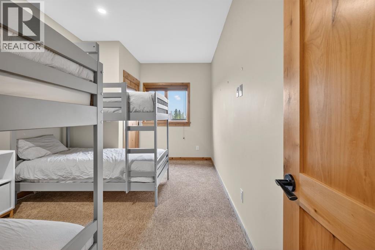
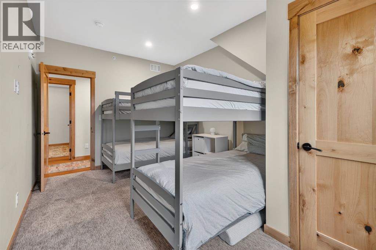
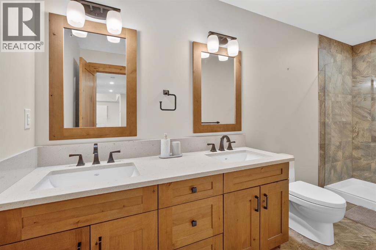
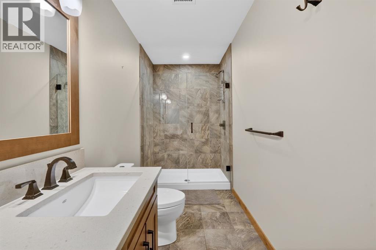
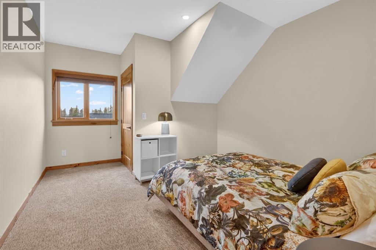
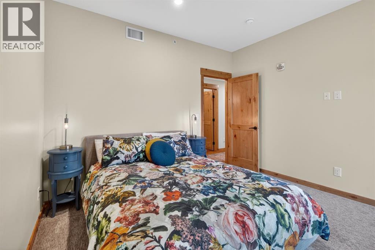
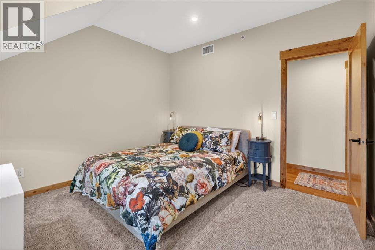
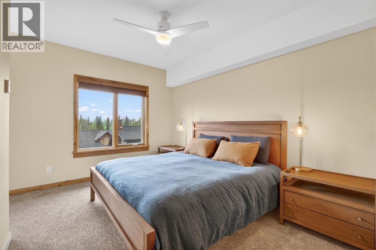
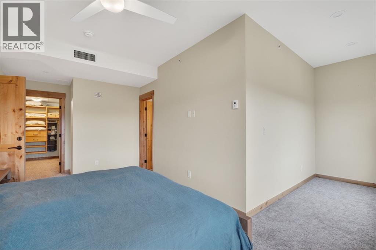
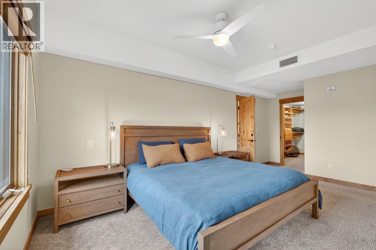
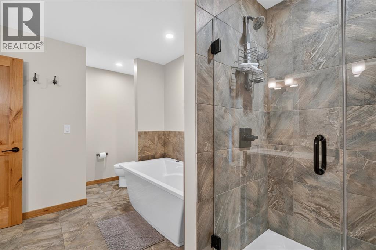
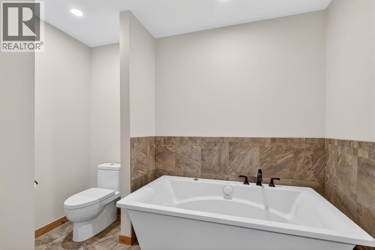
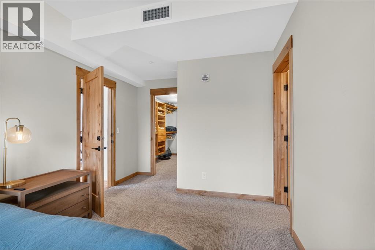
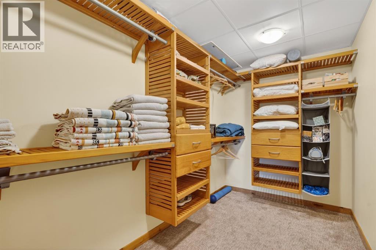
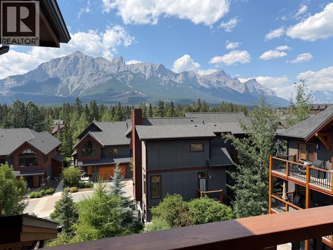
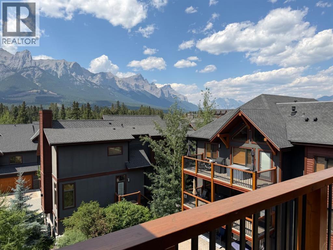
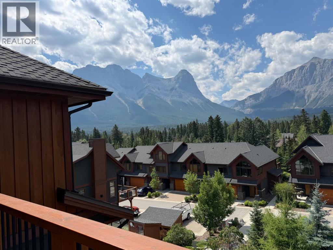
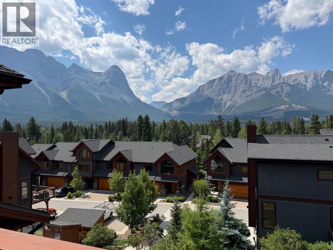
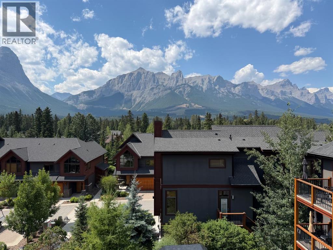
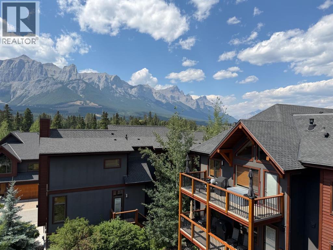
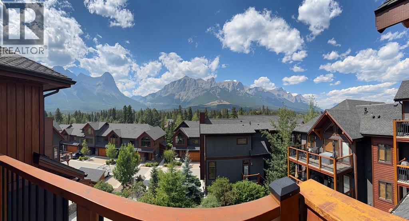
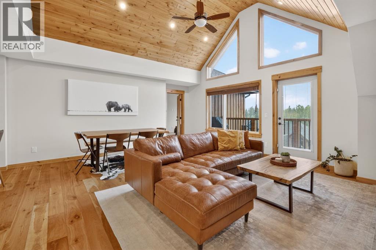
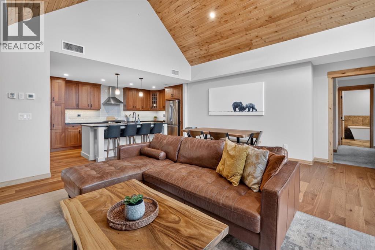
Rarely does a top-floor Spring Creek residence combine this level of space, natural light, and expansive mountain views. Vaulted wood ceilings and dramatic windows create an immediate sense of arrival, while the open-concept layout is perfectly suited for entertaining family and friends. At the heart of the home, a beautifully finished kitchen with a large island, gas range, and extensive cabinetry flows effortlessly into the living area, anchored by a stunning stone fireplace. With 3 bedrooms plus a den, 2 bathrooms and quality finishes throughout. The private balcony is perfect to enjoy the surrounding mountain setting, this home delivers the lifestyle buyers seek when they choose Spring Creek. Trails, dining, shopping, and downtown Canmore are all just a short stroll away. (id:53430)
Building
- Property Type:
- Apartment
- Building Type:
- Apartment
- Year Built:
- 2018
- Stories:
- 4.0
- Bedrooms:
- 3
- Bathrooms (total):
- 2.0
Finished Areas
- Interior Size (Total):
- 1611 square feet
- Above Grade:
- 1611 square feet
Interior
- Flooring:
- Hardwood, Carpeted
- Appliances:
- Washer, Refrigerator, Range - Gas, Dishwasher, Dryer, Microwave
Parking
- Spaces:
- 2
- Features:
- Underground, Shared
Lot / Land
- Lot Size:
- 3182.0 square meters
- Lot Features:
- No Smoking Home
Exterior
- Exterior Features:
- Stone
- Construction:
- Wood frame
- Foundation:
- Poured Concrete
Utilities & Mechanical
- Heating:
- Radiant heat, Natural gas, Other
- Cooling:
- None
- Electrical:
- 100 Amp Service
- Water Source:
- Municipal water
Comfort & Security
- Fireplace(s):
- 1
Fees & Dates
- Property Taxes:
- $6,643
- Tax Year:
- 2026
- HOA/Condo Fee:
- $915
- Last Modified:
- 08/13/2026 05:35:10 PM
- Status Change:
- 08/13/2026 05:28:25 PM
Association / Ownership
- Association:
- PEKA
- Fee:
- $915 / Monthly
- Common Interest:
- Condo/Strata
Room Dimensions
| Room | Level | Size |
|---|---|---|
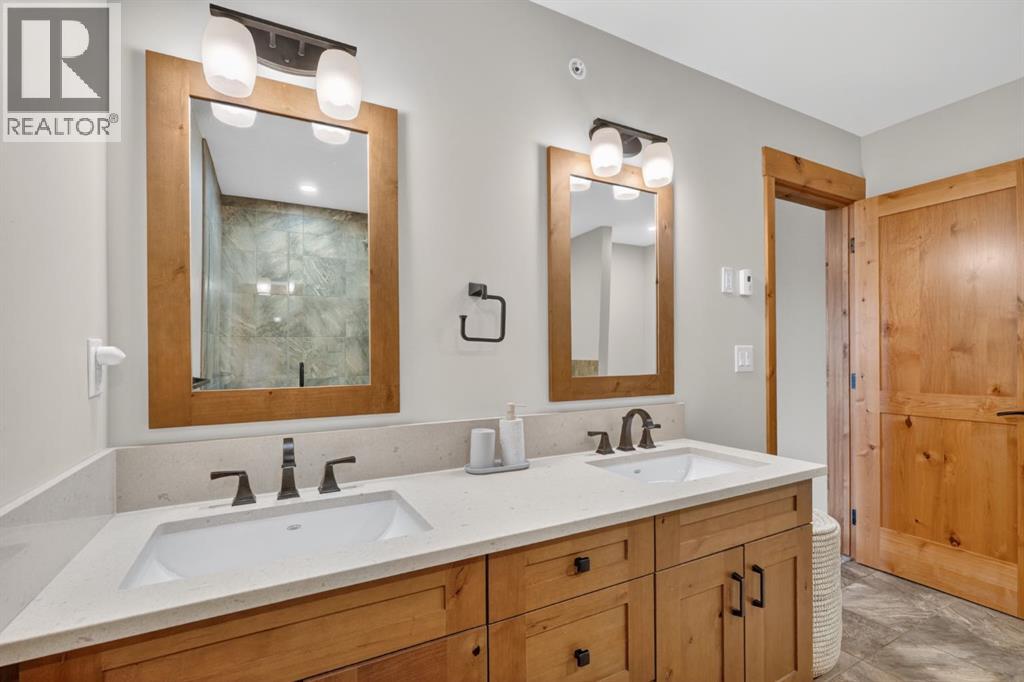
| 4pc Bathroom | Main level | 6.92 Ft x 14.25 Ft |
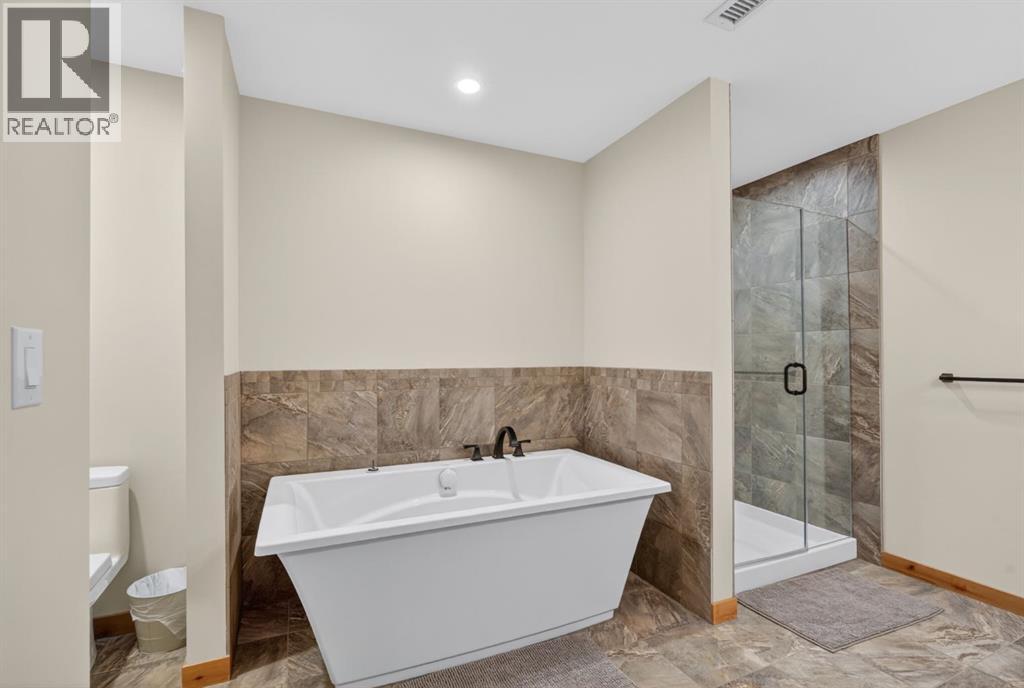
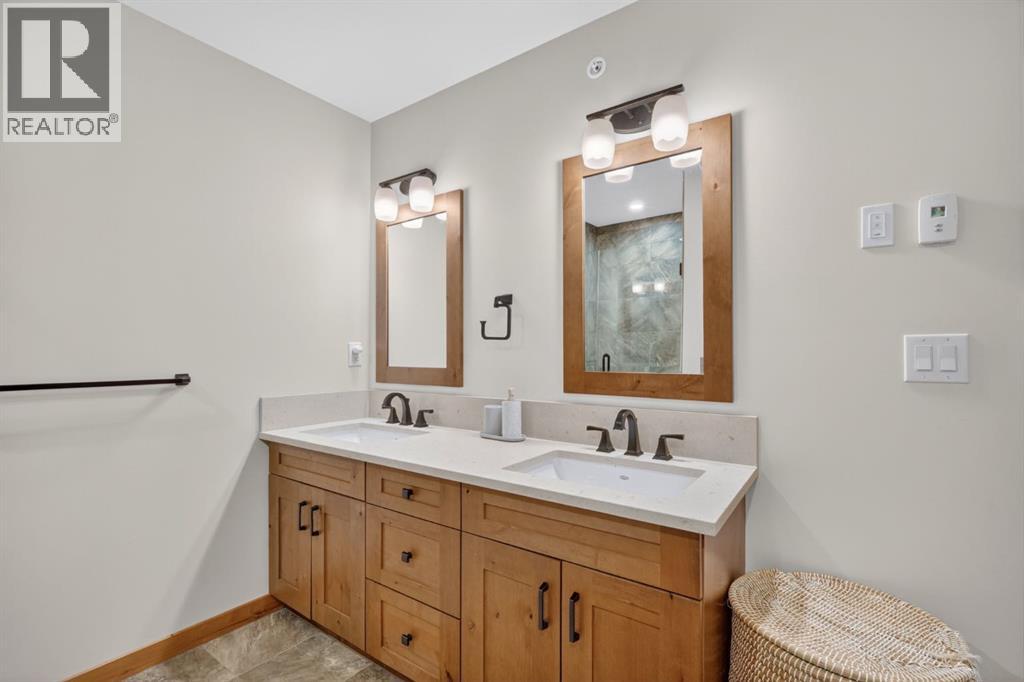
| 5pc Bathroom | Main level | 9.25 Ft x 14.00 Ft |
| Bedroom | Main level | 11.58 Ft x 15.50 Ft |
| Bedroom | Main level | 10.00 Ft x 15.50 Ft |
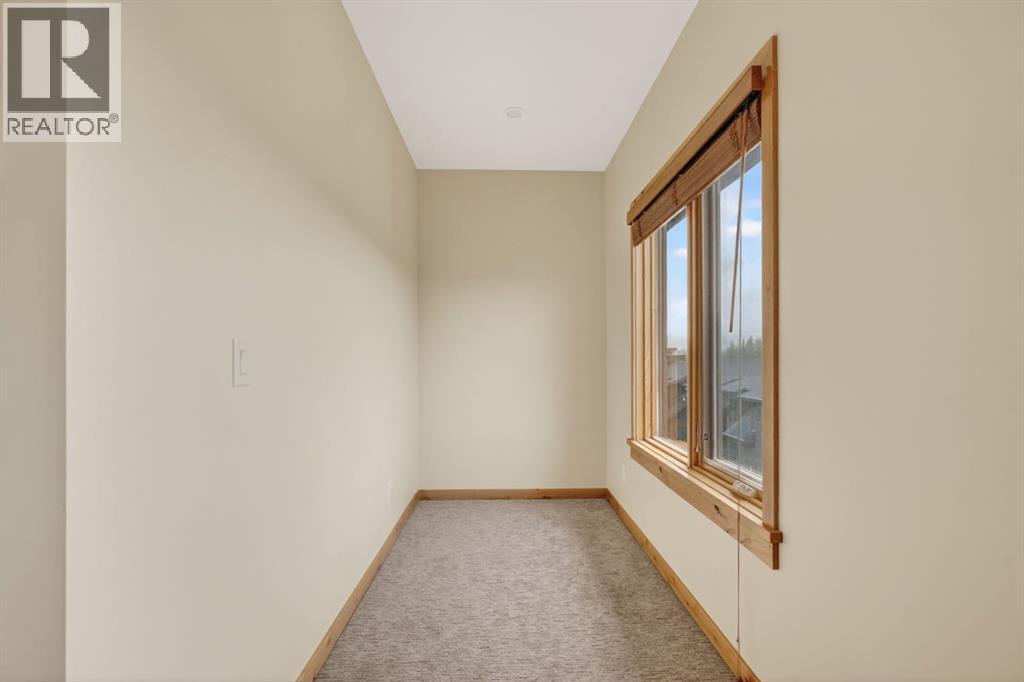
| Den | Main level | 8.50 Ft x 10.08 Ft |
| Dining room | Main level | 9.00 Ft x 16.33 Ft |
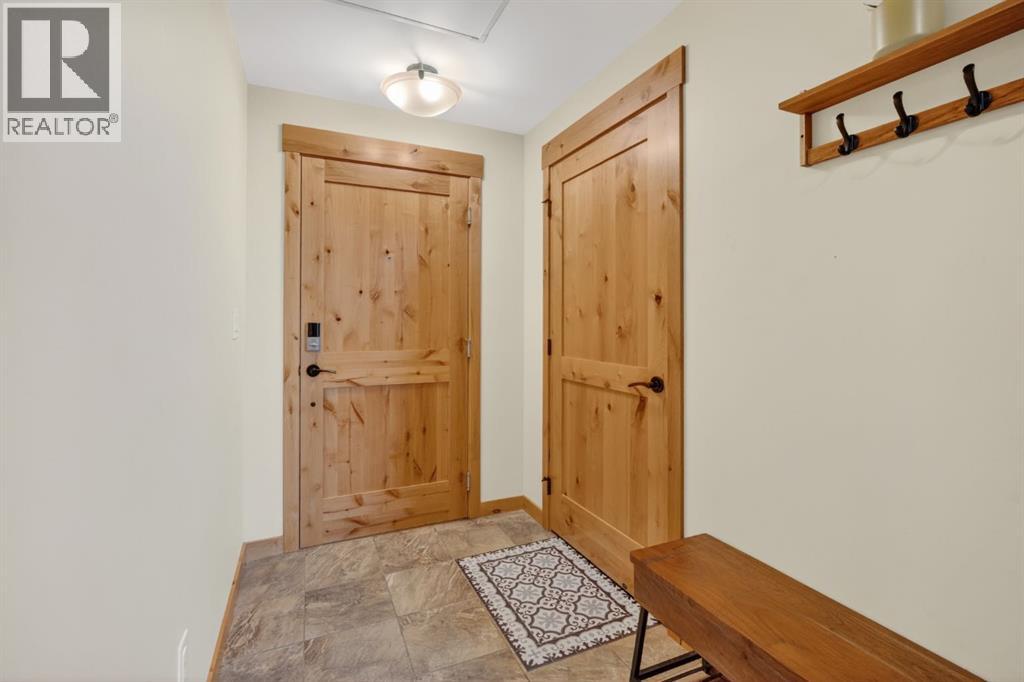
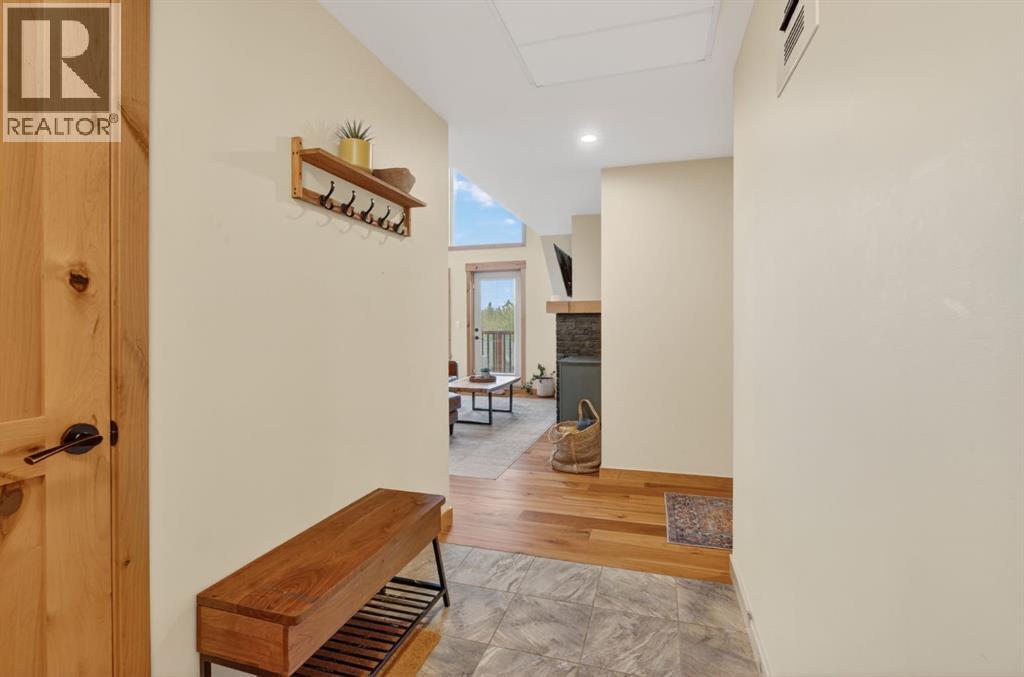
| Foyer | Main level | 5.00 Ft x 9.17 Ft |
| Kitchen | Main level | 16.08 Ft x 10.83 Ft |
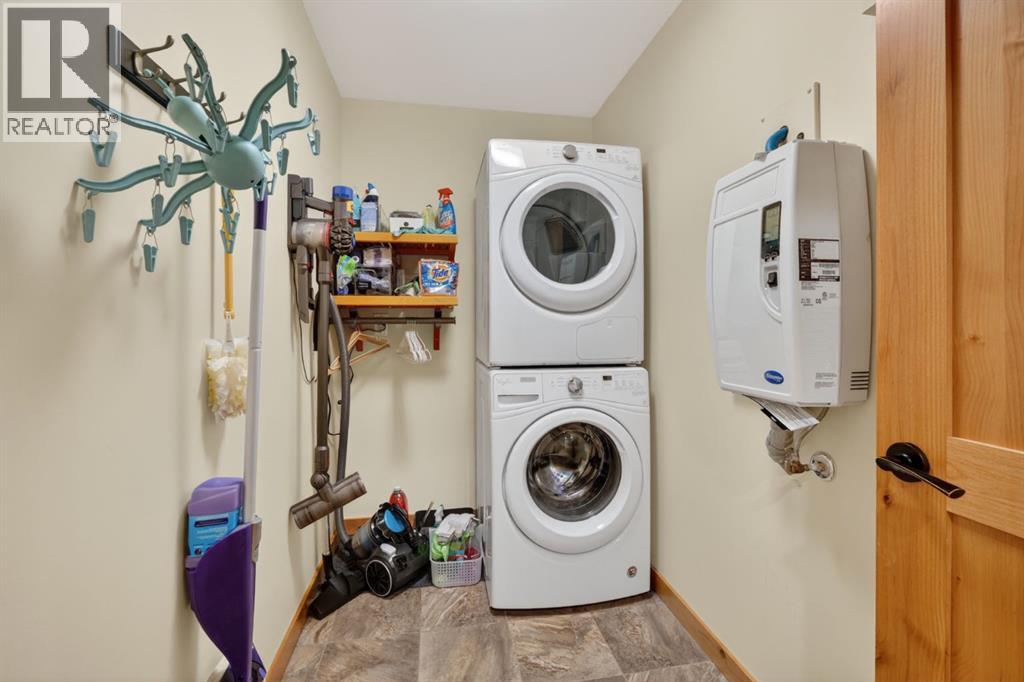
| Laundry room | Main level | 4.83 Ft x 9.50 Ft |
| Living room | Main level | 11.83 Ft x 17.08 Ft |
| Primary Bedroom | Main level | 20.08 Ft x 19.67 Ft |
Location
Data is supplied by Pillar 9 MLS® System. Pillar 9 is the owner of the copyright in its MLS® System. Data is deemed reliable but is not guaranteed accurate by Pillar 9.
The trademarks MLS®, Multiple Listing Service® and the associated logos are owned by The Canadian Real Estate Association (CREA) and identify the quality of services provided by real estate professionals who are members of CREA. Used under license.