Real estate on your terms®
$1,038,971
active
608 7 Avenue
Canmore
,
AB
T1W2C2
Key Details
- MLS® Number:
- A2336861
- Community:
- South Canmore
- Building Type:
- Row / Townhouse
- Interior Size:
- 1277 square feet
- Bedrooms:
- 3
- Parking:
- 1
- Attached:
- Yes

Property Description
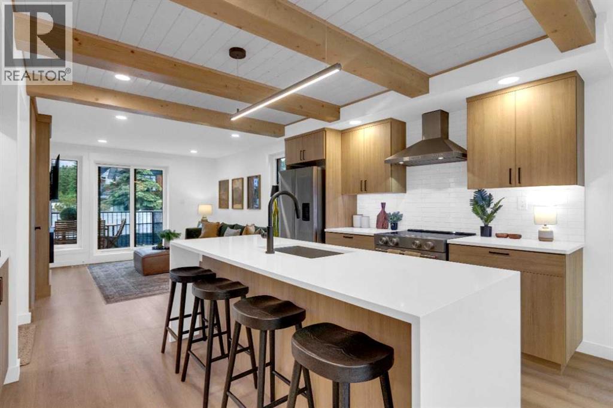
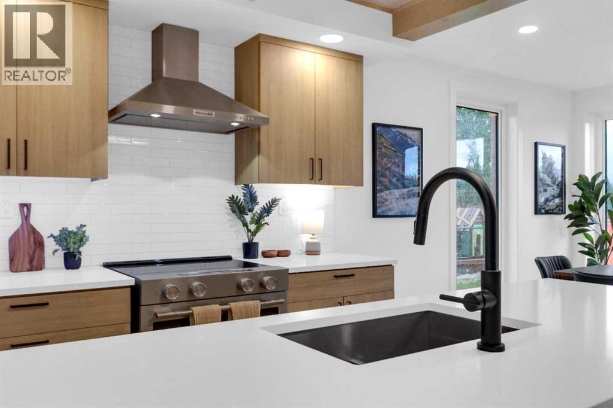
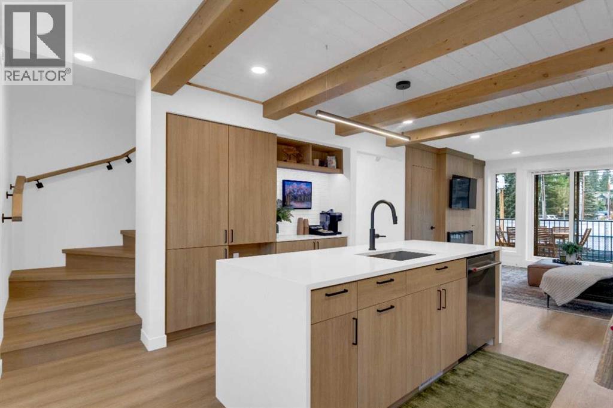
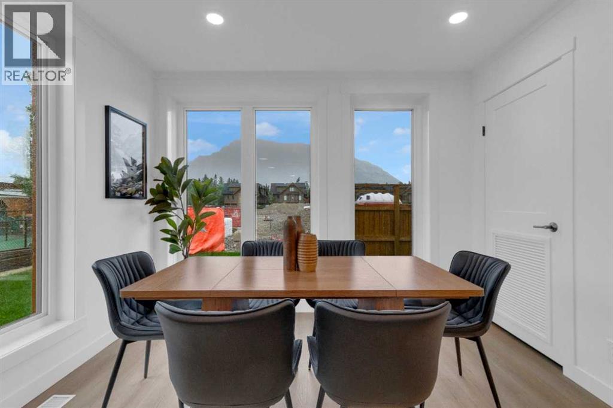
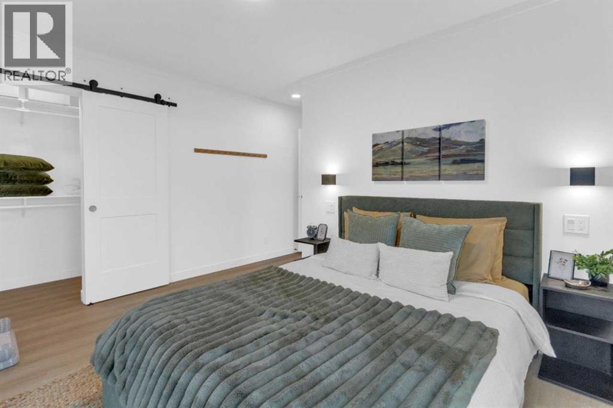
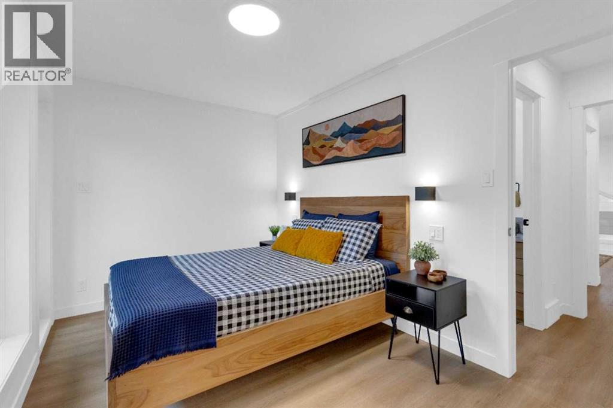
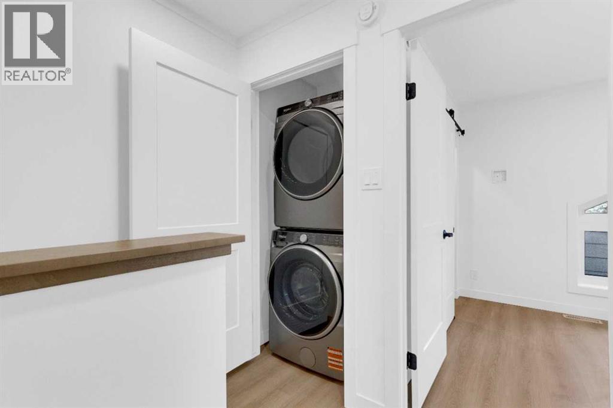
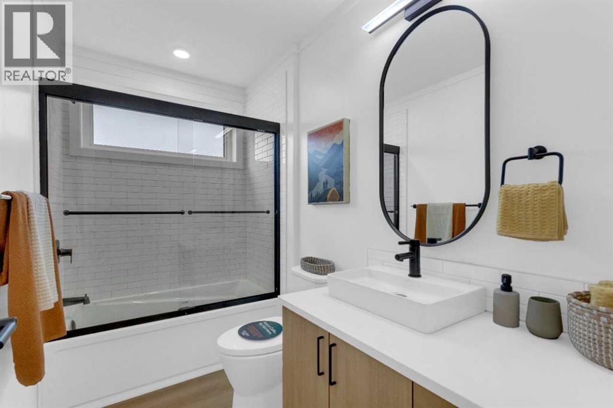
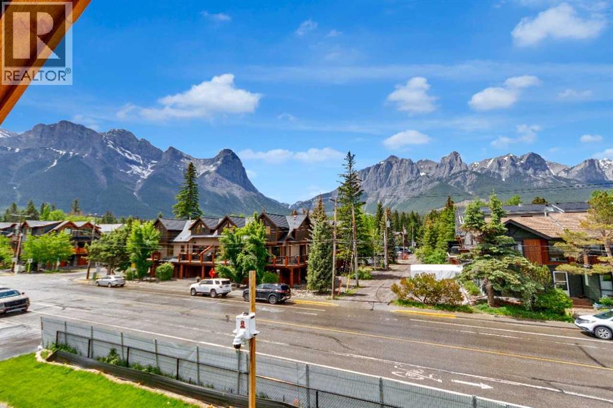
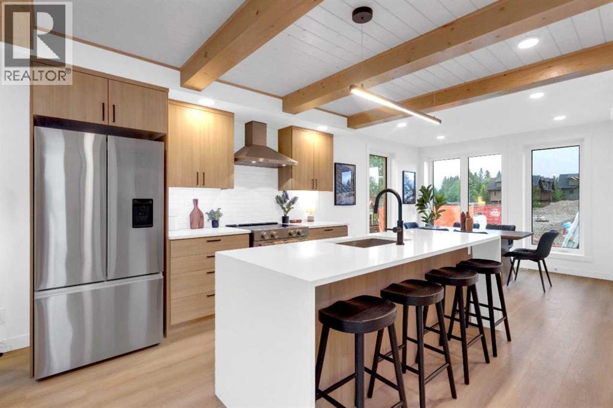
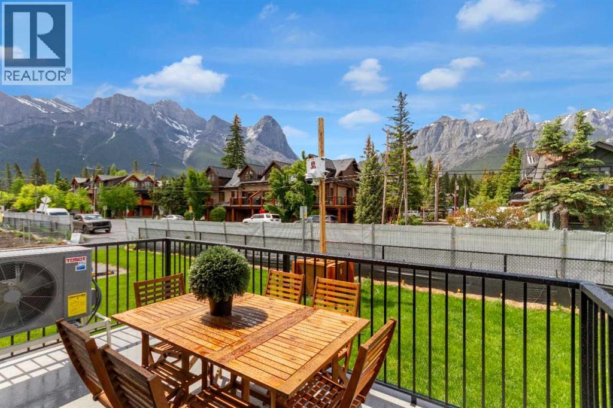
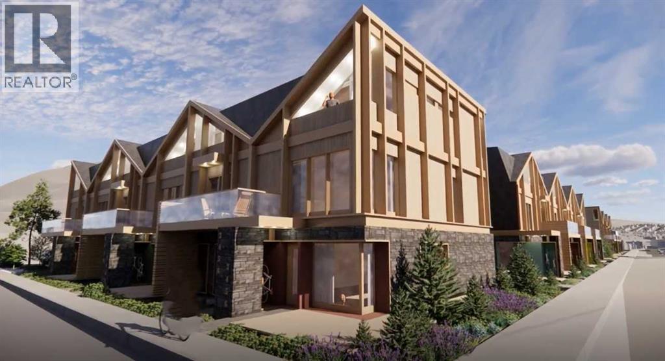
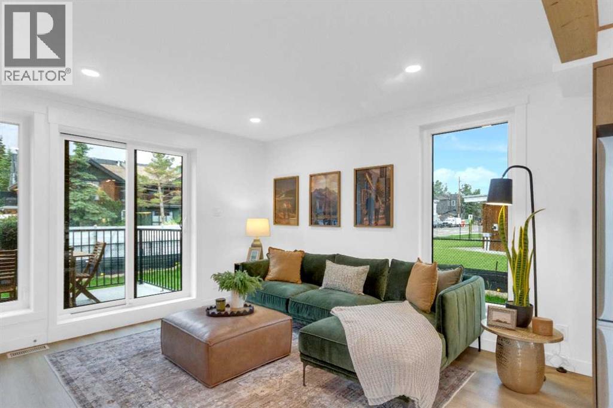
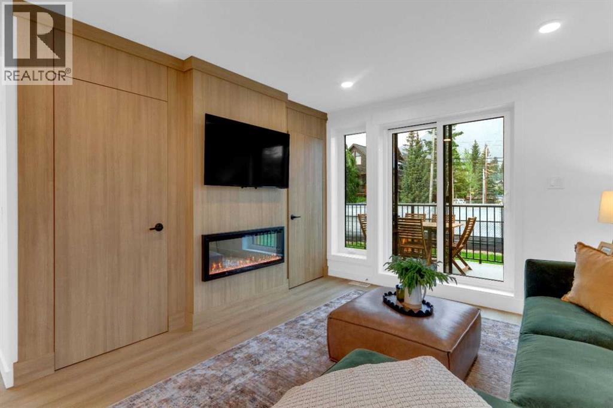
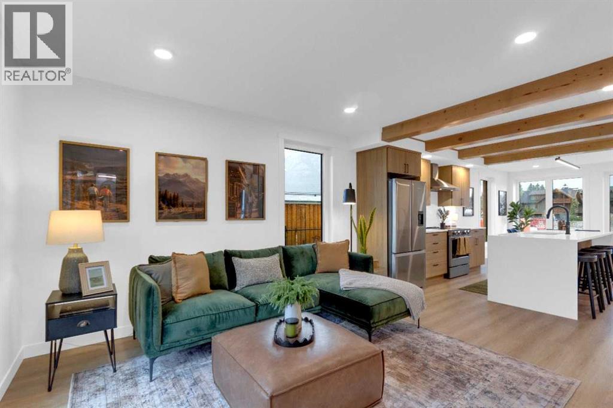
Brand-new 3-bedroom townhome in the heart of walkable South Canmore. Steps from Main Street, cafés, the Bow River, trails and the Nordic Centre, this thoughtfully designed home combines modern comfort with timeless mountain style. The open-concept main floor features a stunning wood feature wall, exposed fir beams, a fireplace and a spacious west-facing deck perfect for afternoon sun and mountain evenings. Upstairs offers three bedrooms, including a primary bedroom with an ensuite and convenient upper-floor laundry. Built to CHBA Net Zero Ready standards, the home includes solar panels, a heat pump with air conditioning, one assigned parking stall with plug-in, an exterior mountain gear storage locker, a secure bike locker, and a new-home warranty. Photos are representative. (id:53430)
Building
- Property Type:
- Row / Townhouse
- Building Type:
- Row / Townhouse
- Year Built:
- 2026
- Stories:
- 2.0
- Bedrooms:
- 3
- Bathrooms (total):
- 3.5 (1 half)
- Basement:
- None
Finished Areas
- Interior Size (Total):
- 1277 square feet
- Above Grade:
- 1277 square feet
Interior
- Flooring:
- Vinyl Plank
- Appliances:
- Washer, Refrigerator, Range - Electric, Dishwasher, Dryer, Microwave, Hood Fan
Parking
- Spaces:
- 1
Exterior
- Exterior Features:
- Stone
- Construction:
- Wood frame
- Foundation:
- Poured Concrete
- Fencing:
- Not fenced
Utilities & Mechanical
- Heating:
- Forced air, Natural gas
- Cooling:
- Central air conditioning
Comfort & Security
- Fireplace(s):
- 1
Fees & Dates
- Tax Year:
- 2025
- HOA/Condo Fee:
- $493
- Last Modified:
- 08/12/2026 11:00:03 PM
- Status Change:
- 08/12/2026 10:51:53 PM
Association / Ownership
- Association:
- PEKA Property Management
- Fee:
- $493 / Monthly
- Common Interest:
- Condo/Strata
Room Dimensions
| Room | Level | Size |
|---|---|---|
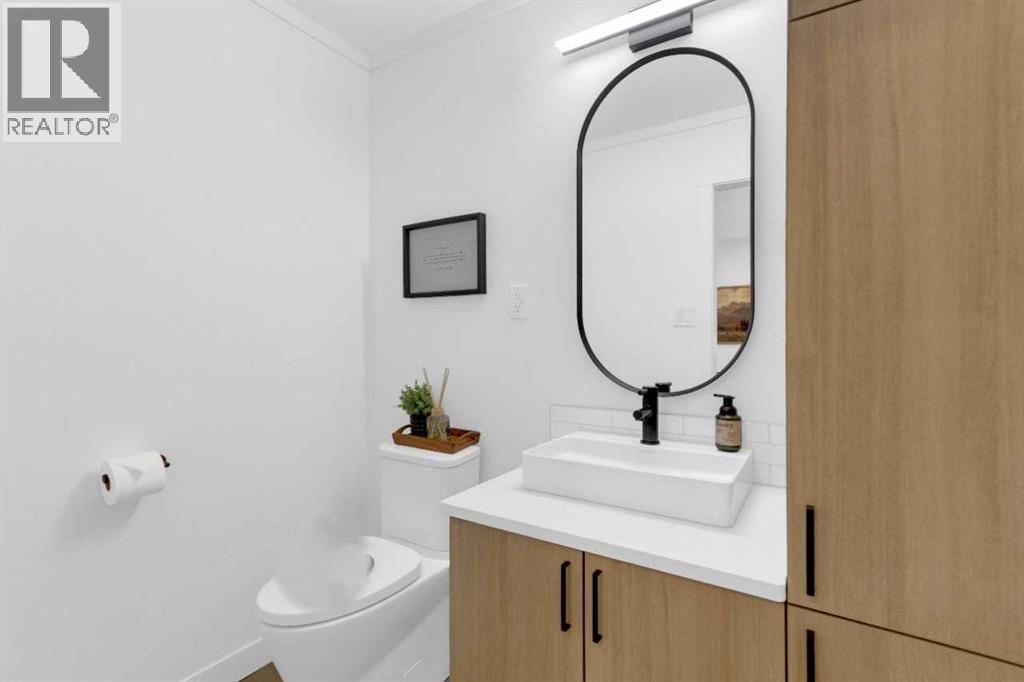
| 2pc Bathroom | Main level | - |
| 4pc Bathroom | Upper Level | - |
| 3pc Bathroom | Upper Level | - |
| Living room | Main level | 13.00 Ft x 11.67 Ft |
| Kitchen | Main level | 10.92 Ft x 8.33 Ft |
| Dining room | Main level | 10.50 Ft x 10.67 Ft |
| Bedroom | Upper Level | 8.92 Ft x 7.83 Ft |
| Primary Bedroom | Upper Level | 11.92 Ft x 12.92 Ft |
| Bedroom | Upper Level | 8.92 Ft x 8.42 Ft |
Location
Data is supplied by Pillar 9 MLS® System. Pillar 9 is the owner of the copyright in its MLS® System. Data is deemed reliable but is not guaranteed accurate by Pillar 9.
The trademarks MLS®, Multiple Listing Service® and the associated logos are owned by The Canadian Real Estate Association (CREA) and identify the quality of services provided by real estate professionals who are members of CREA. Used under license.