Real estate on your terms®
$3,699,000
active
3 Avenue Avenue
Canmore
,
AB
T1W2J8
Key Details
- MLS® Number:
- A2332985
- Community:
- South Canmore
- Building Type:
- House
- Interior Size:
- 2377 square feet
- Bedrooms:
- 5
- Parking:
- 4
- Parking Features:
- Attached Garage
- Lot Size:
- 5269.0 square feet

Property Description
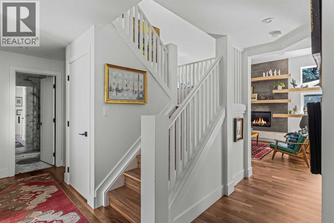
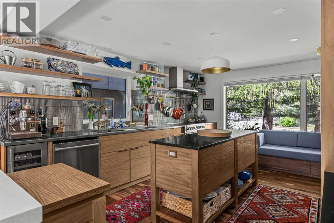
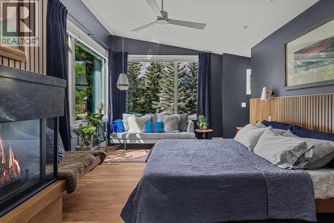
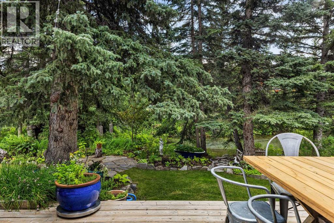
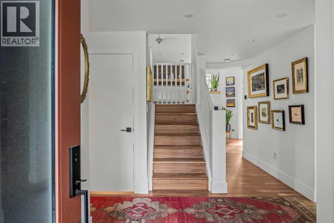
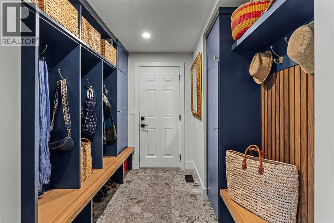
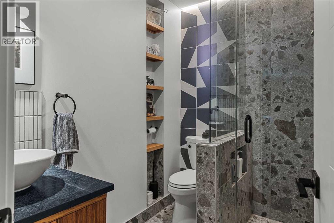
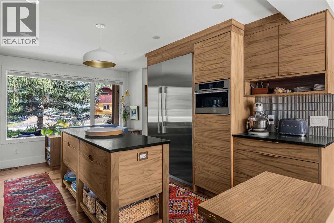
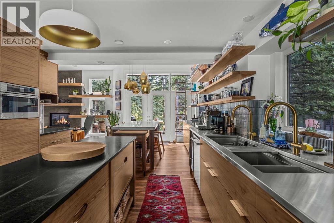
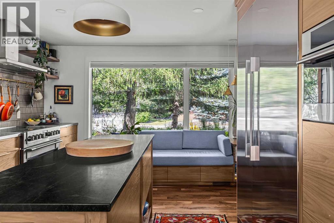
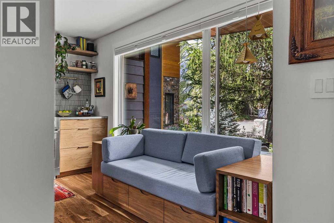
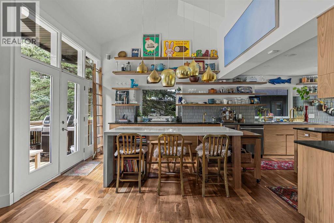
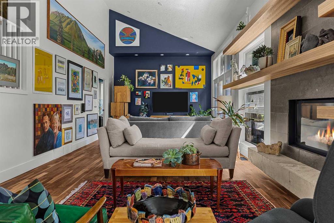
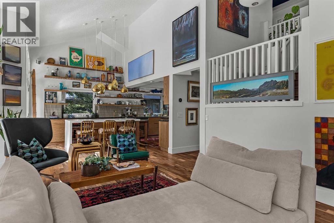
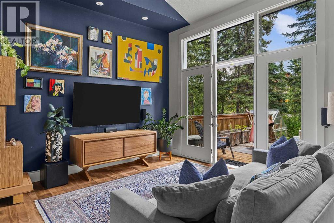
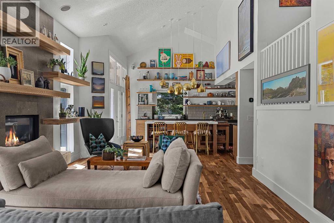
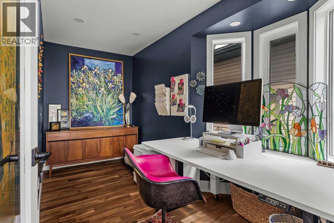
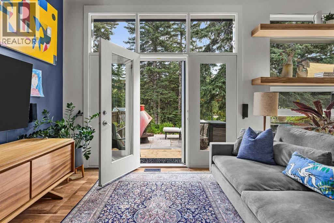
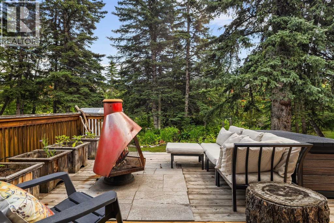
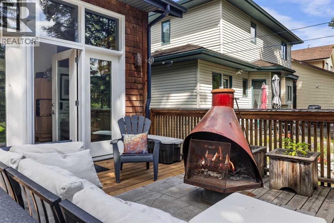
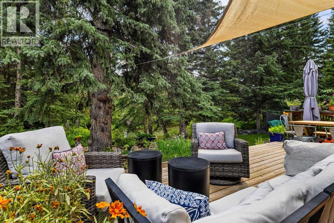
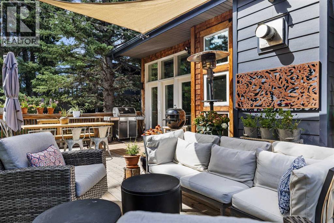
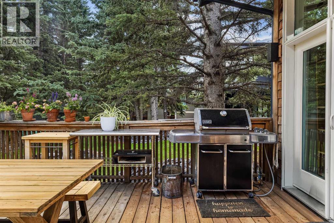
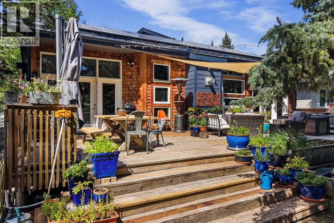
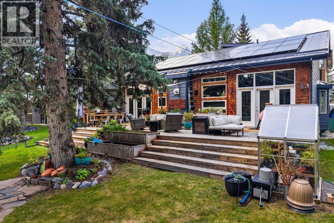
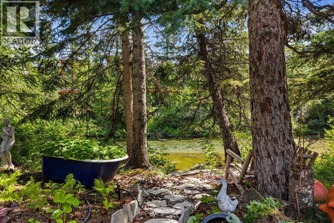
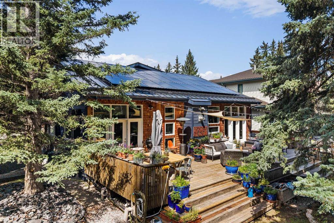
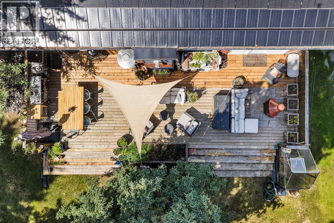
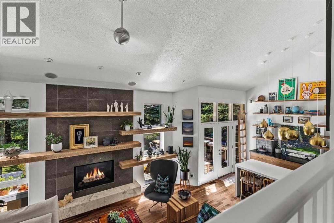
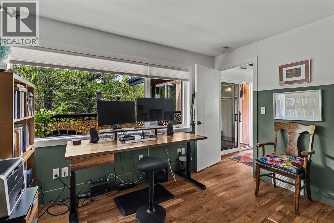
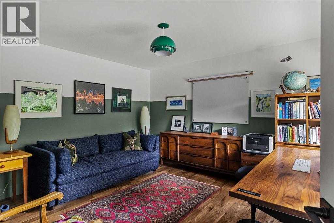
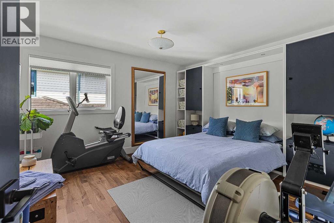
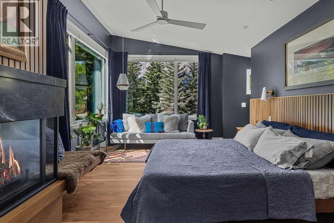
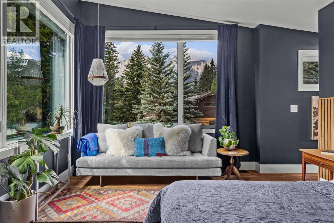
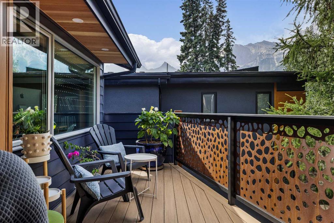
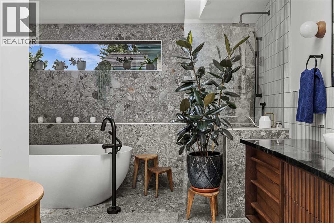
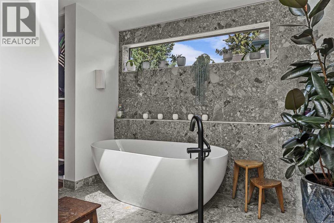
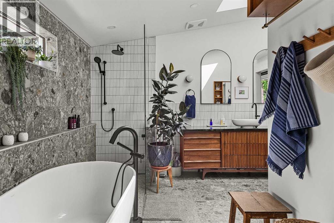
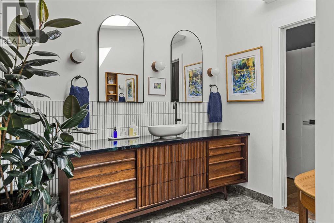
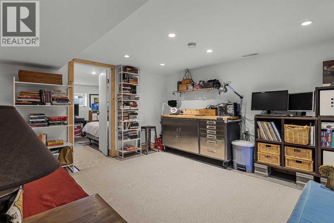
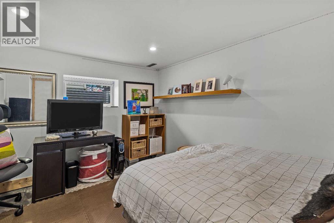
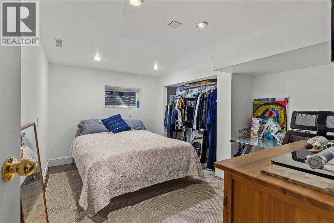
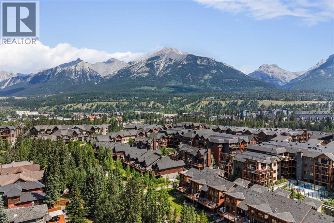
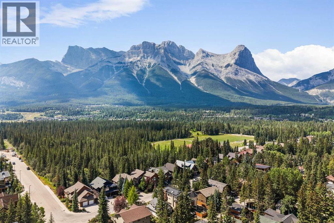
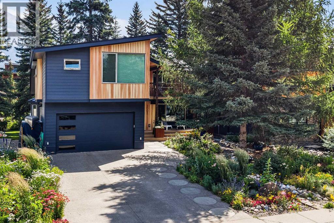
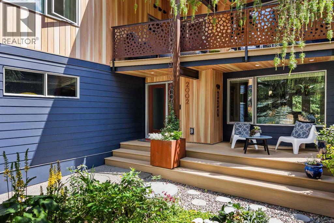
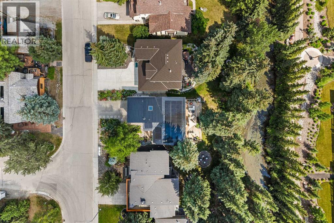
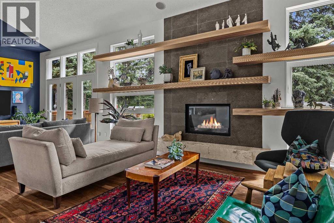
Backing directly onto Spring Creek, this beautifully renovated detached home blends privacy, functionality, and mountain living in one of South Canmore’s most sought-after neighbourhoods. Offering 3 + 2 beds + office, 3 bathrooms, and a double attached garage, and over 3,000 feet, the thoughtfully designed layout is ideal for families. The main level features a dedicated office, laundry, 3-piece bath, mudroom, and an open-concept kitchen, dining, and living area with lofted ceilings, expansive windows, and peaceful creek views. A large deck creates seamless indoor-outdoor living. Upstairs are three bedrooms, including a spacious primary retreat with private balcony and ensuite, plus another full bathroom. The partially finished lower level offers two additional bedrooms, and a large recreation room Surrounded by mature trees and just minutes from downtown, trails, parks, and amenities, this exceptional home offers a rare combination of space, serenity, and an unbeatable location. (id:53430)
Building
- Property Type:
- House
- Building Type:
- House
- Year Built:
- 1984
- Stories:
- 3.0
- Bedrooms:
- 5
- Bathrooms (total):
- 3.0
- Basement:
- Partially finished, Full, Walk-up
Finished Areas
- Interior Size (Total):
- 2377 square feet
- Above Grade:
- 2377 square feet
Interior
- Flooring:
- Hardwood, Carpeted
- Appliances:
- Washer, Oven - Electric, Dishwasher, Stove, Dryer, Window Coverings, Garage door opener
Parking
- Spaces:
- 4
- Features:
- Attached Garage
Lot / Land
- Lot Size:
- 5269.0 square feet
- Frontage:
- 15.99 meters
Exterior
- Exterior Features:
- See Remarks
- Construction:
- Wood frame
- Foundation:
- Poured Concrete
- Fencing:
- Not fenced
Utilities & Mechanical
- Heating:
- Forced air
- Cooling:
- None
Views & Waterfront
- View:
- View
Comfort & Security
- Fireplace(s):
- 1
Fees & Dates
- Property Taxes:
- $9,779
- Tax Year:
- 2026
- Last Modified:
- 08/04/2026 08:40:04 PM
- Status Change:
- 08/04/2026 08:32:47 PM
Association / Ownership
- Common Interest:
- Freehold
Room Dimensions
| Room | Level | Size |
|---|---|---|
| 3pc Bathroom | Main level | 5.92 Ft x 7.33 Ft |
| Dining room | Main level | 13.17 Ft x 12.25 Ft |
| Kitchen | Main level | 15.83 Ft x 12.33 Ft |
| Laundry room | Main level | 6.92 Ft x 10.58 Ft |
| Living room | Main level | 13.25 Ft x 29.00 Ft |
| Other | Main level | 6.75 Ft x 8.92 Ft |
| Office | Main level | 12.92 Ft x 8.25 Ft |
| 6pc Bathroom | Second level | 9.17 Ft x 4.92 Ft |
| 3pc Bathroom | Second level | 12.00 Ft x 11.92 Ft |
| Other | Second level | 8.92 Ft x 19.58 Ft |
| Bedroom | Second level | 12.83 Ft x 11.83 Ft |
| Bedroom | Second level | 12.83 Ft x 11.83 Ft |
| Primary Bedroom | Second level | 24.00 Ft x 13.00 Ft |
| Other | Second level | 11.33 Ft x 7.00 Ft |
| Bedroom | Basement | 9.75 Ft x 12.42 Ft |
| Bedroom | Basement | 12.50 Ft x 13.17 Ft |
| Recreational, Games room | Basement | 12.50 Ft x 14.00 Ft |
| Furnace | Basement | 12.75 Ft x 16.83 Ft |
Location
Data is supplied by Pillar 9 MLS® System. Pillar 9 is the owner of the copyright in its MLS® System. Data is deemed reliable but is not guaranteed accurate by Pillar 9.
The trademarks MLS®, Multiple Listing Service® and the associated logos are owned by The Canadian Real Estate Association (CREA) and identify the quality of services provided by real estate professionals who are members of CREA. Used under license.