Real estate on your terms®
$1,699,000
active
516 8th Avenue
Canmore
,
AB
T1W2E3
Key Details
- MLS® Number:
- A2330052
- Community:
- South Canmore
- Building Type:
- Duplex
- Interior Size:
- 2062 square feet
- Bedrooms:
- 2
- Parking:
- 2
- Parking Features:
- Attached Garage
- Lot Size:
- 2604.0 square feet
- Attached:
- Yes

Property Description
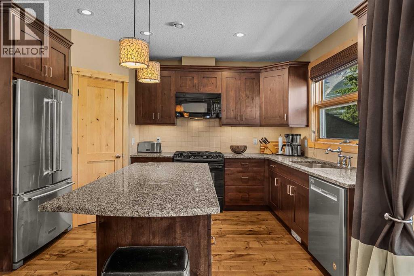
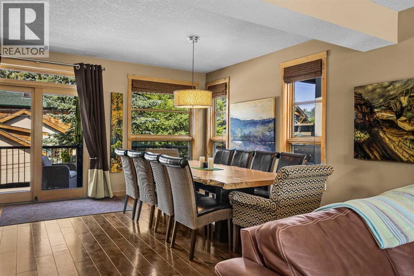
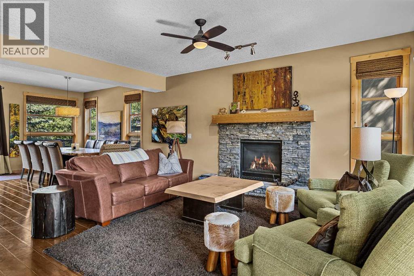
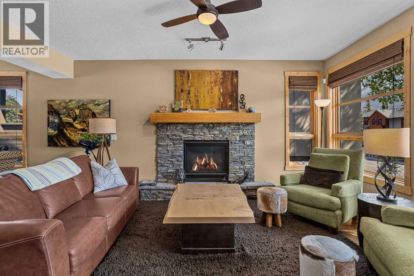
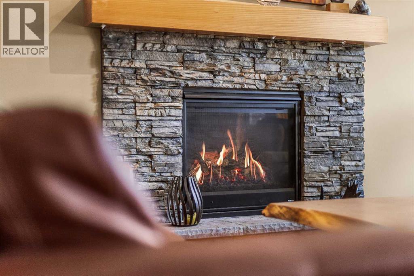
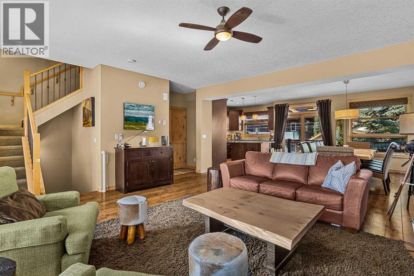
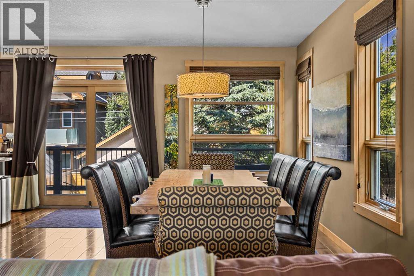
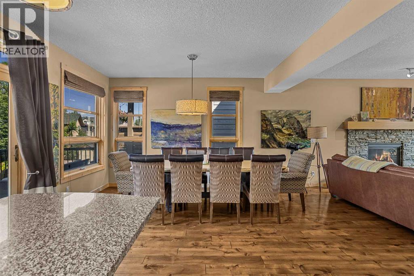
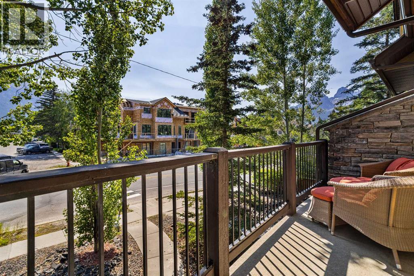
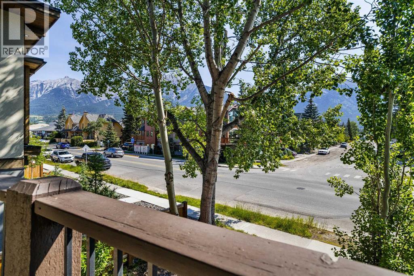
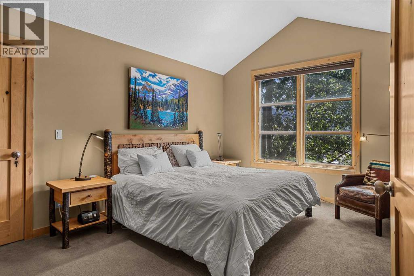
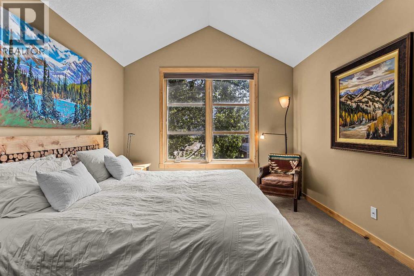
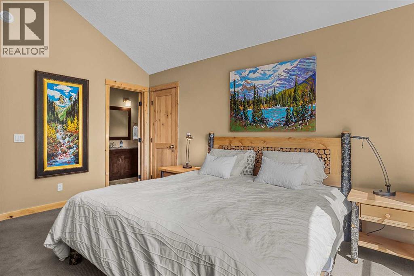
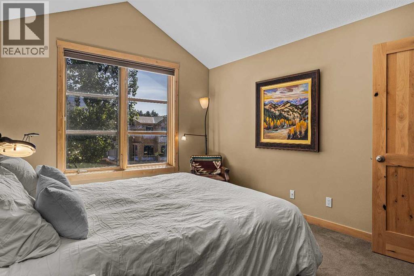
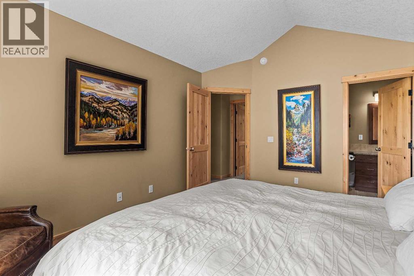
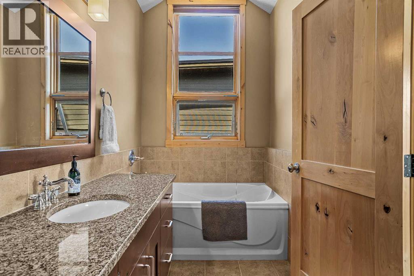
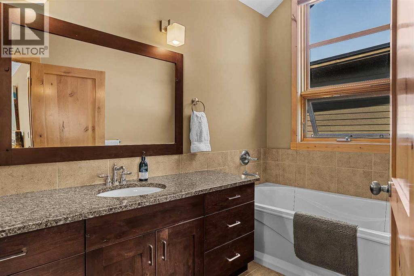
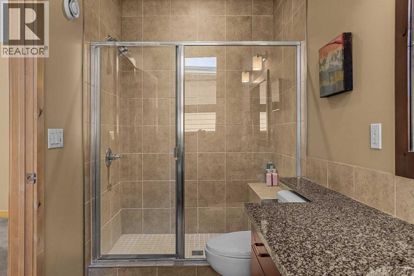
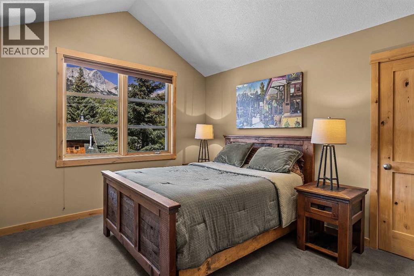
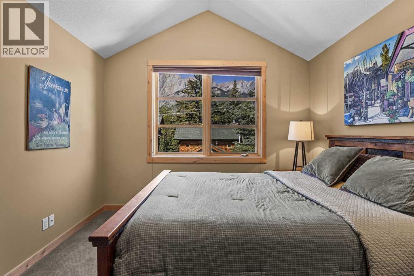
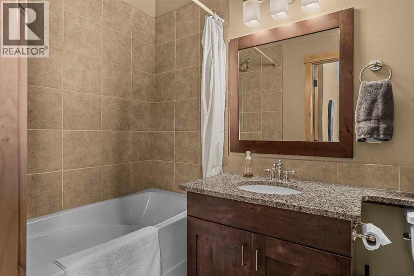
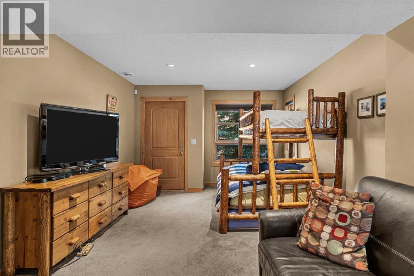
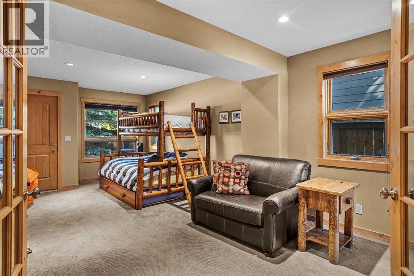
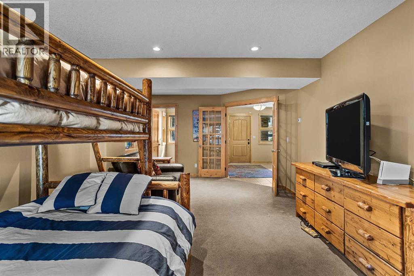
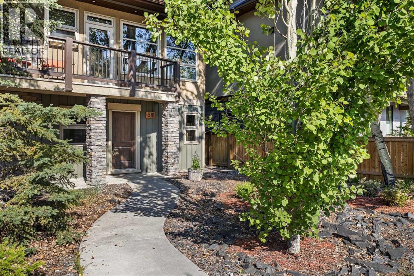
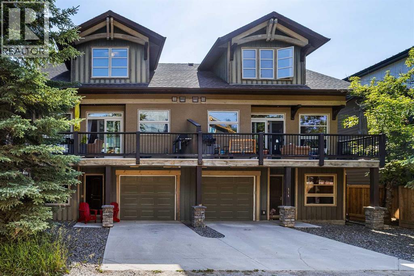
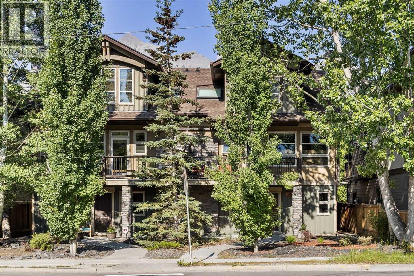
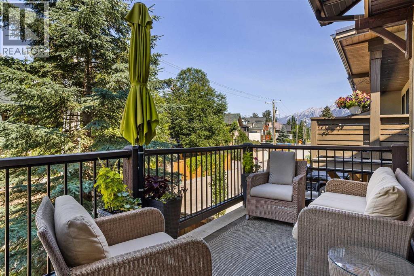
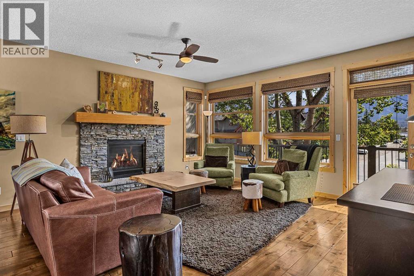
A beautifully designed mountain home offering over 2,000 sq. ft. of thoughtfully planned living space in one of Canmore's most desirable locations. Designed for both everyday comfort and effortless entertaining, this spacious home features 2 bedrooms, 4 bathrooms, and a versatile lower-level recreation room that can easily serve as a third bedroom, home office, or guest suite. The main level showcases an inviting open-concept layout where the living room flows seamlessly into the dining area and out onto a generous deck, creating the perfect indoor-outdoor space for entertaining family and friends. Large windows fill the home with natural light, while multiple decks provide plenty of opportunities to enjoy the surrounding mountain scenery. Upstairs, you'll find two spacious primary bedrooms, each complete with vaulted ceilings, a private 4-piece ensuite, and walk-in closets, creating comfortable retreats for homeowners and guests alike. Additional highlights include abundant storage throughout, a single attached garage, and flexible living spaces that adapt to your lifestyle. Ideally located just steps from Canmore's vibrant Main Street, you'll enjoy easy access to boutique shopping, exceptional restaurants, cafés, and an extensive network of scenic walking and biking trails right outside your door. Whether you're looking for a full-time residence or a weekend mountain escape, this exceptional home offers the perfect balance of space, comfort, convenience, and mountain living in the heart of Canmore. (id:53430)
Building
- Property Type:
- Duplex
- Building Type:
- Duplex
- Year Built:
- 2009
- Stories:
- 3.0
- Bedrooms:
- 2
- Bathrooms (total):
- 4.5 (1 half)
- Basement:
- None
Finished Areas
- Interior Size (Total):
- 2062 square feet
- Above Grade:
- 2062 square feet
Interior
- Flooring:
- Hardwood, Carpeted
- Appliances:
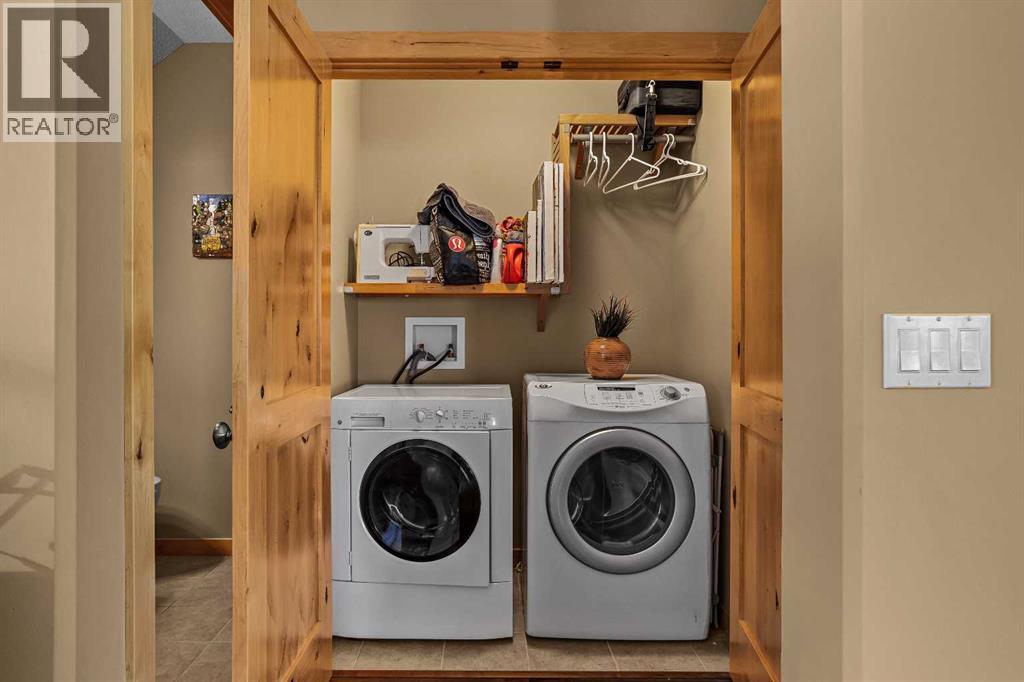
- Washer, Refrigerator, Oven - Electric, Range - Gas, Dishwasher, Dryer, Microwave
Parking
- Spaces:
- 2
- Features:
- Attached Garage
Lot / Land
- Lot Size:
- 2604.0 square feet
- Frontage:
- 26.21 meters
- Lot Features:
- Back lane, Closet Organizers
Exterior
- Construction:
- Wood frame
- Foundation:
- Poured Concrete
- Fencing:
- Partially fenced
Utilities & Mechanical
- Heating:
- Forced air, Other
- Cooling:
- None
Views & Waterfront
- View:
- View
Comfort & Security
- Fireplace(s):
- 1
Fees & Dates
- Property Taxes:
- $8,245
- Tax Year:
- 2026
- Last Modified:
- 08/06/2026 01:00:02 AM
- Status Change:
- 08/06/2026 12:50:55 AM
Association / Ownership
- Common Interest:
- Freehold
Room Dimensions
| Room | Level | Size |
|---|---|---|
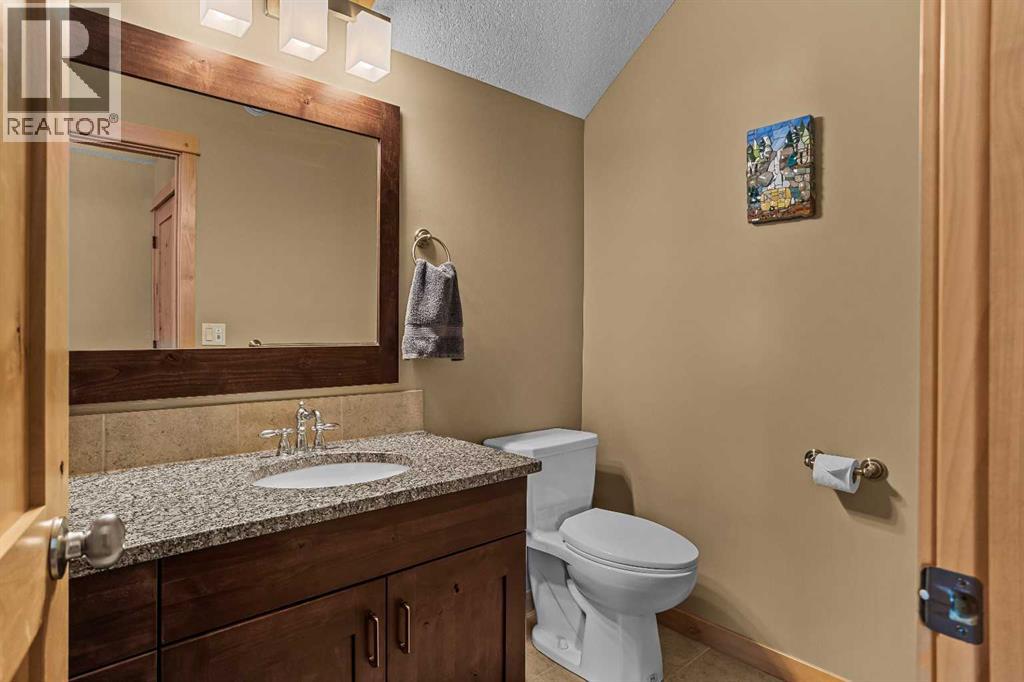
| 2pc Bathroom | Main level | 5.00 Ft x 7.00 Ft |
| Dining room | Main level | 12.00 Ft x 15.17 Ft |
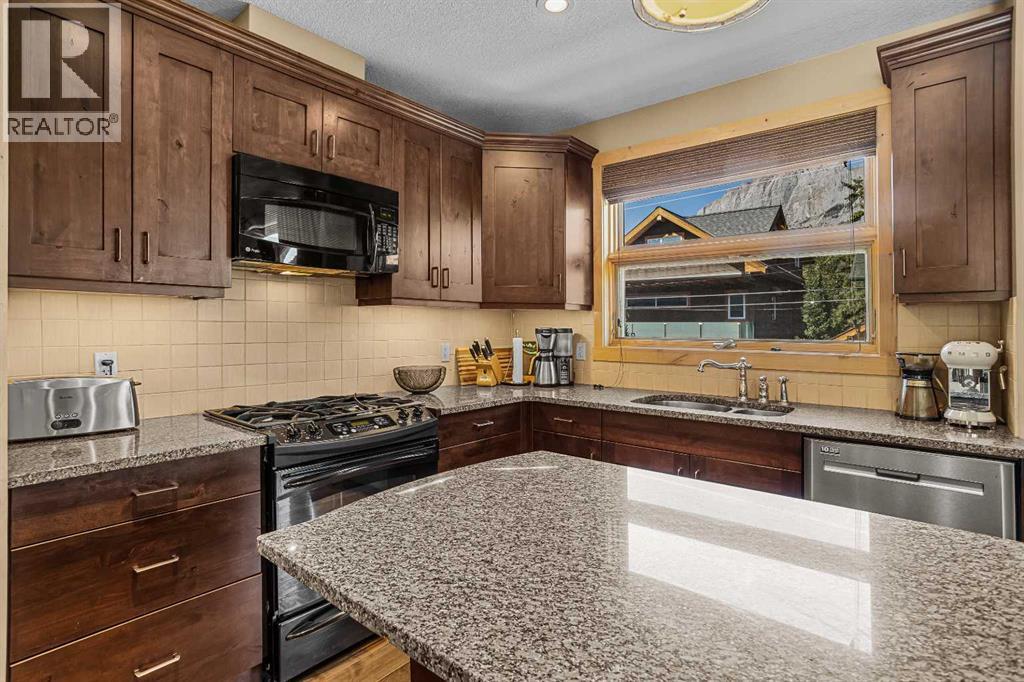
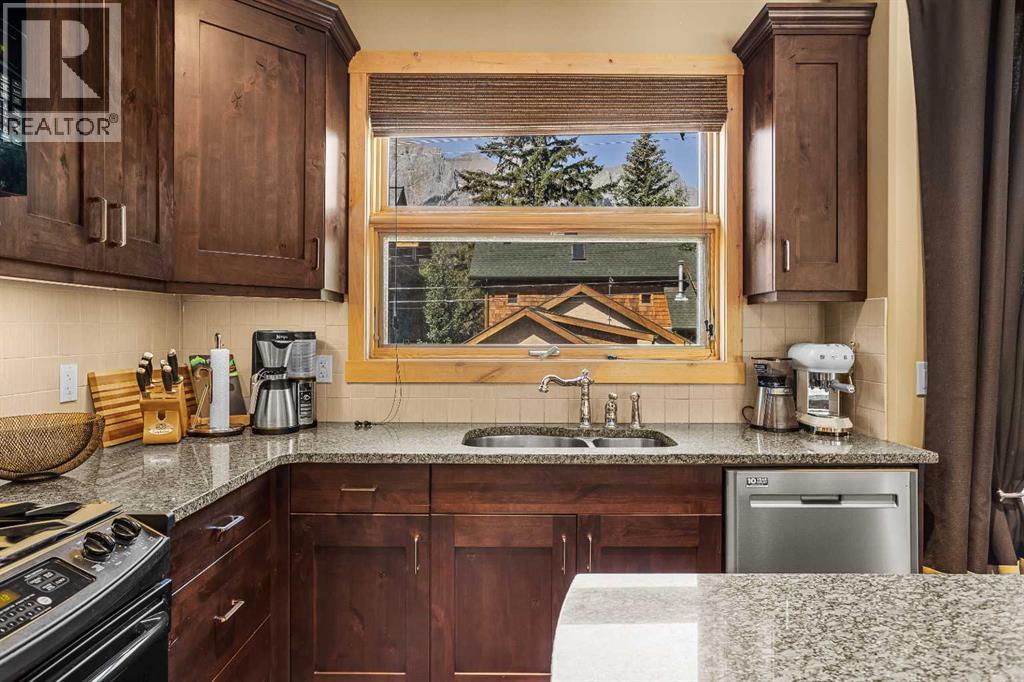
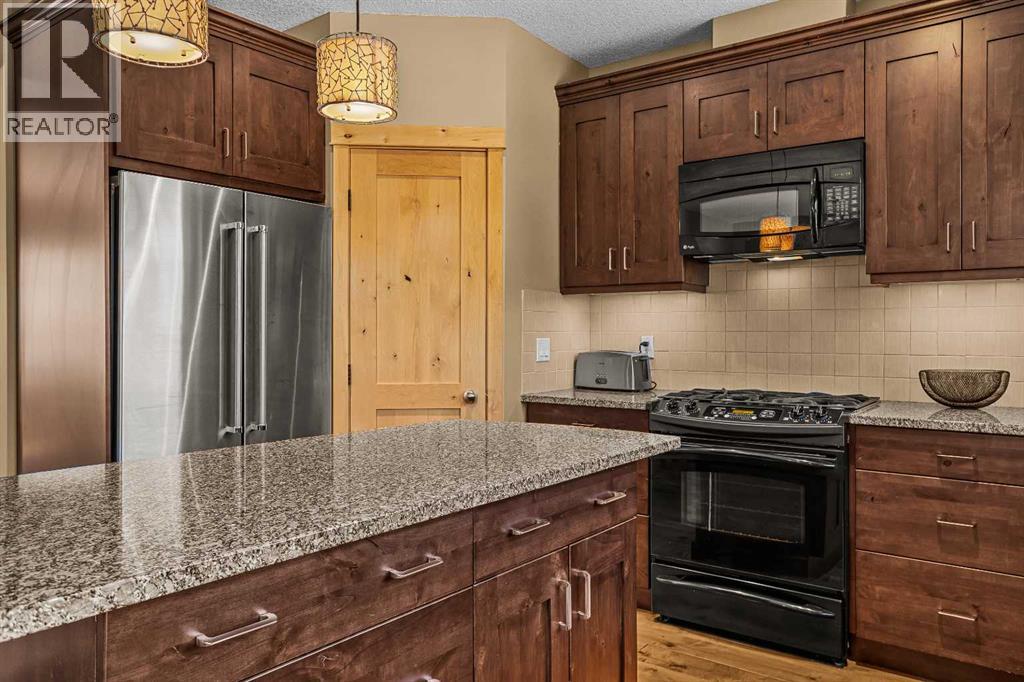
| Kitchen | Main level | 13.50 Ft x 8.67 Ft |
| Living room | Main level | 18.00 Ft x 20.08 Ft |
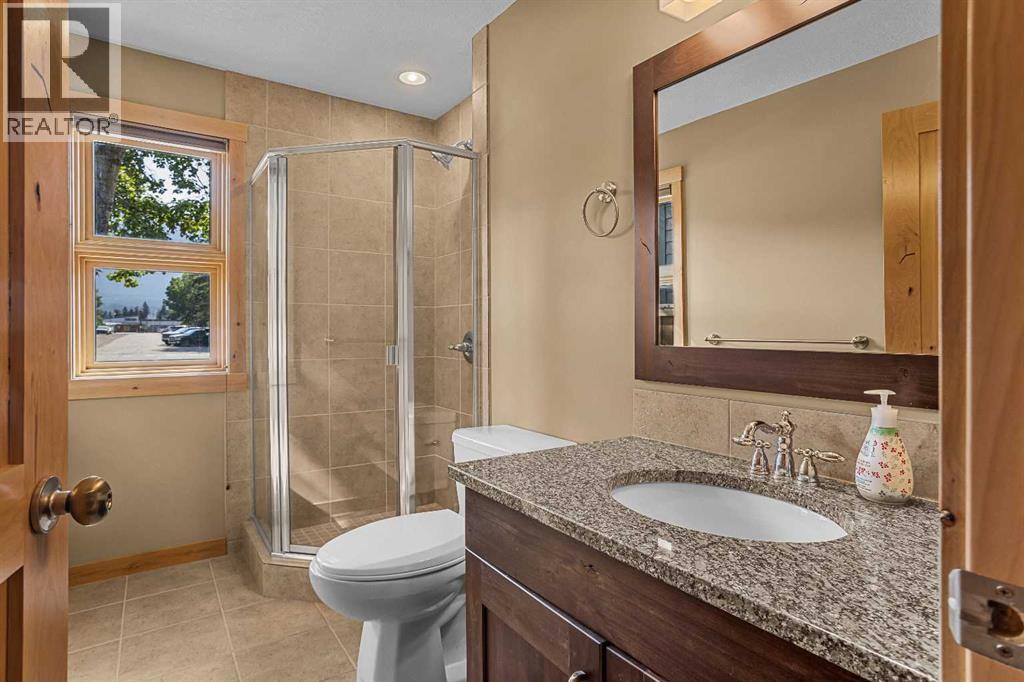
| 3pc Bathroom | Second level | 8.75 Ft x 5.75 Ft |
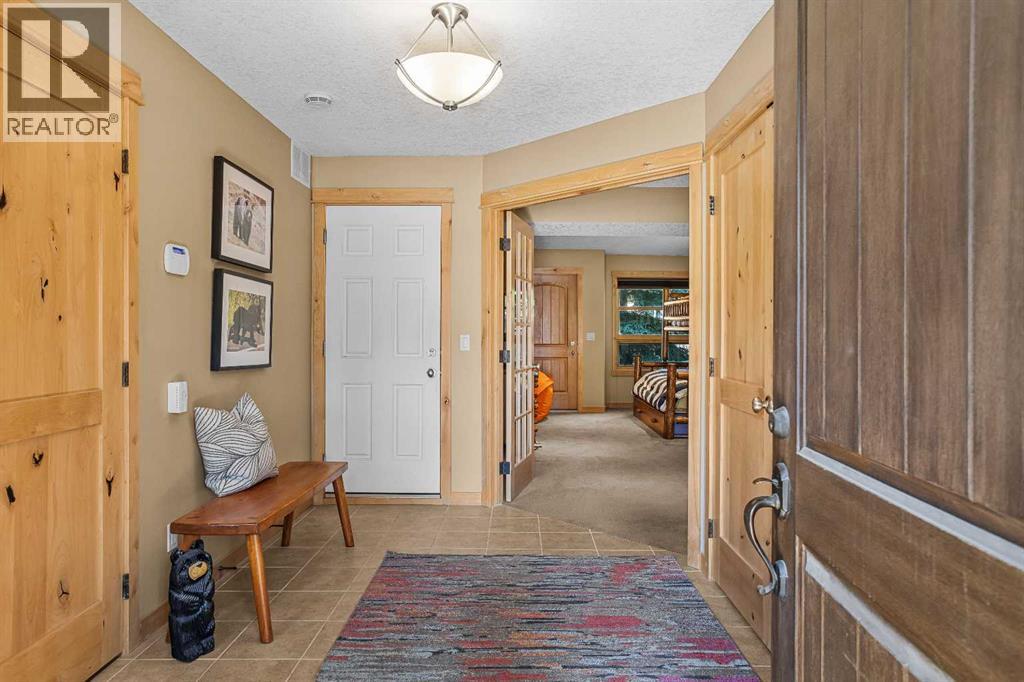
| Foyer | Second level | 13.08 Ft x 10.25 Ft |
| Recreational, Games room | Second level | 22.33 Ft x 11.67 Ft |
| Storage | Second level | 3.08 Ft x 7.67 Ft |
| Furnace | Second level | 6.17 Ft x 7.67 Ft |
| 4pc Bathroom | Second level | 9.83 Ft x 4.92 Ft |
| 4pc Bathroom | Third level | 5.50 Ft x 14.58 Ft |
| Bedroom | Third level | 15.50 Ft x 11.92 Ft |
| Primary Bedroom | Third level | 14.67 Ft x 11.00 Ft |
Location
Data is supplied by Pillar 9 MLS® System. Pillar 9 is the owner of the copyright in its MLS® System. Data is deemed reliable but is not guaranteed accurate by Pillar 9.
The trademarks MLS®, Multiple Listing Service® and the associated logos are owned by The Canadian Real Estate Association (CREA) and identify the quality of services provided by real estate professionals who are members of CREA. Used under license.