Real estate on your terms®
$860,000
active
608 7 Avenue
Canmore
,
AB
T1W2G1
Key Details
- MLS® Number:
- A2330047
- Community:
- South Canmore
- Building Type:
- Row / Townhouse
- Interior Size:
- 1278 square feet
- Bedrooms:
- 3
- Parking:
- 1
- Attached:
- Yes

Property Description
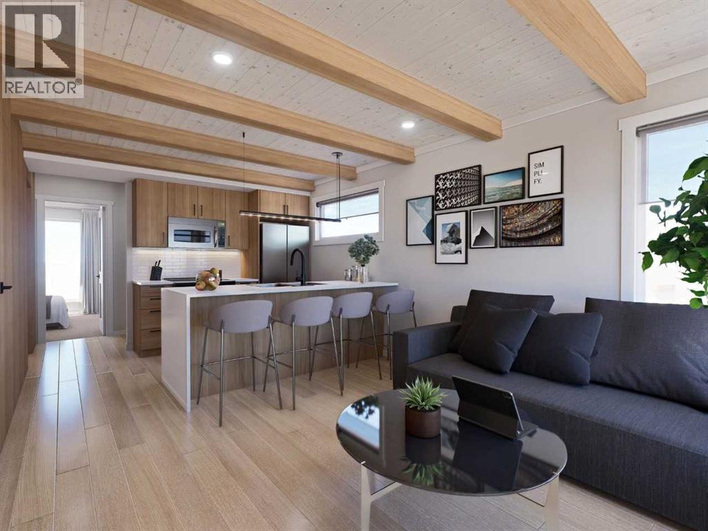
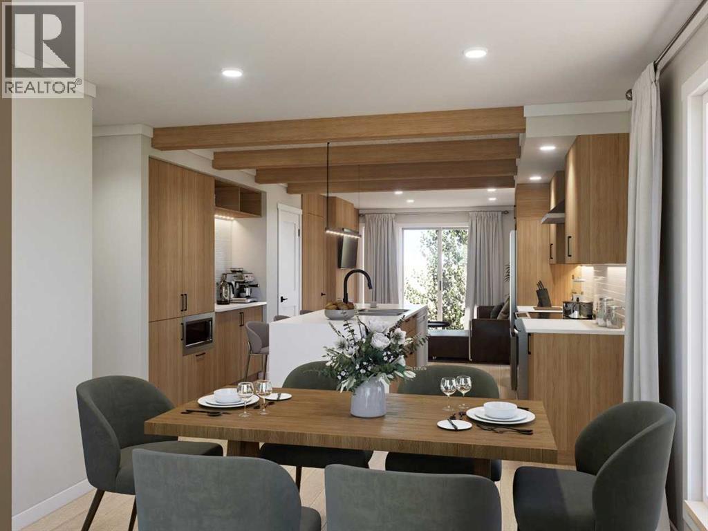
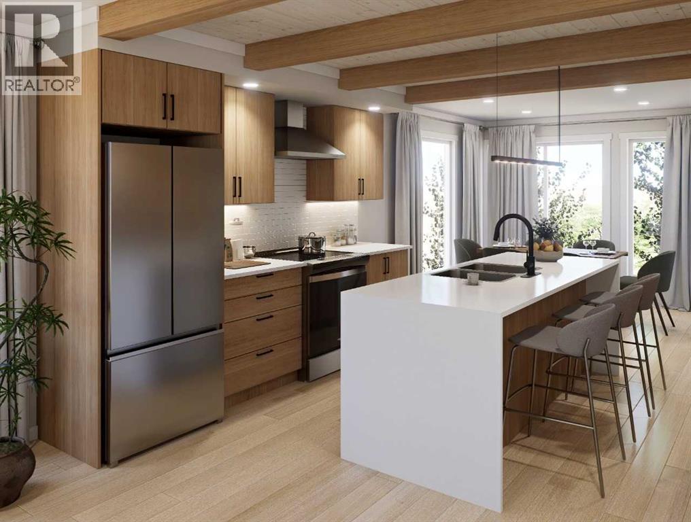
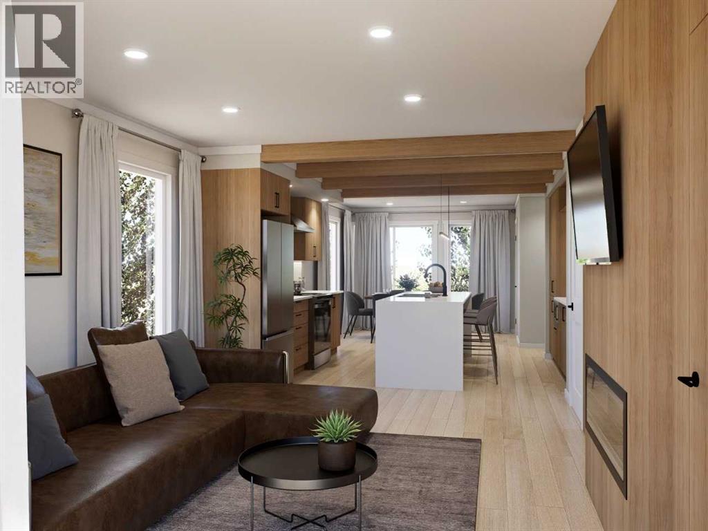
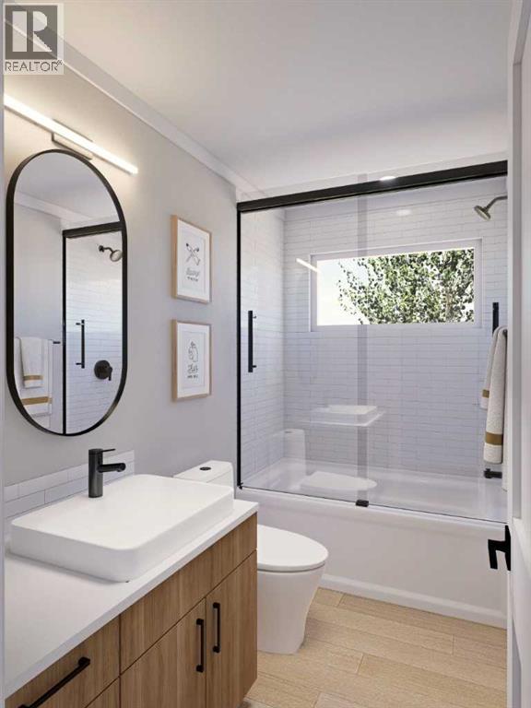
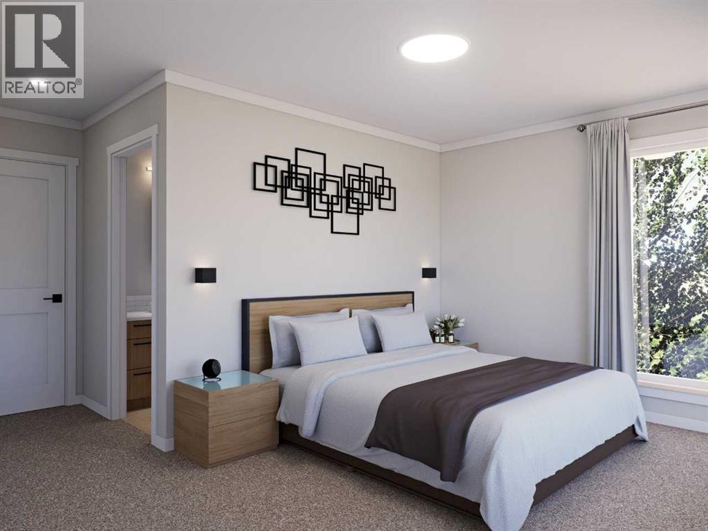
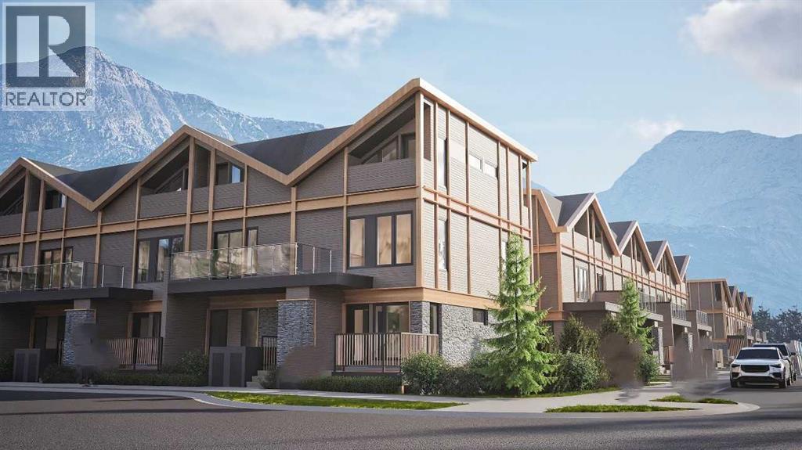
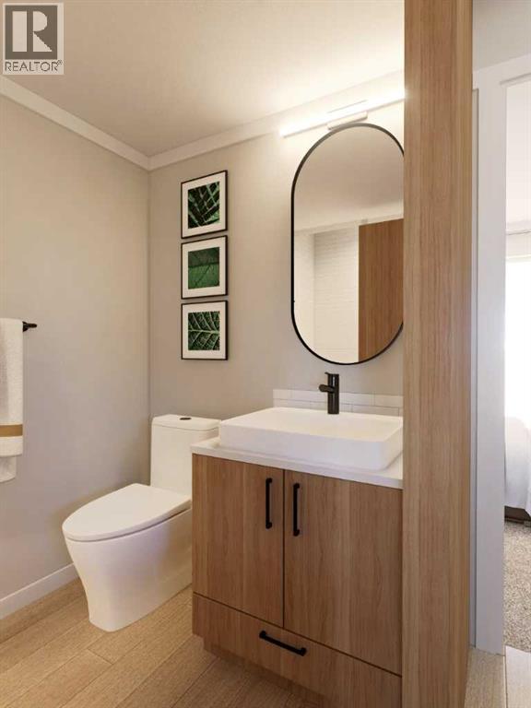
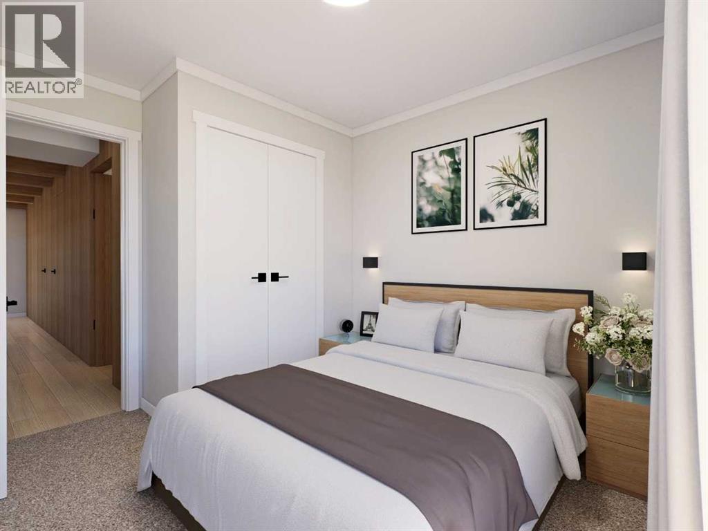
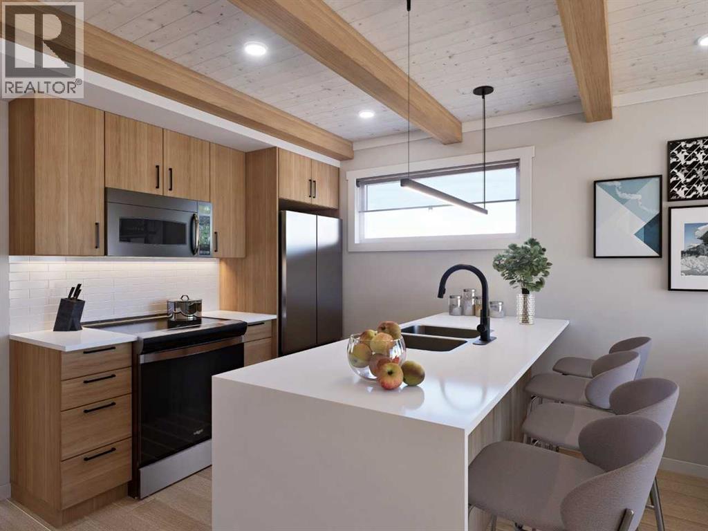
Set in the heart of downtown Canmore, Colliery Parc places you just blocks from Main Street, the Bow River, cafés, restaurants, and Canmore’s extensive trail network. Designed for low-maintenance mountain living, this upper-level 2-bedroom townhome offers generous windows on both sides, filling the home with natural light throughout the day, while the elevated west-facing deck captures afternoon sun and mountain views. The Ha Ling colour palette showcases rich, darker finishes with upgraded platinum cabinetry and Night Tebas quartz countertops. Built to CHBA Net Zero Ready standards, the home features energy-efficient heating and cooling for year-round comfort. Photos are representative. (id:53430)
Building
- Property Type:
- Row / Townhouse
- Building Type:
- Row / Townhouse
- Year Built:
- 2026
- Stories:
- 2.0
- Bedrooms:
- 3
- Bathrooms (total):
- 3.5 (1 half)
- Basement:
- None
Finished Areas
- Interior Size (Total):
- 1278 square feet
- Above Grade:
- 1278 square feet
Interior
- Flooring:
- Carpeted, Vinyl Plank
- Appliances:
- Washer, Refrigerator, Range - Electric, Dishwasher, Dryer, Microwave, Hood Fan
Parking
- Spaces:
- 1
Exterior
- Exterior Features:
- Stone
- Construction:
- Wood frame
- Foundation:
- Poured Concrete
- Fencing:
- Not fenced
Utilities & Mechanical
- Heating:
- Forced air, Natural gas
- Cooling:
- Central air conditioning
Fees & Dates
- Tax Year:
- 2026
- HOA/Condo Fee:
- $396
- Last Modified:
- 08/11/2026 03:55:17 PM
- Status Change:
- 08/11/2026 03:45:38 PM
Association / Ownership
- Association:
- PEKA Property Management
- Fee:
- $396 / Monthly
- Common Interest:
- Condo/Strata
Room Dimensions
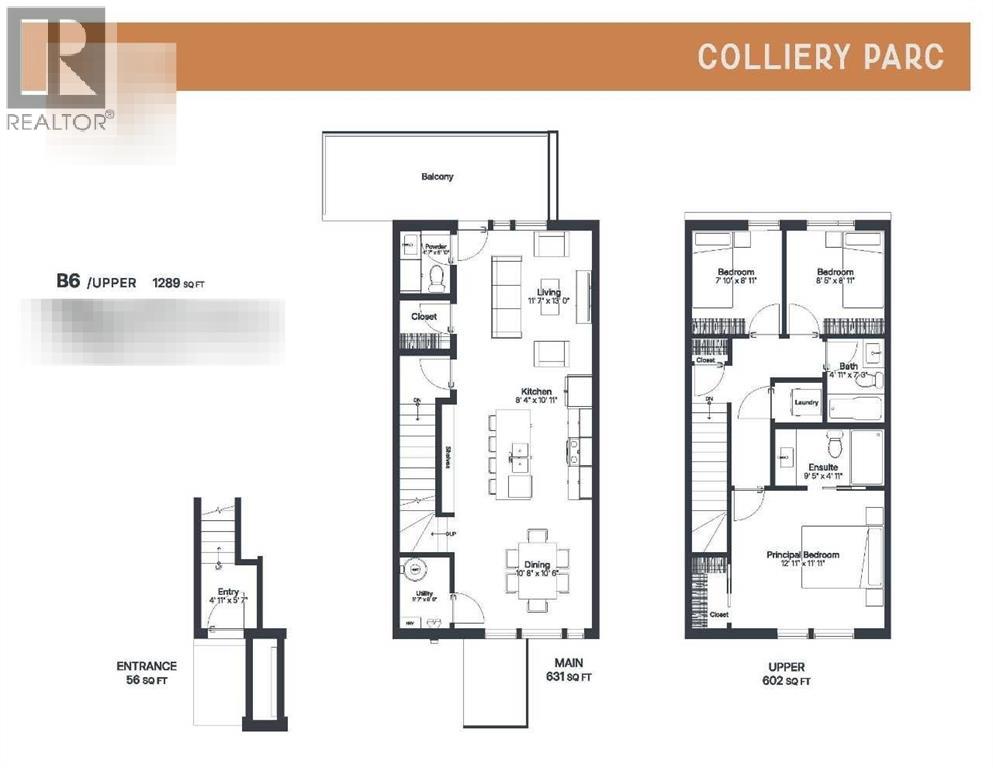
| Room | Level | Size |
|---|---|---|
| 2pc Bathroom | Main level | - |
| 4pc Bathroom | Upper Level | - |
| 4pc Bathroom | Upper Level | - |
| Living room | Main level | 13.00 Ft x 11.67 Ft |
| Kitchen | Main level | 10.92 Ft x 8.33 Ft |
| Dining room | Main level | 10.50 Ft x 10.67 Ft |
| Bedroom | Upper Level | 8.33 Ft x 12.92 Ft |
| Primary Bedroom | Upper Level | 9.42 Ft x 13.00 Ft |
| Bedroom | Upper Level | 8.92 Ft x 8.42 Ft |
Location
Data is supplied by Pillar 9 MLS® System. Pillar 9 is the owner of the copyright in its MLS® System. Data is deemed reliable but is not guaranteed accurate by Pillar 9.
The trademarks MLS®, Multiple Listing Service® and the associated logos are owned by The Canadian Real Estate Association (CREA) and identify the quality of services provided by real estate professionals who are members of CREA. Used under license.