Real estate on your terms®
$2,177,000
active
730 2nd Street
Canmore
,
AB
T1W2K7
Key Details
- MLS® Number:
- A2329754
- Community:
- South Canmore
- Building Type:
- House
- Interior Size:
- 1352 square feet
- Bedrooms:
- 3
- Parking:
- 6
- Parking Features:
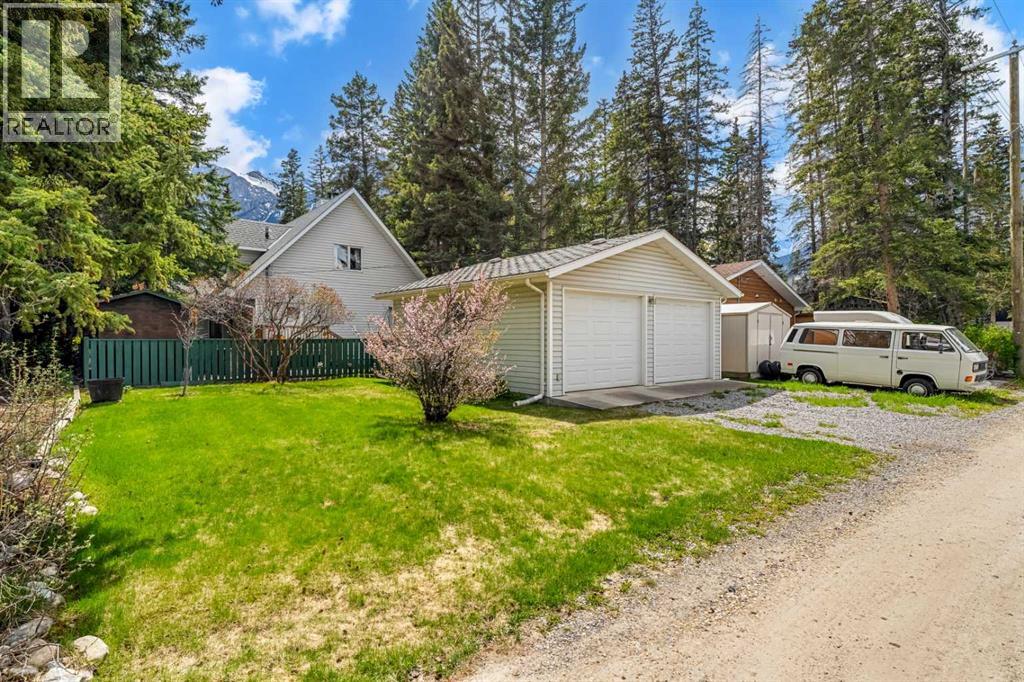
- Detached Garage, Other, Oversize
- Lot Size:
- 6574.0 square feet

Property Description
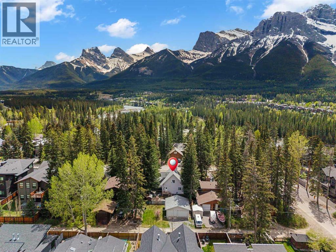
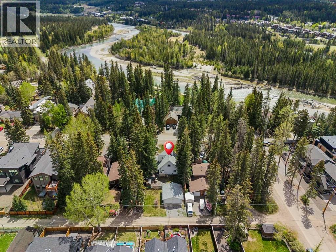
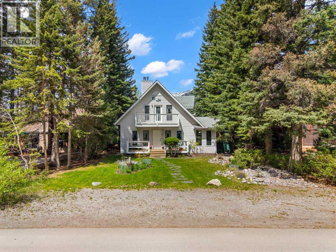
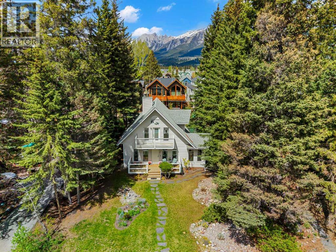
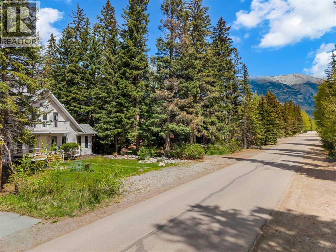
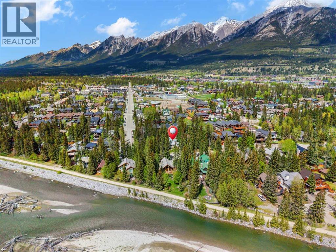
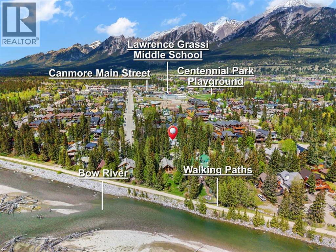
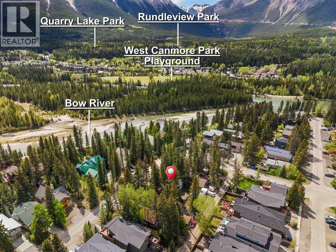
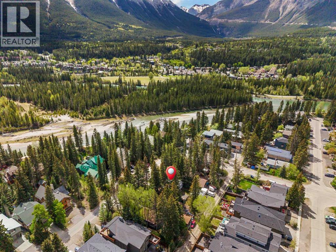
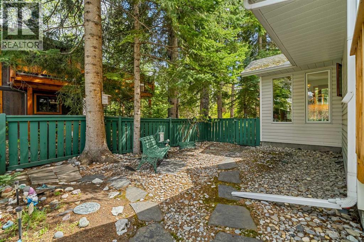
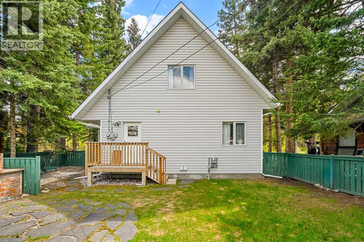
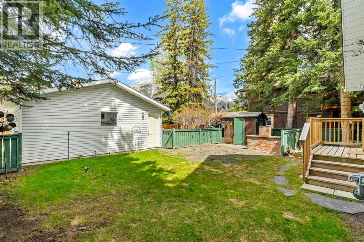
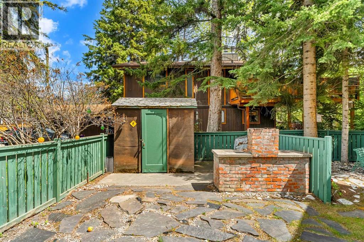
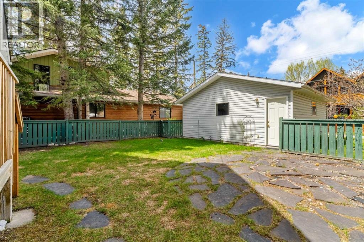
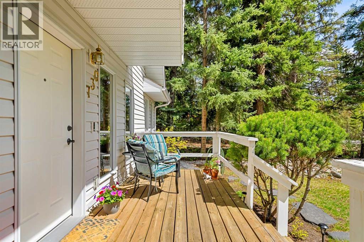
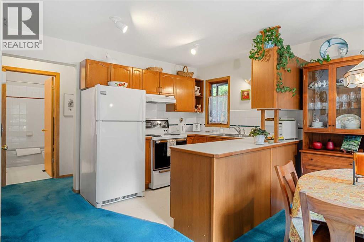
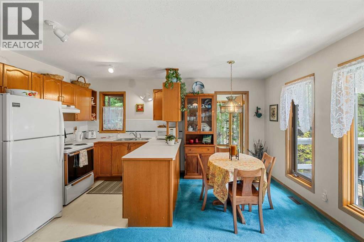
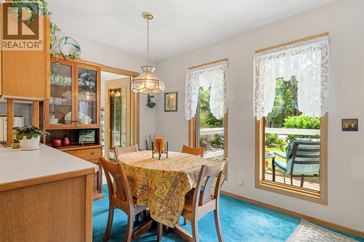
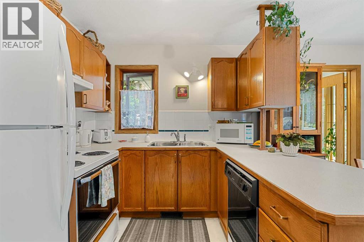
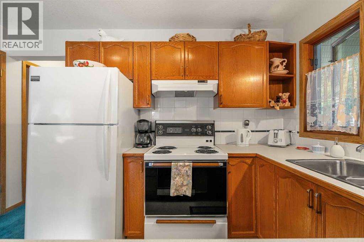
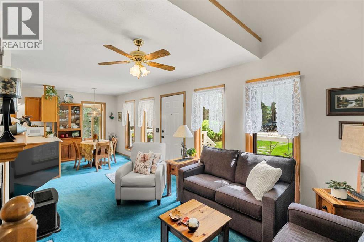
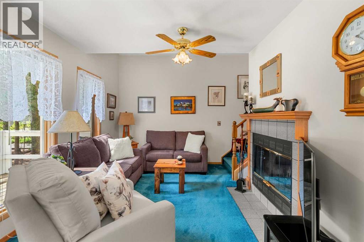
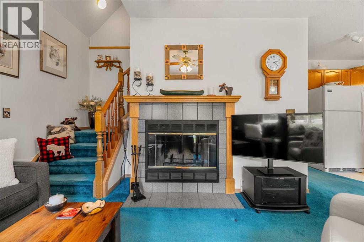
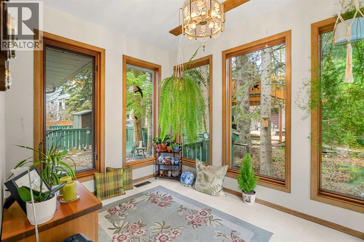
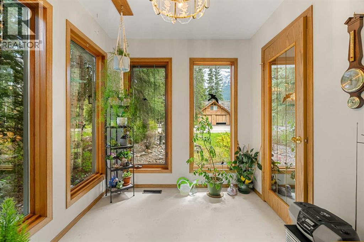
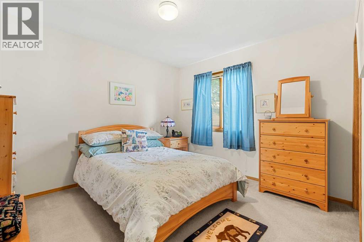
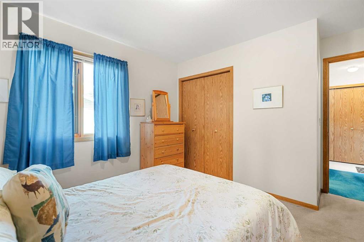
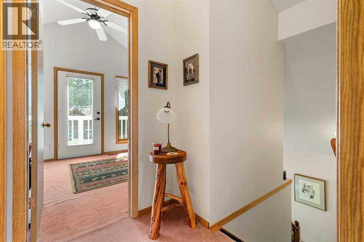
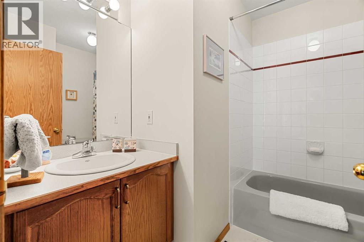
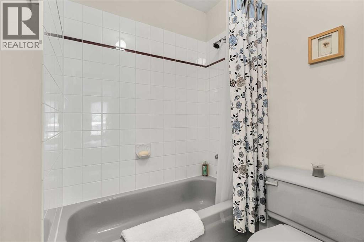
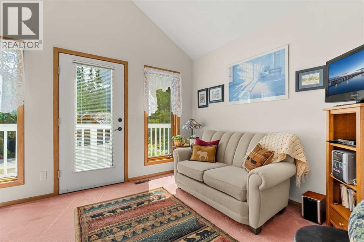
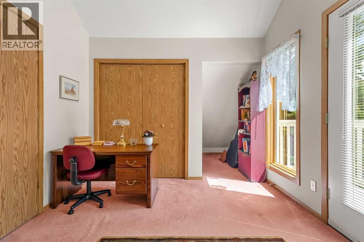

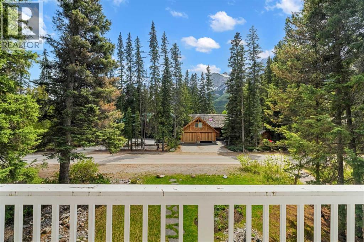
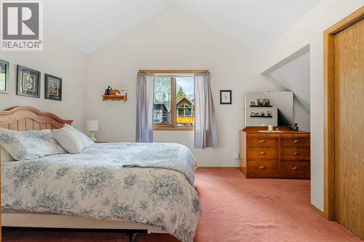
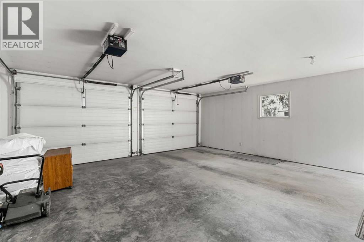
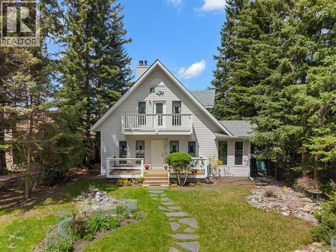
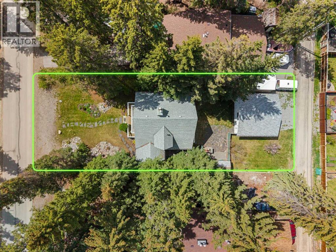
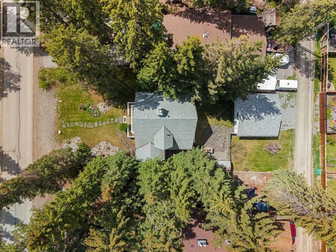
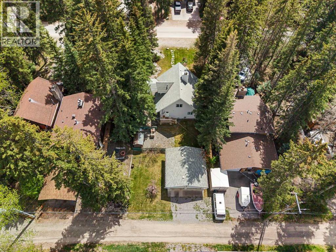
Offered for the very first time, 730 2nd Street is a once-in-a-generation opportunity to secure one of the few remaining redevelopment lots in coveted South Canmore. At a massive 6,574 sq ft parcel right across the street from the Bow River, where riverside walking trails, iconic Three Sisters views, and the best of Canmore living are quite literally at your doorstep. Lived in and loved by the original family since it was built, the charming 1,352 sq ft A-frame offers 3 bedrooms, 2 bathrooms, a bright sun room, an upper deck off the primary bedroom, and a detached 22' x 22' double garage — an exceptionally well-kept, character-filled home you can enjoy today while you design, plan, and permit the custom mountain dream home this exceptional lot deserves tomorrow. Positioned on the quietest corner of 2nd Street, far enough from the buzz of Main Street yet just a short stroll to downtown Canmore's restaurants, shops, and cafés, this is the address that defines the South Canmore lifestyle: morning walks along the Bow River, evening light on the peaks, and the rare privilege of owning land in a neighbourhood where remaining redevelopment opportunities can be counted on two hands. Whether you build now or hold for the future, this is more than a property; it's an irreplaceable investment in your Canmore future and your family's next chapter, in the most desirable location the Bow Valley has to offer. Opportunities like this don't come to market often in South Canmore real estate, this one never has and may never again as a legacy destination. (id:53430)
Building
- Property Type:
- House
- Building Type:
- House
- Year Built:
- 1992
- Stories:
- 2.0
- Bedrooms:
- 3
- Bathrooms (total):
- 2.0
- Basement:
- Crawl space
Finished Areas
- Interior Size (Total):
- 1352 square feet
- Above Grade:
- 1352 square feet
Interior
- Flooring:
- Carpeted, Linoleum
- Appliances:
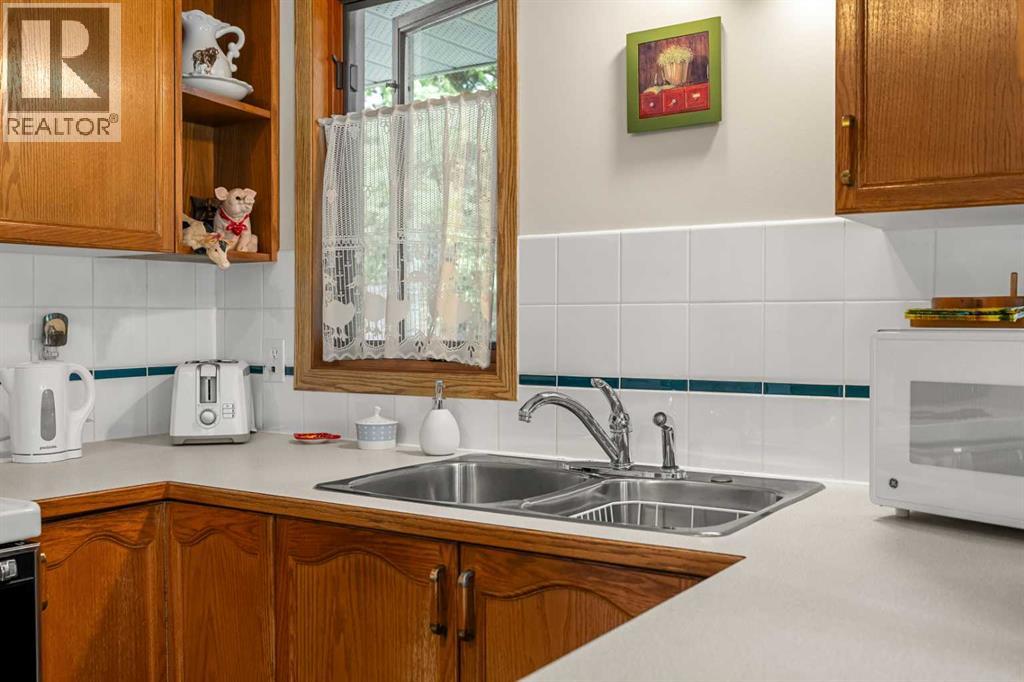
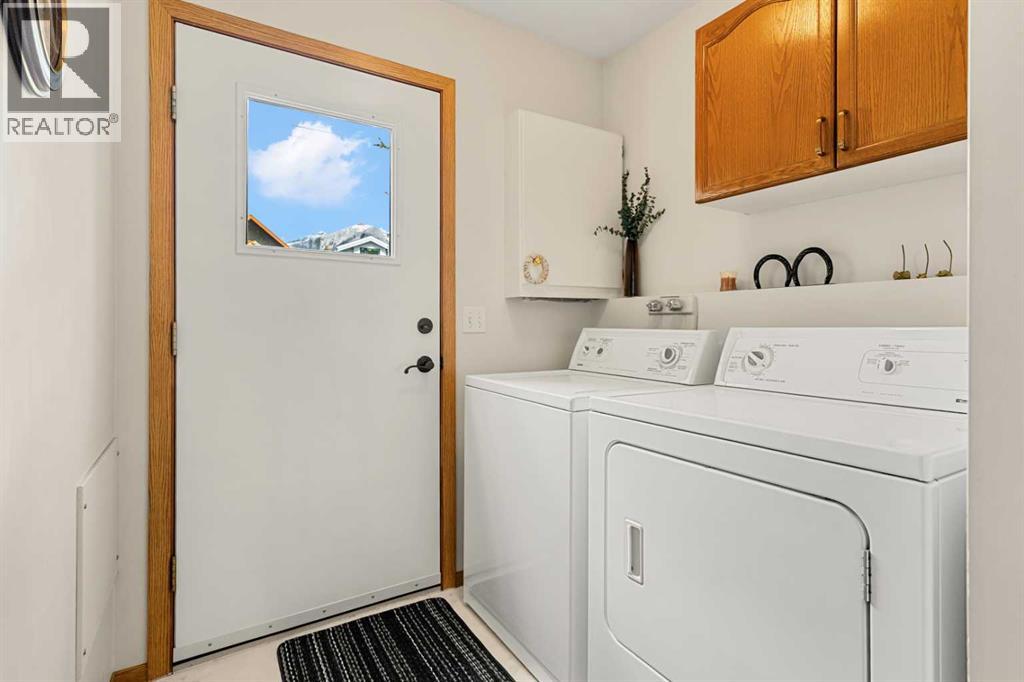
- Refrigerator, Range - Electric, Dishwasher, Microwave, Garage door opener, Washer & Dryer
Parking
- Spaces:
- 6
- Features:
- Detached Garage, Other, Oversize
Lot / Land
- Lot Size:
- 6574.0 square feet
- Frontage:
- 15.0 meters
- Lot Features:
- Back lane, No Smoking Home, Level
Exterior
- Exterior Features:
- Vinyl siding
- Construction:
- Wood frame
- Foundation:
- Poured Concrete
- Fencing:
- Partially fenced
Utilities & Mechanical
- Heating:
- Forced air
- Cooling:
- None
Views & Waterfront
- View:
- View
Comfort & Security
- Fireplace(s):
- 1
Fees & Dates
- Property Taxes:
- $8,798
- Tax Year:
- 2026
- Last Modified:
- 08/08/2026 03:25:14 AM
- Status Change:
- 08/08/2026 03:17:59 AM
Association / Ownership
- Common Interest:
- Freehold
Room Dimensions
| Room | Level | Size |
|---|---|---|
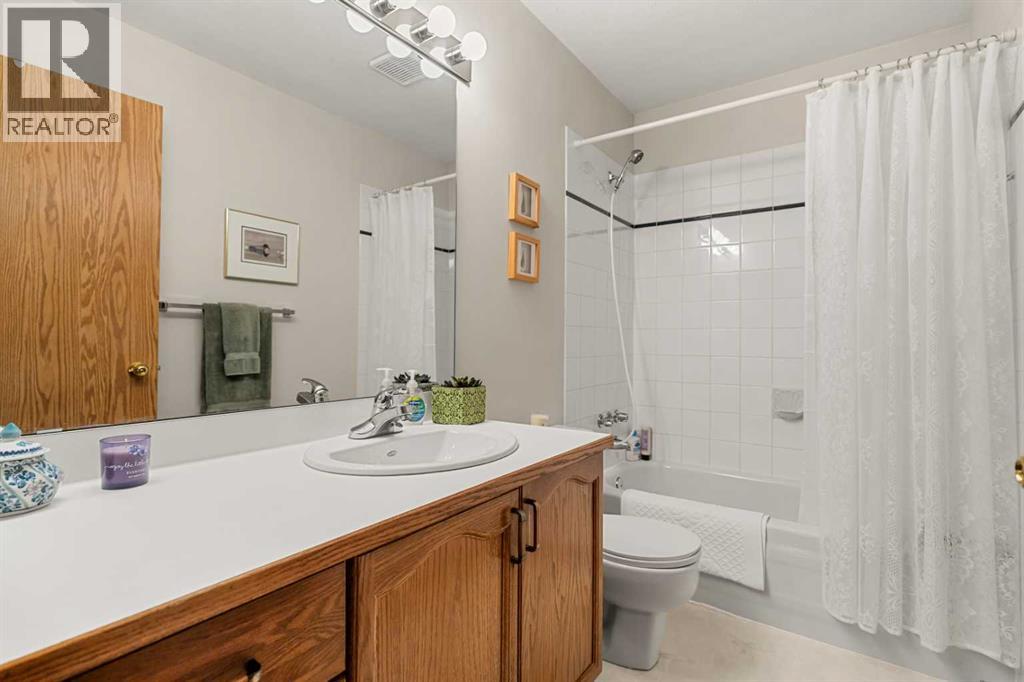
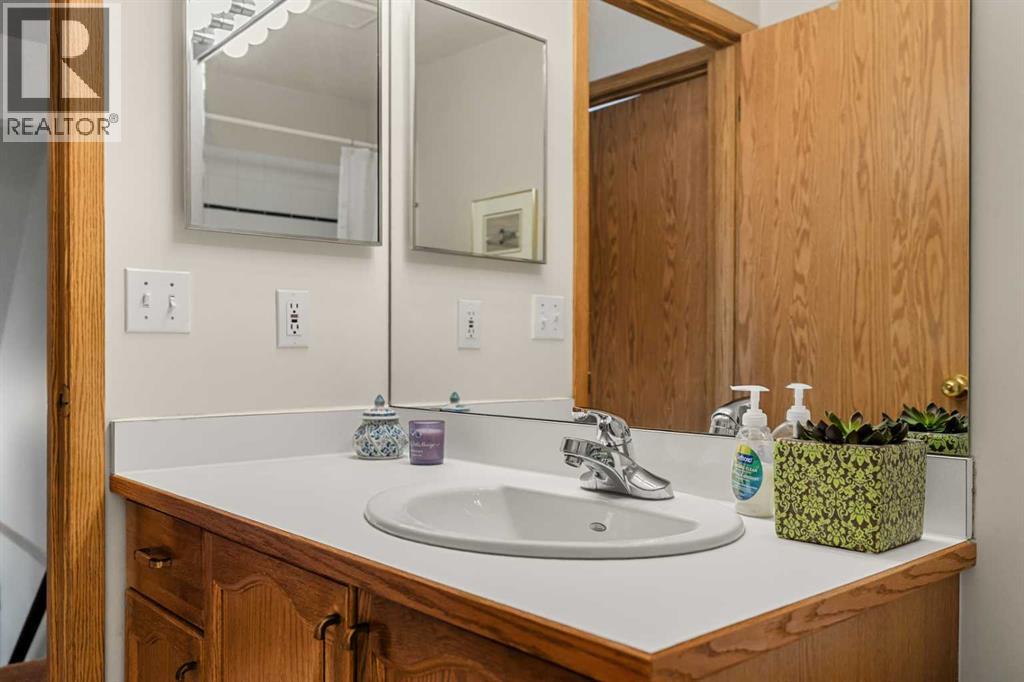
| 4pc Bathroom | Main level | 7.83 Ft x 7.33 Ft |
| Bedroom | Main level | 11.33 Ft x 12.67 Ft |
| Dining room | Main level | 7.08 Ft x 7.25 Ft |
| Kitchen | Main level | 8.08 Ft x 8.67 Ft |
| Laundry room | Main level | 11.33 Ft x 6.50 Ft |
| Living room | Main level | 15.17 Ft x 17.83 Ft |
| Sunroom | Main level | 11.08 Ft x 7.42 Ft |
| 4pc Bathroom | Second level | 5.00 Ft x 9.17 Ft |
| Bedroom | Second level | 9.83 Ft x 12.08 Ft |
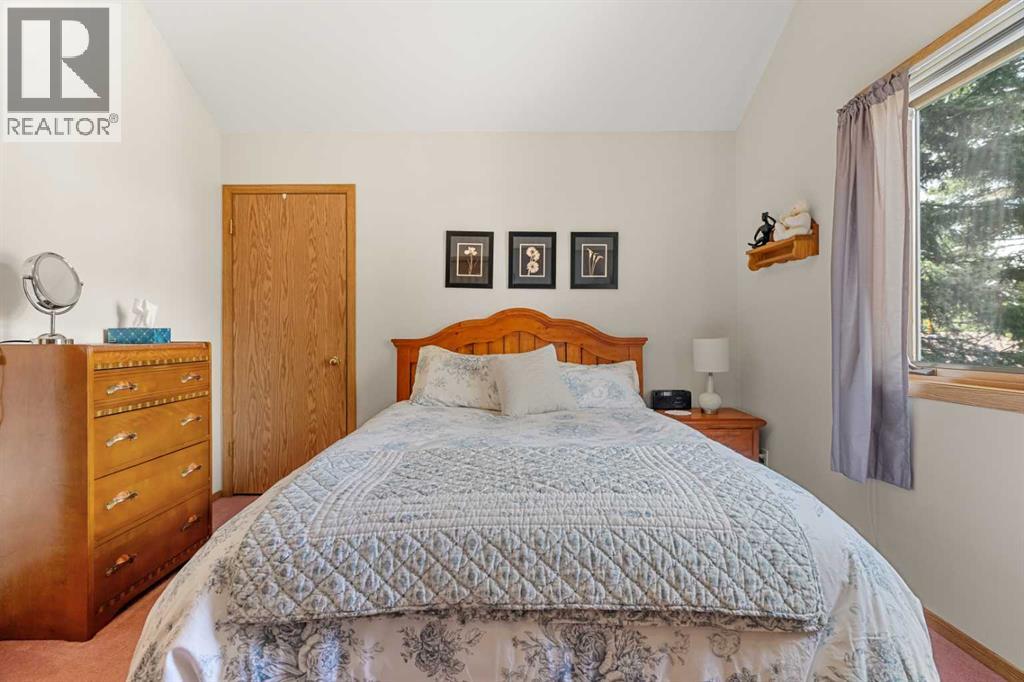
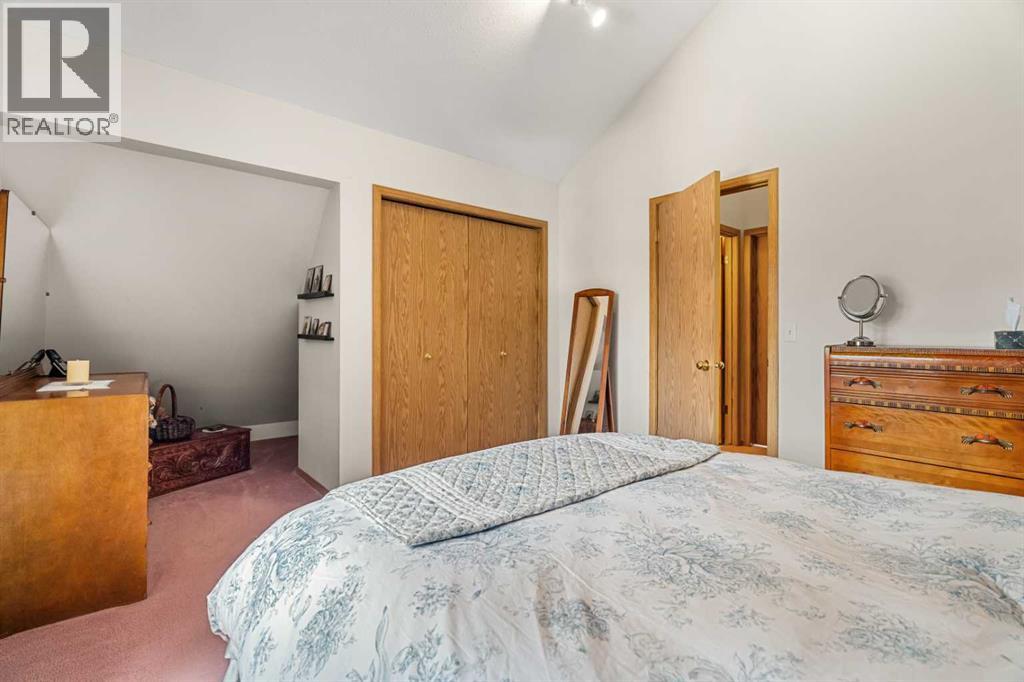
| Primary Bedroom | Second level | 11.42 Ft x 12.00 Ft |
| Storage | Second level | 11.42 Ft x 1.42 Ft |
Location
Data is supplied by Pillar 9 MLS® System. Pillar 9 is the owner of the copyright in its MLS® System. Data is deemed reliable but is not guaranteed accurate by Pillar 9.
The trademarks MLS®, Multiple Listing Service® and the associated logos are owned by The Canadian Real Estate Association (CREA) and identify the quality of services provided by real estate professionals who are members of CREA. Used under license.