Real estate on your terms®
$1,325,000
active
813 5th Street
Canmore
,
AB
T1W2G1
Key Details
- MLS® Number:
- A2329462
- Community:
- South Canmore
- Building Type:
- Row / Townhouse
- Interior Size:
- 1595 square feet
- Bedrooms:
- 3
- Parking:
- 2
- Parking Features:
- Attached Garage
- Attached:
- Yes

Property Description
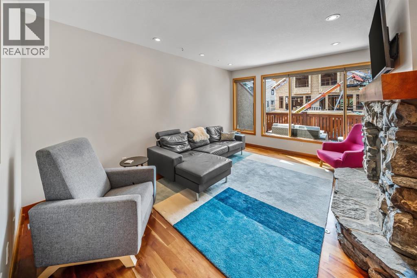
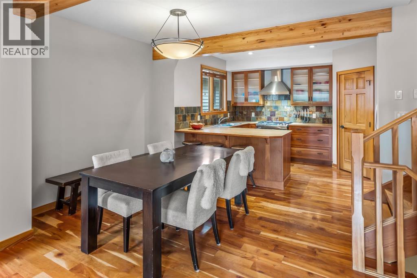
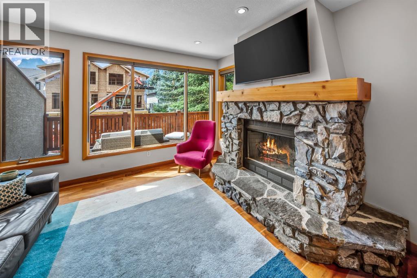
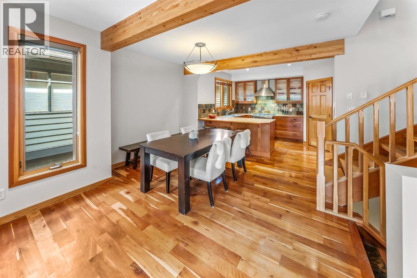
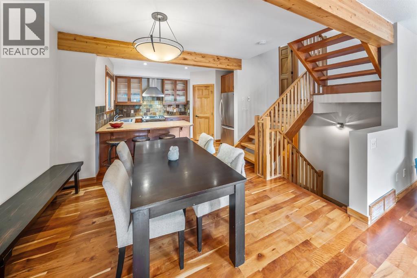
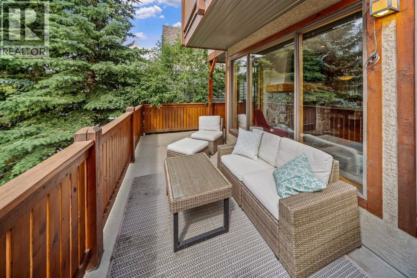
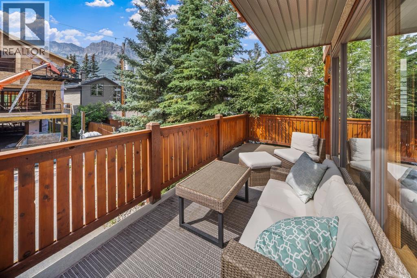
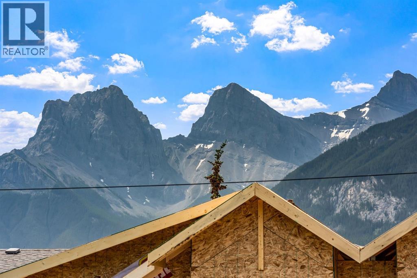
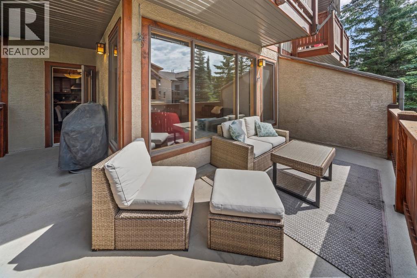
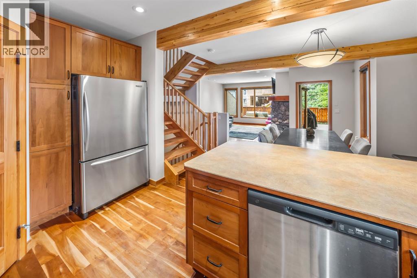
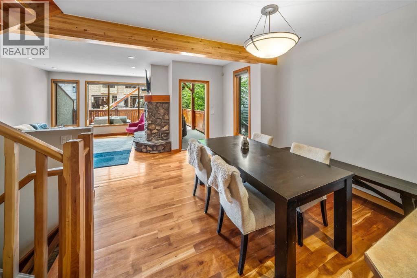
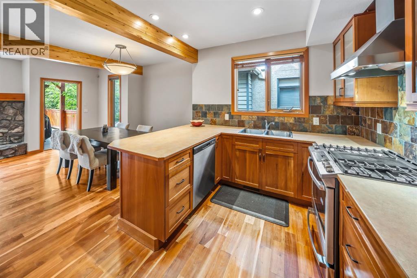
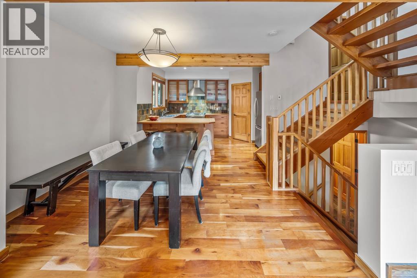
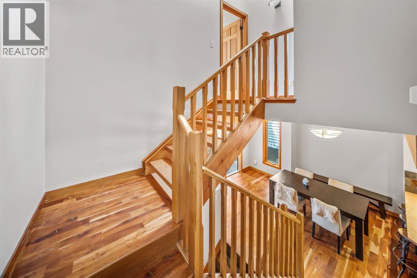
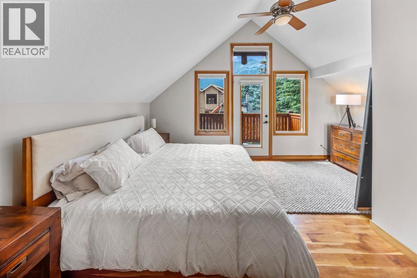
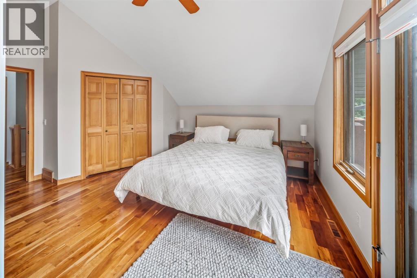
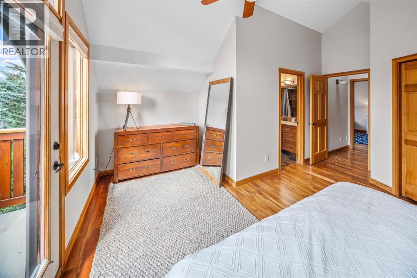

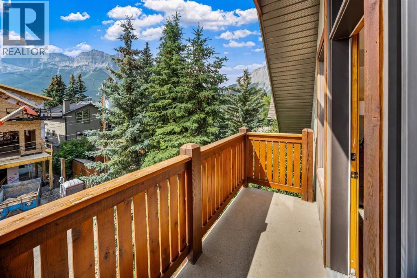
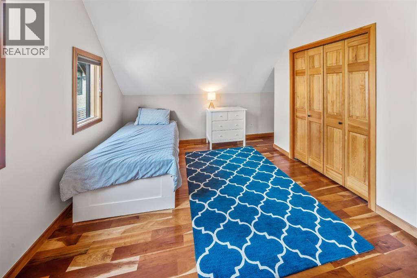
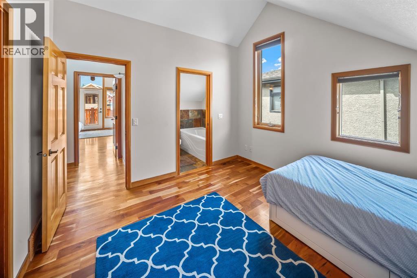
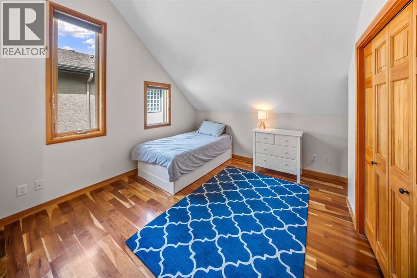
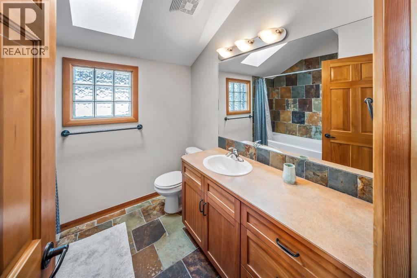
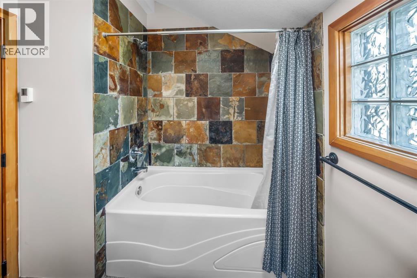
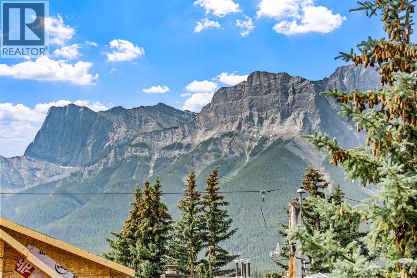
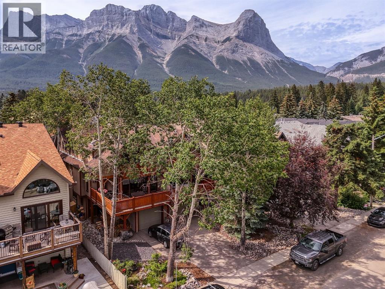
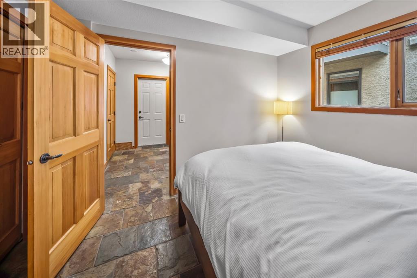
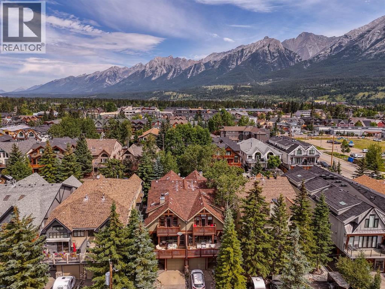
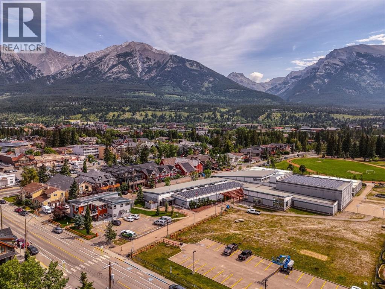
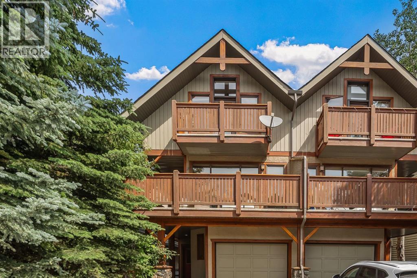
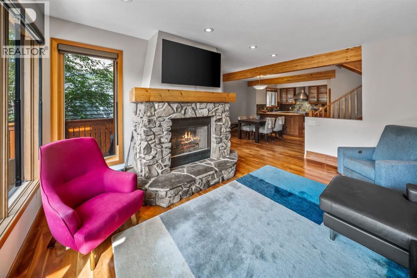
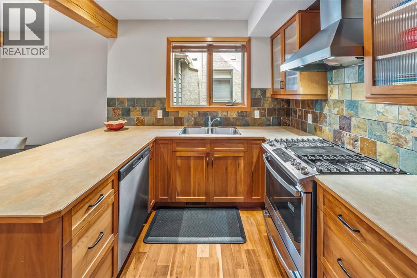
Tucked into the heart of South Canmore, this three bedroom, three bathroom townhouse captures south-facing views of the valley's most iconic peaks—a setting that turns everyday living into something worth pausing for. The open living room draws in the mountain light and leads directly onto a spacious deck, perfect for morning coffee, evening drinks, or simply taking in the ever-changing alpine scenery. It's an easy, natural extension of the living space and a favourite spot to unwind after a day on the trails.Upstairs, the primary bedroom offers a true retreat, complete with its own private deck framing uninterrupted mountain views—a quiet escape to start and end each day. Two additional bedrooms and two more bathrooms provide flexible space for family, guests, or a home office. A single car garage adds everyday convenience, with room for gear, bikes, and all the essentials of mountain-town living.Just steps from South Canmore's trails and pathways, and a short walk or ride to downtown's shops and restaurants, this townhouse offers the rare combination of iconic views, thoughtful design, and an unbeatable location in one of the Bow Valley's most sought-after neighbourhoods. (id:53430)
Building
- Property Type:
- Row / Townhouse
- Building Type:
- Row / Townhouse
- Year Built:
- 2005
- Stories:
- 3.0
- Bedrooms:
- 3
- Bathrooms (total):
- 3.0
- Basement:
- None
Finished Areas
- Interior Size (Total):
- 1595 square feet
- Above Grade:
- 1595 square feet
Interior
- Flooring:
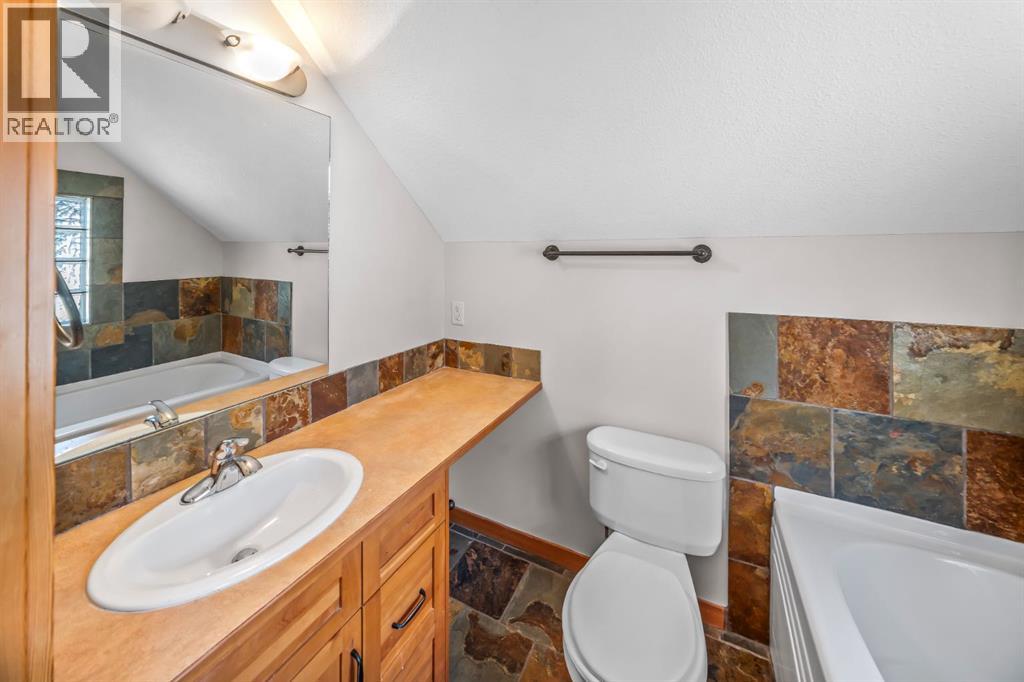
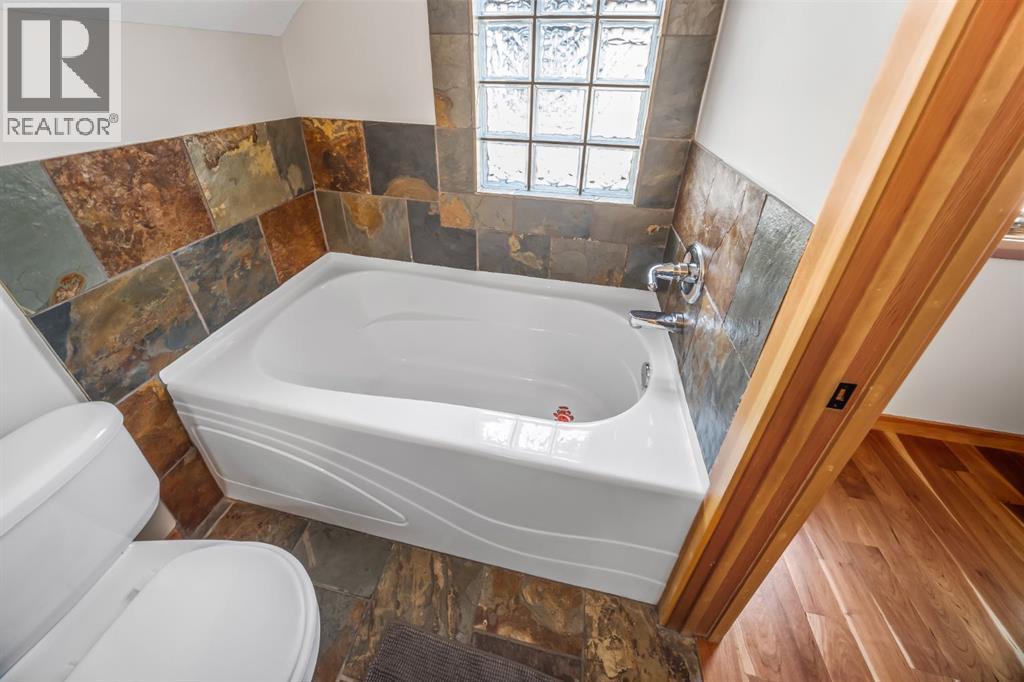
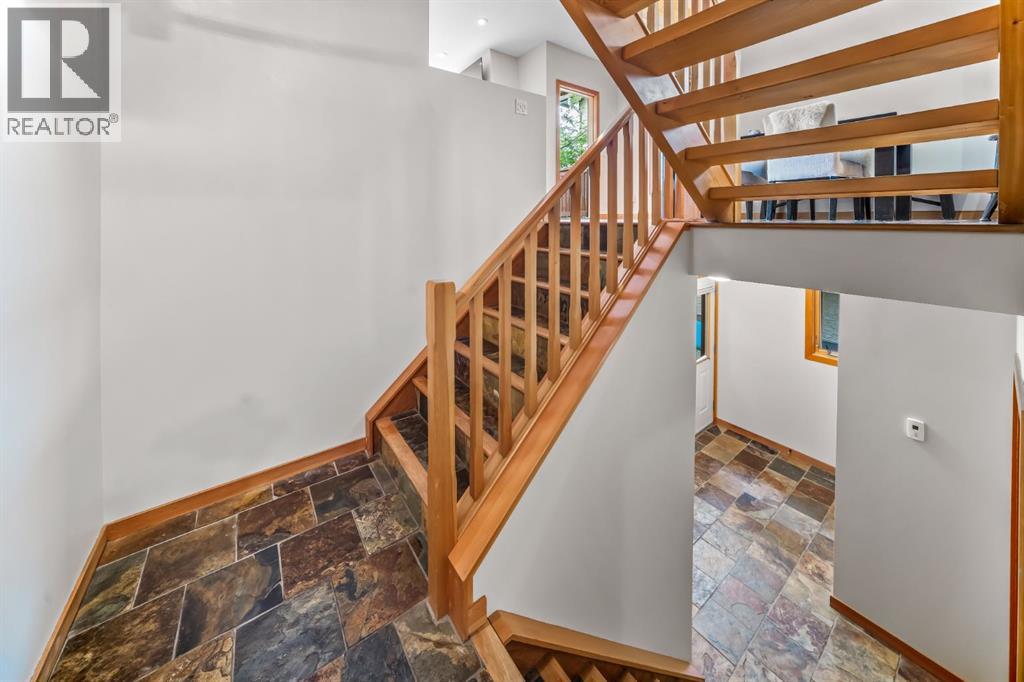
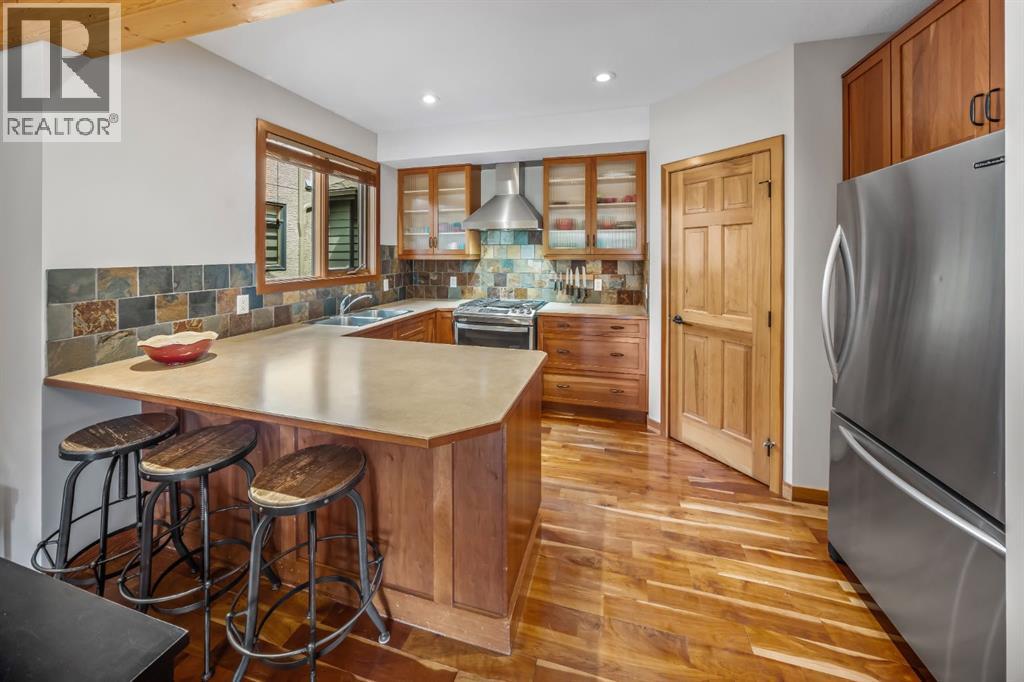
- Slate, Wood
- Appliances:
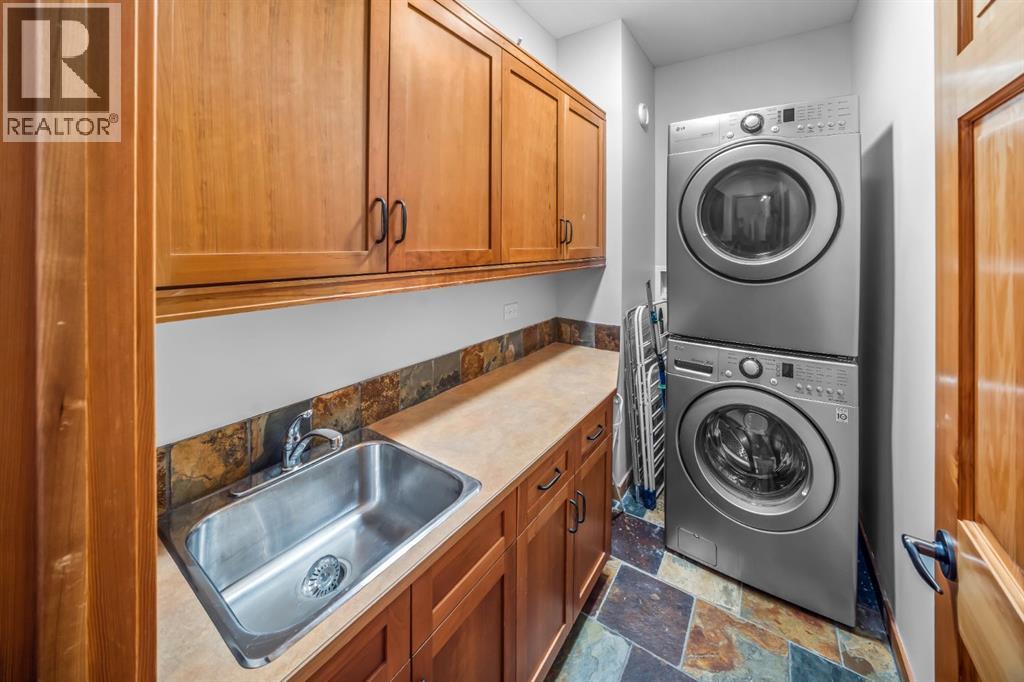
- Washer, Refrigerator, Dishwasher, Range, Oven, Dryer, Microwave, Window Coverings, Garage door opener
Parking
- Spaces:
- 2
- Features:
- Attached Garage
Lot / Land
- Lot Features:
- Level
Exterior
- Construction:
- Wood frame
- Foundation:
- Slab
- Fencing:
- Not fenced
Utilities & Mechanical
- Heating:
- Forced air, In Floor Heating
- Cooling:
- None
Views & Waterfront
- View:
- View
Comfort & Security
- Fireplace(s):
- 1
Fees & Dates
- Property Taxes:
- $5,533
- Tax Year:
- 2026
- HOA/Condo Fee:
- $350
- Last Modified:
- 08/06/2026 04:50:06 PM
- Status Change:
- 08/06/2026 04:44:04 PM
Association / Ownership
- Association:
- Self-managed
- Fee:
- $350 / Monthly
- Common Interest:
- Condo/Strata
Room Dimensions
| Room | Level | Size |
|---|---|---|
| Bedroom | Third level | 11.17 Ft x 13.75 Ft |
| Primary Bedroom | Third level | 16.25 Ft x 15.92 Ft |
| Other | Second level | 7.83 Ft x 19.83 Ft |
| Dining room | Second level | 7.75 Ft x 12.17 Ft |
| Kitchen | Second level | 9.67 Ft x 13.67 Ft |
| Laundry room | Second level | 9.00 Ft x 4.92 Ft |
| Living room | Second level | 16.08 Ft x 19.00 Ft |
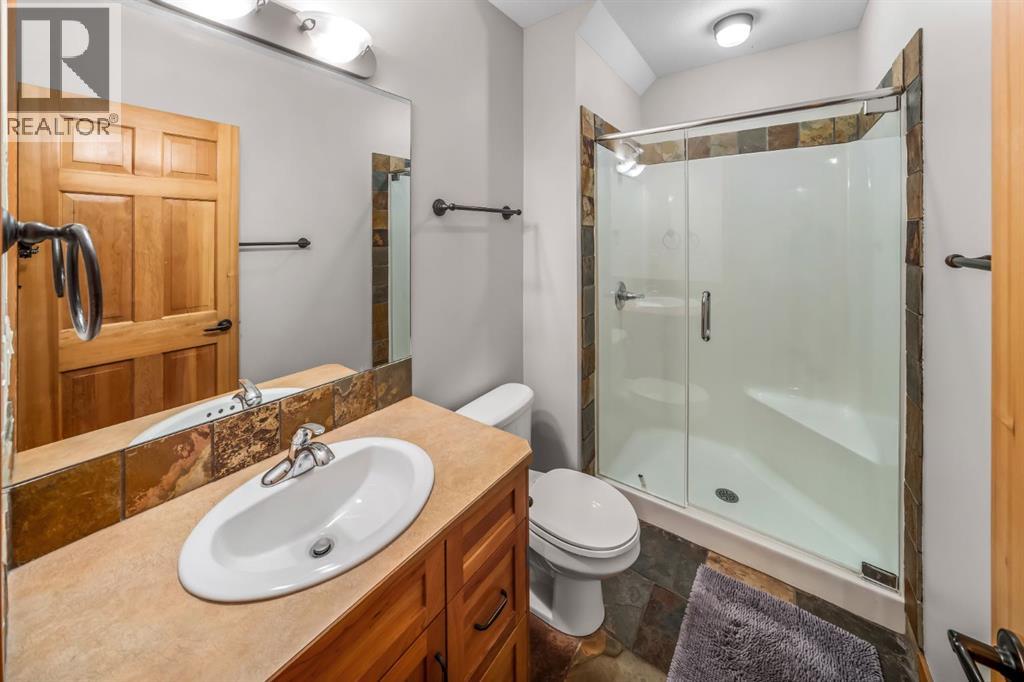
| 3pc Bathroom | Main level | 8.92 Ft x 4.92 Ft |
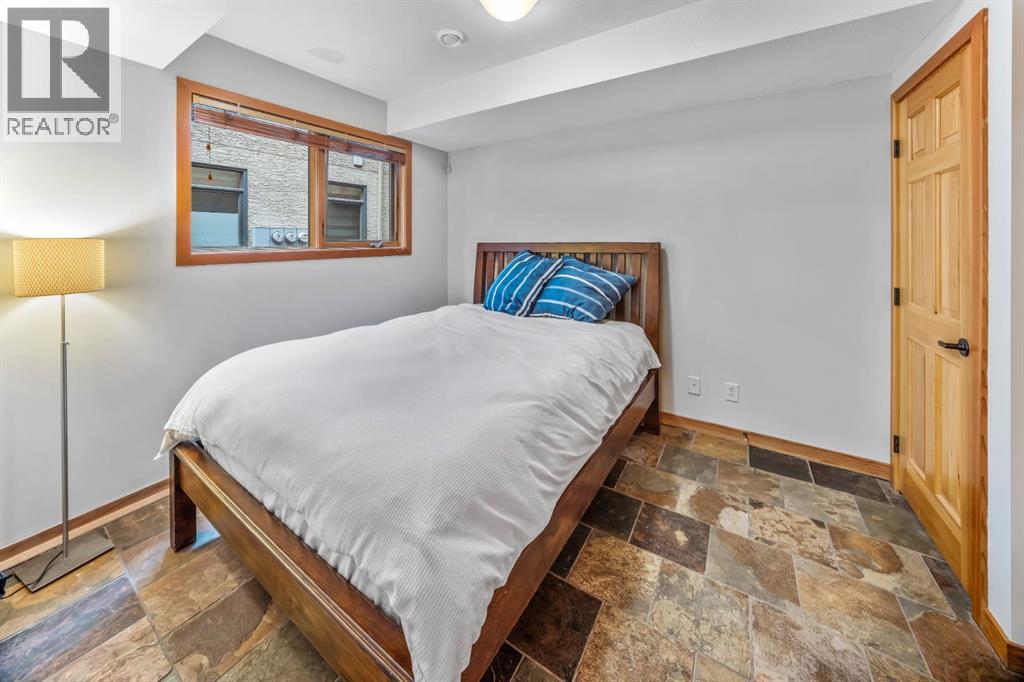
| Bedroom | Main level | 9.08 Ft x 11.08 Ft |
| Other | Third level | 3.92 Ft x 11.83 Ft |
| 4pc Bathroom | Third level | 8.42 Ft x 7.42 Ft |
| 3pc Bathroom | Third level | 4.92 Ft x 7.33 Ft |
| Furnace | Main level | 2.92 Ft x 3.50 Ft |
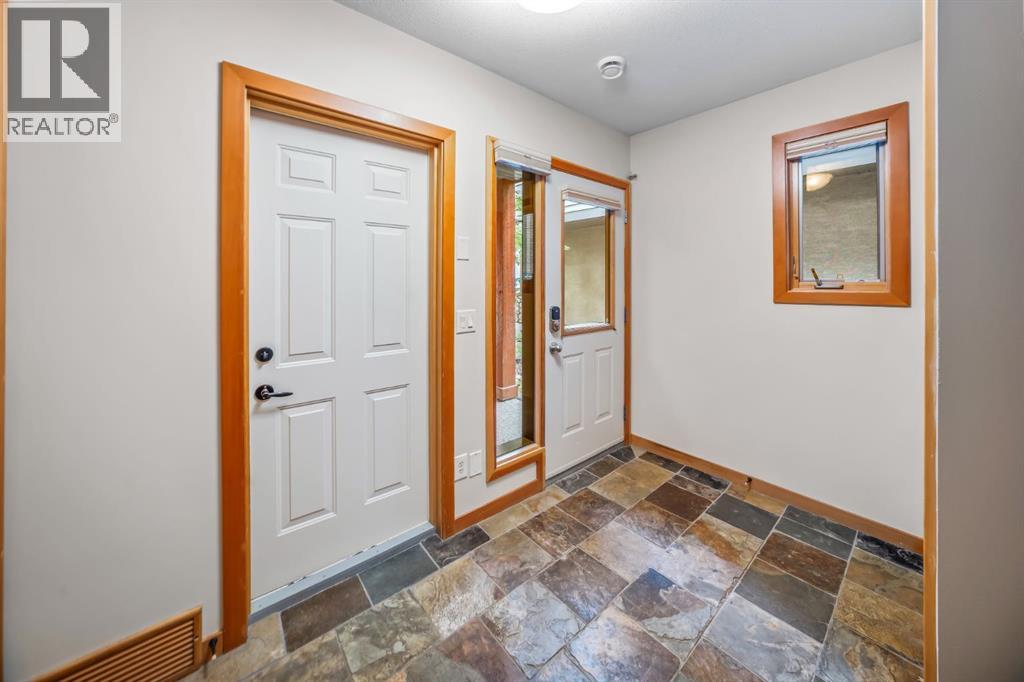
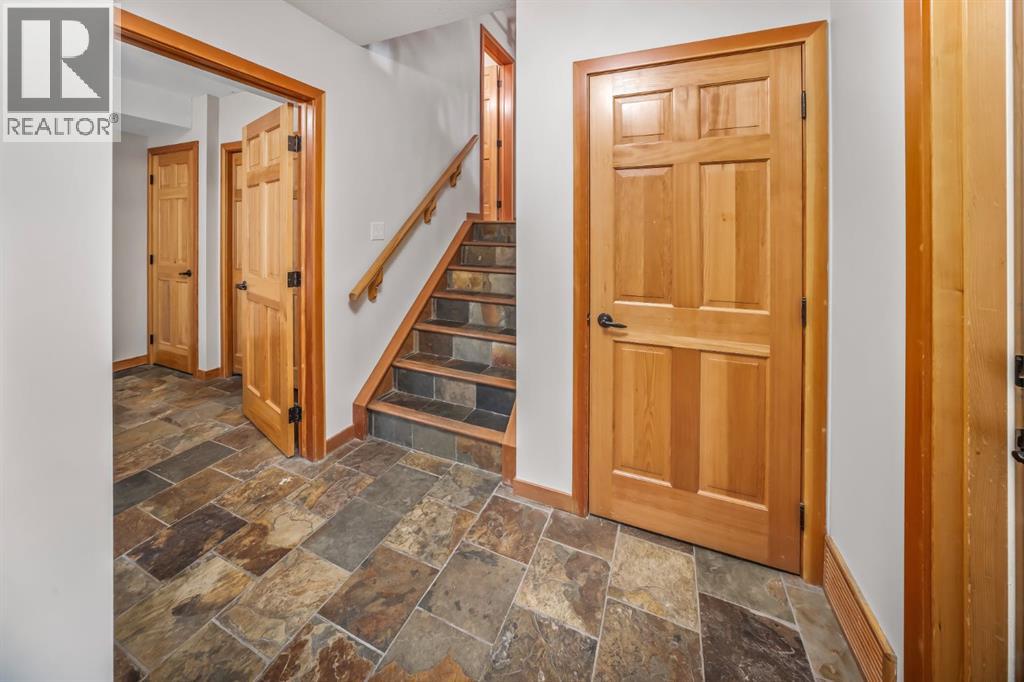
| Foyer | Main level | 7.83 Ft x 10.58 Ft |
Location
Data is supplied by Pillar 9 MLS® System. Pillar 9 is the owner of the copyright in its MLS® System. Data is deemed reliable but is not guaranteed accurate by Pillar 9.
The trademarks MLS®, Multiple Listing Service® and the associated logos are owned by The Canadian Real Estate Association (CREA) and identify the quality of services provided by real estate professionals who are members of CREA. Used under license.