Real estate on your terms®
$809,000
active
714 3rd Street
Canmore
,
AB
T1W2J6
Key Details
- MLS® Number:
- A2320645
- Community:
- South Canmore
- Building Type:
- Row / Townhouse
- Interior Size:
- 1014 square feet
- Bedrooms:
- 2
- Parking:
- 1
- Parking Features:
- Parking Pad
- Attached:
- Yes

Property Description
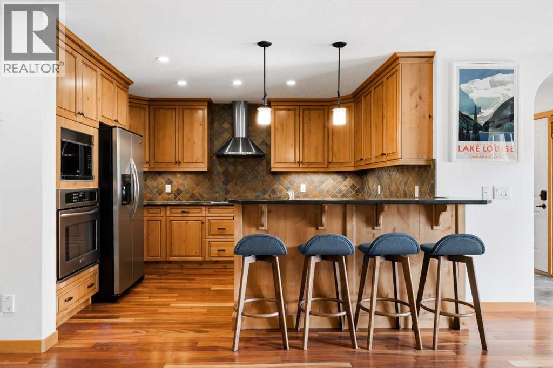
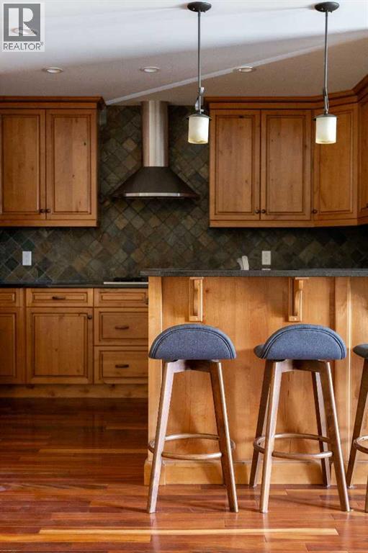
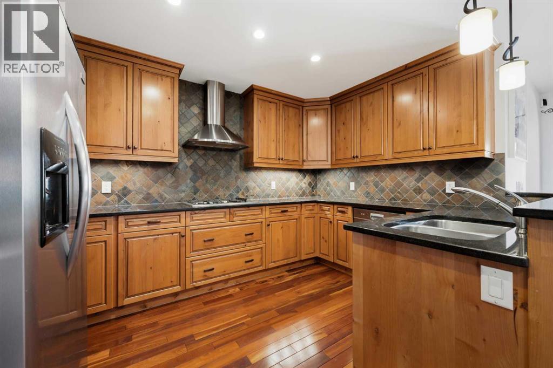
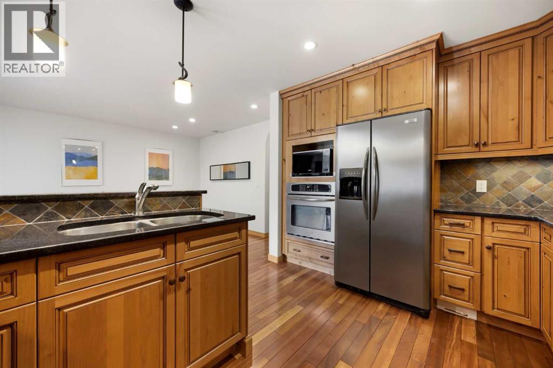
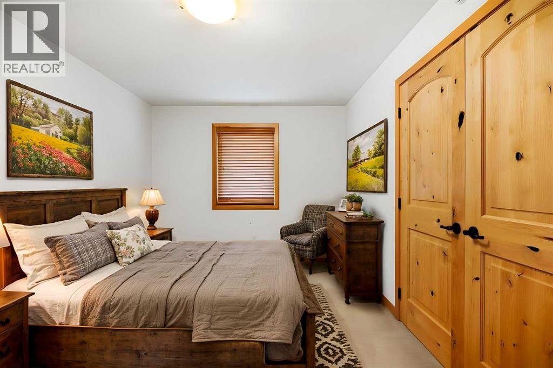
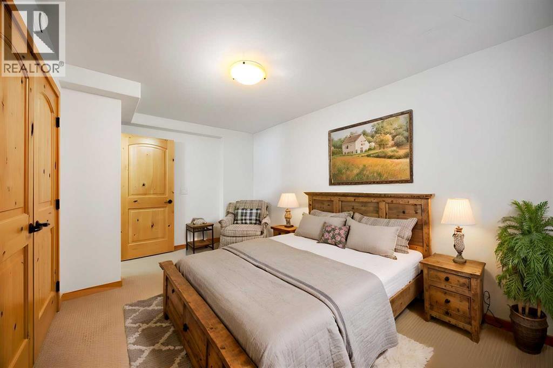
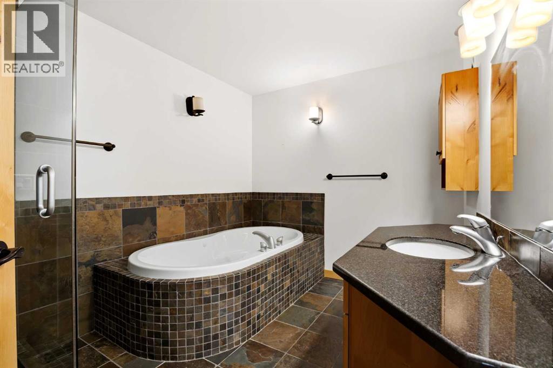
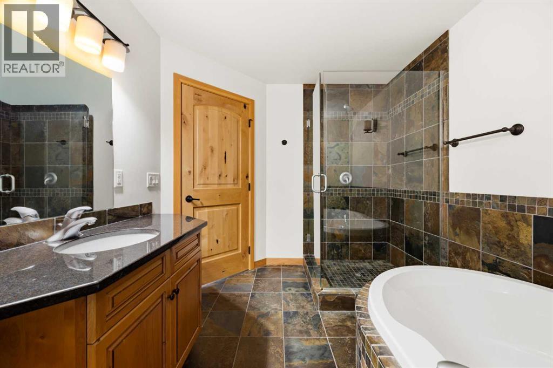
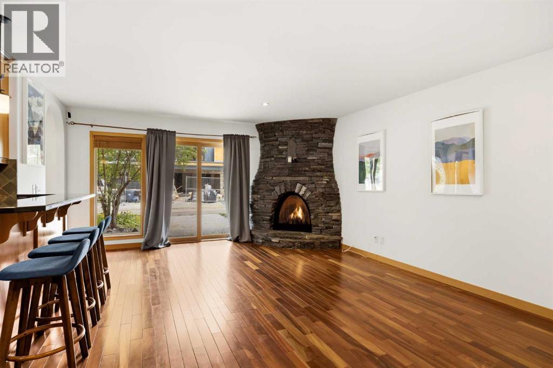
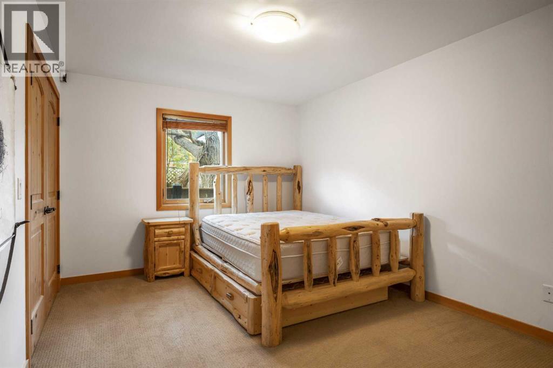
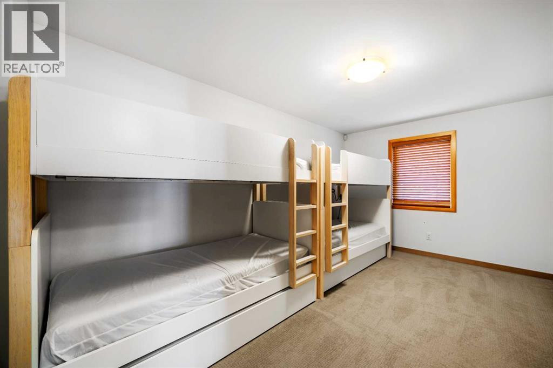
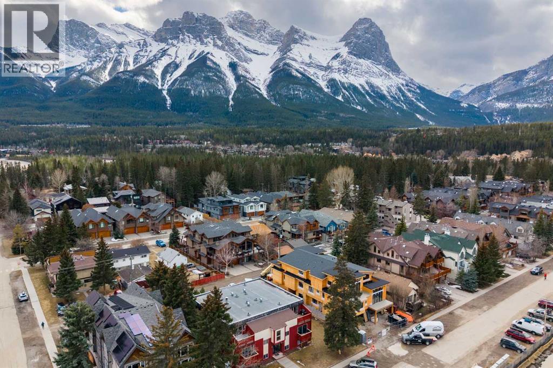
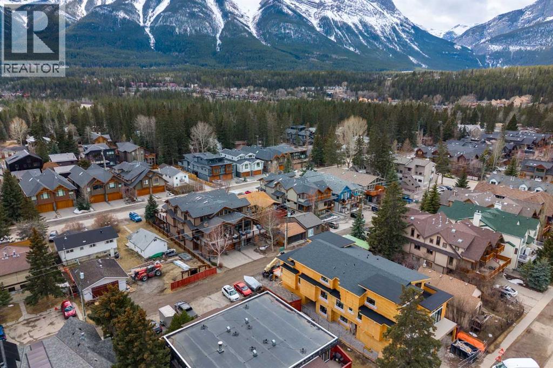
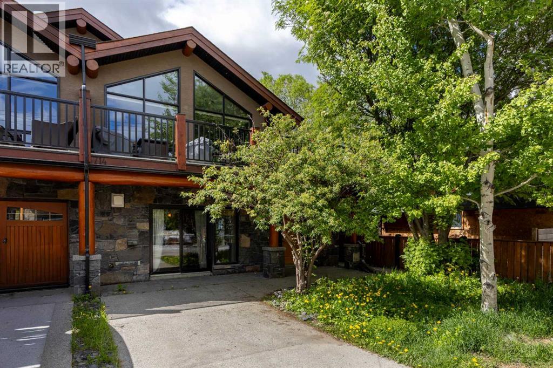
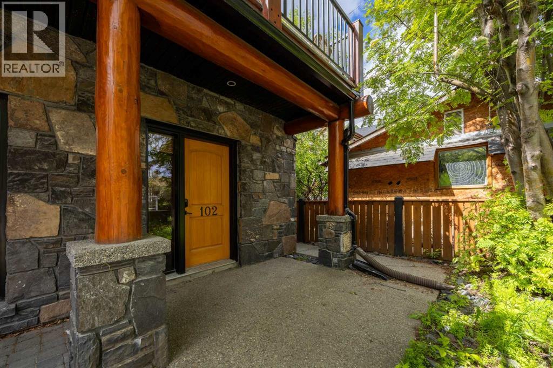
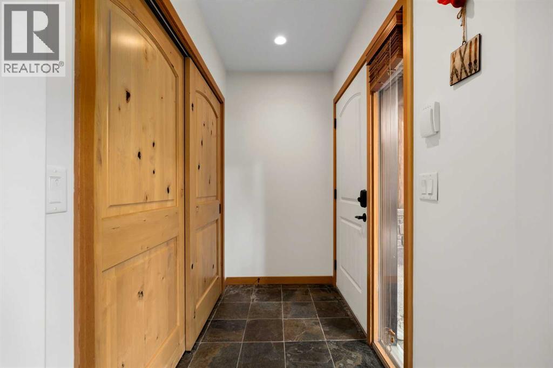
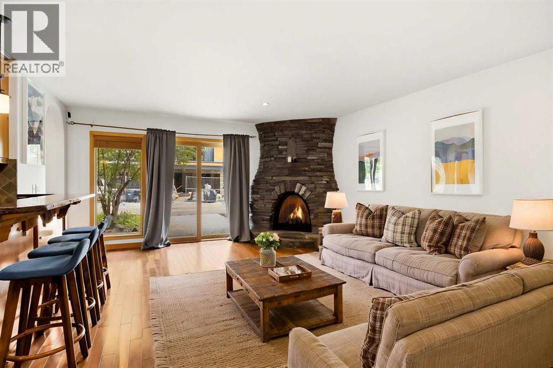
**OPEN HOUSE - Sunday, Aug 16 from 1-3pm** Set in the heart of South Canmore, one of the Bow Valley's most coveted neighborhoods, this beautifully finished single level home offers a lifestyle that is increasingly rare to find. Step out your door and the Bow River pathways, Main Street, the shops, and the trail network are all an easy walk away. Leave the car behind and live at the center of everything Canmore has to offer. This is the ultimate launch pad for the mountain lifestyle.Inside, the home lives large with an open concept main living area anchored by a striking Rundle Rock corner fireplace. Two generous bedrooms each have room for additional beds, ideal for hosting family and friends after a day in the mountains. The well appointed bathroom features a jetted tub and a large tiled shower. The kitchen rivals those of many stand alone homes, finished with custom Alder cabinetry, granite countertops, and stainless steel appliances including a built in wall oven and gas cooktop.Quality runs throughout: Tigerwood and slate flooring, custom Alder doors, in-floor radiant heat, and direct hot water that keep the home warm and comfortable in every season. A large attached storage space is ready for all of your toys, bikes, skis, and gear. On site parking completes the package.Built in 2008 by respected local builder Fournier Construction and impeccably maintained, this is effortless single level, lock and leave living in a premium location. For the buyer who wants to live at the heart of South Canmore, with the river, the trails, and the town all just steps away, this is a rare opportunity in one of Canmore's most sought after addresses. (id:53430)
Building
- Property Type:
- Row / Townhouse
- Building Type:
- Row / Townhouse
- Year Built:
- 2008
- Stories:
- 1.0
- Bedrooms:
- 2
- Bathrooms (total):
- 1.0
- Basement:
- None
Finished Areas
- Interior Size (Total):
- 1014 square feet
- Above Grade:
- 1014 square feet
Interior
- Flooring:
- Hardwood, Carpeted, Other
- Appliances:
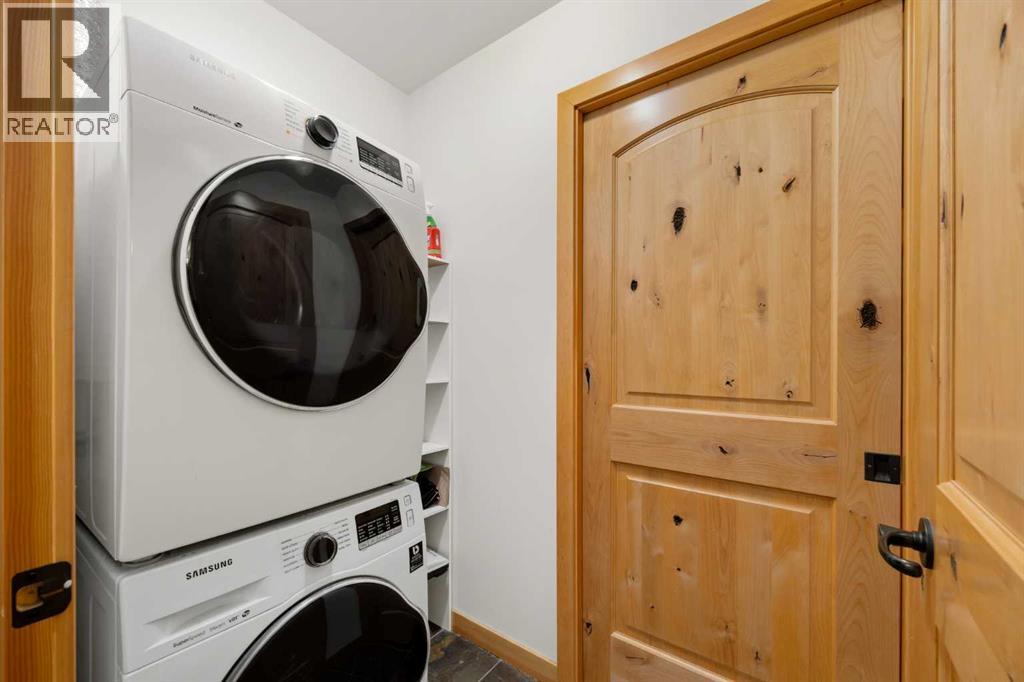
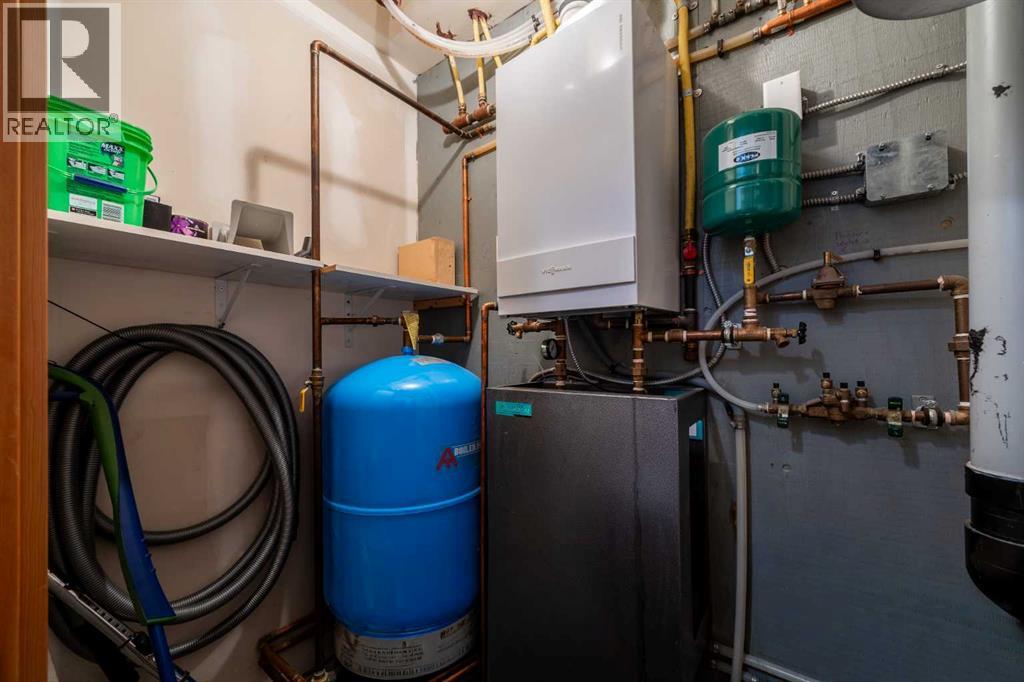
- Washer, Refrigerator, Range - Gas, Dishwasher, Dryer, Microwave, Oven - Built-In, Hood Fan, Water Heater - Tankless
Parking
- Spaces:
- 1
- Features:
- Parking Pad
Exterior
- Exterior Features:
- Stucco, Wood siding
- Construction:
- Wood frame
- Foundation:
- Poured Concrete
- Fencing:
- Not fenced
Utilities & Mechanical
- Heating:
- In Floor Heating, Other
- Cooling:
- None
Comfort & Security
- Fireplace(s):
- 1
Fees & Dates
- Property Taxes:
- $4,858
- Tax Year:
- 2026
- HOA/Condo Fee:
- $206
- Last Modified:
- 08/14/2026 12:00:02 AM
- Status Change:
- 08/13/2026 11:56:27 PM
Association / Ownership
- Fee:
- $206 / Monthly
- Common Interest:
- Condo/Strata
Room Dimensions
| Room | Level | Size |
|---|---|---|
| Living room | Main level | 14.83 Ft x 20.42 Ft |
| Kitchen | Main level | 10.25 Ft x 12.67 Ft |
| Bedroom | Main level | 13.83 Ft x 10.50 Ft |
| Primary Bedroom | Main level | 15.92 Ft x 9.92 Ft |
| 4pc Bathroom | Main level | 8.25 Ft x 11.17 Ft |
Location
Data is supplied by Pillar 9 MLS® System. Pillar 9 is the owner of the copyright in its MLS® System. Data is deemed reliable but is not guaranteed accurate by Pillar 9.
The trademarks MLS®, Multiple Listing Service® and the associated logos are owned by The Canadian Real Estate Association (CREA) and identify the quality of services provided by real estate professionals who are members of CREA. Used under license.