Real estate on your terms®
$1,685,000
active
506 1st Street
Canmore
,
AB
T1W2L1
Key Details
- MLS® Number:
- A2315584
- Community:
- South Canmore
- Building Type:
- House
- Interior Size:
- 1346 square feet
- Bedrooms:
- 3
- Parking:
- 2
- Parking Features:
- Parking Pad
- Lot Size:
- 463.5 square meters

Property Description
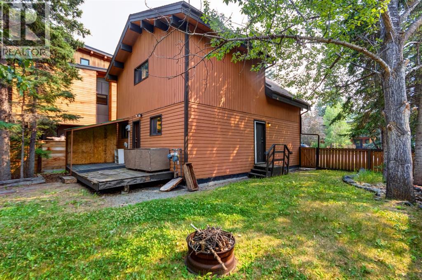
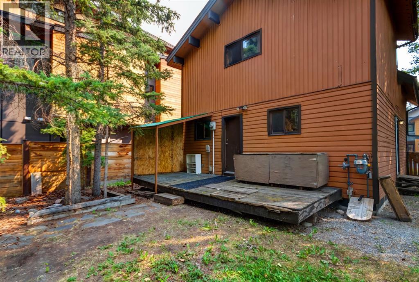
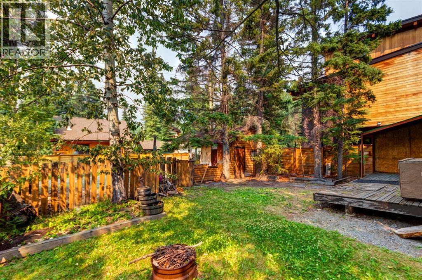
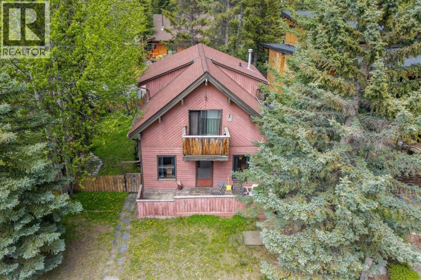
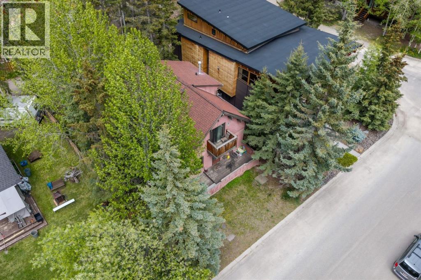
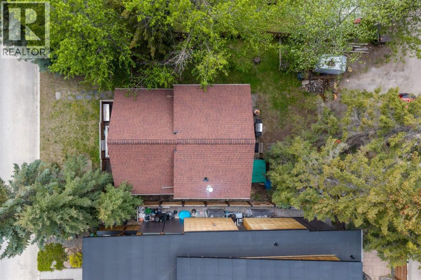
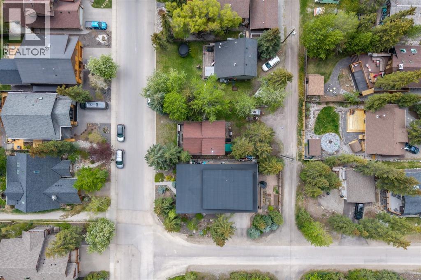
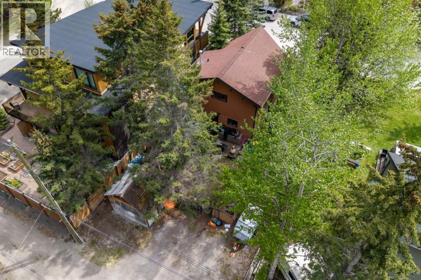
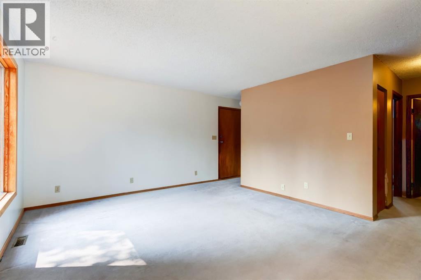
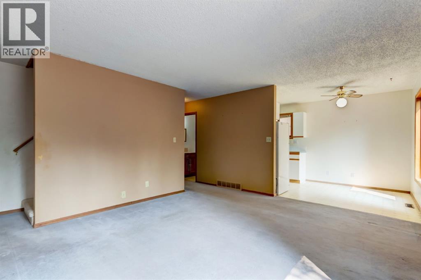
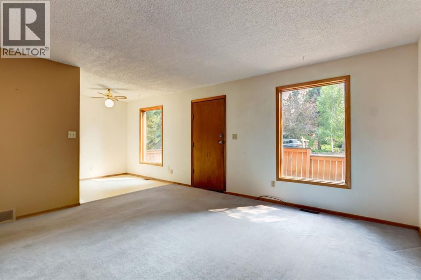
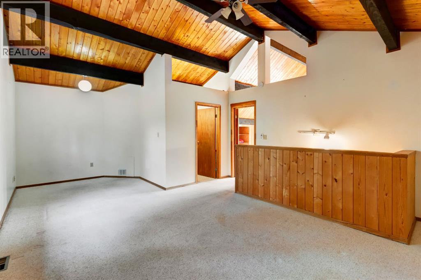
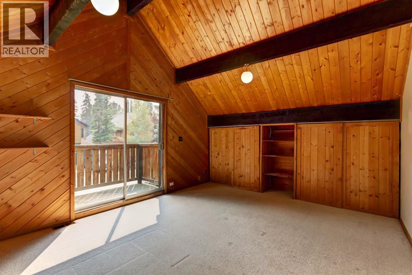
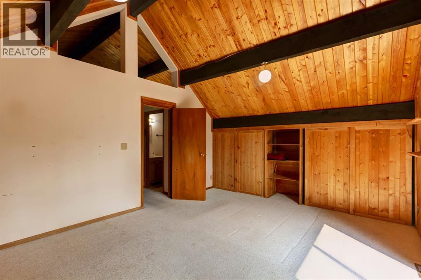
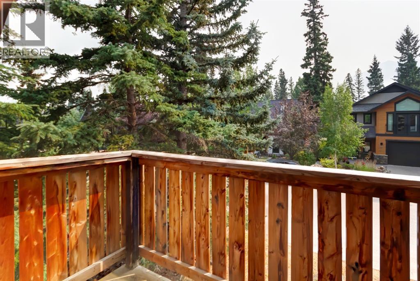
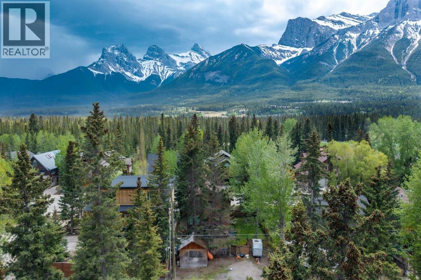
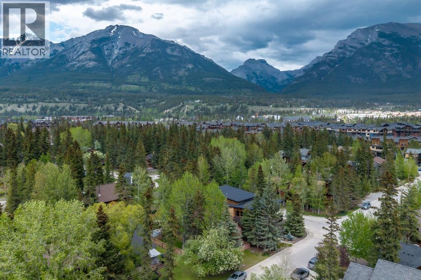
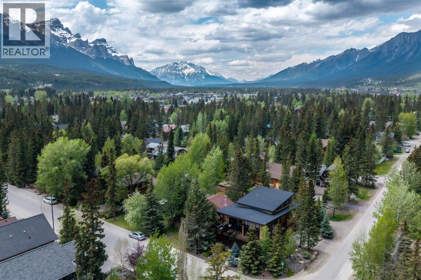
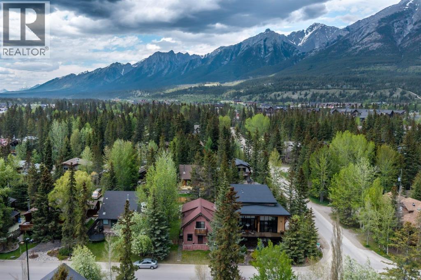
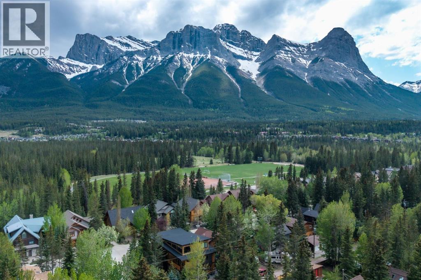
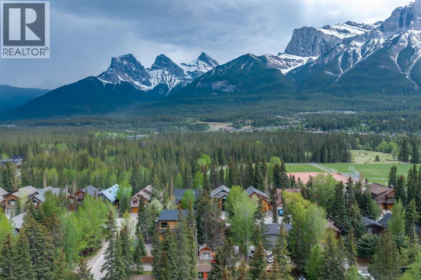
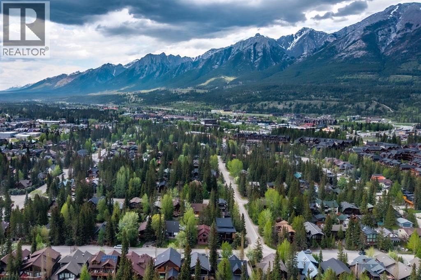
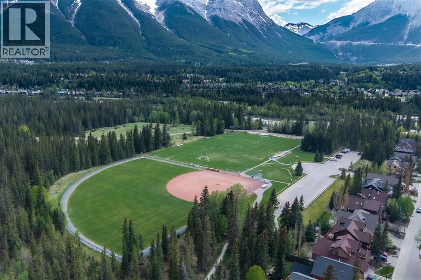
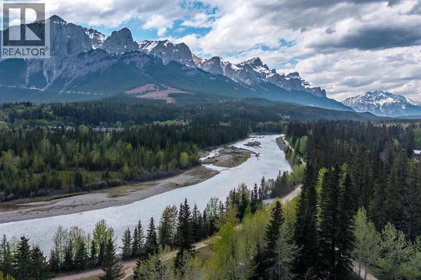
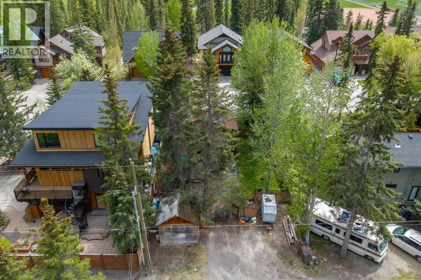
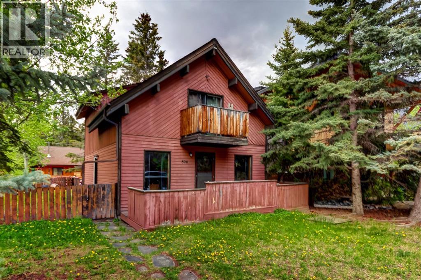
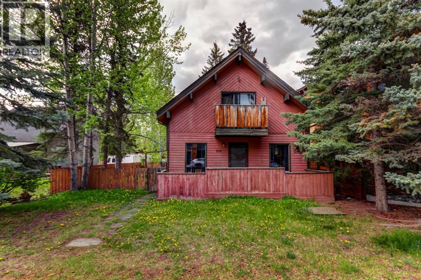
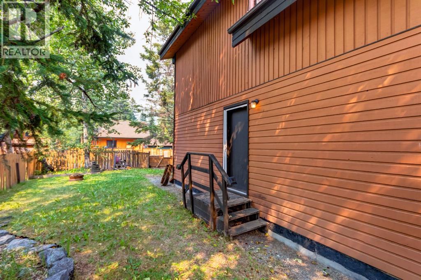
South Canmore home with great redevelopment potential. Prime redevelopment opportunity in an exceptional Canmore location, just steps from the Bow River, Main Street, and an extensive network of hiking and biking trails. This charming mountain retreat offers the flexibility to enjoy as a personal getaway, hold as an investment property with strong rental income potential, or plan and build your future dream home. Set on a beautiful lot with mature trees, the property presents endless possibilities in one of Canmore’s most desirable and established neighbourhoods. A rare opportunity to secure a premium location with outstanding lifestyle and investment appeal. (id:53430)
Building
- Property Type:
- House
- Building Type:
- House
- Stories:
- 2.0
- Bedrooms:
- 3
- Bathrooms (total):
- 2.0
- Basement:
- None
Finished Areas
- Interior Size (Total):
- 1346 square feet
- Above Grade:
- 1346 square feet
Interior
- Flooring:
- Laminate, Carpeted
- Appliances:
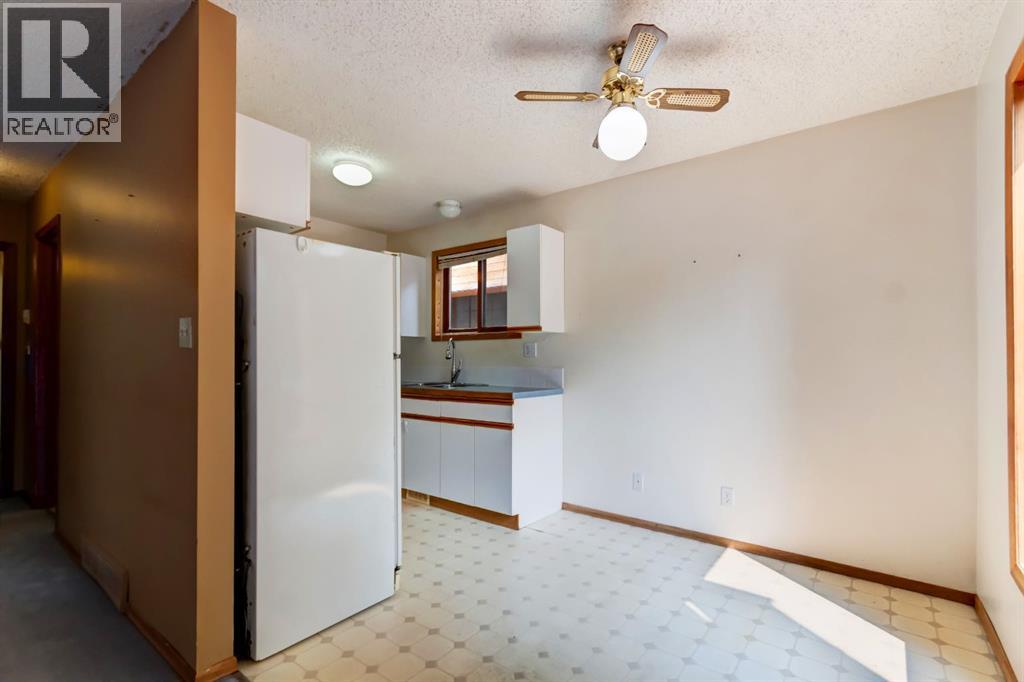
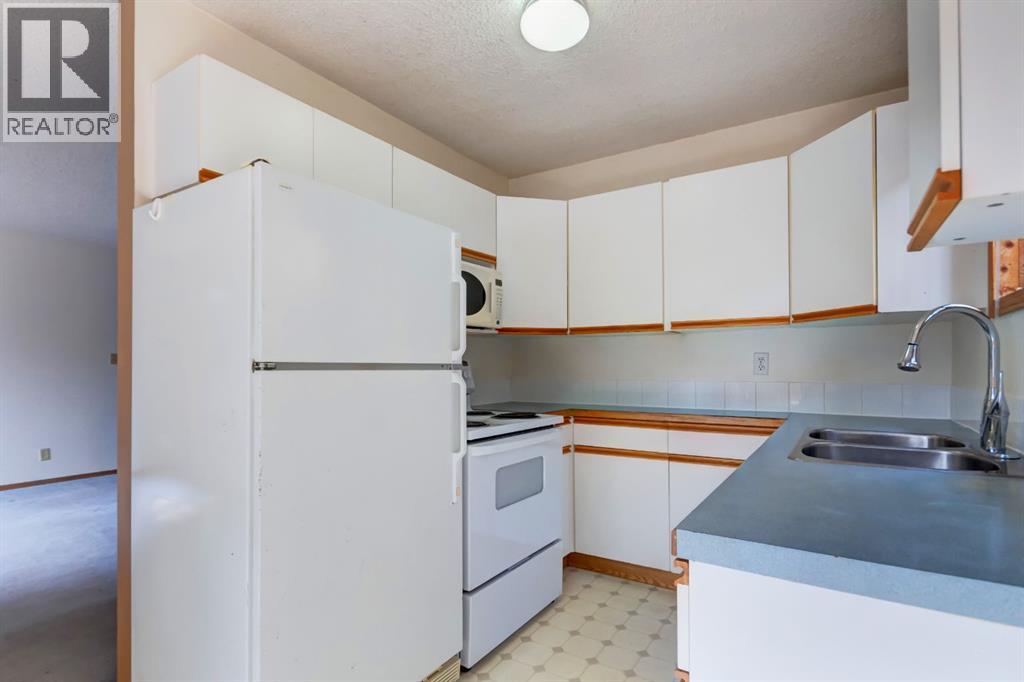
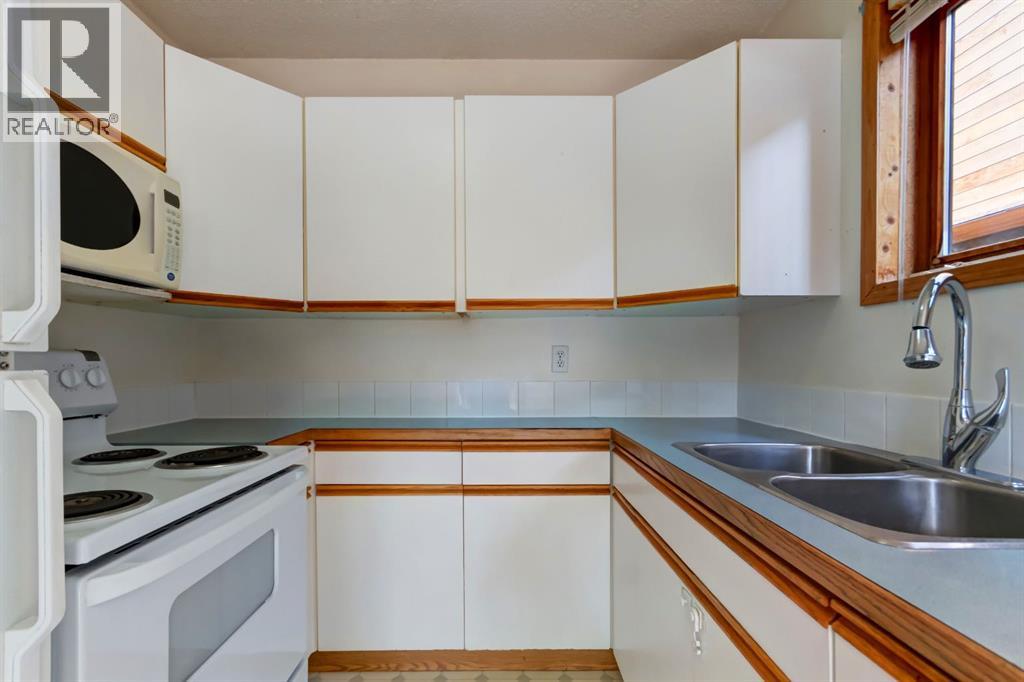
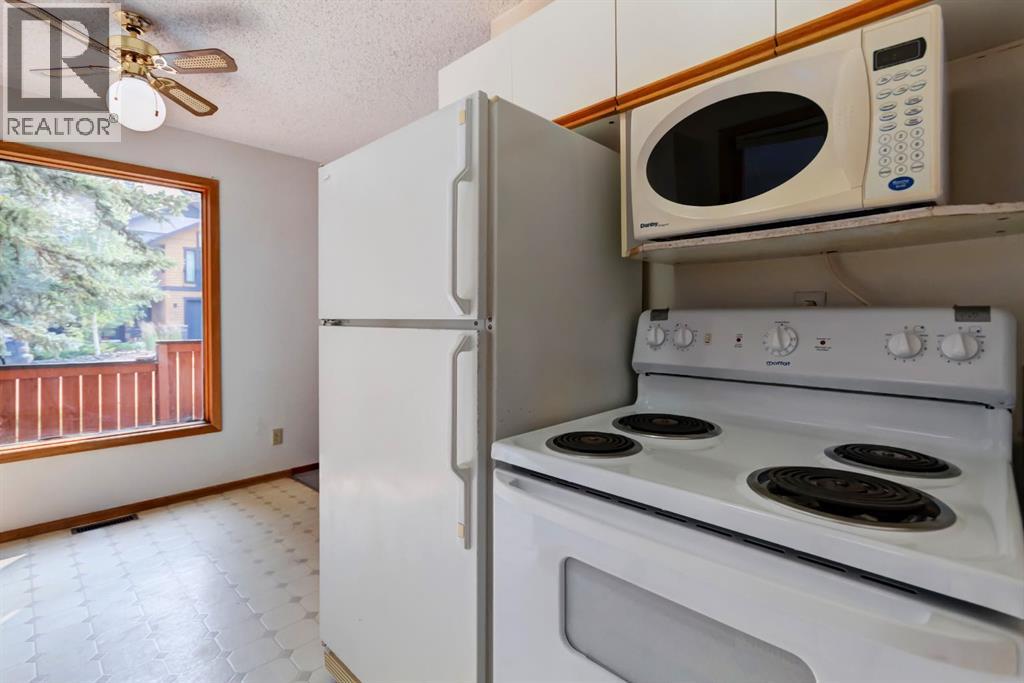
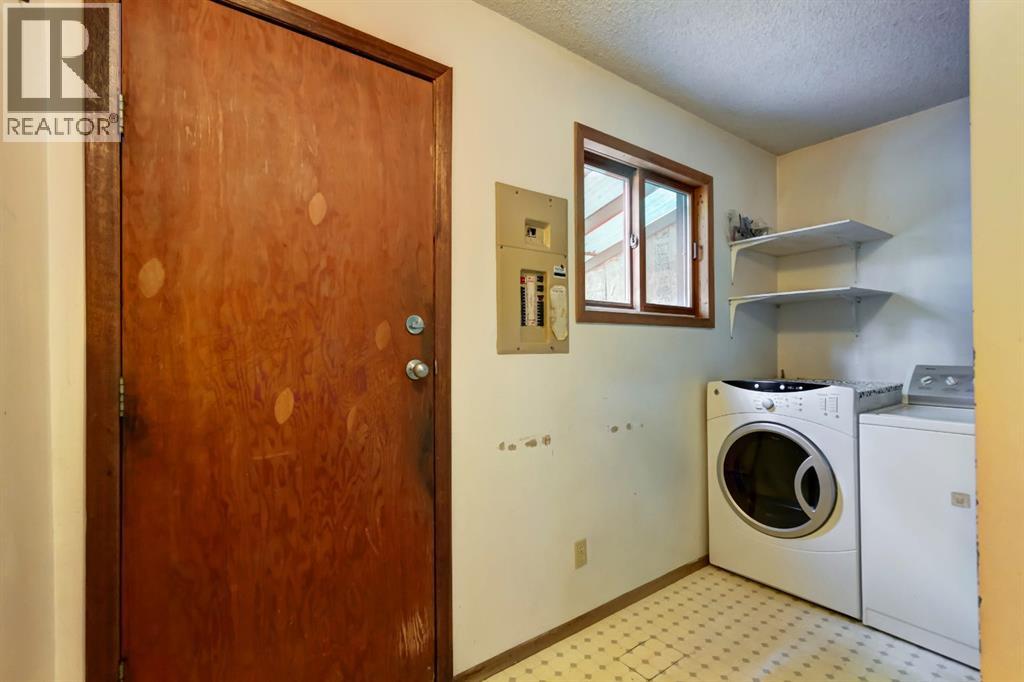
- Washer, Refrigerator, Stove, Dryer
Parking
- Spaces:
- 2
- Features:
- Parking Pad
Lot / Land
- Lot Size:
- 463.5 square meters
- Frontage:
- 14.93 meters
- Lot Features:
- Treed, See remarks, Back lane
Exterior
- Exterior Features:
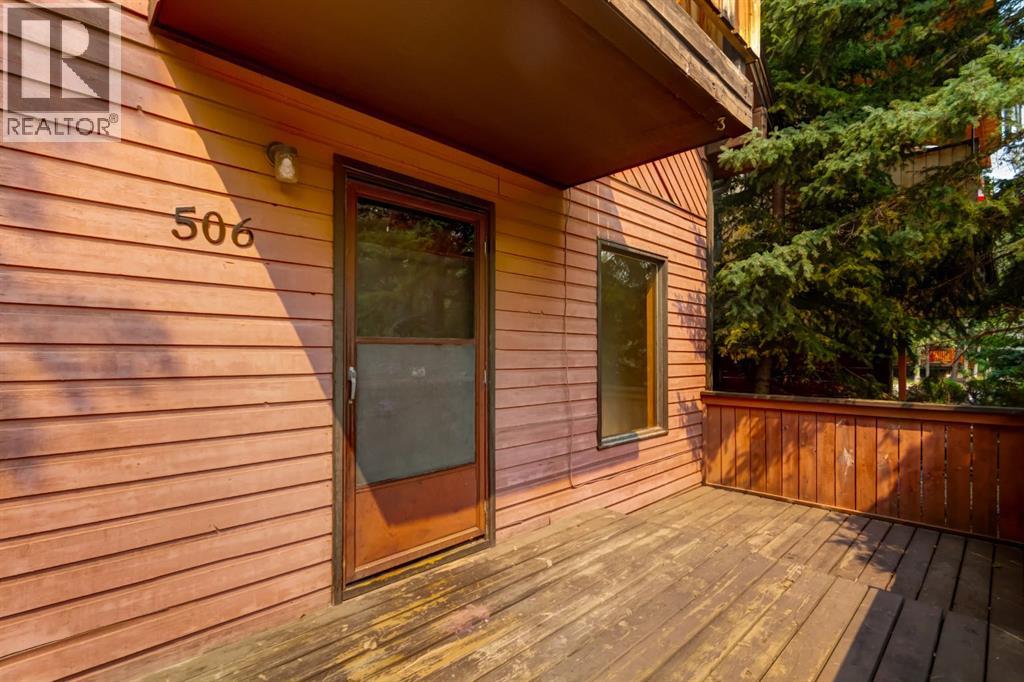
- Wood siding
- Foundation:
- Poured Concrete
- Fencing:
- Partially fenced
Utilities & Mechanical
- Heating:
- Forced air
- Cooling:
- None
Views & Waterfront
- View:
- View
Fees & Dates
- Property Taxes:
- $7,238
- Tax Year:
- 2025
- Last Modified:
- 08/10/2026 11:00:01 PM
- Status Change:
- 08/10/2026 10:52:56 PM
Association / Ownership
- Common Interest:
- Freehold
Room Dimensions
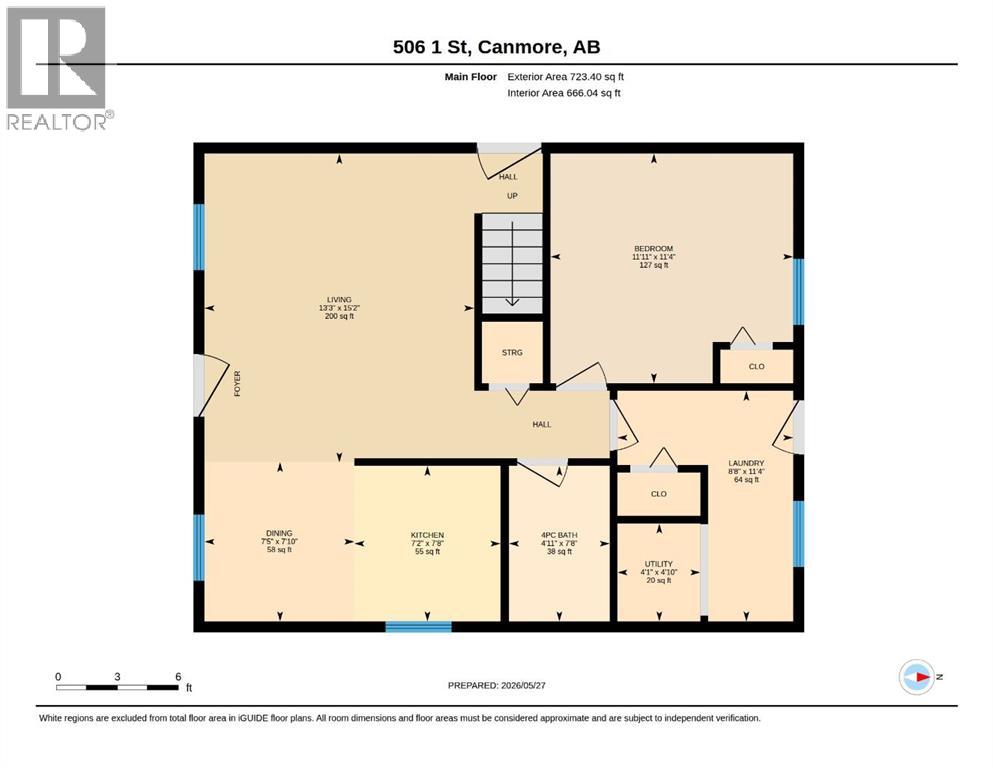
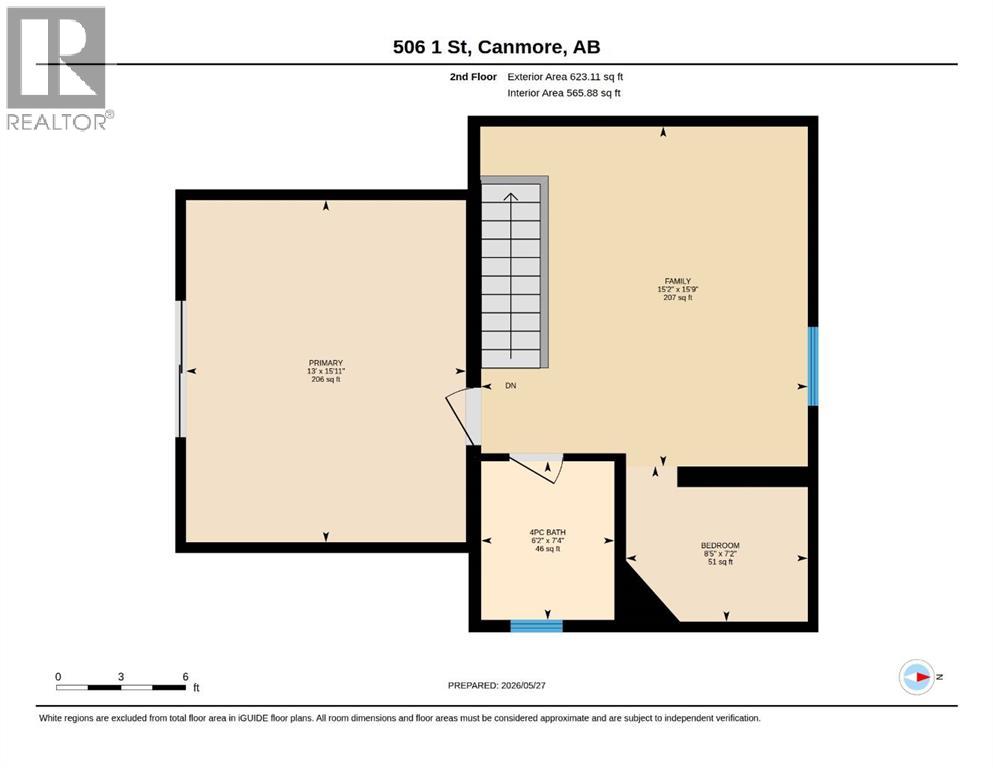
| Room | Level | Size |
|---|---|---|
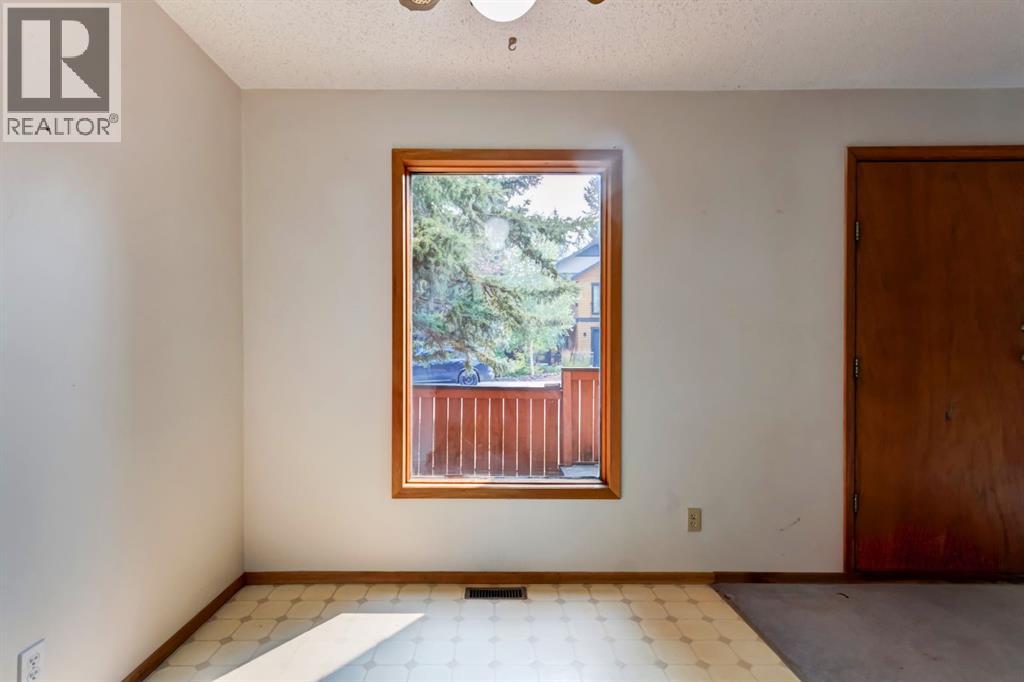
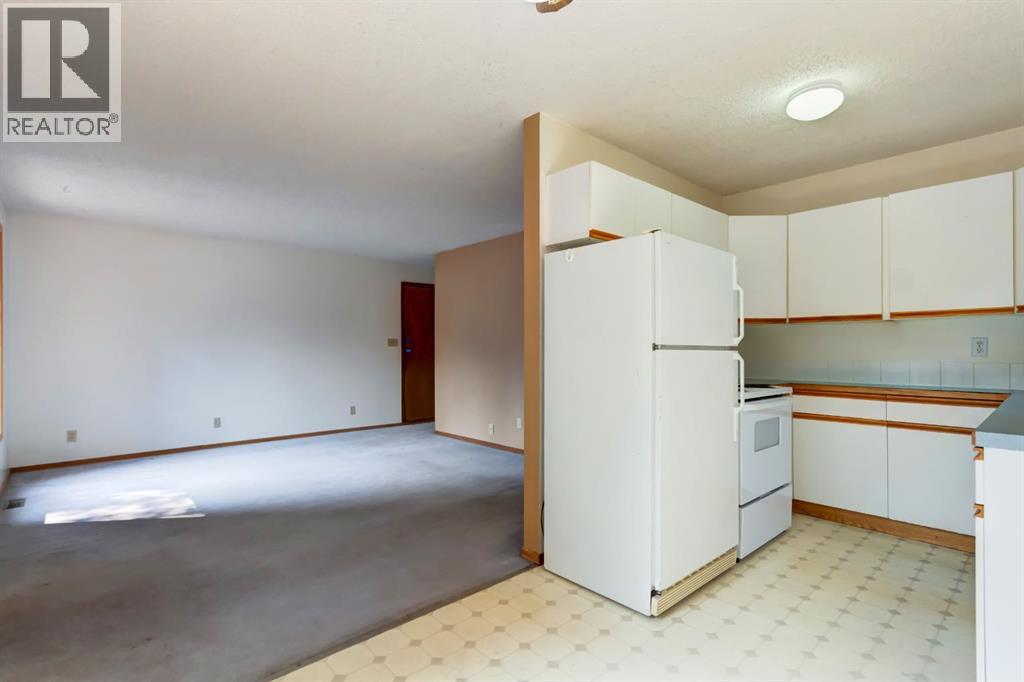
| Living room | Main level | 15.17 Ft x 13.25 Ft |
| Dining room | Main level | 7.83 Ft x 7.42 Ft |
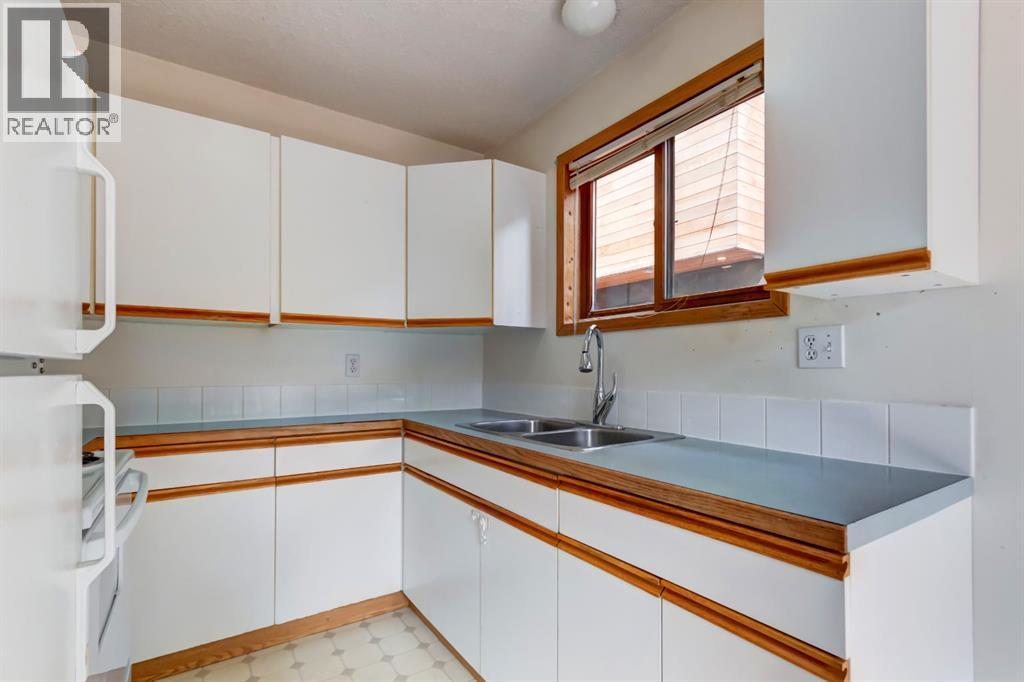
| Kitchen | Main level | 7.67 Ft x 7.17 Ft |
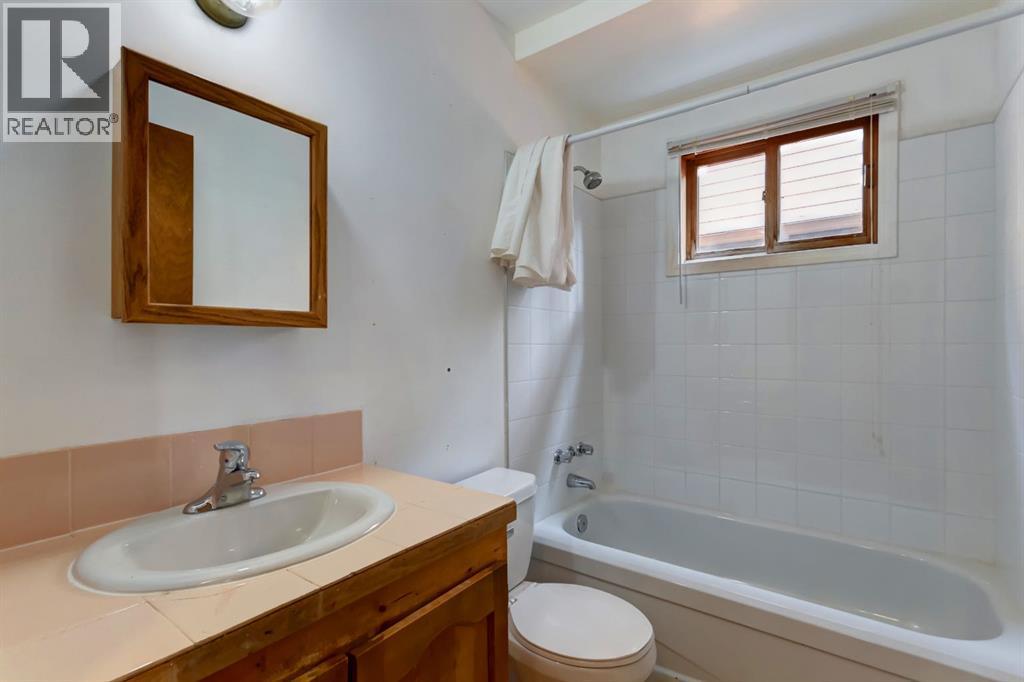
| 4pc Bathroom | Main level | - |
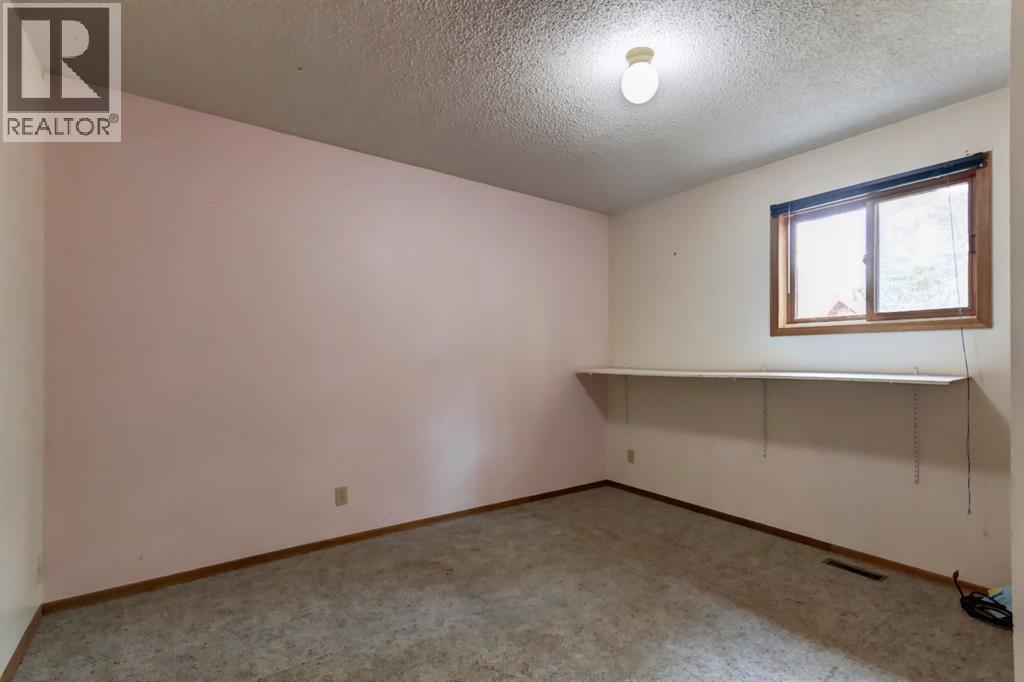
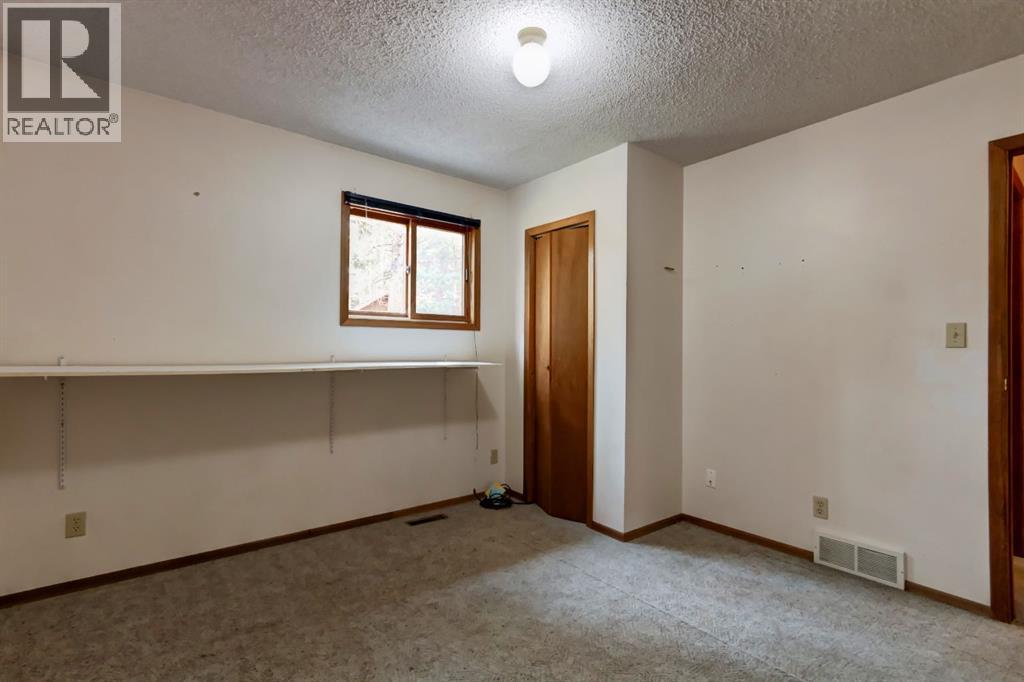
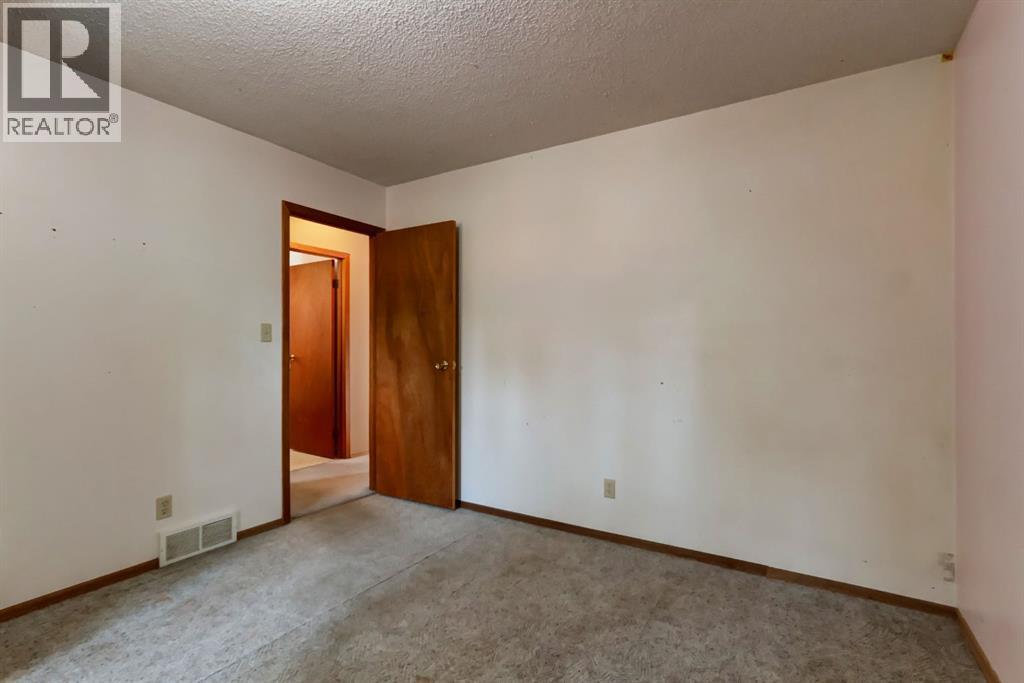
| Bedroom | Main level | 11.33 Ft x 11.92 Ft |
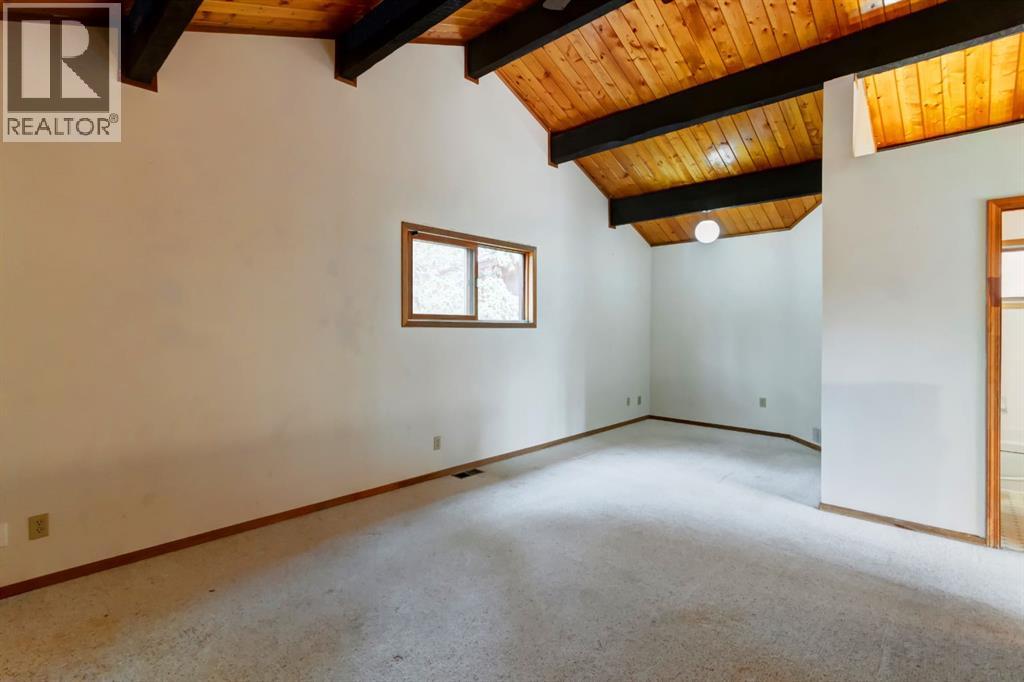
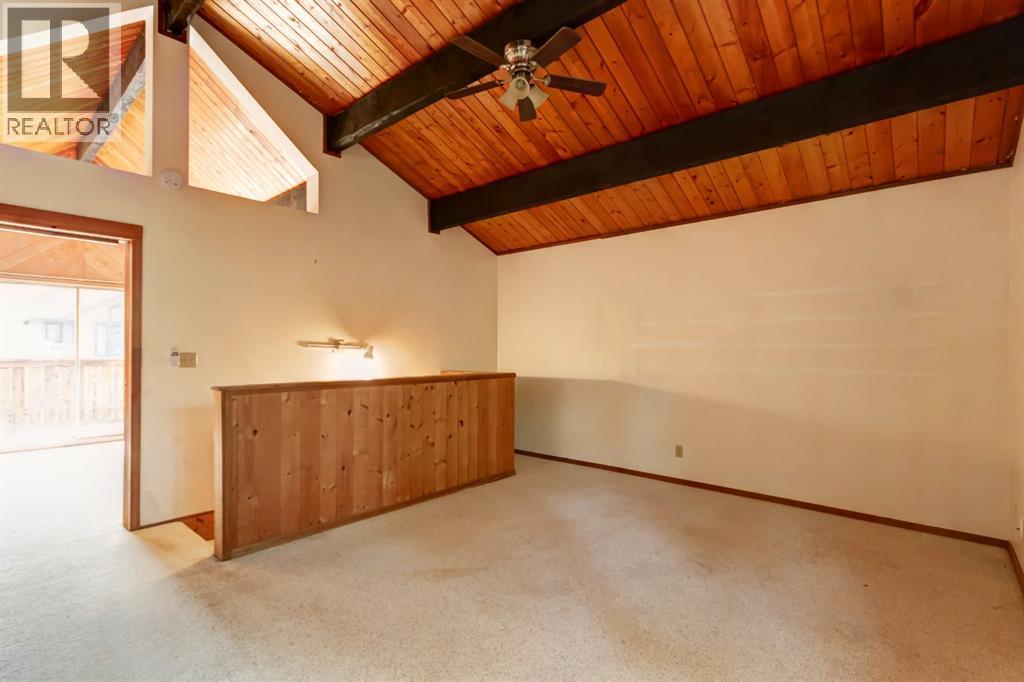
| Family room | Upper Level | 15.75 Ft x 15.17 Ft |
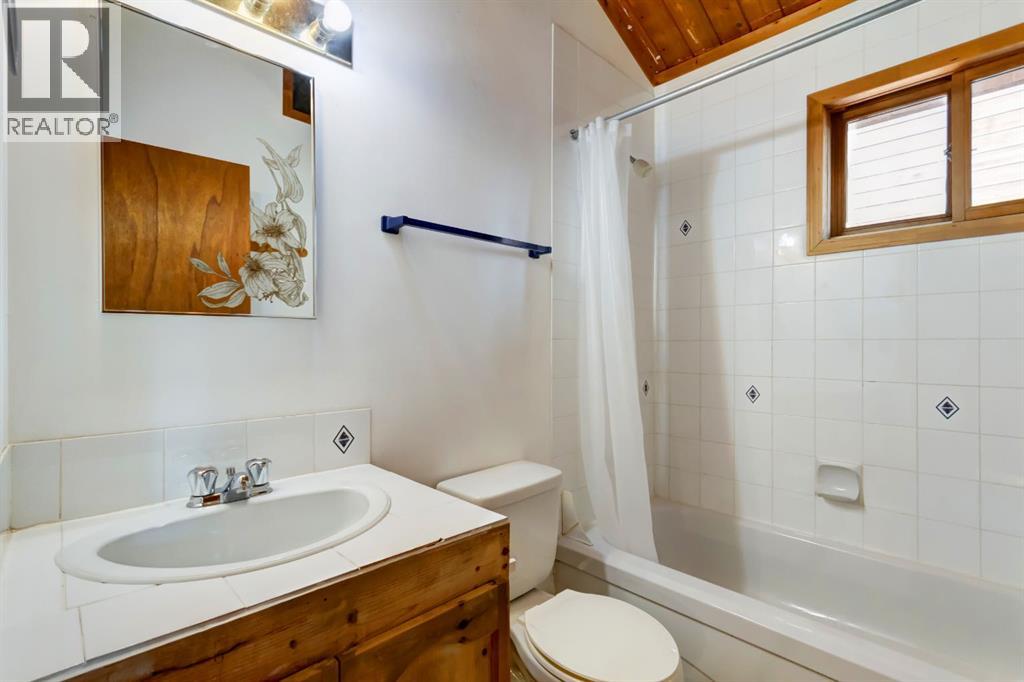
| 4pc Bathroom | Upper Level | - |
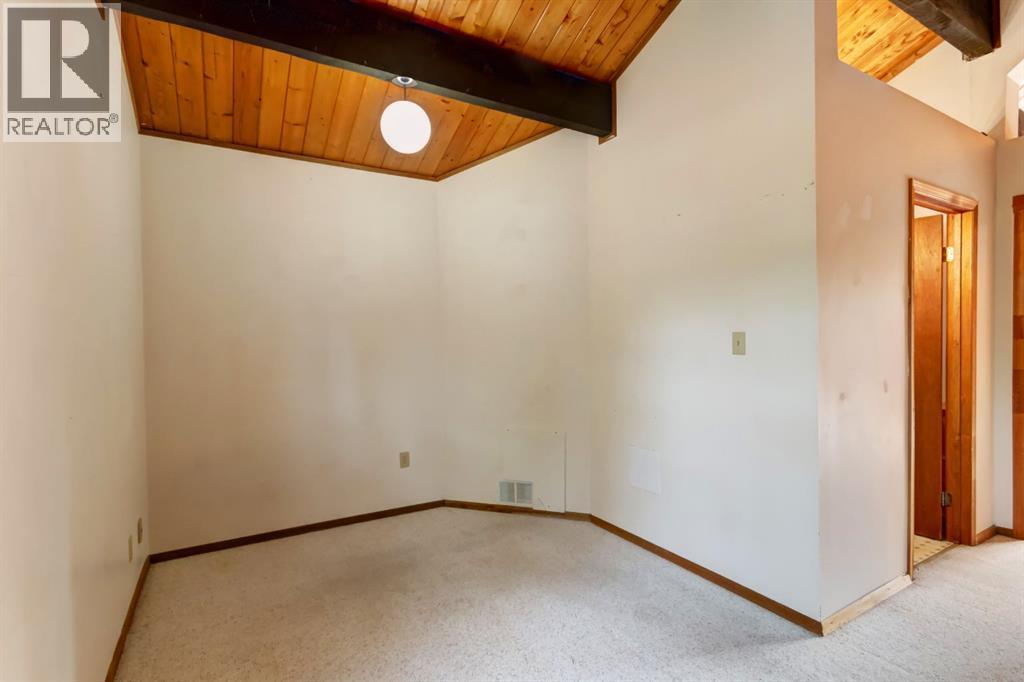
| Bedroom | Upper Level | 7.17 Ft x 8.42 Ft |
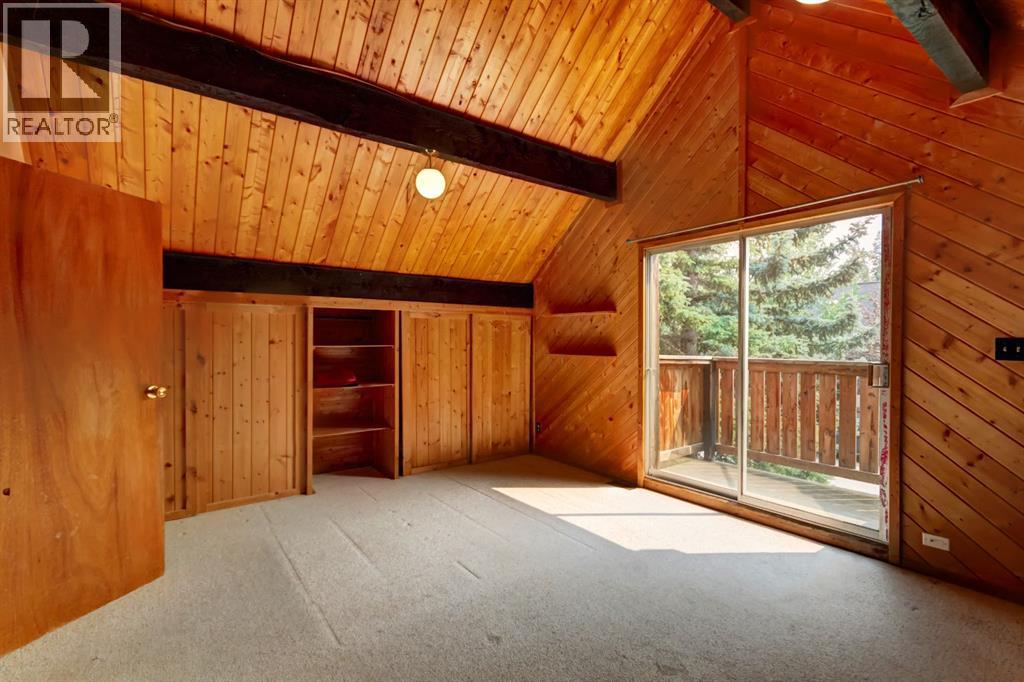
| Primary Bedroom | Upper Level | 15.92 Ft x 13.00 Ft |
Location
Data is supplied by Pillar 9 MLS® System. Pillar 9 is the owner of the copyright in its MLS® System. Data is deemed reliable but is not guaranteed accurate by Pillar 9.
The trademarks MLS®, Multiple Listing Service® and the associated logos are owned by The Canadian Real Estate Association (CREA) and identify the quality of services provided by real estate professionals who are members of CREA. Used under license.