Real estate on your terms®
$3,699,000
active
533 1st Street
Canmore
,
AB
T1W3B8
Key Details
- MLS® Number:
- A2312770
- Community:
- South Canmore
- Building Type:
- House
- Interior Size:
- 4015 square feet
- Bedrooms:
- 6
- Parking:
- 5
- Parking Features:
- Attached Garage, Parking Pad
- Lot Size:
- 5324.0 square feet

Property Description
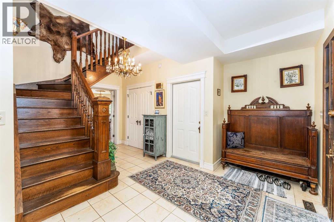
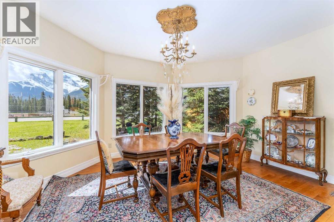
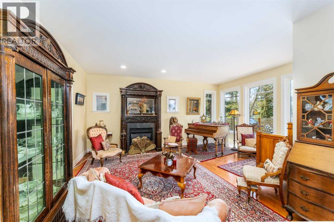
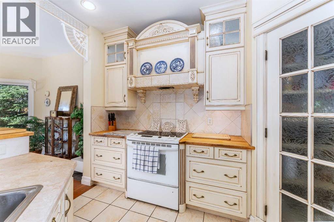
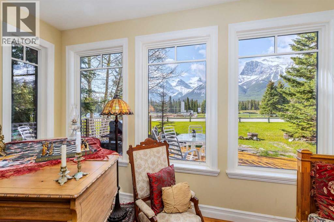
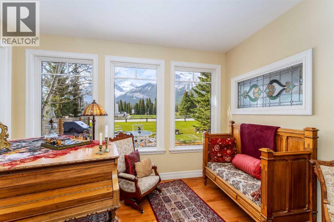
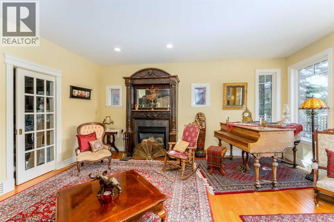
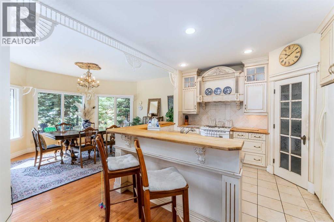
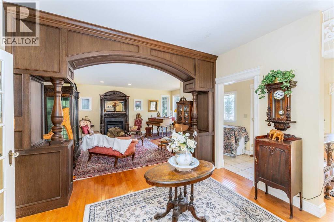
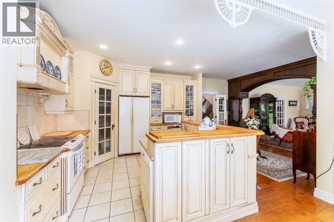
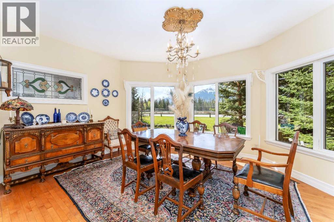
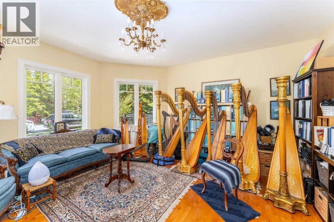
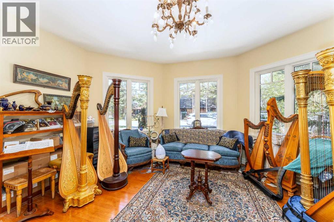
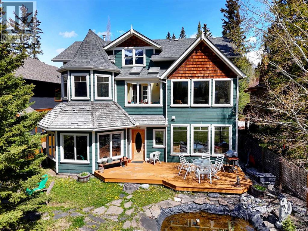
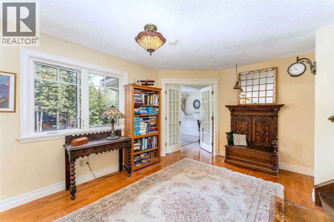
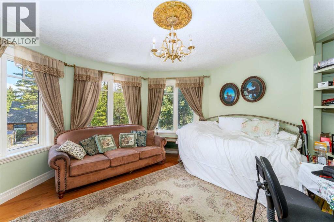
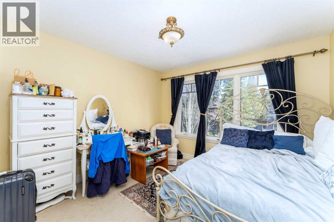
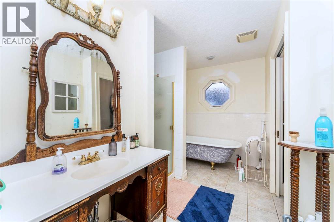
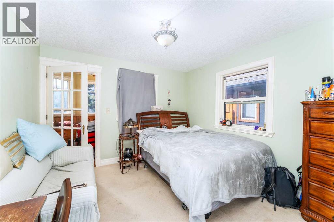
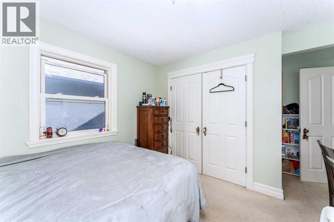
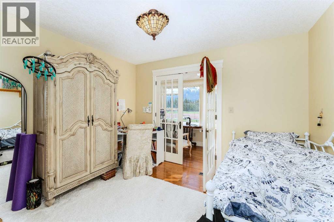
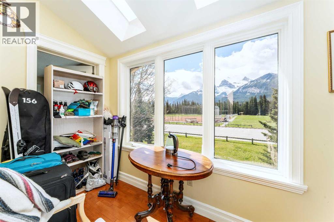
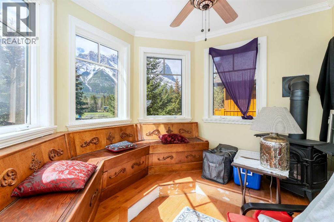
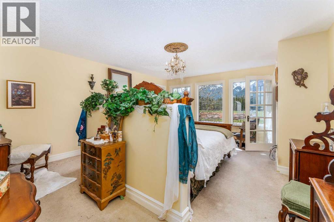
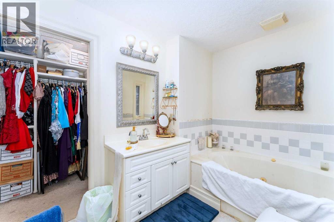
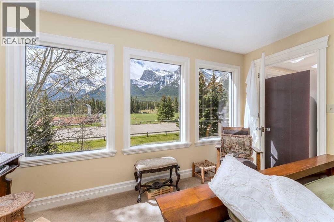
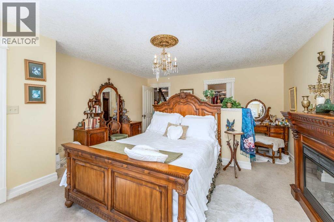
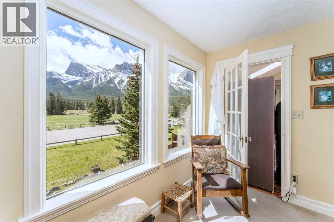
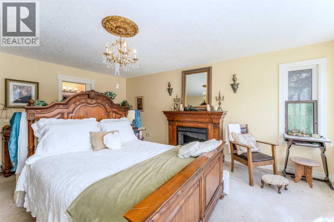
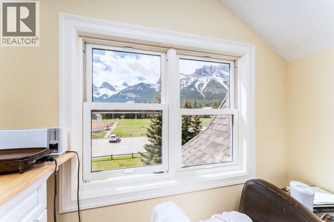
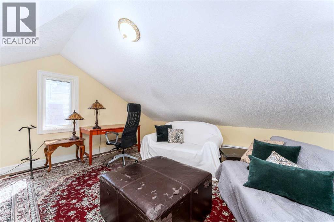
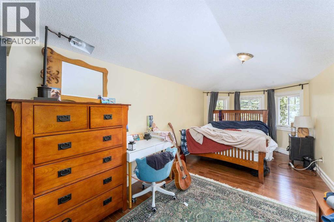
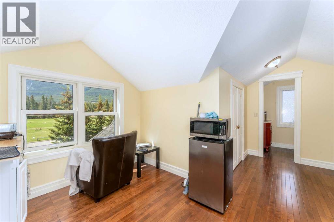
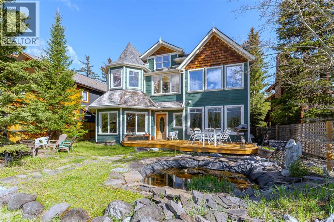
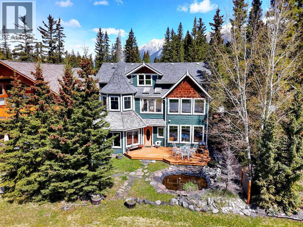
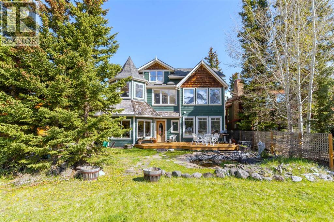
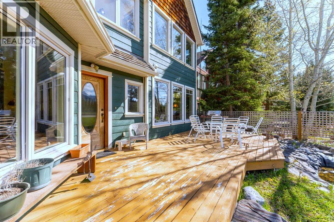
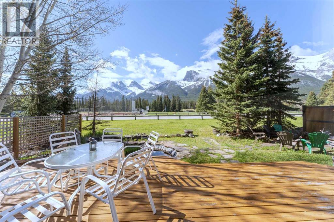
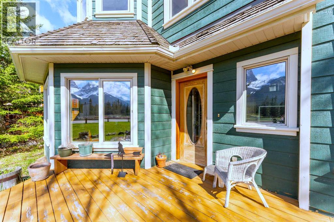
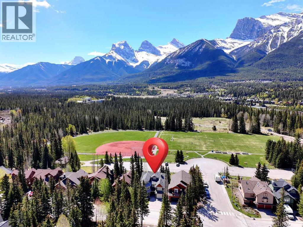
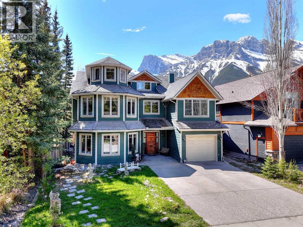
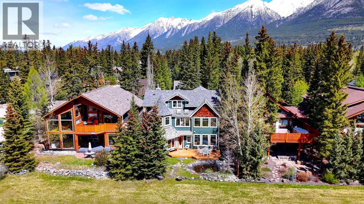
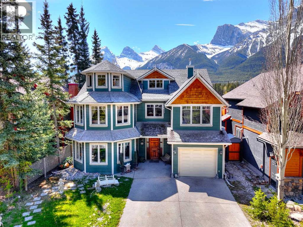
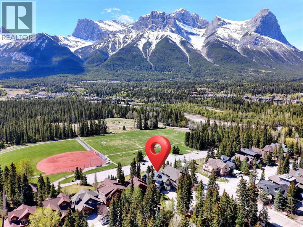
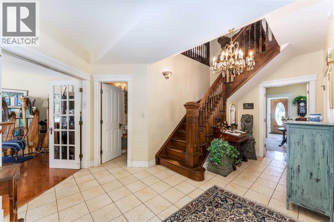
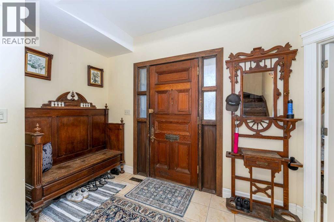
A rare landmark residence in one of Canmore's most coveted settings, this distinguished character home occupies an extraordinary south facing position overlooking the peaceful Millennium Park with uninterrupted majestic views of the Three Sisters & other mountain ranges. More reminiscent of a cherished family estate than a conventional mountain property, the home combines enduring craftsmanship, architectural presence, and an irreplaceable connection to the surrounding landscape. Set among mature trees and established gardens, the residence enjoys a sense of privacy and permanence seldom found so close to downtown Canmore. Classic architectural detailing, cedar accents, handcrafted millwork, stained glass, French doors, crystal chandliers, vintage mantels, and rich hardwood floors create interiors of warmth and authenticity, reflecting a level of character that cannot be replicated in newer construction. Generous principal rooms are filled with natural light and framed by mountain vistas, while thoughtfully designed easy living spaces invite both quiet cozy retreat and effortless gathering. The home's unique turret, grand staircase, detailed woodwork, and carefully considered proportions speak to a tradition of timeless craftsmanship that values substance over fashion.Upstairs, tranquil bedrooms and flexible sitting rooms capture spectacular views of the surrounding peaks. The primary suite opens to a private sunroom with skylights and a fireplace—a serene sanctuary overlooking one of the most iconic mountain landscapes in the Canadian Rockies. Outside, stone pathways, mature landscaping, a garden pond, and expansive outdoor living spaces blend seamlessly with the parkland beyond, creating a rare sense of openness and connection to nature. With Millennium Park as its backdrop and the Three Sisters as its daily view, this is a home defined not simply by its architecture, but by its enduring relationship to nature. Properties of this character and setting are excep tionally rare. Offering timeless appeal, privacy, and one of Canmore's most remarkable locations, this is a residence designed to be enjoyed for generations. (id:53430)
Building
- Property Type:
- House
- Building Type:
- House
- Year Built:
- 2003
- Stories:
- 3.0
- Bedrooms:
- 6
- Bathrooms (total):
- 5.0 (2 half)
- Basement:
- Crawl space
Finished Areas
- Interior Size (Total):
- 4015 square feet
- Above Grade:
- 4015 square feet
Interior
- Flooring:
- Concrete, Hardwood, Carpeted, Ceramic Tile, Wood
- Appliances:
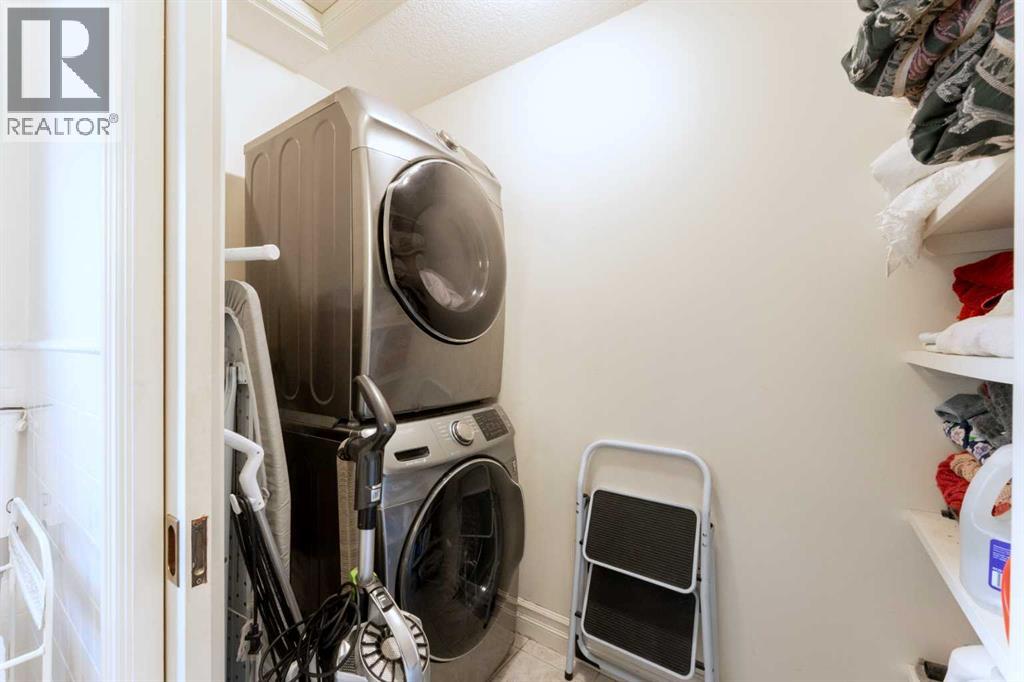
- Range - Electric, Dishwasher, Microwave, Hood Fan, Garage door opener, Washer & Dryer
Parking
- Spaces:
- 5
- Features:
- Attached Garage, Parking Pad
Lot / Land
- Lot Size:
- 5324.0 square feet
- Frontage:
- 14.0 meters
- Lot Features:
- See remarks, Gas BBQ Hookup
Exterior
- Construction:
- Wood frame
- Foundation:
- Poured Concrete, Slab
- Fencing:
- Not fenced
Utilities & Mechanical
- Heating:
- Forced air, Natural gas, Other
- Cooling:
- None
Views & Waterfront
- View:
- View
Comfort & Security
- Fireplace(s):
- 3
Fees & Dates
- Property Taxes:
- $11,455
- Tax Year:
- 2025
- Last Modified:
- 08/03/2026 12:15:05 PM
- Status Change:
- 08/03/2026 12:08:05 PM
Association / Ownership
- Common Interest:
- Freehold
Room Dimensions
| Room | Level | Size |
|---|---|---|
| Other | Main level | 17.00 Ft x 14.58 Ft |
| Living room | Main level | 17.92 Ft x 13.42 Ft |
| Dining room | Main level | 12.42 Ft x 15.92 Ft |
| Bedroom | Main level | 15.75 Ft x 15.92 Ft |
| Kitchen | Main level | 12.50 Ft x 10.58 Ft |
| Primary Bedroom | Second level | 17.50 Ft x 14.67 Ft |
| 4pc Bathroom | Second level | 8.00 Ft x 12.75 Ft |
| Bedroom | Second level | 14.25 Ft x 13.50 Ft |
| Bedroom | Second level | 10.67 Ft x 10.83 Ft |
| 4pc Bathroom | Second level | 8.58 Ft x 11.75 Ft |
| Laundry room | Second level | 2.75 Ft x 8.25 Ft |
| Bedroom | Second level | 9.42 Ft x 11.17 Ft |
| Bedroom | Second level | 11.33 Ft x 11.08 Ft |
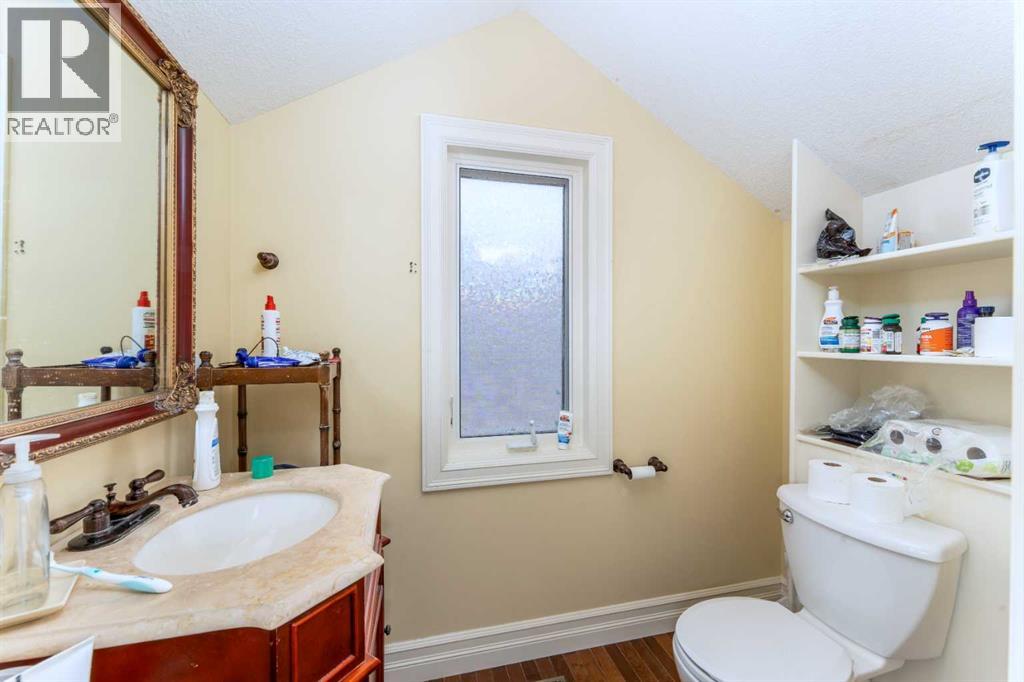
| 2pc Bathroom | Third level | 7.17 Ft x 4.33 Ft |
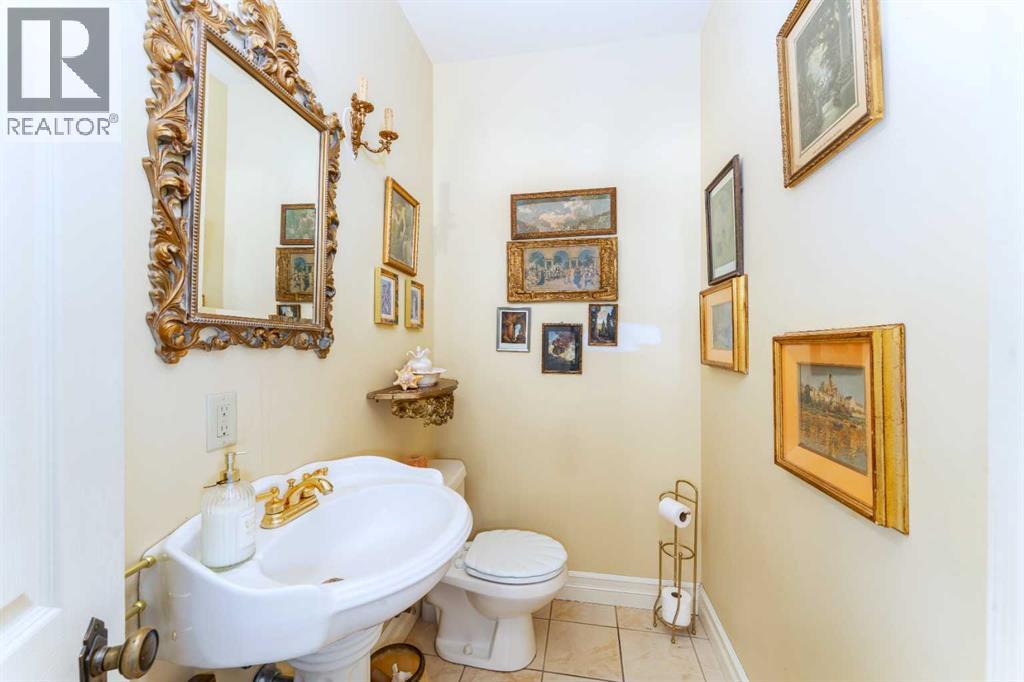
| 2pc Bathroom | Main level | 8.17 Ft x 4.33 Ft |
Location
Data is supplied by Pillar 9 MLS® System. Pillar 9 is the owner of the copyright in its MLS® System. Data is deemed reliable but is not guaranteed accurate by Pillar 9.
The trademarks MLS®, Multiple Listing Service® and the associated logos are owned by The Canadian Real Estate Association (CREA) and identify the quality of services provided by real estate professionals who are members of CREA. Used under license.