Real estate on your terms®
$599,000
active
717 7th Street East
Canmore
,
AB
T1W2C3
Key Details
- MLS® Number:
- A2295433
- Community:
- South Canmore
- Building Type:
- Row / Townhouse
- Interior Size:
- 769 square feet
- Bedrooms:
- 1
- Parking:
- 1
- Parking Features:
- Parking Pad
- Lot Size:
- 0.3 acres
- Attached:
- Yes

Property Description
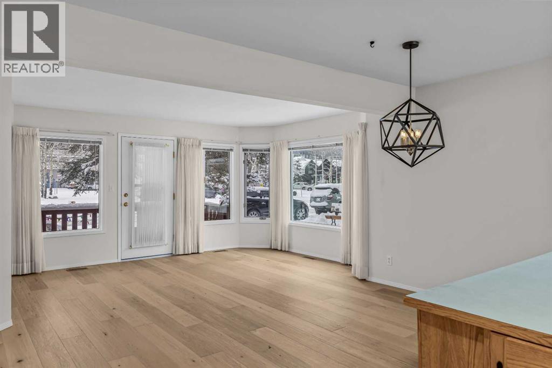
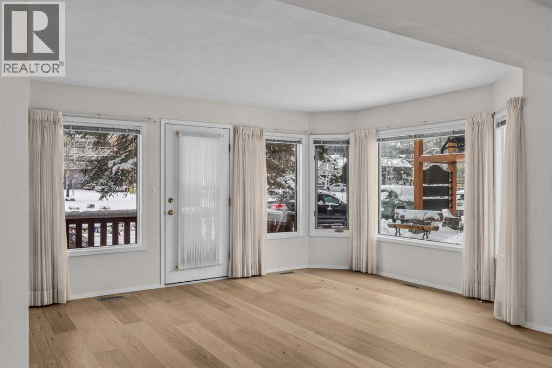
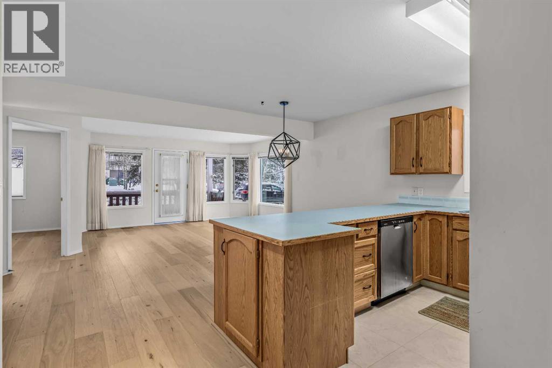
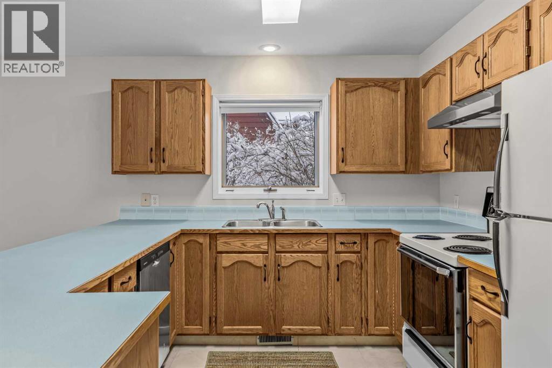
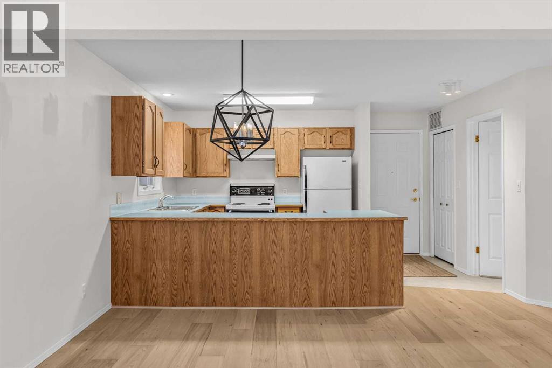
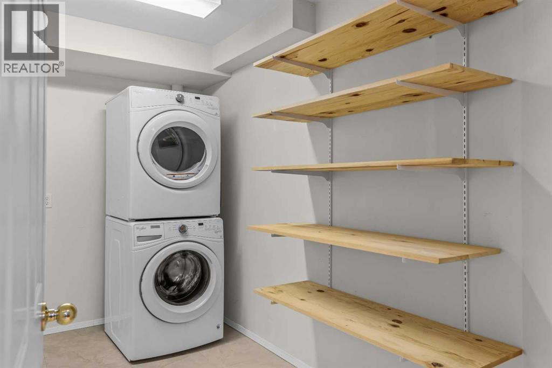
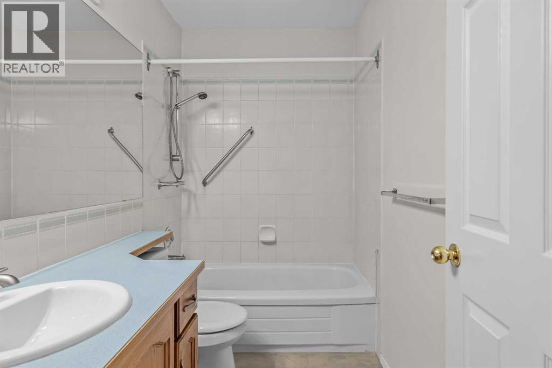
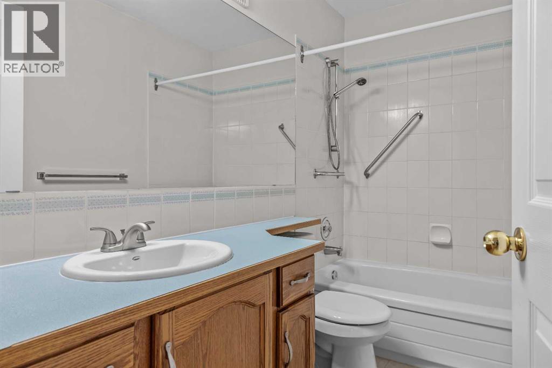
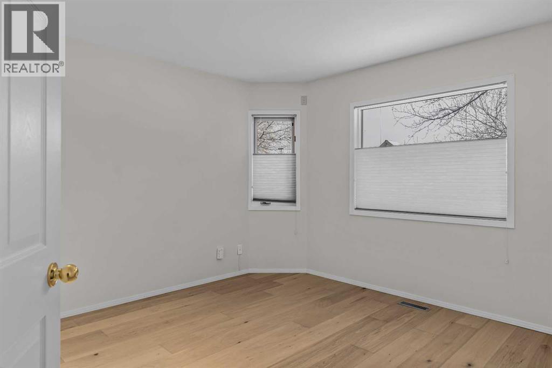
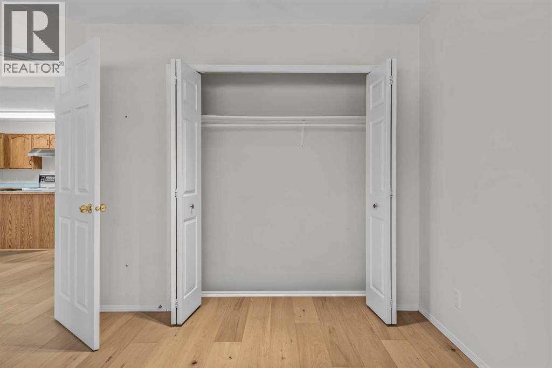
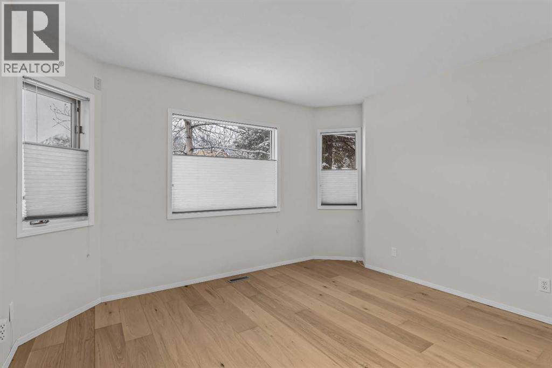
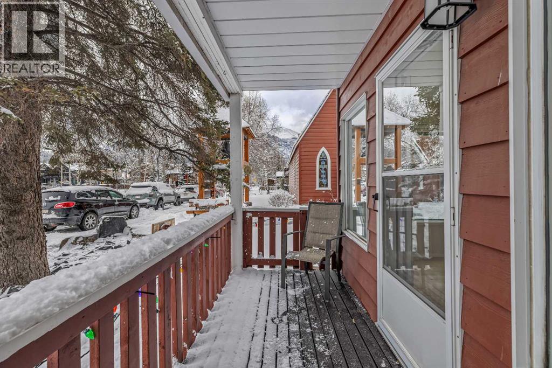
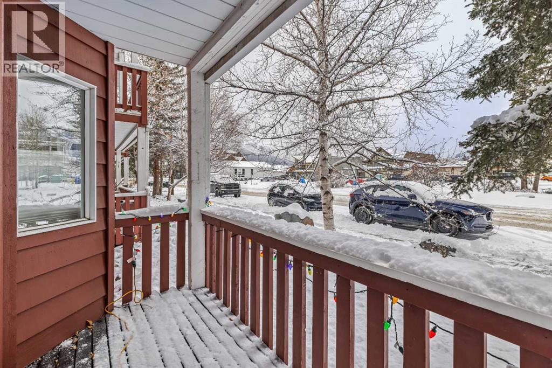
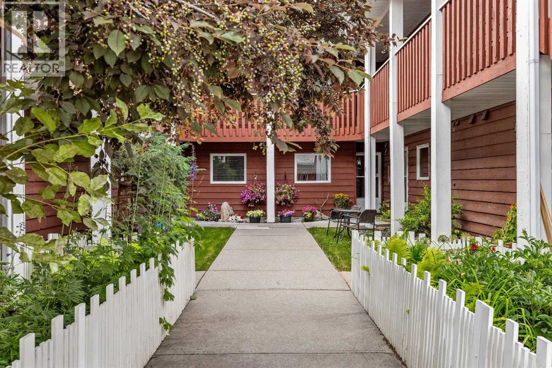
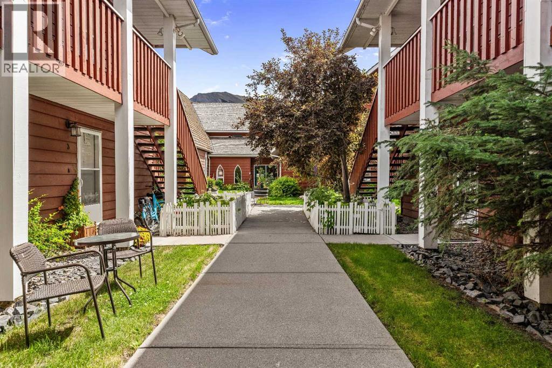
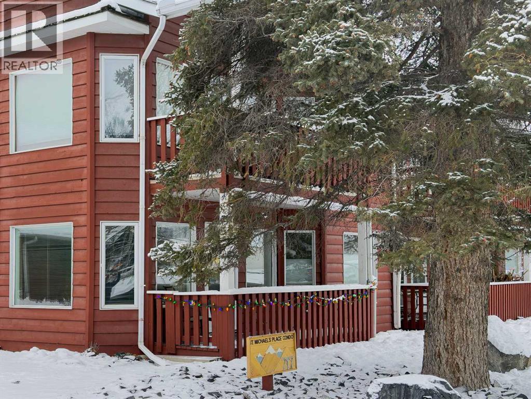
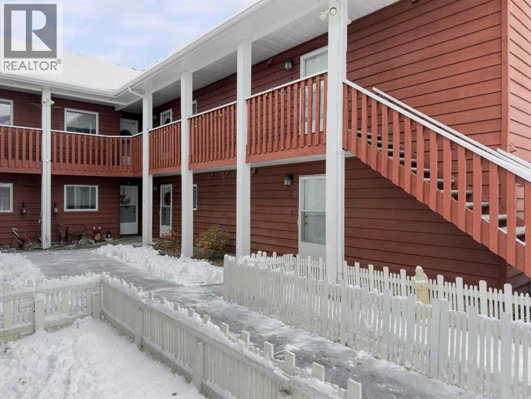
This one bedroom, one bath condo is located in charming St. Michaels Place, a well built 12 unit condo complex located only a block from Main Street in downtown Canmore. Unit 3 is a quiet ground level residence featuring its own private front door entry off a welcoming courtyard. Inside you will find a bright and spacious single level layout. Recent upgrades include beautiful engineered hardwood flooring and durable linoleum. The open concept kitchen, dining and living area are ideal for comfortable everyday living, while the generously sized bedroom offers a peaceful retreat. A laundry/storage room adds valuable functionality. One exterior parking stall is included, entry from the lane. Enjoy easy walking access to trails along the Bow River, nearby park and amenities of downtown Canmore. This property offers a wonderful balance of comfort, quiet, and community in a highly desirable location. Age restriction 40+ (id:53430)
Building
- Property Type:
- Row / Townhouse
- Building Type:
- Row / Townhouse
- Year Built:
- 1992
- Stories:
- 1.0
- Bedrooms:
- 1
- Bathrooms (total):
- 1.0
- Basement:
- None
Finished Areas
- Interior Size (Total):
- 769 square feet
- Above Grade:
- 769 square feet
Interior
- Flooring:
- Hardwood, Linoleum
- Appliances:
- Washer, Refrigerator, Oven - Electric, Dishwasher, Dryer, Window Coverings
Parking
- Spaces:
- 1
- Features:
- Parking Pad
Lot / Land
- Lot Size:
- 0.3 acres
- Frontage:
- 40.54 meters
- Lot Features:
- Back lane, No Animal Home, No Smoking Home, Level, Parking
Exterior
- Exterior Features:
- Wood siding
- Foundation:
- Poured Concrete
- Fencing:
- Not fenced
Utilities & Mechanical
- Heating:
- Forced air, Natural gas
- Cooling:
- None
Views & Waterfront
- View:
- View
Comfort & Security
- Security:
- Smoke Detectors
Fees & Dates
- Property Taxes:
- $1,455
- Tax Year:
- 2025
- HOA/Condo Fee:
- $250
- Last Modified:
- 06/23/2026 11:10:02 PM
- Status Change:
- 06/23/2026 11:00:33 PM
Association / Ownership
- Association:
- Mary Ashton
- Fee:
- $250 / Monthly
- Common Interest:
- Condo/Strata
Room Dimensions
| Room | Level | Size |
|---|---|---|
| 4pc Bathroom | Main level | 4.83 Ft x 8.92 Ft |
| Other | Main level | 5.00 Ft x 14.92 Ft |
| Bedroom | Main level | 12.33 Ft x 12.67 Ft |
| Dining room | Main level | 12.17 Ft x 15.92 Ft |
| Kitchen | Main level | 9.92 Ft x 9.83 Ft |
| Laundry room | Main level | 7.08 Ft x 10.83 Ft |
| Living room | Main level | 10.83 Ft x 14.58 Ft |
| Furnace | Main level | 3.00 Ft x 8.50 Ft |
Location
Data is supplied by Pillar 9 MLS® System. Pillar 9 is the owner of the copyright in its MLS® System. Data is deemed reliable but is not guaranteed accurate by Pillar 9.
The trademarks MLS®, Multiple Listing Service® and the associated logos are owned by The Canadian Real Estate Association (CREA) and identify the quality of services provided by real estate professionals who are members of CREA. Used under license.