Real estate on your terms®
$2,096,850
active
713 4th Street
Canmore
,
AB
T1W2G8
Key Details
- MLS® Number:
- A2285764
- Community:
- South Canmore
- Building Type:
- Row / Townhouse
- Interior Size:
- 1905 square feet
- Bedrooms:
- 4
- Parking:
- 3
- Parking Features:
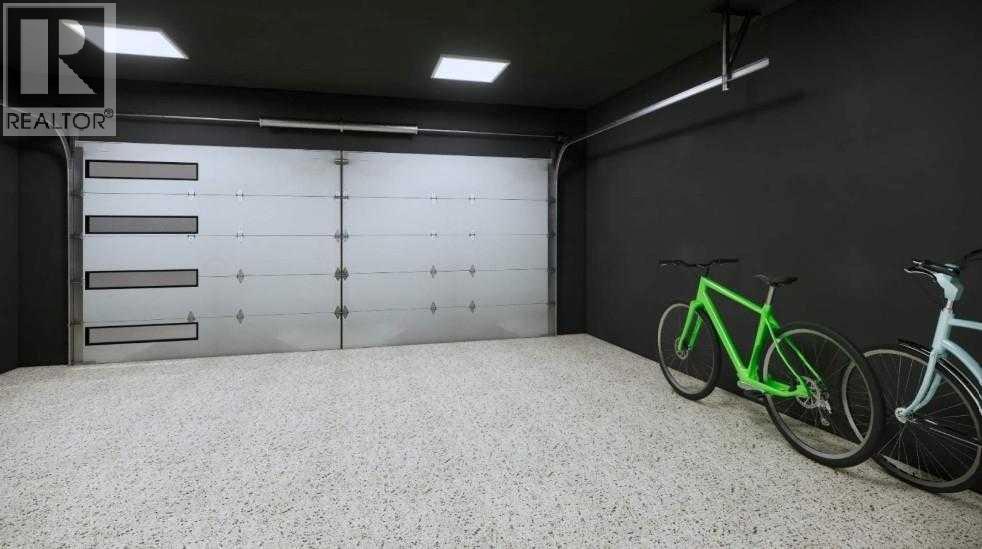
- Attached Garage
- Lot Size:
- 1650.0 square feet
- Attached:
- Yes

Property Description
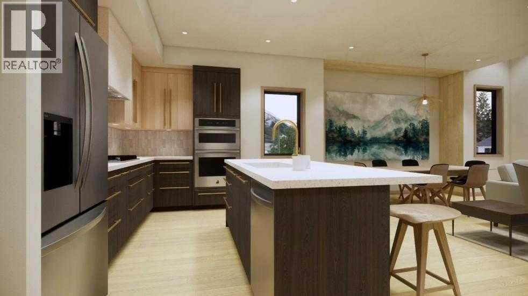
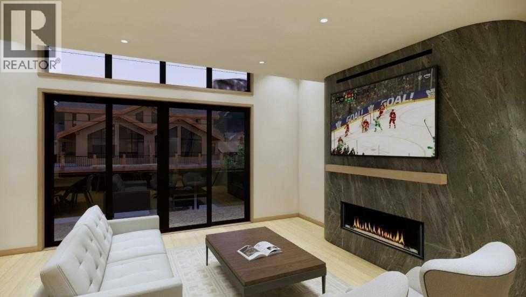
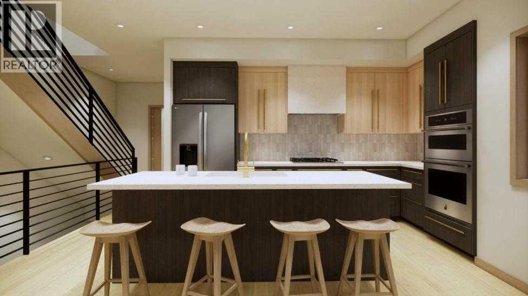
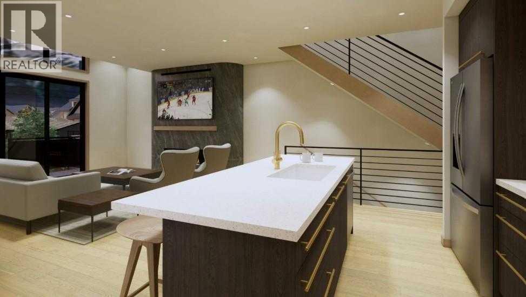
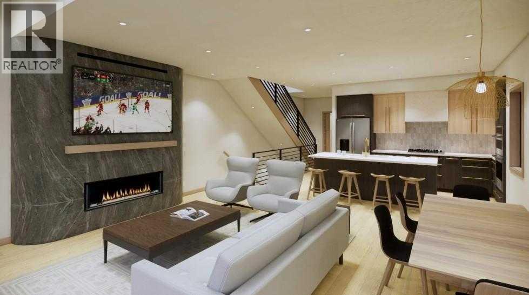
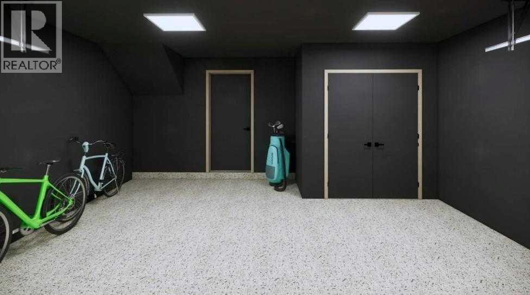
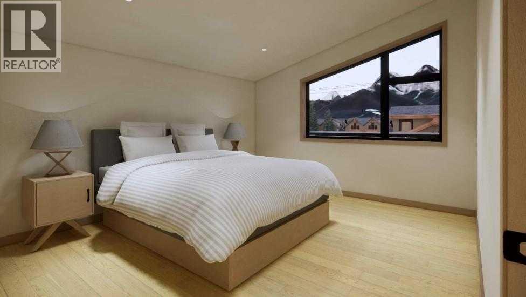
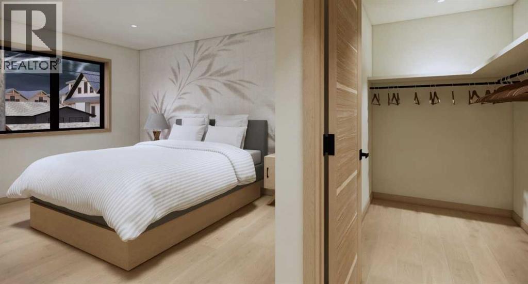
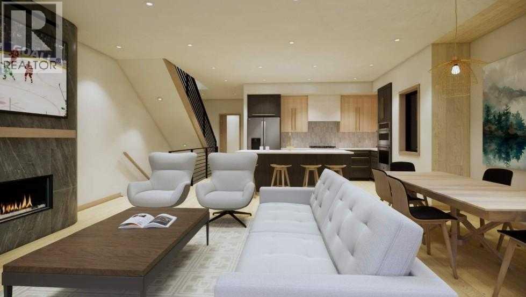
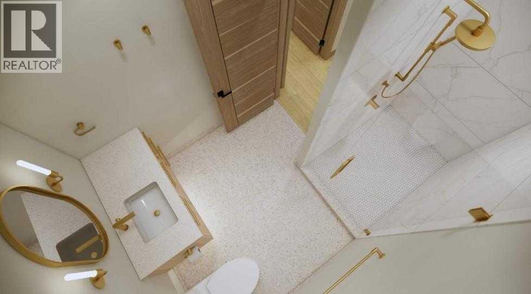
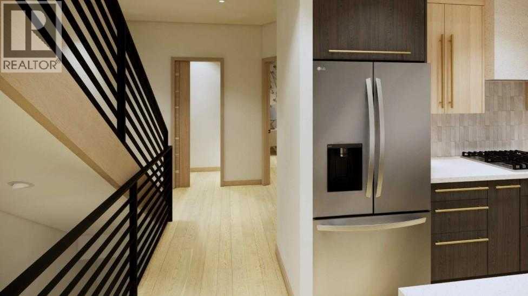
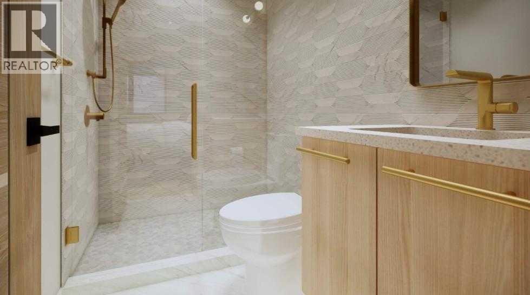
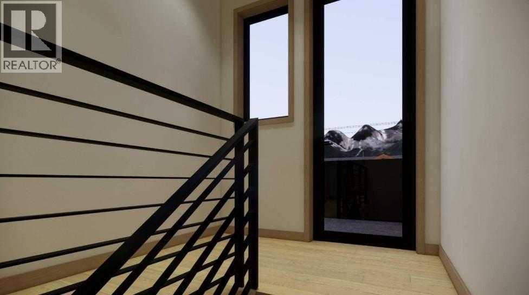
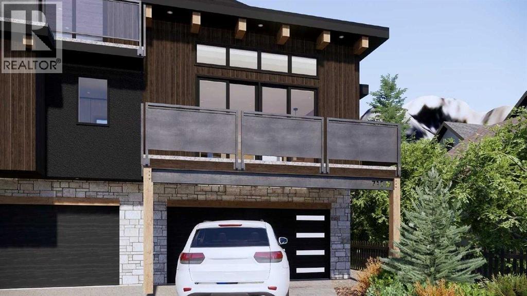
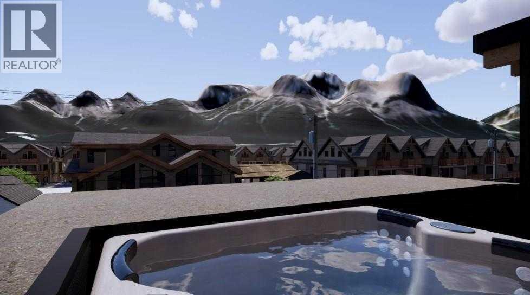
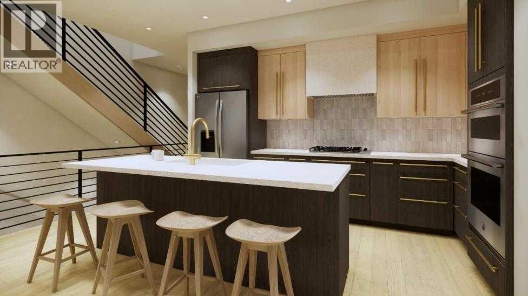
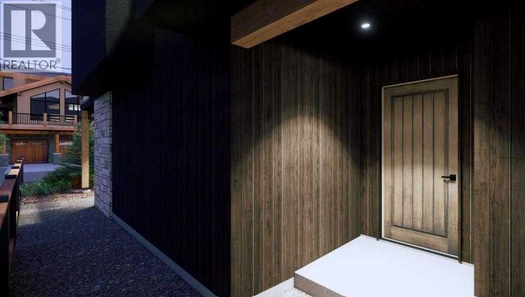
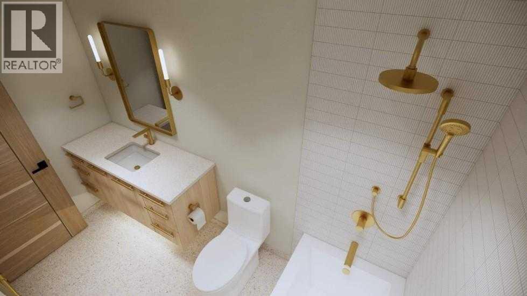
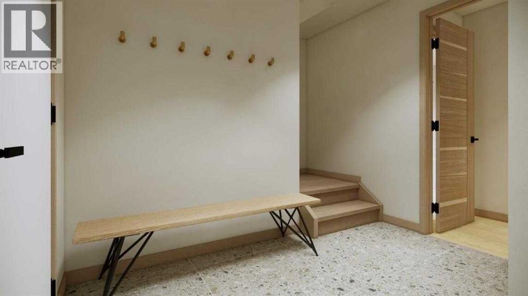
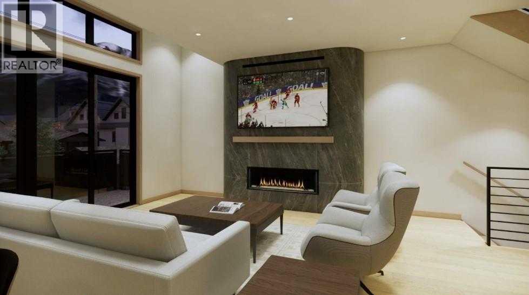
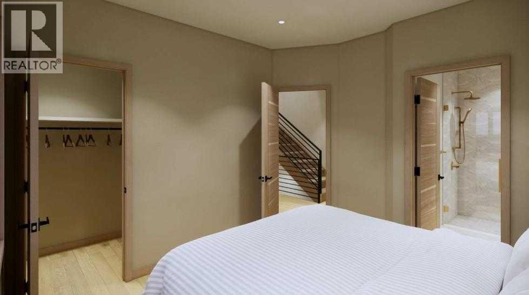
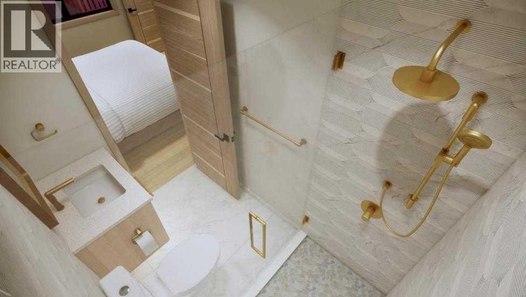
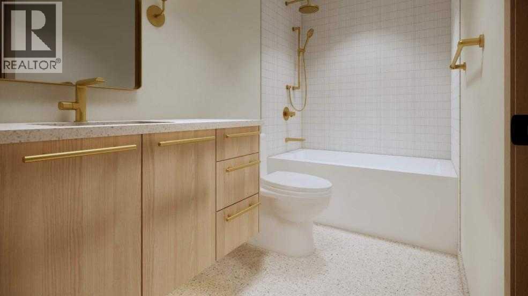
Experience elevated living in the heart of South Canmore with this brand new 4-plex, thoughtfully crafted by the renowned Allweather Builders. Combining modern luxury with timeless craftsmanship, this home showcases stunning mountain views and an unbeatable central location—just steps to trails, shops, and restaurants. Spanning three levels, the residence offers 4 spacious bedrooms, 4 baths and the convenience of a private elevator. The open-concept living space is filled with natural light, featuring premium finishes, a sleek gourmet kitchen, and seamless flow to the outdoor patio where you can take in breathtaking surroundings. The attached garage provides ample storage and parking. Don't miss the opportunity to make this mountain home your own. Property is under construction, projected completion Q4 2026. (id:53430)
Building
- Property Type:
- Row / Townhouse
- Building Type:
- Row / Townhouse
- Year Built:
- 2026
- Stories:
- 3.0
- Bedrooms:
- 4
- Bathrooms (total):
- 4.5 (1 half)
- Basement:
- None
Finished Areas
- Interior Size (Total):
- 1905 square feet
- Above Grade:
- 1905 square feet
Interior
- Flooring:
- Tile, Hardwood
- Appliances:
- Washer, Refrigerator, Range - Gas, Dishwasher, Oven, Dryer, Microwave, Hood Fan, Garage door opener
Parking
- Spaces:
- 3
- Features:
- Attached Garage
Lot / Land
- Lot Size:
- 1650.0 square feet
- Frontage:
- 7.62 meters
- Lot Features:
- See remarks, Elevator, Level, Parking
Exterior
- Exterior Features:
- Stone, Wood siding
- Foundation:
- Poured Concrete
- Fencing:
- Not fenced
Utilities & Mechanical
- Heating:
- Forced air, In Floor Heating
- Cooling:
- See Remarks
Comfort & Security
- Fireplace(s):
- 1
Fees & Dates
- Tax Year:
- 2025
- Last Modified:
- 06/11/2026 01:40:00 AM
- Status Change:
- 06/11/2026 01:34:03 AM
Association / Ownership
- Common Interest:
- Freehold
Room Dimensions
| Room | Level | Size |
|---|---|---|
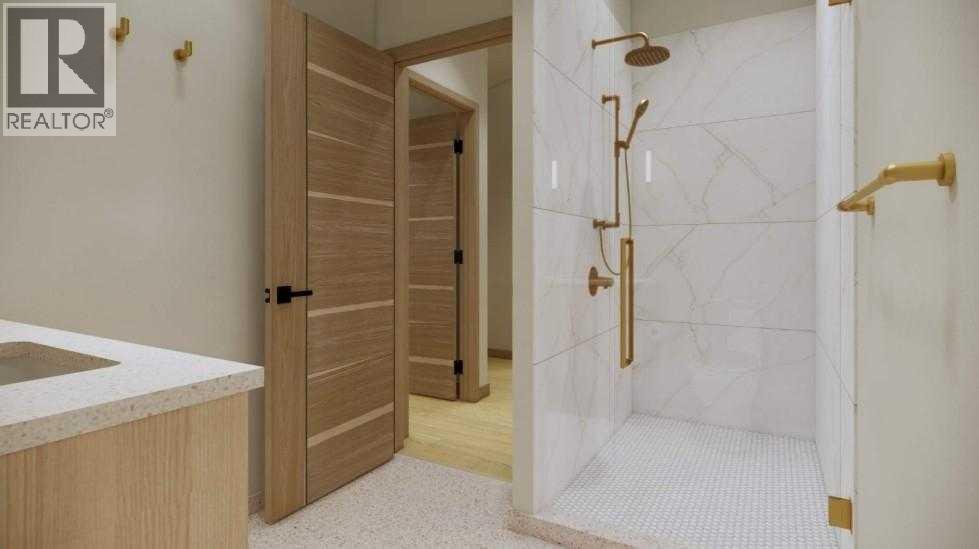
| 4pc Bathroom | Main level | .00 Ft x .00 Ft |
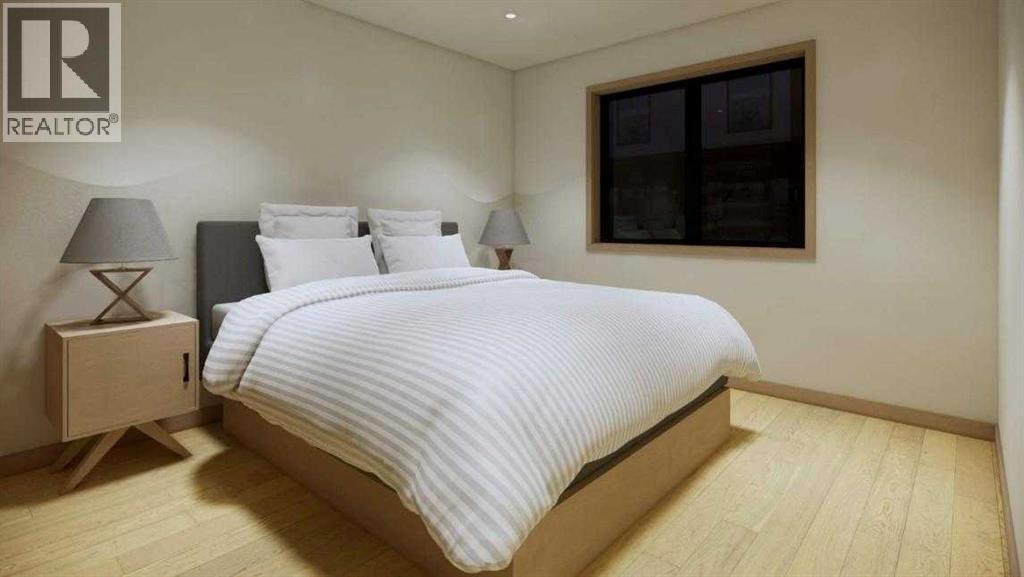
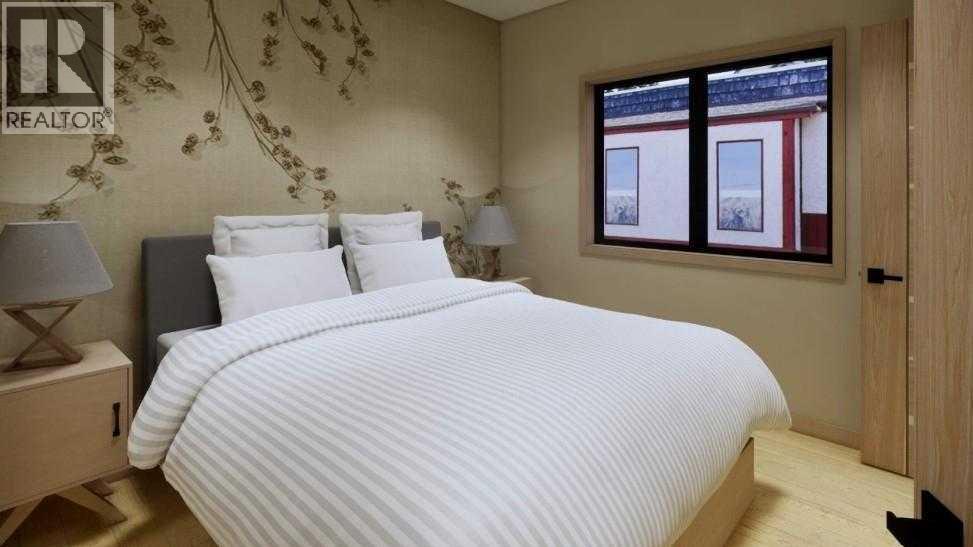
| Bedroom | Main level | 11.33 Ft x 10.50 Ft |
| Living room | Second level | 12.83 Ft x 16.50 Ft |
| Dining room | Second level | 8.17 Ft x 11.00 Ft |
| Kitchen | Second level | 13.50 Ft x 9.00 Ft |
| Primary Bedroom | Second level | 10.67 Ft x 10.67 Ft |
| 2pc Bathroom | Second level | .00 Ft x .00 Ft |
| 3pc Bathroom | Second level | .00 Ft x .00 Ft |
| 3pc Bathroom | Third level | .00 Ft x .00 Ft |
| Bedroom | Third level | 11.67 Ft x 10.67 Ft |
| Bedroom | Third level | 11.67 Ft x 14.67 Ft |
Location
Data is supplied by Pillar 9 MLS® System. Pillar 9 is the owner of the copyright in its MLS® System. Data is deemed reliable but is not guaranteed accurate by Pillar 9.
The trademarks MLS®, Multiple Listing Service® and the associated logos are owned by The Canadian Real Estate Association (CREA) and identify the quality of services provided by real estate professionals who are members of CREA. Used under license.