Real estate on your terms®
$2,750,000
active
109 Silvertip Ridge
Canmore
,
AB
T1W3A8
Key Details
- MLS® Number:
- A2306202
- Community:
- Silvertip
- Building Type:
- House
- Interior Size:
- 2833 square feet
- Bedrooms:
- 4
- Parking:
- 5
- Parking Features:
- Attached Garage
- Lot Size:
- 7363.0 square feet

Property Description
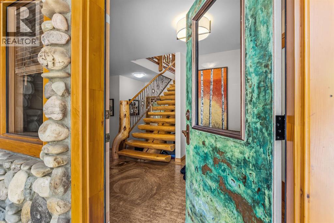
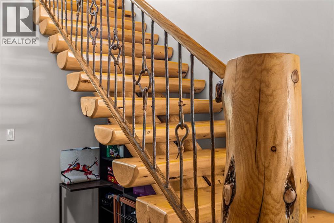
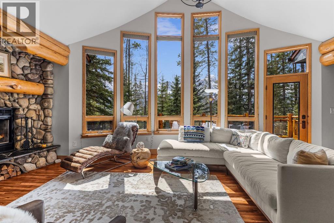
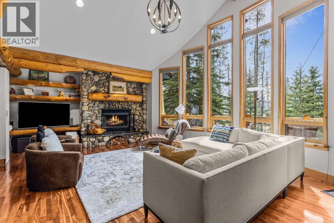
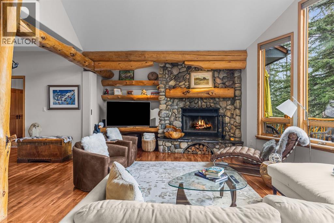
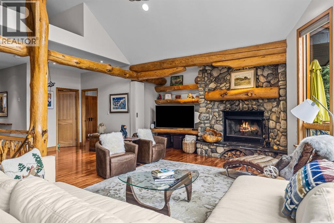
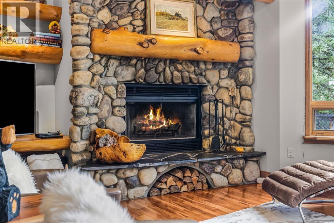
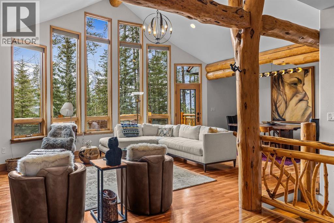
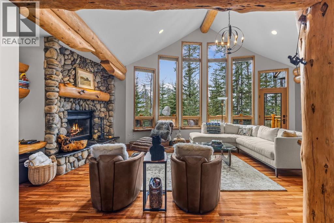
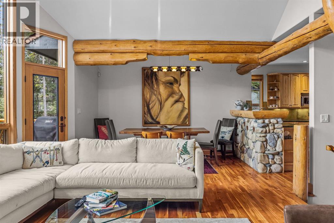
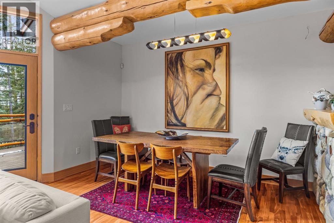
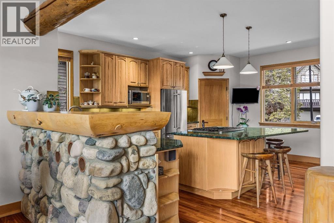
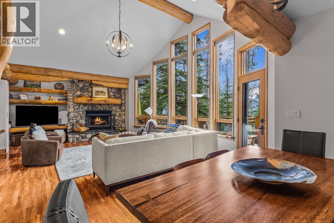
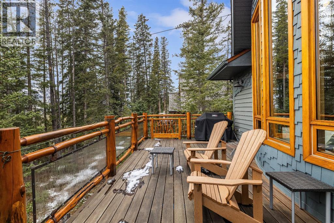
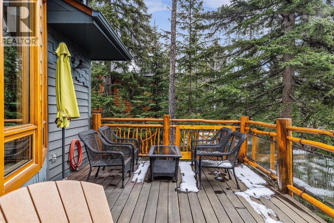
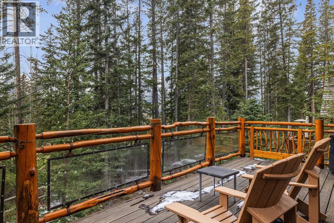
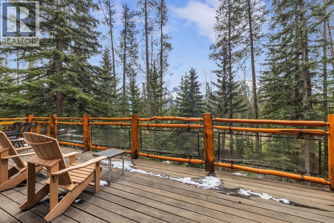
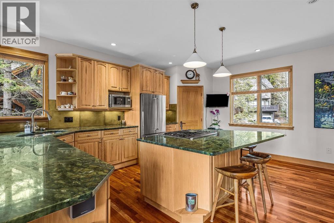
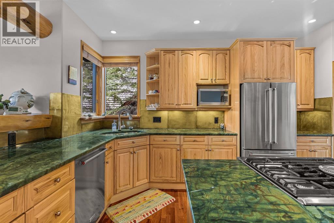
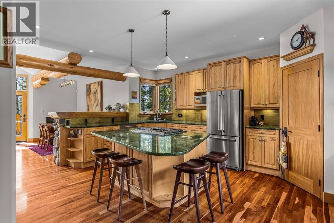
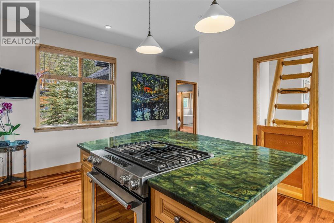
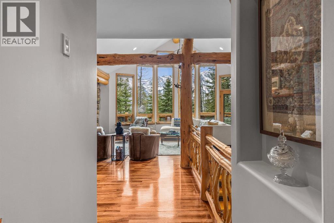
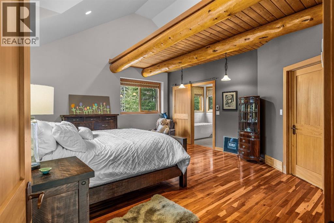
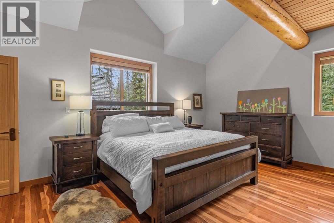
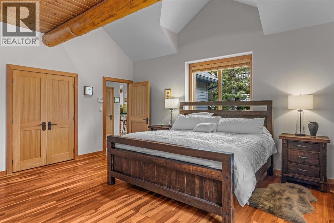
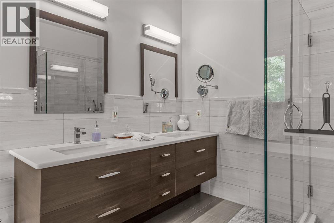
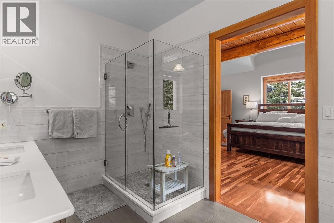
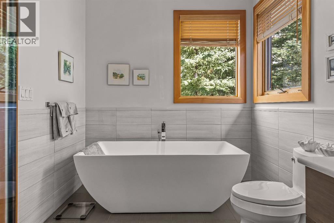
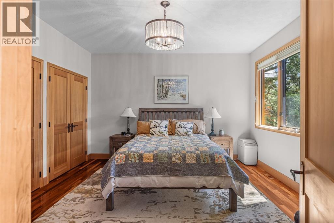
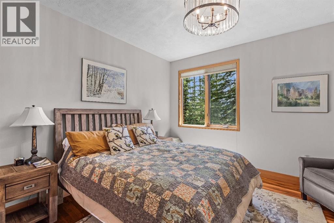
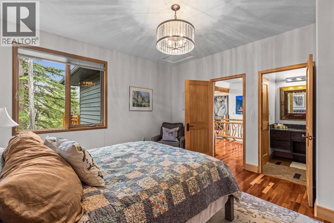
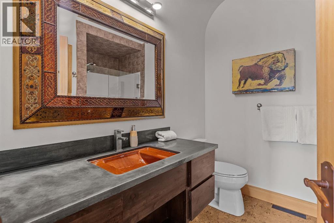
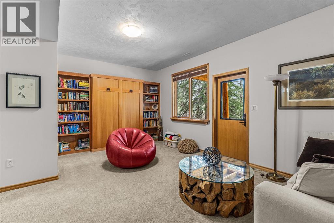
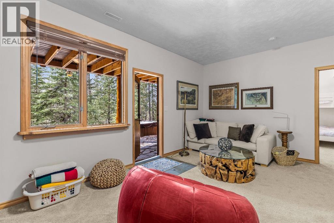
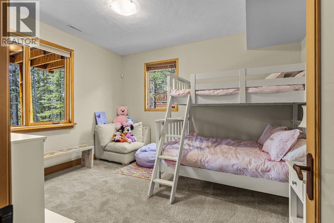
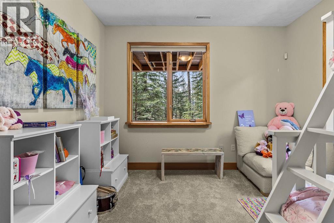
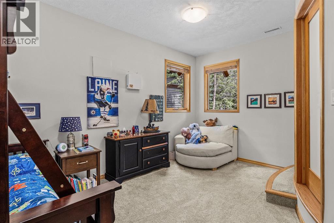
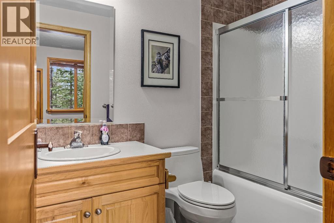
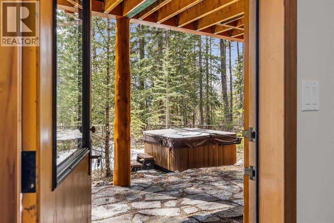
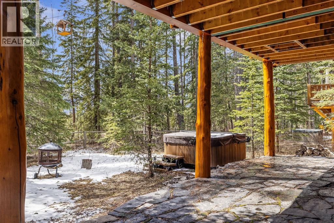
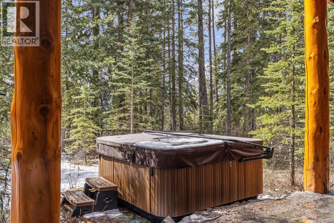
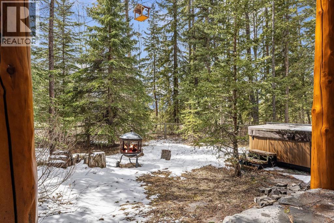
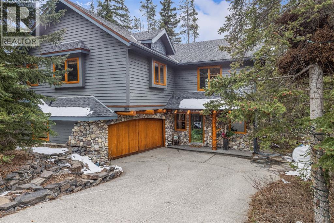
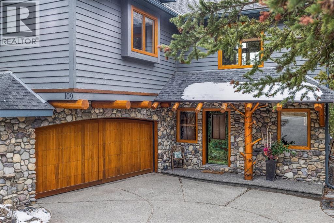
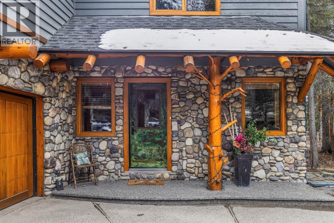
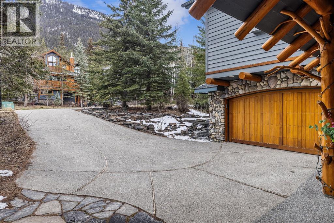
Perched along the ridge in Silvertip and backing directly onto the golf course, this beautifully crafted single-family home offers timeless mountain charm, privacy, and breathtaking views of the Three Sisters. Spanning over 2,800 square feet, the home showcases classic Canmore character with exposed log beams, vaulted ceilings, and warm finishes that create an inviting alpine atmosphere. The main level is designed for convenient one-floor living, featuring a bright, open-concept layout with seamless access to a large south-facing deck perfect for soaking in the sun and surrounding mountain vistas. Both bedrooms on this level include private ensuites, offering comfort and flexibility for owners and guests alike. The lower level expands the living space with a generous recreation room that walks out to a private, treed backyard. Here, you’ll find a peaceful setting complete with a patio, fire pit, and hot tub ideal for relaxing or entertaining year-round. Two additional bedrooms and a full bathroom complete this level, providing ample room for family and visitors. A double car garage and additional storage shed add practicality, while the home’s location on the Silvertip ridge offers a rare combination of tranquility, views, and direct access to world-class golf and mountain trails. A true Canmore mountain home, rich in character and perfectly positioned in one of the area’s most sought-after communities. (id:53430)
Building
- Property Type:
- House
- Building Type:
- House
- Year Built:
- 1998
- Stories:
- 2.0
- Bedrooms:
- 4
- Bathrooms (total):
- 3.0
- Basement:
- None
Finished Areas
- Interior Size (Total):
- 2833 square feet
- Above Grade:
- 2833 square feet
Interior
- Flooring:
- Hardwood
- Appliances:
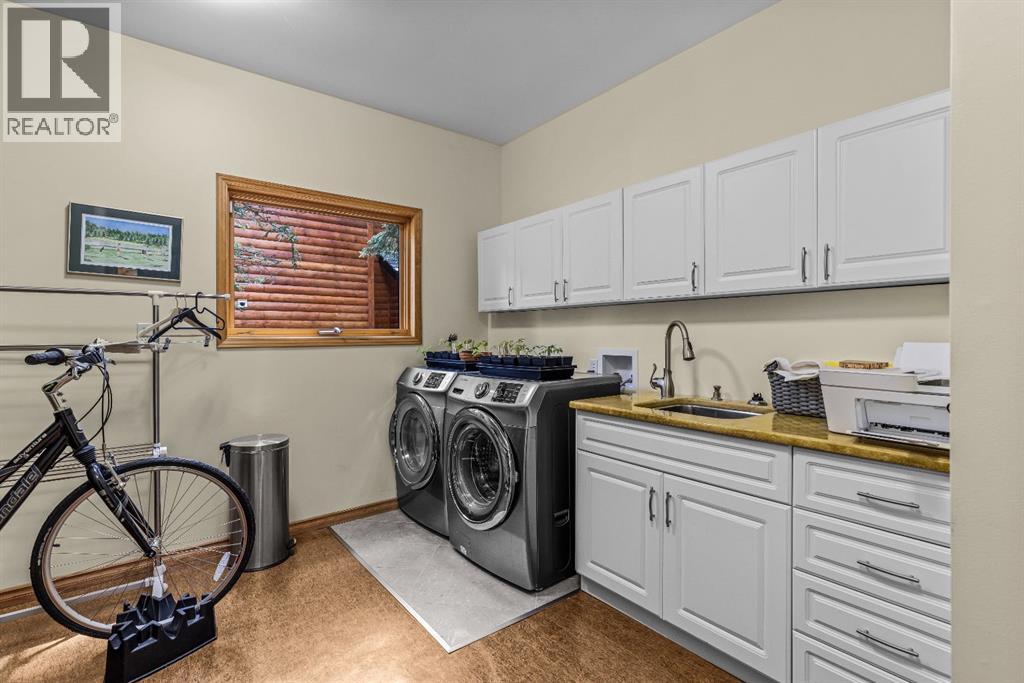
- Refrigerator, Range - Gas, Dishwasher, Microwave, Freezer, Hood Fan, Window Coverings, Washer & Dryer
Parking
- Spaces:
- 5
- Features:
- Attached Garage
Lot / Land
- Lot Size:
- 7363.0 square feet
- Frontage:
- 18.9 meters
- Lot Features:
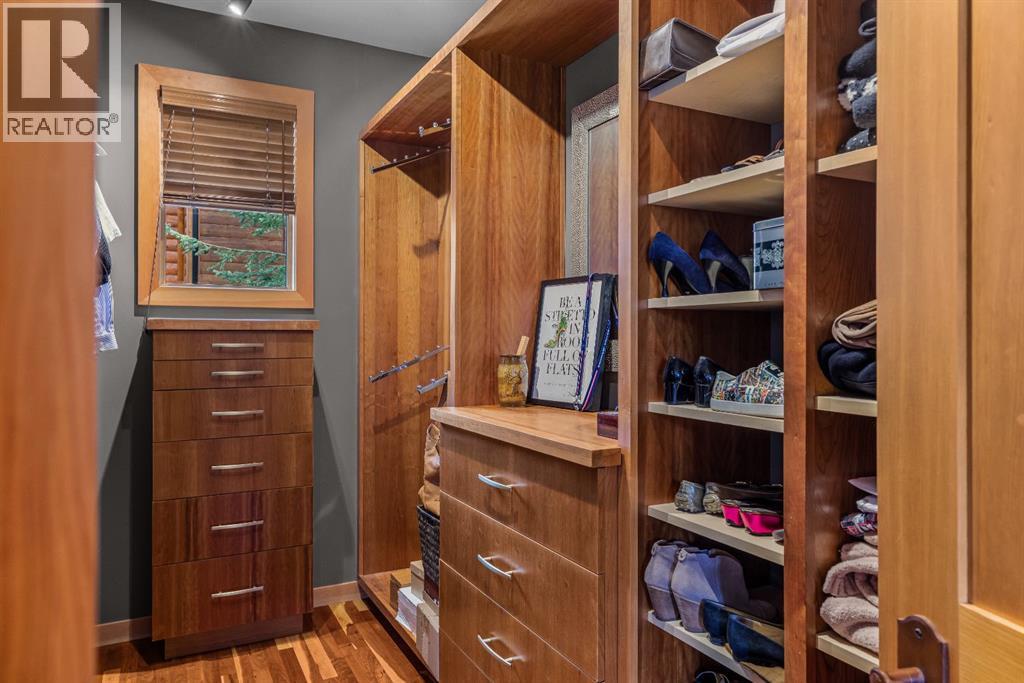
- Closet Organizers, No Animal Home, No Smoking Home
Exterior
- Construction:
- Wood frame
- Foundation:
- Poured Concrete
- Fencing:
- Not fenced
Utilities & Mechanical
- Heating:
- Forced air, In Floor Heating, Other
- Cooling:
- None
Comfort & Security
- Fireplace(s):
- 1
Fees & Dates
- Property Taxes:
- $8,195
- Tax Year:
- 2026
- Last Modified:
- 07/21/2026 03:55:02 PM
- Status Change:
- 07/21/2026 03:47:54 PM
Association / Ownership
- Common Interest:
- Freehold
Room Dimensions
| Room | Level | Size |
|---|---|---|
| Living room | Second level | 16.67 Ft x 21.25 Ft |
| Dining room | Second level | 15.50 Ft x 8.83 Ft |
| Other | Second level | 18.42 Ft x 14.33 Ft |
| Primary Bedroom | Second level | 18.58 Ft x 16.17 Ft |
| 5pc Bathroom | Second level | 12.58 Ft x 7.92 Ft |
| Bedroom | Second level | 13.42 Ft x 13.17 Ft |
| 3pc Bathroom | Second level | 7.58 Ft x 8.42 Ft |
| Other | Second level | 6.58 Ft x 13.17 Ft |
| Bedroom | Main level | 13.42 Ft x 18.08 Ft |
| Bedroom | Main level | 17.00 Ft x 11.83 Ft |
| 4pc Bathroom | Main level | 4.92 Ft x 8.42 Ft |
| Family room | Main level | 13.42 Ft x 11.50 Ft |
| Laundry room | Main level | 14.92 Ft x 15.25 Ft |
| Furnace | Main level | 6.33 Ft x 8.83 Ft |
| Other | Main level | 9.25 Ft x 14.50 Ft |
Location
Data is supplied by Pillar 9 MLS® System. Pillar 9 is the owner of the copyright in its MLS® System. Data is deemed reliable but is not guaranteed accurate by Pillar 9.
The trademarks MLS®, Multiple Listing Service® and the associated logos are owned by The Canadian Real Estate Association (CREA) and identify the quality of services provided by real estate professionals who are members of CREA. Used under license.