Real estate on your terms®
$7,950,000
active
145 Silvertip Ridge
Canmore
,
AB
T1W3A8
Key Details
- MLS® Number:
- A2290274
- Community:
- Silvertip
- Building Type:
- House
- Interior Size:
- 3070 square feet
- Bedrooms:
- 5
- Parking:
- 5
- Parking Features:
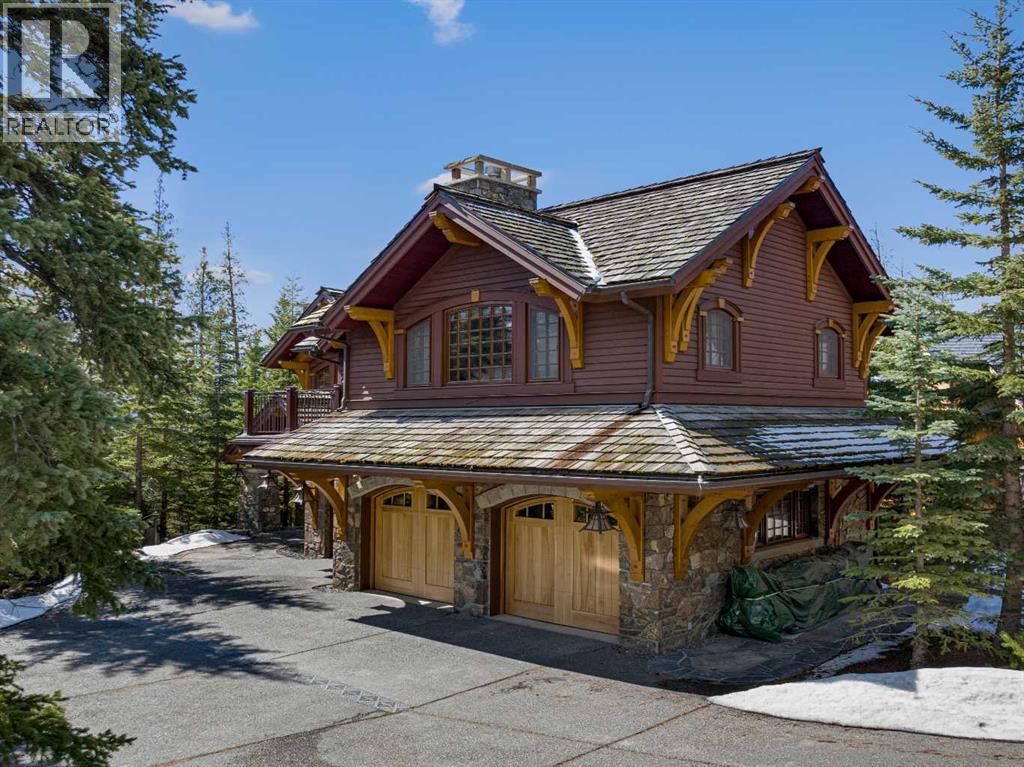
- Attached Garage, Garage, Heated Garage
- Lot Size:
- 0.27 acres

Property Description
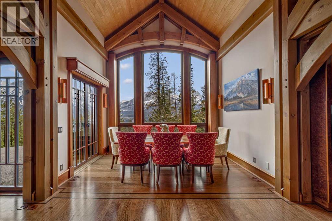
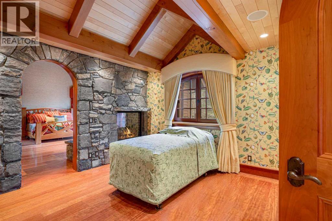
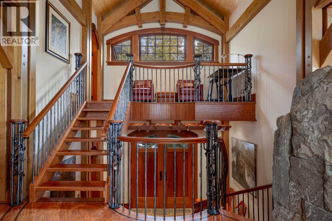
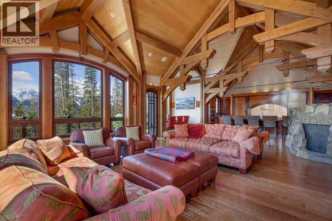
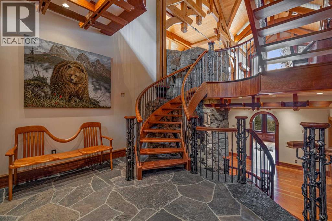
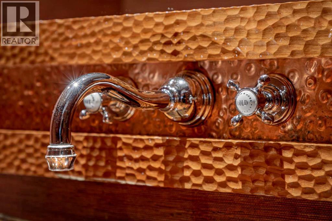
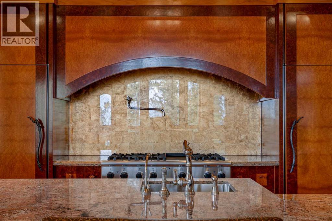
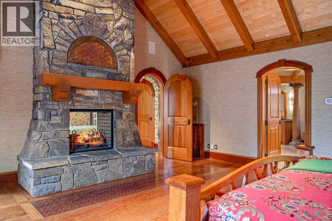
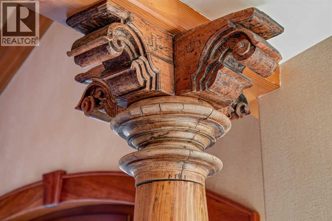
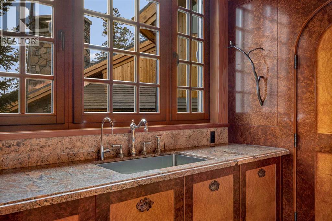
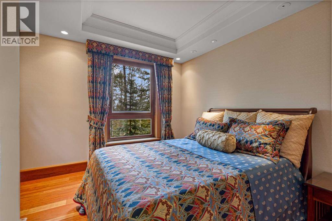
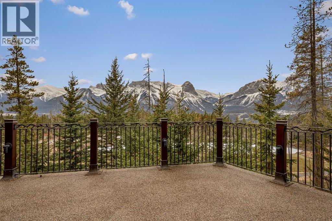
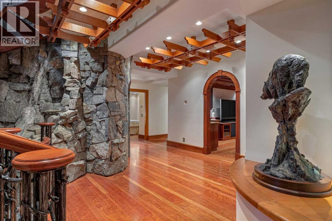
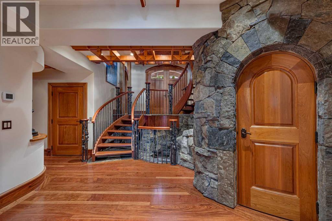
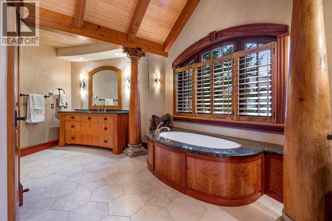
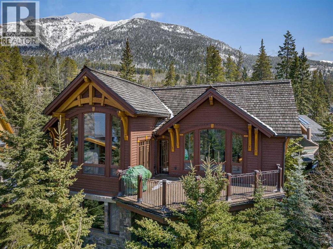
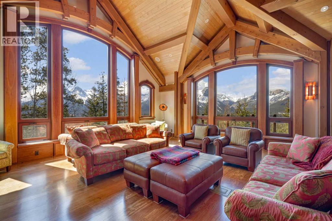
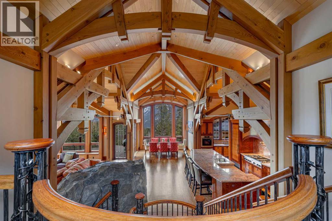
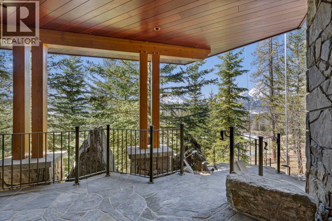
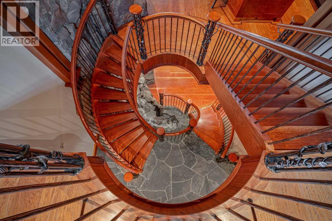
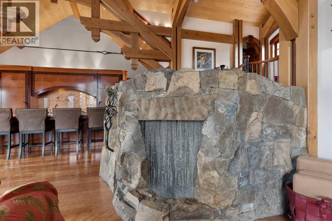
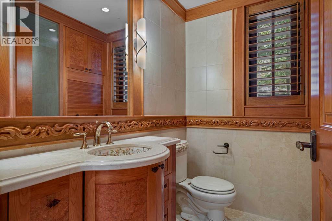
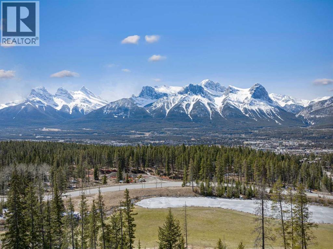
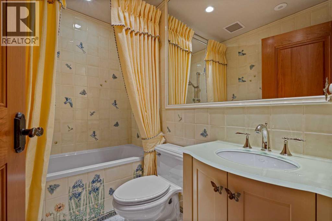
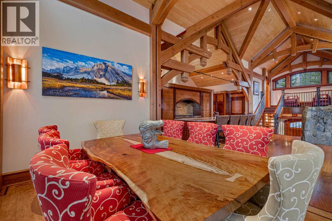
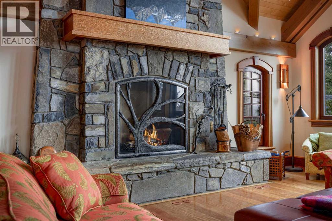
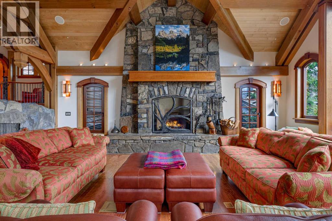
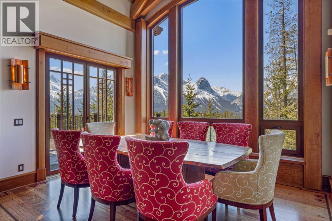
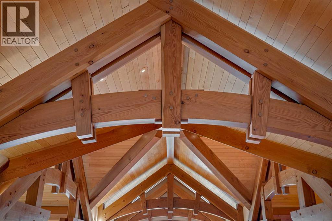
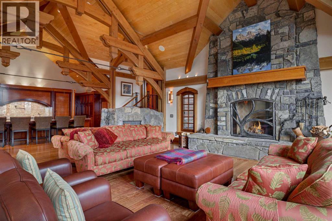
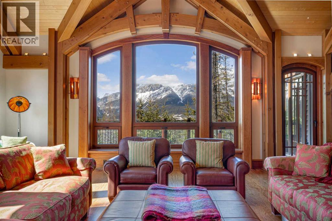
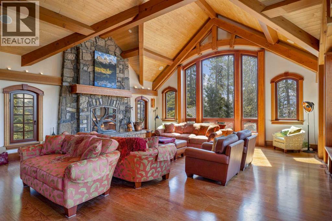
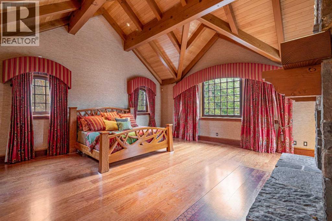
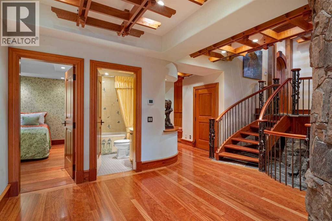
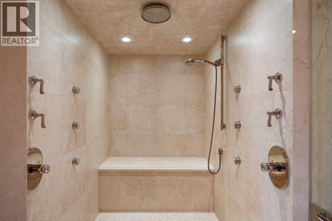
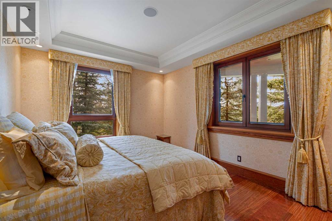
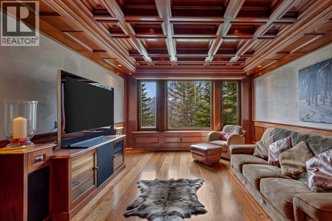
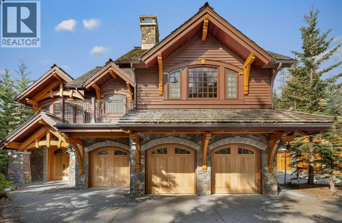
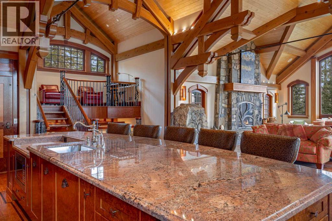
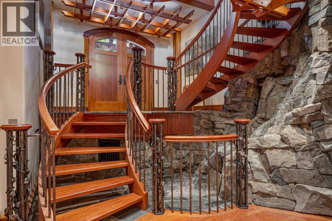
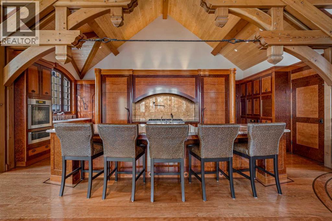
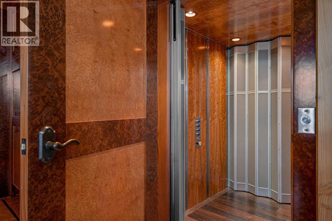
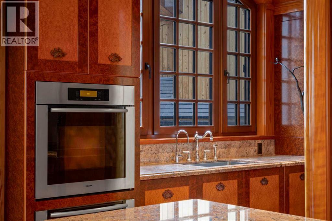
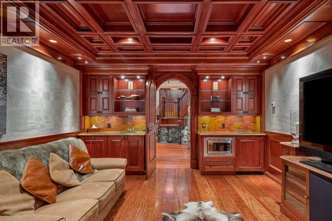
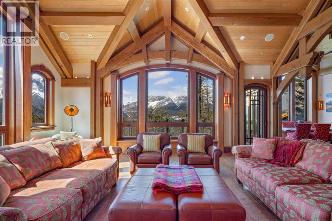
Located on the 17th fairway of the Silvertip Golf Course this four-bedroom, four-bathroom award-winning architectural Timber Frame masterpiece is a home like no other in Canmore. Designed and built by Alasdair Russell of Russell and Russell Design and Mitchell Master Homes this home features over 4850 square feet of living space accented by incredible acid-washed douglas fir timber framing from the world-renowned Spear Head Timber Works in Nelson, BC, and one-of-a-kind custom finishings, including 11 different types of wood sourced from all over the world. The hidden details and qualities in this home are as numerous and stunning as the home itself with features such as in-floor heating on every level, full air conditioning in the home, HEPA and smoke filtration system, and sound insulation in the walls between all interior rooms. The attention to detail coupled with the 180-degree mountain views from Three Sisters to Rundle and the 685 square feet triple car garage in this world-class home is second to none and is sure to appeal to the most discerning of buyers. For all the detailed information click the brochure link. (id:53430)
Building
- Property Type:
- House
- Building Type:
- House
- Year Built:
- 2011
- Stories:
- 3.0
- Bedrooms:
- 5
- Bathrooms (total):
- 6.0 (2 half)
- Basement:
- Finished, Full, Walk out
Finished Areas
- Interior Size (Total):
- 3070 square feet
- Above Grade:
- 3070 square feet
Interior
- Flooring:
- Tile, Hardwood, Stone
- Appliances:
- Washer, Refrigerator, Oven - Electric, Range - Gas, Dishwasher, Oven, Dryer, Microwave, Compactor, Freezer, Oven - Built-In
Parking
- Spaces:
- 5
- Features:
- Attached Garage, Garage, Heated Garage
Lot / Land
- Lot Size:
- 0.27 acres
- Frontage:
- 55.17 meters
- Lot Features:
- Elevator, Closet Organizers, No Animal Home, No Smoking Home, Sauna
Exterior
- Exterior Features:
- Concrete, Stone
- Construction:
- Poured concrete
- Foundation:
- Poured Concrete
- Fencing:
- Not fenced
Utilities & Mechanical
- Heating:
- Heat Pump, In Floor Heating, Other
- Cooling:
- Central air conditioning
Views & Waterfront
- View:
- View
Comfort & Security
- Fireplace(s):
- 2
Fees & Dates
- Property Taxes:
- $42,198
- Tax Year:
- 2026
- Last Modified:
- 06/02/2026 08:00:56 PM
- Status Change:
- 06/02/2026 07:49:29 PM
Association / Ownership
- Common Interest:
- Freehold
Room Dimensions
| Room | Level | Size |
|---|---|---|
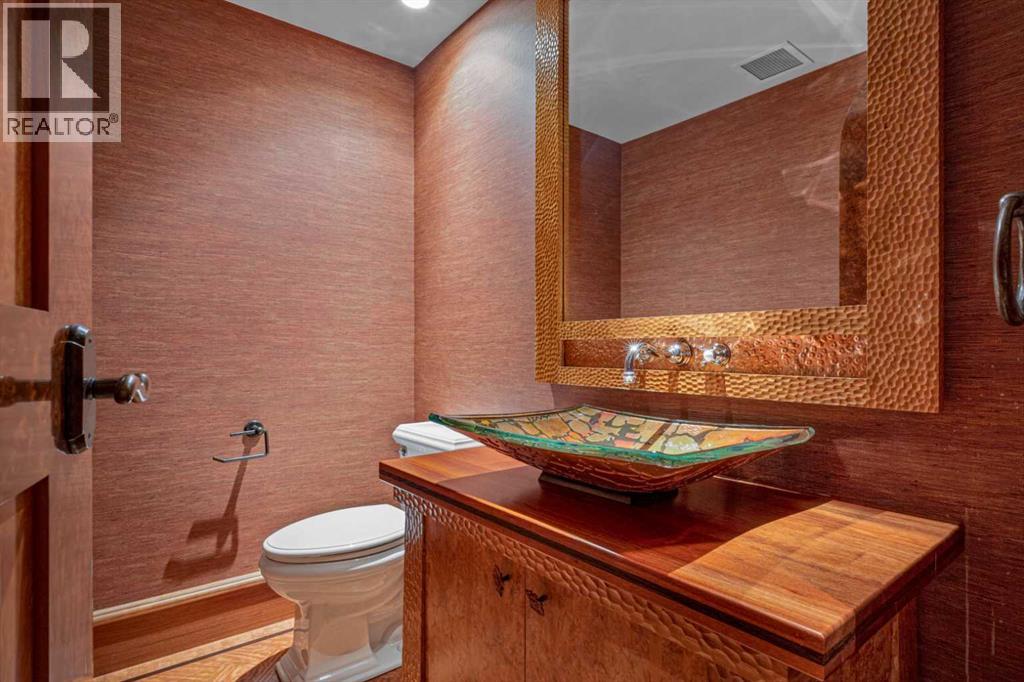
| 2pc Bathroom | Main level | 4.83 Ft x 6.83 Ft |
| Dining room | Main level | 14.00 Ft x 10.25 Ft |
| Kitchen | Main level | 23.33 Ft x 24.75 Ft |
| 3pc Bathroom | Lower level | 8.50 Ft x 7.17 Ft |
| Bedroom | Lower level | 12.50 Ft x 12.75 Ft |
| Bedroom | Lower level | 16.67 Ft x 11.67 Ft |
| Recreational, Games room | Lower level | 14.08 Ft x 18.92 Ft |
| 5pc Bathroom | Upper Level | 17.75 Ft x 17.92 Ft |
| Bedroom | Upper Level | 14.58 Ft x 15.17 Ft |
| Primary Bedroom | Upper Level | 21.08 Ft x 21.17 Ft |
| Other | Main level | 20.67 Ft x 10.25 Ft |
| Great room | Main level | 29.25 Ft x 24.67 Ft |
| 1pc Bathroom | Main level | 7.92 Ft x 4.08 Ft |
| 4pc Bathroom | Lower level | 7.58 Ft x 4.92 Ft |
| Bedroom | Lower level | 16.67 Ft x 11.67 Ft |
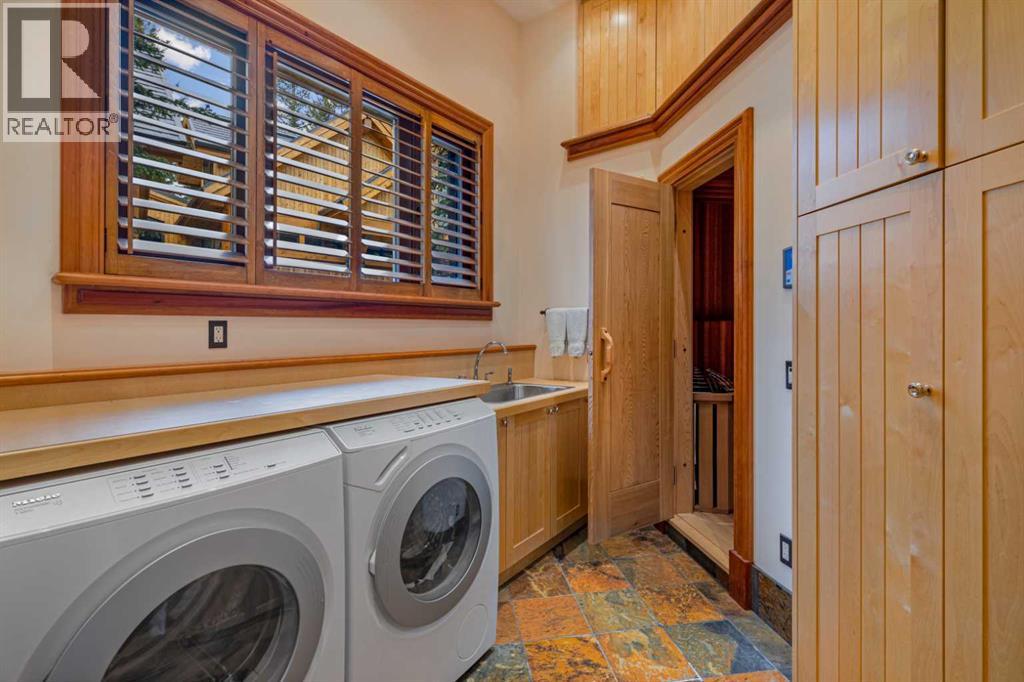
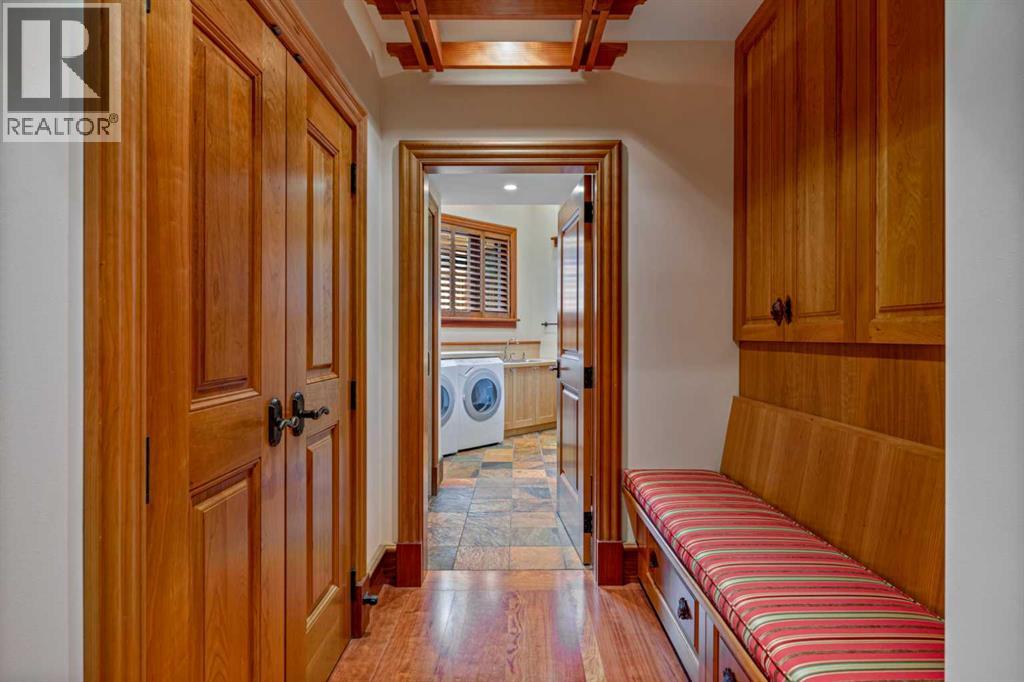
| Laundry room | Lower level | 16.92 Ft x 9.67 Ft |
| Furnace | Lower level | 9.67 Ft x 8.08 Ft |
| Other | Upper Level | 12.58 Ft x 7.83 Ft |
| Loft | Upper Level | 14.00 Ft x 7.08 Ft |
Location
Data is supplied by Pillar 9 MLS® System. Pillar 9 is the owner of the copyright in its MLS® System. Data is deemed reliable but is not guaranteed accurate by Pillar 9.
The trademarks MLS®, Multiple Listing Service® and the associated logos are owned by The Canadian Real Estate Association (CREA) and identify the quality of services provided by real estate professionals who are members of CREA. Used under license.