Real estate on your terms®
$1,199,000
active
1065 Evergreen Circle
Canmore
,
AB
T1W2P8
Key Details
- MLS® Number:
- A2335614
- Community:
- Rundleview Ests
- Building Type:
- Row / Townhouse
- Interior Size:
- 1428 square feet
- Bedrooms:
- 3
- Parking:
- 2
- Parking Features:
- Parking Pad
- Attached:
- Yes

Property Description
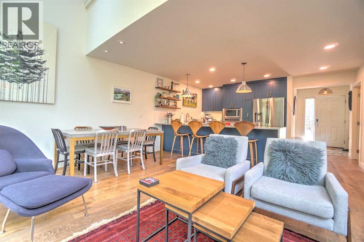
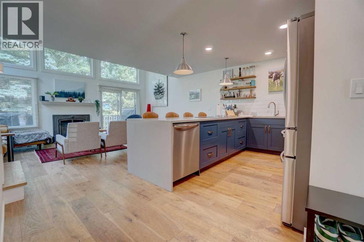
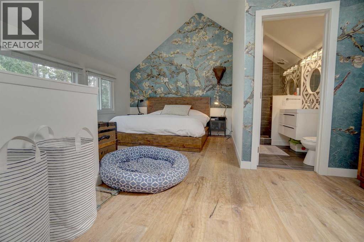
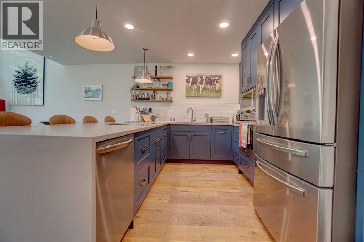
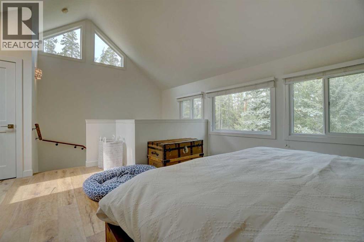
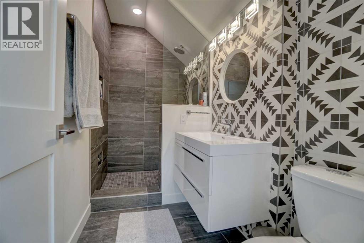
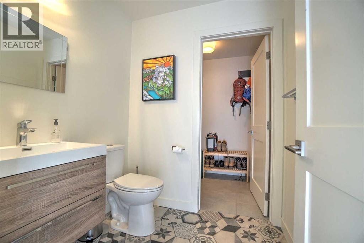
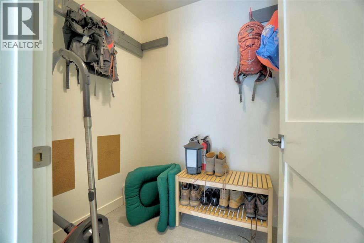
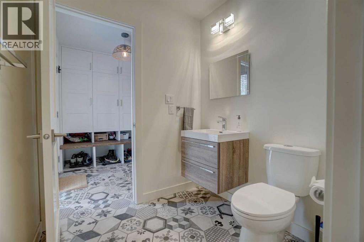
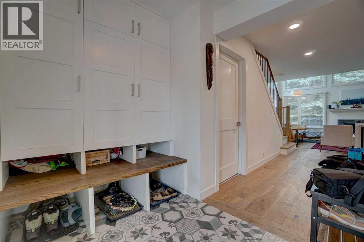
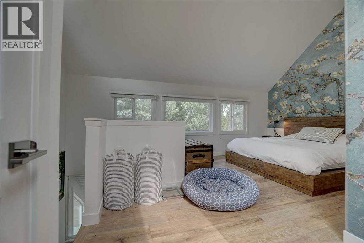
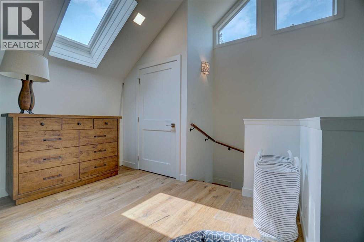
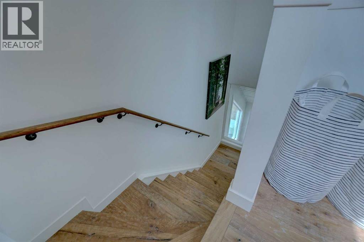
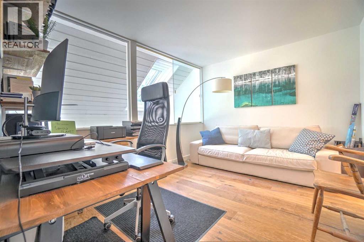
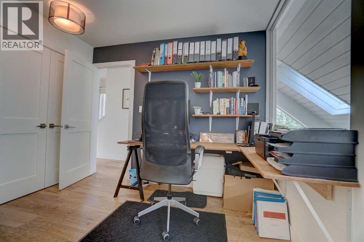
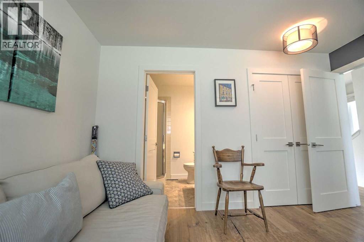
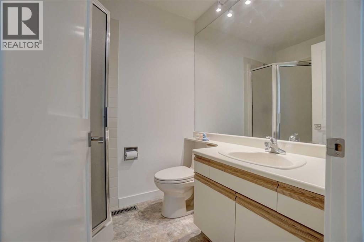
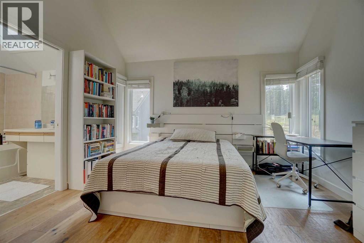
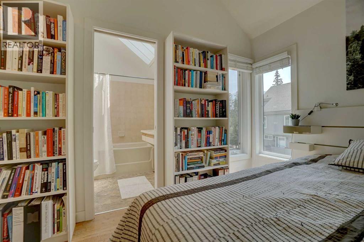
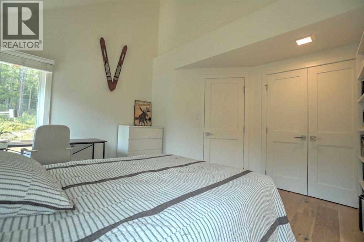
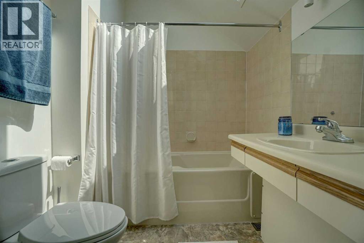
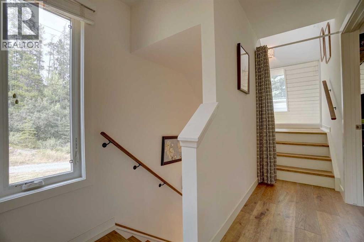
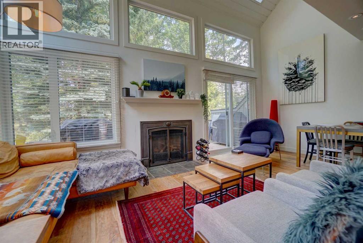
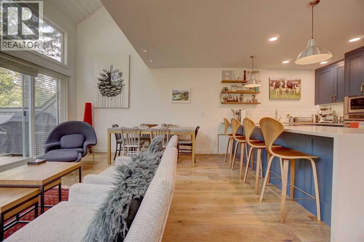
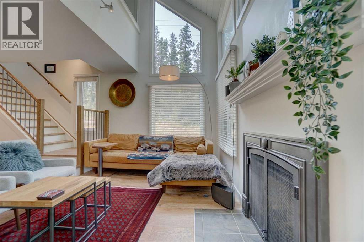
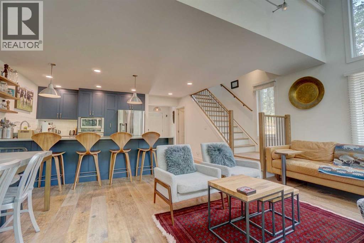
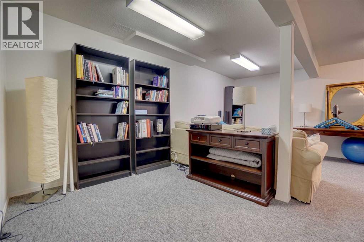
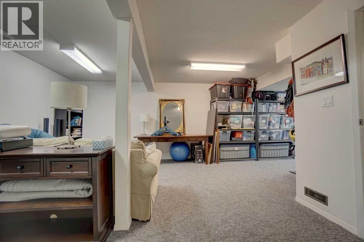
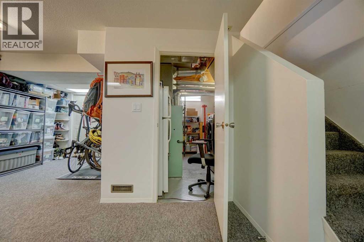
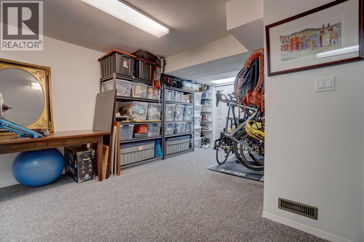
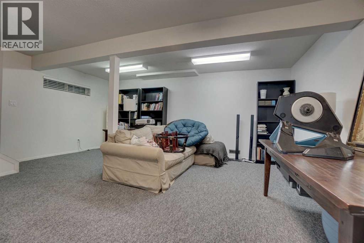
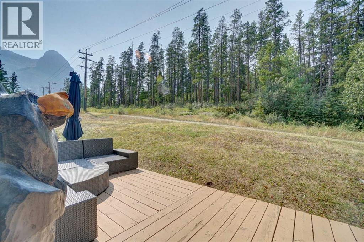
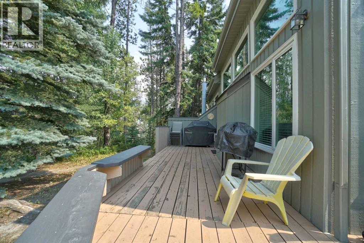
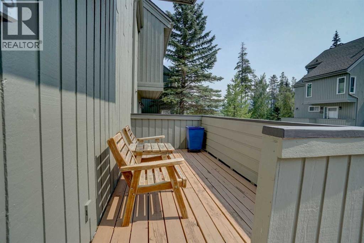
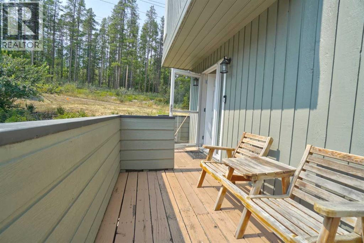
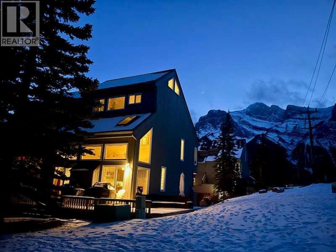
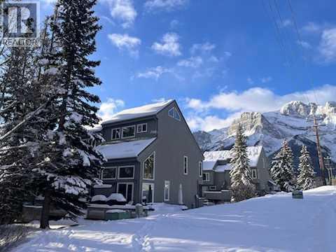
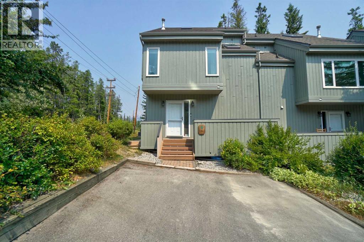
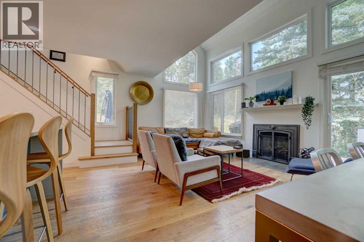
Bright and Secluded 3 Bed 3.5 Bath End Unit Townhouse. Check out this well positioned end unit townhouse with lots of natural light, in a very quiet part of town. Enjoy renovated Russell and Russell designed spaces: kitchen, living room, flooring, powder room, ensuite bathroom. Keep cool in the summer and warm in the winter with triple pane windows and newer skylights. This unit features extra windows on the side of the townhouse. Well maintained and spacious, with 3 bedrooms, 3.5 bathrooms, lots of storage space for all of your tools and mountain toys, and a huge family room in the basement. Located as close as you can be to the Canmore Nordic Centre, it is also close to biking and hiking trails, the Rundle Forebay, K-Country and Quarry Lake! (id:53430)
Building
- Property Type:
- Row / Townhouse
- Building Type:
- Row / Townhouse
- Year Built:
- 1986
- Stories:
- 3.0
- Bedrooms:
- 3
- Bathrooms (total):
- 4.5 (1 half)
- Basement:
- Finished, Full
Finished Areas
- Interior Size (Total):
- 1428 square feet
- Above Grade:
- 1428 square feet
Interior
- Flooring:
- Carpeted, Ceramic Tile, Wood
- Appliances:
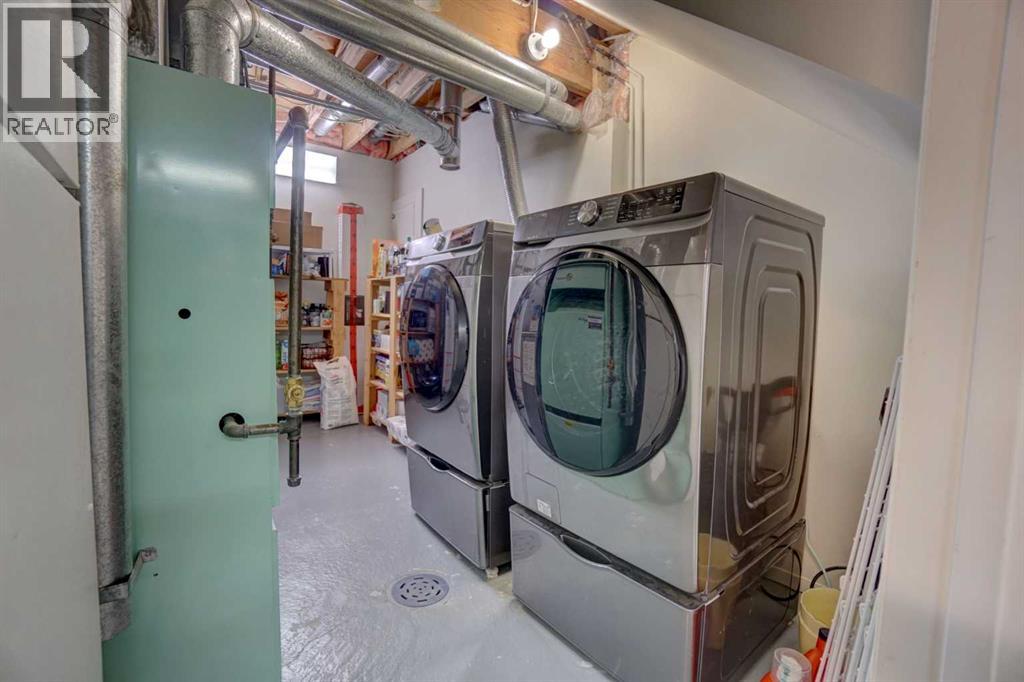
- Refrigerator, Cooktop - Electric, Dishwasher, Oven, Microwave, Window Coverings, Washer & Dryer
Parking
- Spaces:
- 2
- Features:
- Parking Pad
Lot / Land
- Lot Features:
- Gas BBQ Hookup
Exterior
- Exterior Features:
- Wood siding
- Construction:
- Wood frame
- Foundation:
- Poured Concrete
- Fencing:
- Not fenced
Utilities & Mechanical
- Heating:
- Forced air, Natural gas
- Cooling:
- None
- Water Source:
- Municipal water
Views & Waterfront
- View:
- View
Comfort & Security
- Fireplace(s):
- 1
Fees & Dates
- Property Taxes:
- $3,890
- Tax Year:
- 2026
- HOA/Condo Fee:
- $575
- Last Modified:
- 08/10/2026 07:10:07 PM
- Status Change:
- 08/10/2026 07:01:55 PM
Association / Ownership
- Association:
- Peka
- Fee:
- $575 / Monthly
- Common Interest:
- Condo/Strata
Room Dimensions
| Room | Level | Size |
|---|---|---|
| Other | Main level | 5.50 Ft x 6.00 Ft |
| Living room | Main level | 10.00 Ft x 13.00 Ft |
| Dining room | Main level | 6.00 Ft x 10.00 Ft |
| Kitchen | Main level | 10.00 Ft x 10.00 Ft |
| Laundry room | Basement | 8.00 Ft x 14.00 Ft |
| Storage | Main level | 5.00 Ft x 6.00 Ft |
| 2pc Bathroom | Main level | 5.00 Ft x 6.00 Ft |
| 3pc Bathroom | Second level | 5.50 Ft x 7.00 Ft |
| 4pc Bathroom | Second level | 6.50 Ft x 7.00 Ft |
| 3pc Bathroom | Third level | 4.50 Ft x 9.00 Ft |
| Bedroom | Second level | 11.00 Ft x 12.00 Ft |
| Bedroom | Second level | 10.00 Ft x 12.00 Ft |
| Primary Bedroom | Third level | 12.00 Ft x 16.00 Ft |
| Storage | Basement | 3.00 Ft x 10.00 Ft |
| Family room | Basement | 16.00 Ft x 18.00 Ft |
Location
Data is supplied by Pillar 9 MLS® System. Pillar 9 is the owner of the copyright in its MLS® System. Data is deemed reliable but is not guaranteed accurate by Pillar 9.
The trademarks MLS®, Multiple Listing Service® and the associated logos are owned by The Canadian Real Estate Association (CREA) and identify the quality of services provided by real estate professionals who are members of CREA. Used under license.