Real estate on your terms®
$579,000
active
300 Palliser Lane
Canmore
,
AB
T1W0H5
Key Details
- MLS® Number:
- A2328466
- Building Type:
- Apartment
- Interior Size:
- 726 square feet
- Bedrooms:
- 2
- Parking:
- 2
- Parking Features:
- Underground, Other, Visitor Parking
- Attached:
- Yes

Property Description
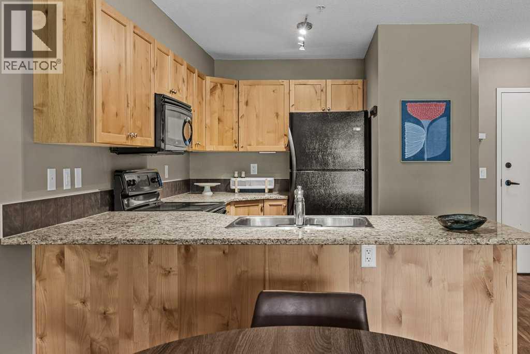
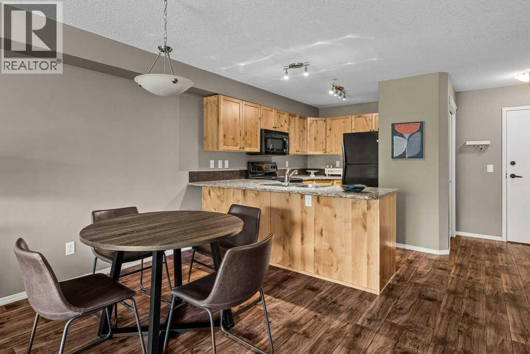
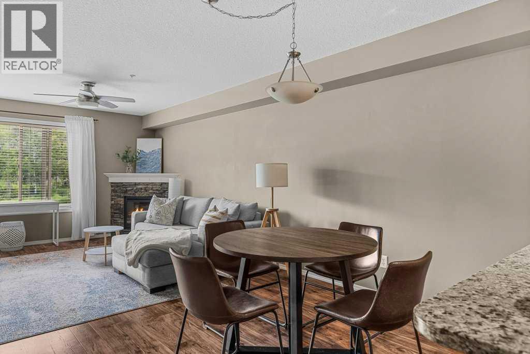
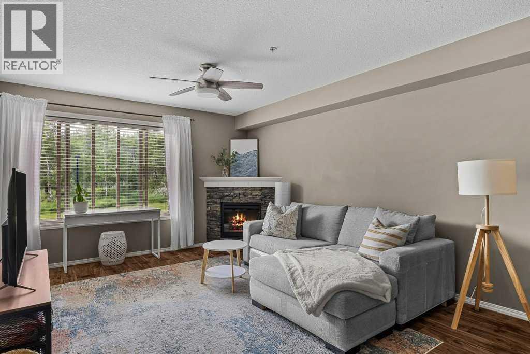
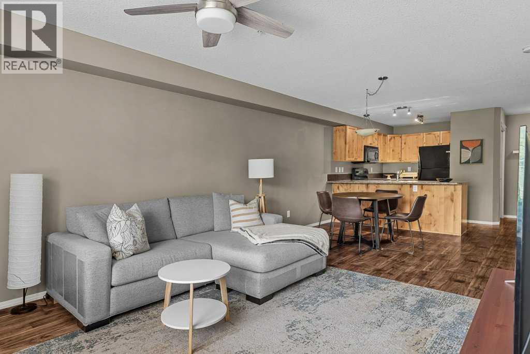
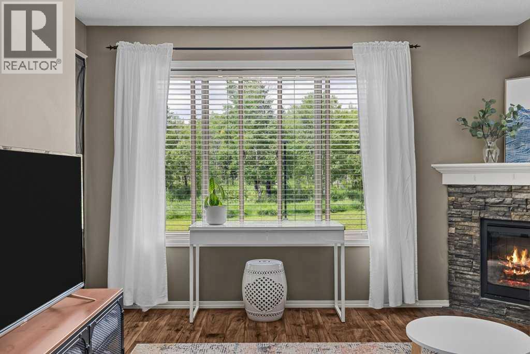
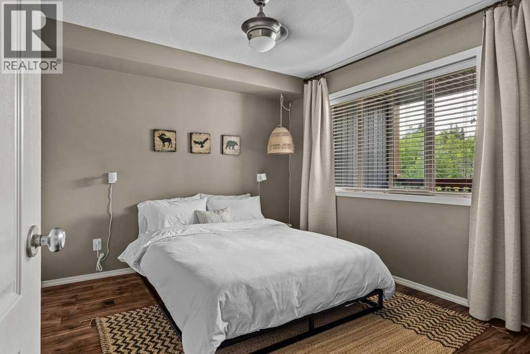
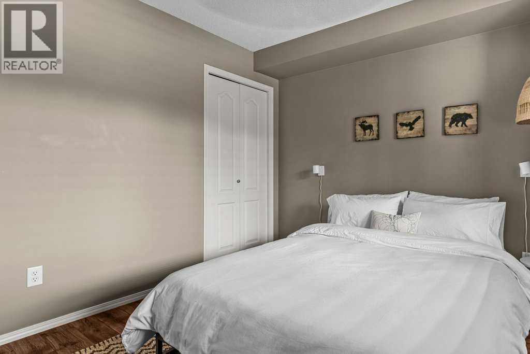
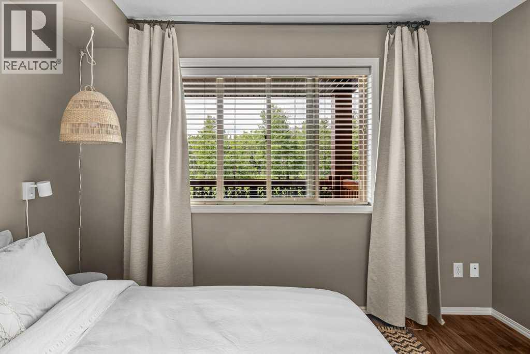
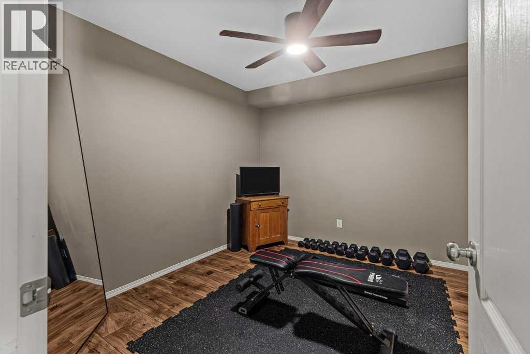
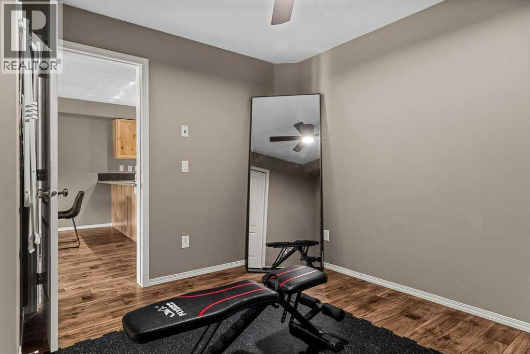
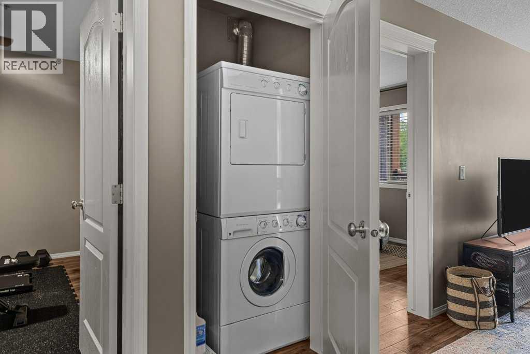
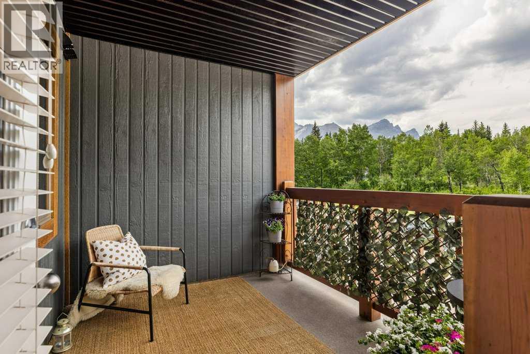
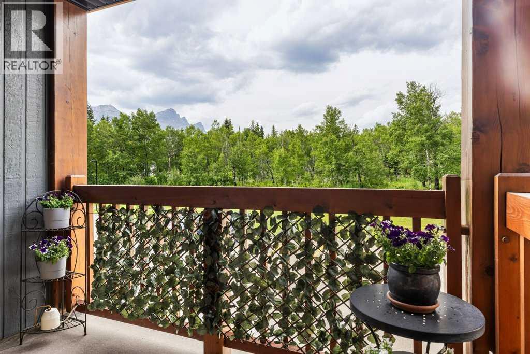
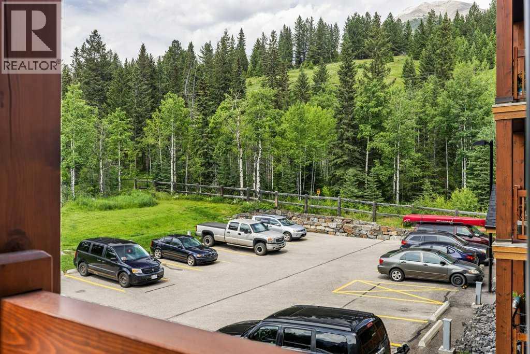
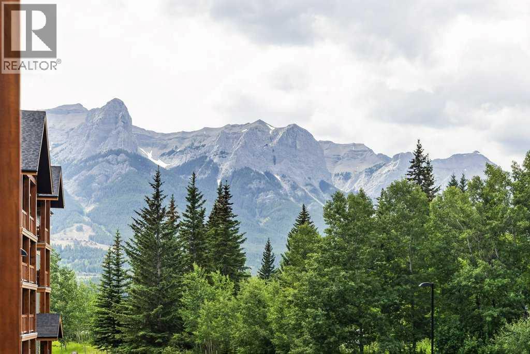
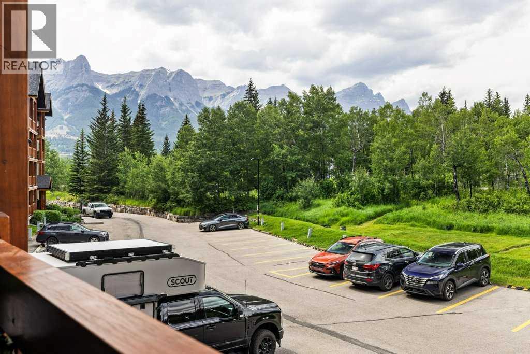
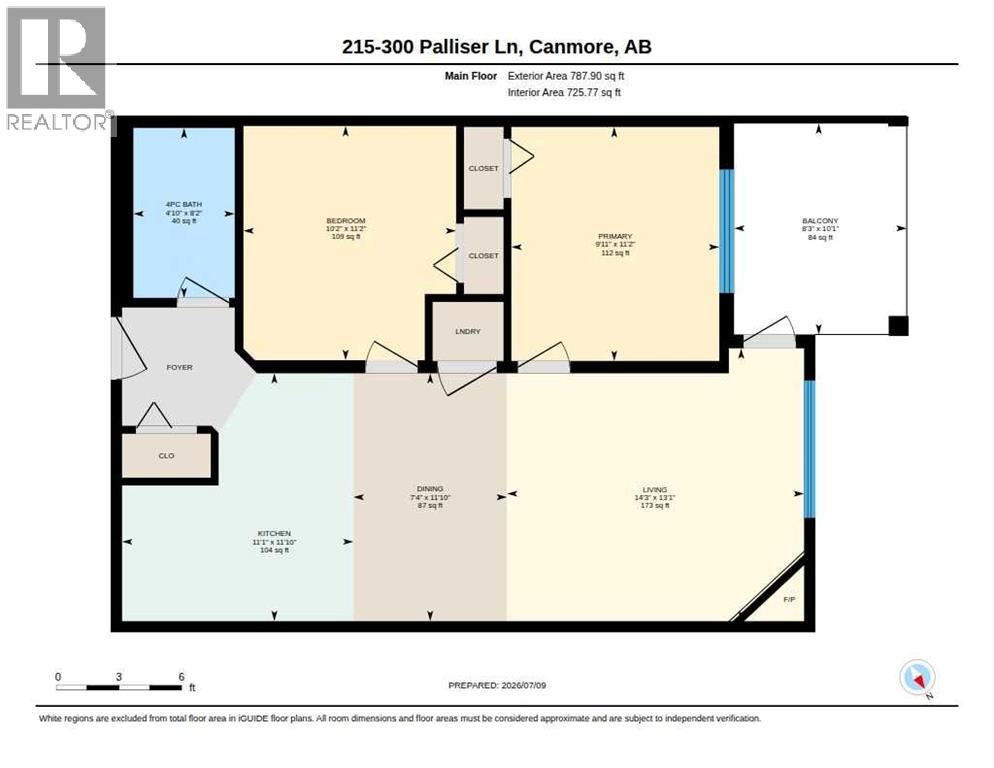
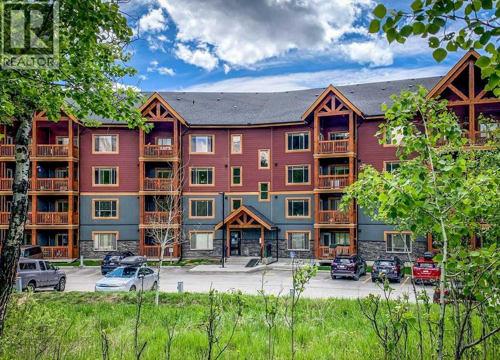
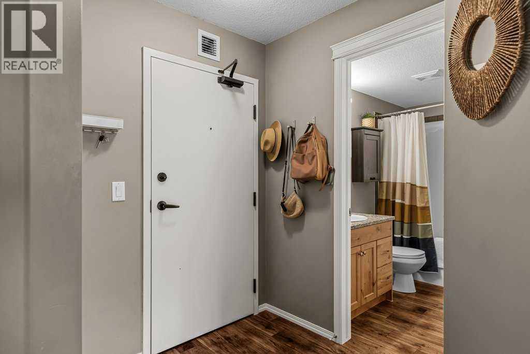
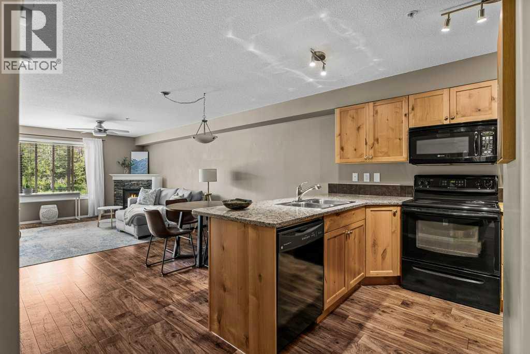
This beautifully appointed 1+den unit is located in a well-maintained building looking onto greenspace with stunning mountain views. Only a short walk or bike ride to downtown, take full advantage of the paved path system and convenient Roam transit. This bright and spacious open concept floor plan features a large granite eating bar, in-suite laundry and a spacious den with ample room for a full-time 2nd bedroom. Generously sized, the covered patio is the perfect spot to take in those glorious sunny views – Enjoy two assigned parking stalls, one in the parkade and the other outdoors, along with a large storage locker. Additional amenities include a cozy seating area/library nook, exercise room, and communal workshop. This building is pet friendly with a dog park close by. (id:53430)
Building
- Property Type:
- Apartment
- Building Type:
- Apartment
- Year Built:
- 2009
- Stories:
- 3.0
- Bedrooms:
- 2
- Bathrooms (total):
- 1.0
Finished Areas
- Interior Size (Total):
- 726 square feet
- Above Grade:
- 726 square feet
Interior
- Flooring:
- Ceramic Tile, Wood
- Appliances:
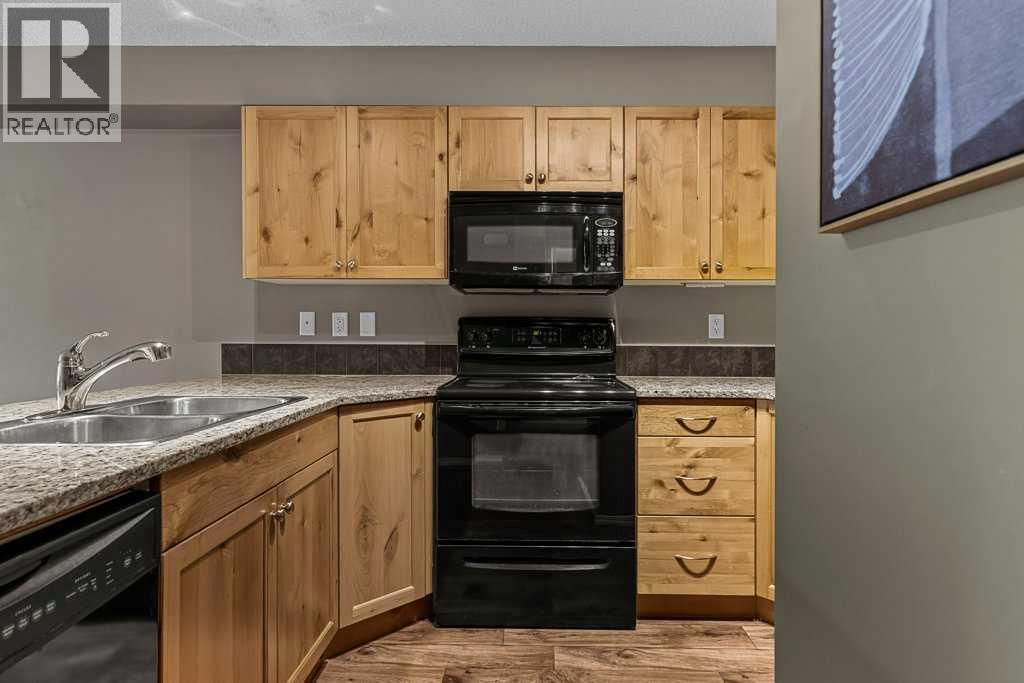
- Refrigerator, Range - Electric, Dishwasher, Microwave Range Hood Combo, Washer/Dryer Stack-Up
Parking
- Spaces:
- 2
- Features:
- Underground, Other, Visitor Parking
Lot / Land
- Lot Features:
- Parking
Exterior
- Construction:
- Wood frame
- Foundation:
- Poured Concrete
Utilities & Mechanical
- Heating:
- In Floor Heating, Natural gas
- Cooling:
- None
Comfort & Security
- Fireplace(s):
- 1
Fees & Dates
- Property Taxes:
- $2,411
- Tax Year:
- 2026
- HOA/Condo Fee:
- $503
- Last Modified:
- 08/08/2026 09:30:00 PM
- Status Change:
- 08/08/2026 09:21:57 PM
Association / Ownership
- Association:
- Peka Professional Management
- Fee:
- $503 / Monthly
- Common Interest:
- Condo/Strata
Room Dimensions
| Room | Level | Size |
|---|---|---|
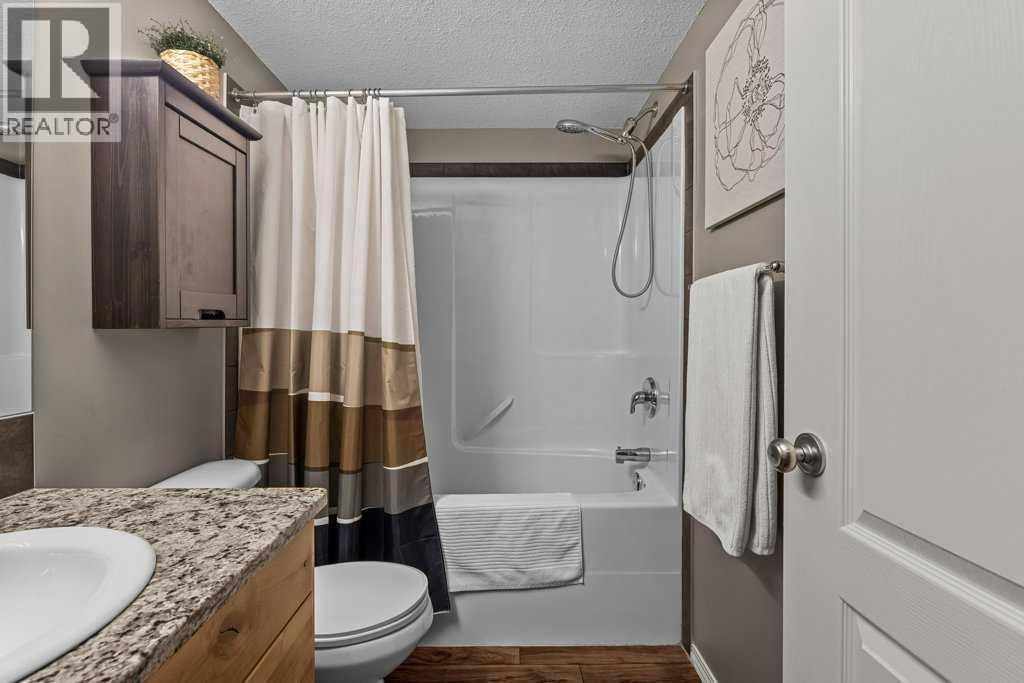
| 4pc Bathroom | Main level | 4.83 Ft x 8.17 Ft |
| Other | Main level | 8.25 Ft x 10.08 Ft |
| Bedroom | Main level | 10.17 Ft x 11.17 Ft |
| Dining room | Main level | 7.33 Ft x 11.83 Ft |
| Kitchen | Main level | 11.08 Ft x 11.83 Ft |
| Living room | Main level | 14.25 Ft x 13.08 Ft |
| Primary Bedroom | Main level | 9.92 Ft x 11.17 Ft |
Location
Data is supplied by Pillar 9 MLS® System. Pillar 9 is the owner of the copyright in its MLS® System. Data is deemed reliable but is not guaranteed accurate by Pillar 9.
The trademarks MLS®, Multiple Listing Service® and the associated logos are owned by The Canadian Real Estate Association (CREA) and identify the quality of services provided by real estate professionals who are members of CREA. Used under license.