Real estate on your terms®
$0
active
1 Industrial Place Northeast
Canmore
,
AB
T1W1Y1
Key Details
- MLS® Number:
- A2334585
- Community:
- Larch
- Building Type:
- Commercial Mix
- Interior Size:
- 1389 square feet

Property Description
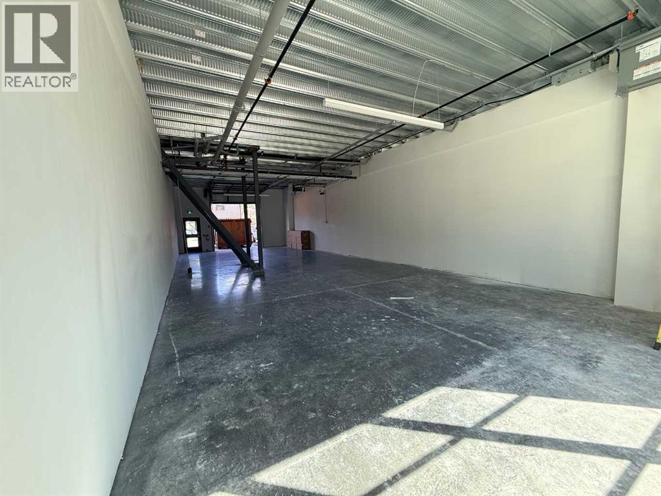
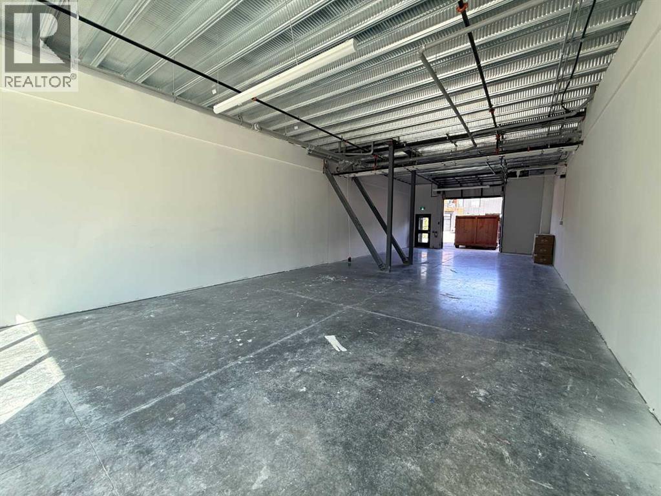
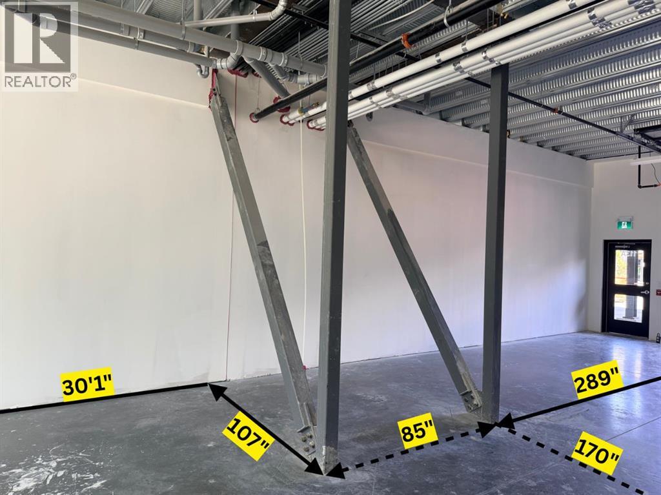
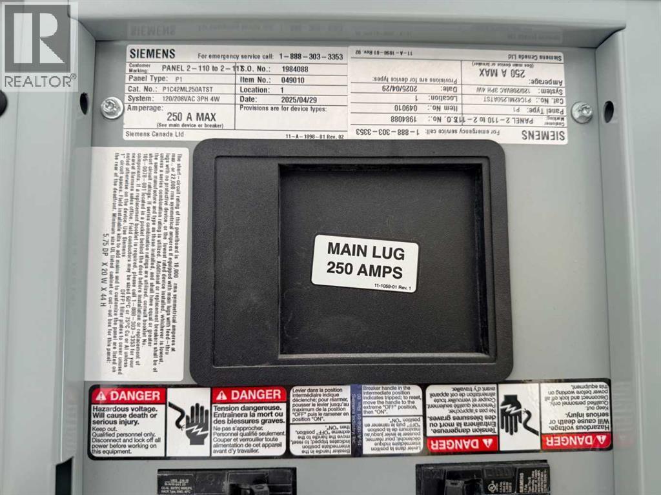
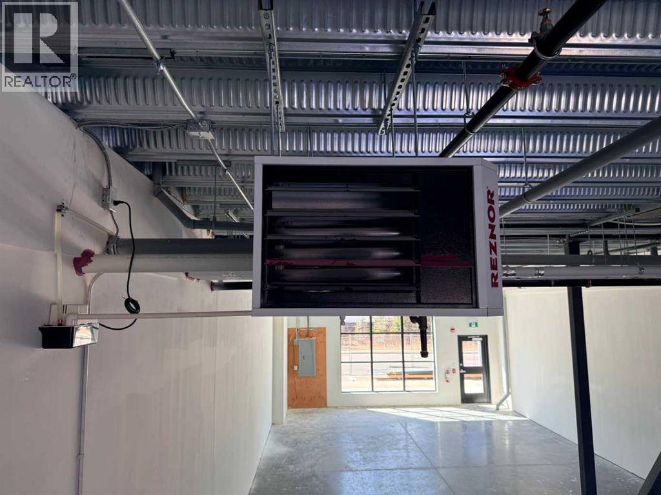
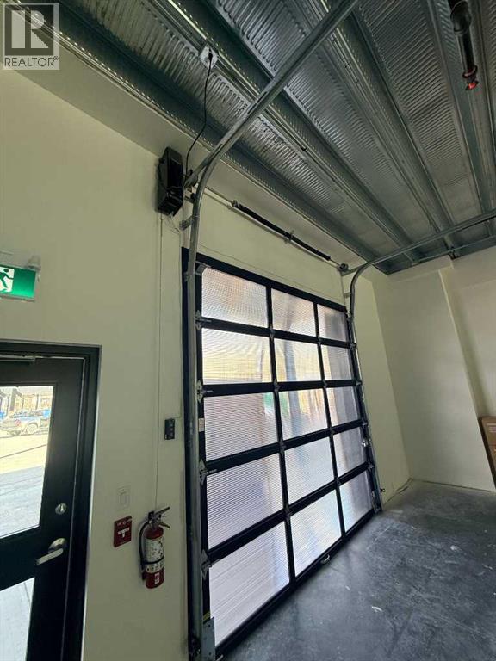
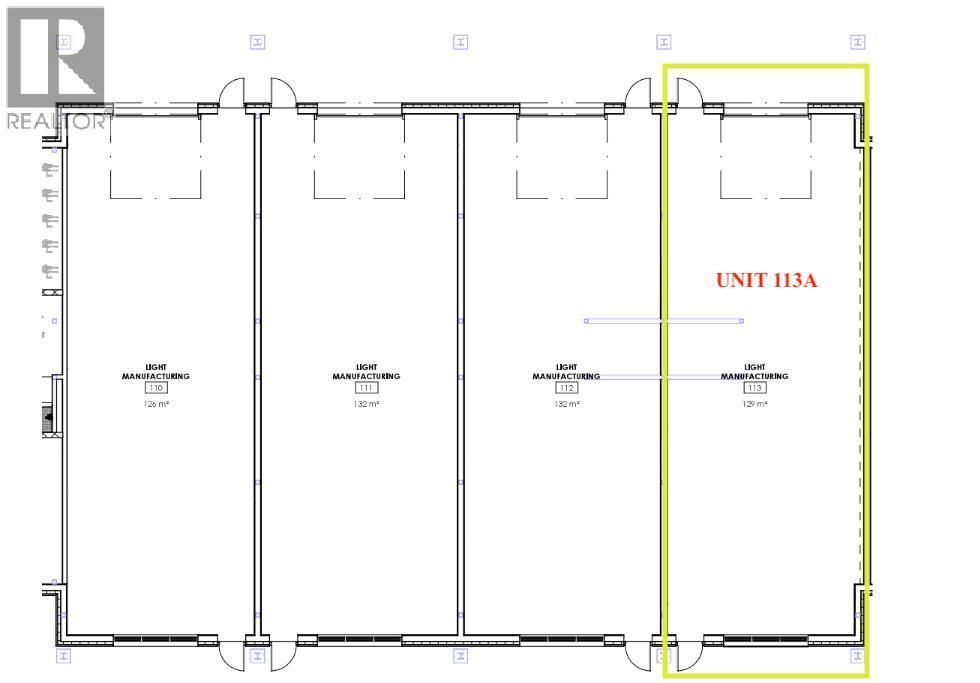
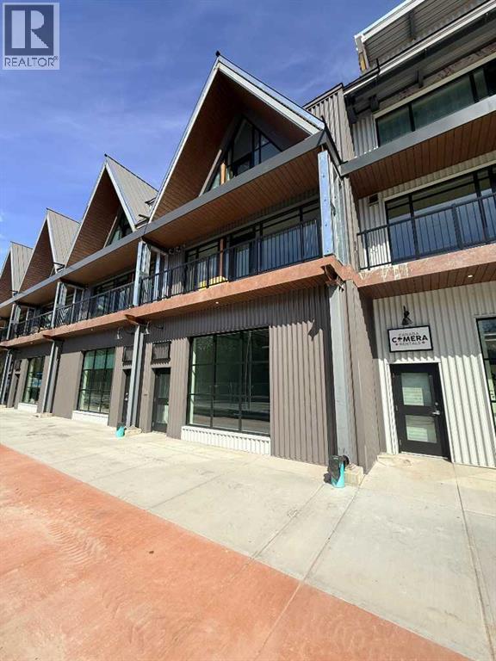
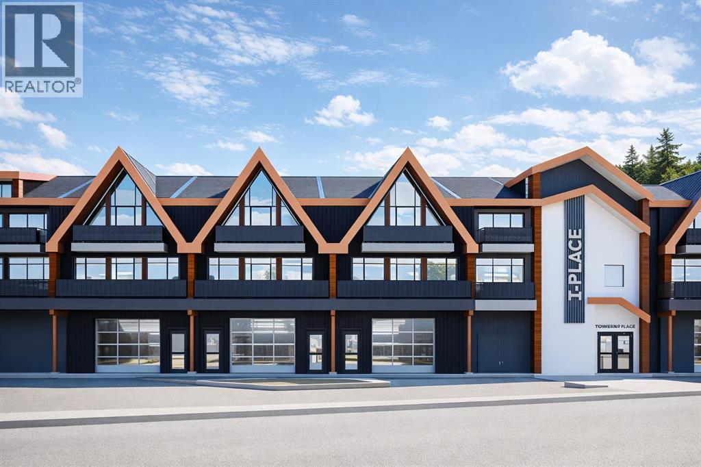
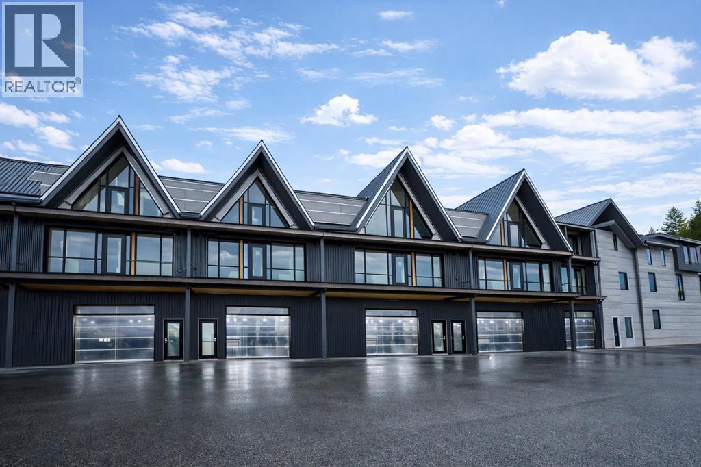
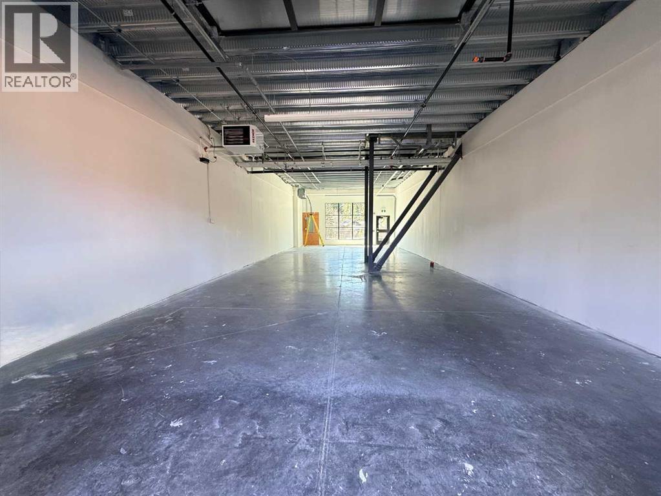
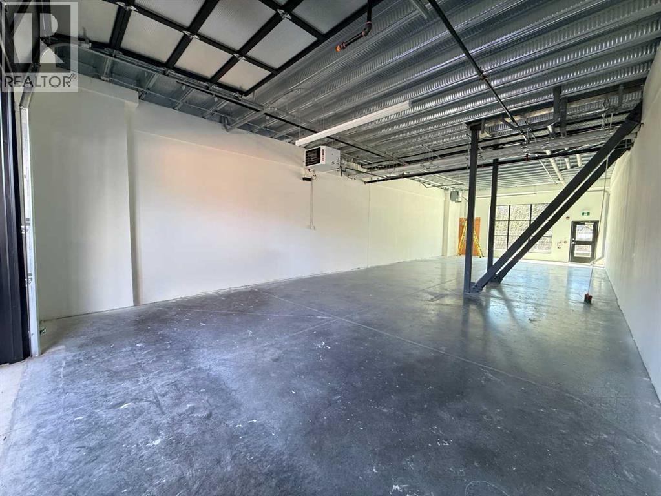
Excellent leasing opportunity in Canmore’s Transition Industrial District with high traffic exposure. Unit 31 offers approximately 1,388.5 sq. ft. (129 m²) and is ideal for light commercial, Massage clinic, Salon, light manufacturing, contractor services, possibly some retail/wholesale operations, studio space, office, veterinary clinic, and other compatible commercial uses subject to Town approval. The unit features 12’7” clear ceiling height, durable steel/concrete construction, a 10’ x 10’ overhead door, an independent entrance, aluminum storefront windows, and a 4” concrete floor. The building will be fully sprinklered and includes emergency lighting, rough-ins for HVAC and plumbing, and a dedicated 225 amp 120/208 electrical panel with an independent meter. Convenient access with street parking, bicycle parking, and additional on-site parking available. Great opportunity for businesses looking to establish themselves in one of Canmore’s growing commercial areas. (id:53430)
Building
- Property Type:
- Commercial Mix
- Building Type:
- Commercial Mix
- Year Built:
- 2026
Finished Areas
- Interior Size (Total):
- 1389 square feet
- Above Grade:
- 1389 square feet
Fees & Dates
- Property Taxes:
- $3,615
- HOA/Condo Fee:
- $341
- Last Modified:
- 08/05/2026 12:25:31 PM
- Status Change:
- 08/05/2026 12:19:50 PM
Association / Ownership
- Fee:
- $341 / Monthly
- Common Interest:
- Condo/Strata
Lease & Income
- Lease Amount:
- $35 / Yearly square feet
Location
Data is supplied by Pillar 9 MLS® System. Pillar 9 is the owner of the copyright in its MLS® System. Data is deemed reliable but is not guaranteed accurate by Pillar 9.
The trademarks MLS®, Multiple Listing Service® and the associated logos are owned by The Canadian Real Estate Association (CREA) and identify the quality of services provided by real estate professionals who are members of CREA. Used under license.