Real estate on your terms®
$869,900
active
1 Industrial Place
Canmore
,
AB
T1W1Y1
Key Details
- MLS® Number:
- A2320821
- Community:
- Larch
- Building Type:
- Apartment
- Interior Size:
- 1035 square feet
- Bedrooms:
- 3
- Parking:
- 2
- Parking Features:
- Parking Pad
- Attached:
- Yes

Property Description
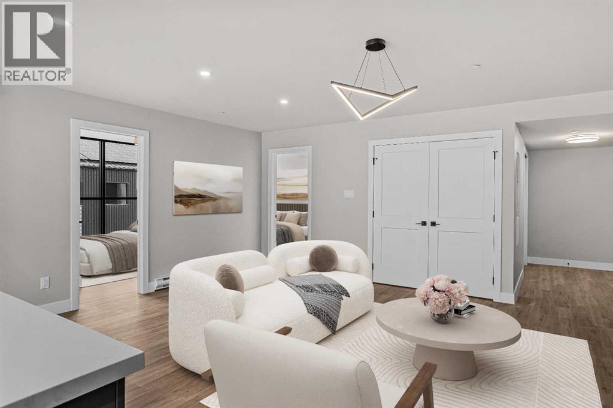
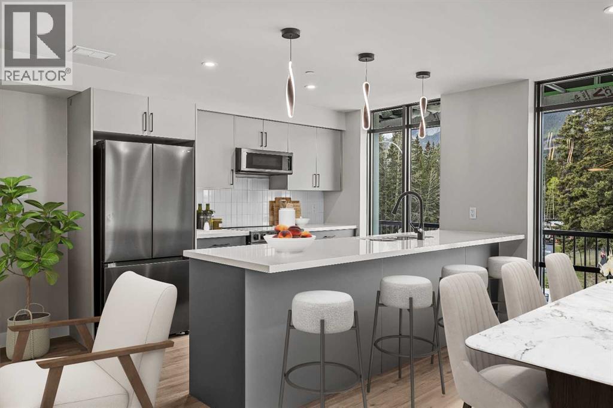
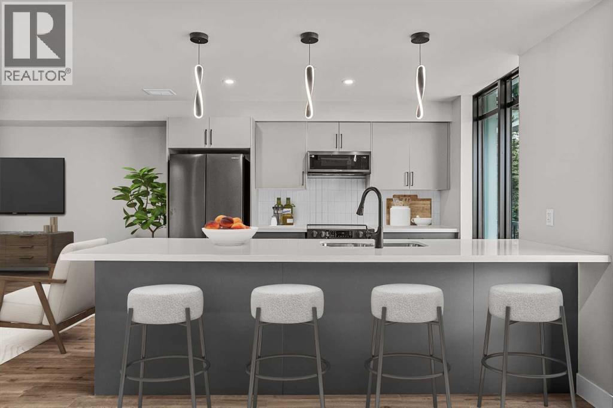
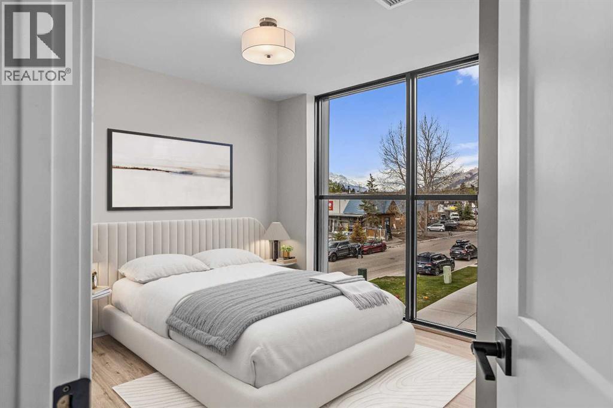
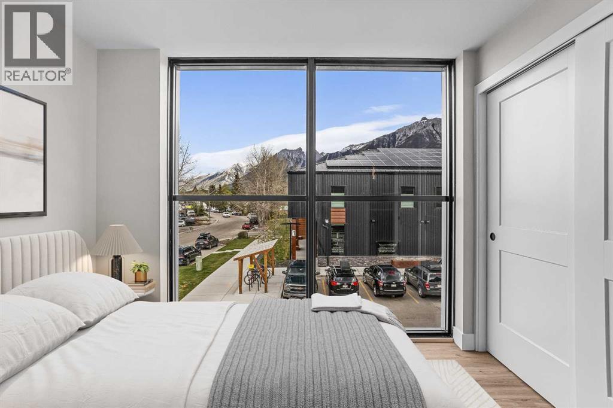
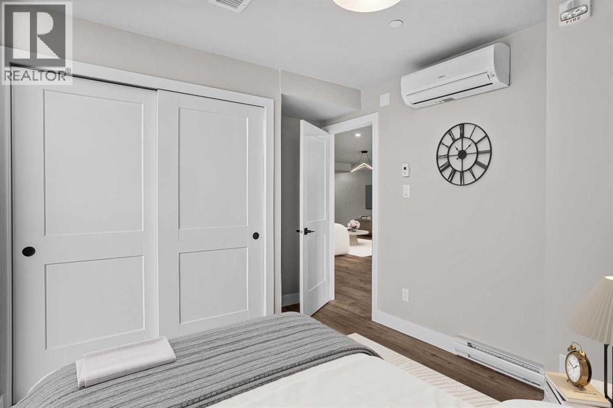
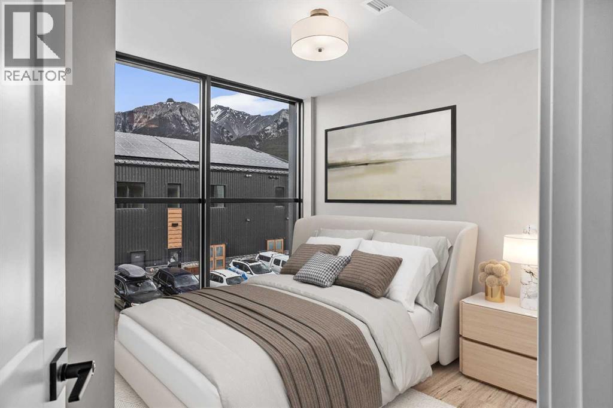
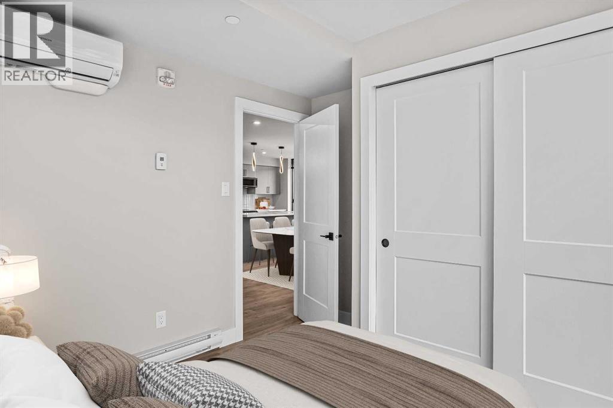
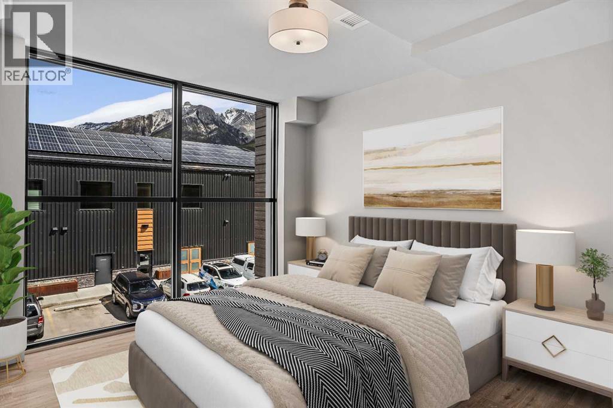
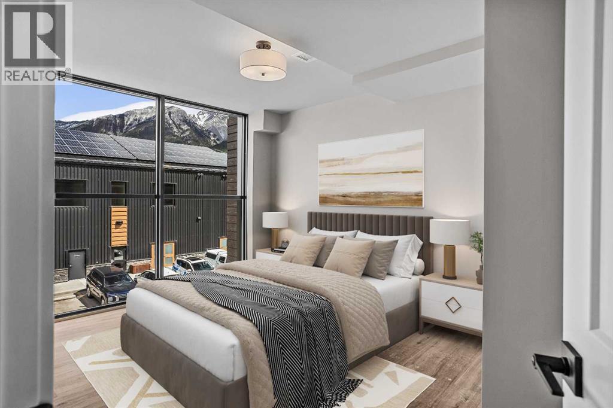
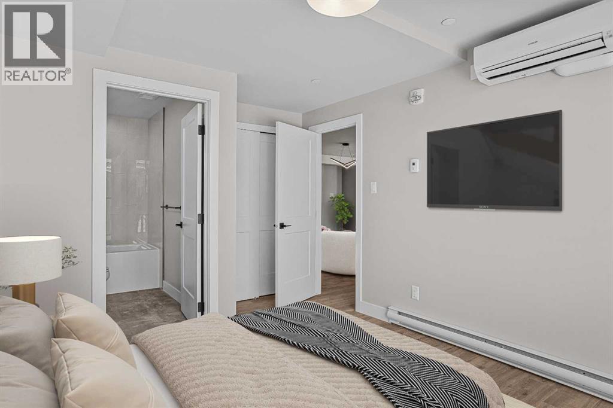
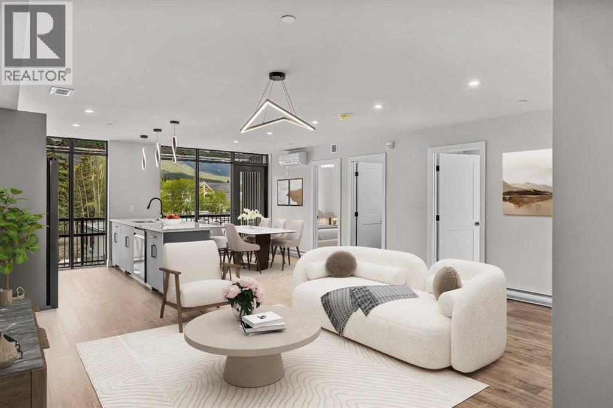
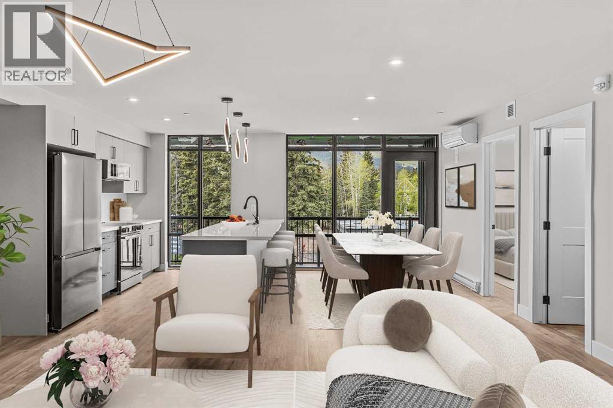
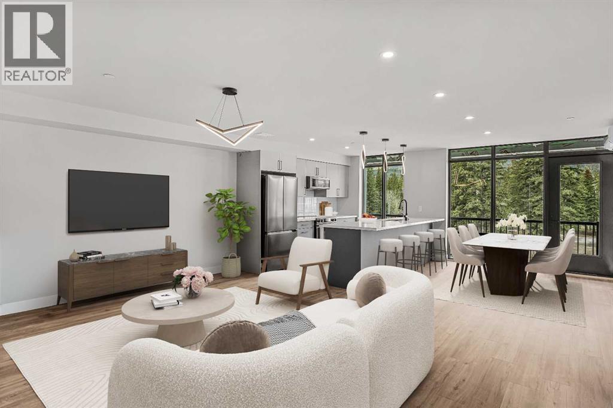
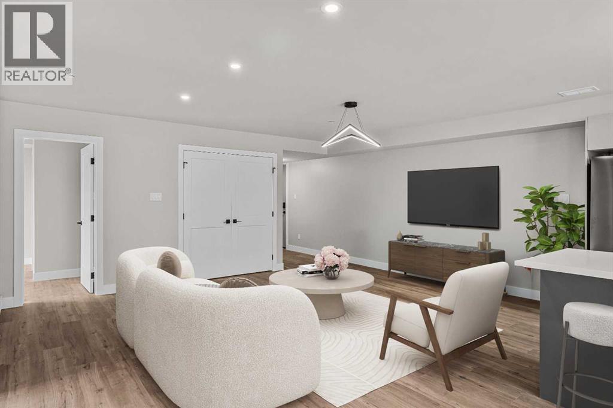
Welcome to Canmore's iPlace Phase 2, where luxury meets nature. This new development offers stunning mountain views and top-tier finishes with steel and concrete construction. Each residence boasts stainless steel appliances, air conditioning, and premium upgrades throughout. Enjoy exclusive amenities including a ski/snowboard tuning room, dog and bike wash facilities, and secure bike storage with e-bike charging stations. Experience the perfect blend of elegance and convenience at iPlace Canmore. Resident must work 20 hours in the Bow Valley. New construction - to be completed in May/June. First Time Home Buyers may qualify for GST rebate (id:53430)
Building
- Property Type:
- Apartment
- Building Type:
- Apartment
- Year Built:
- 2026
- Stories:
- 3.0
- Bedrooms:
- 3
- Bathrooms (total):
- 2.0
Finished Areas
- Interior Size (Total):
- 1035 square feet
- Above Grade:
- 1035 square feet
Interior
- Flooring:
- Linoleum, Vinyl
- Appliances:
- Refrigerator, Dishwasher, Stove, Microwave Range Hood Combo, Washer & Dryer
Parking
- Spaces:
- 2
- Features:
- Parking Pad
Lot / Land
- Lot Features:
- Other, Closet Organizers, No Smoking Home, Parking
Exterior
- Exterior Features:
- Concrete, See Remarks
- Construction:
- Poured concrete, Steel frame
Utilities & Mechanical
- Heating:
- Heat Pump, Baseboard heaters
- Cooling:
- Central air conditioning, See Remarks
Fees & Dates
- Property Taxes:
- $2,500
- Tax Year:
- 2026
- HOA/Condo Fee:
- $421
- Last Modified:
- 07/25/2026 06:20:00 PM
- Status Change:
- 07/25/2026 06:17:50 PM
Association / Ownership
- Fee:
- $421 / Monthly
- Common Interest:
- Condo/Strata
Room Dimensions
| Room | Level | Size |
|---|---|---|
| 4pc Bathroom | Main level | 4.83 Ft x 9.25 Ft |
| 4pc Bathroom | Main level | 4.92 Ft x 8.83 Ft |
| Bedroom | Main level | 10.17 Ft x 13.92 Ft |
| Bedroom | Main level | 12.42 Ft x 9.33 Ft |
| Bedroom | Main level | 10.83 Ft x 9.33 Ft |
| Kitchen | Main level | 14.00 Ft x 18.25 Ft |
| Living room | Main level | 16.17 Ft x 18.25 Ft |
| Other | Main level | 3.25 Ft x 19.92 Ft |
Location
Data is supplied by Pillar 9 MLS® System. Pillar 9 is the owner of the copyright in its MLS® System. Data is deemed reliable but is not guaranteed accurate by Pillar 9.
The trademarks MLS®, Multiple Listing Service® and the associated logos are owned by The Canadian Real Estate Association (CREA) and identify the quality of services provided by real estate professionals who are members of CREA. Used under license.