Real estate on your terms®
$535,000
active
1 Industrial Place
Canmore
,
AB
T1W1Y1
Key Details
- MLS® Number:
- A2316428
- Community:
- Larch
- Building Type:
- Apartment
- Interior Size:
- 585 square feet
- Bedrooms:
- 1
- Parking:
- 1
- Attached:
- Yes

Property Description
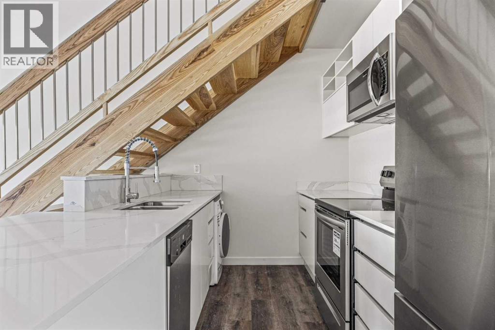
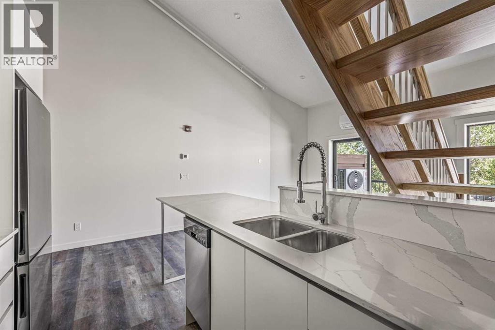
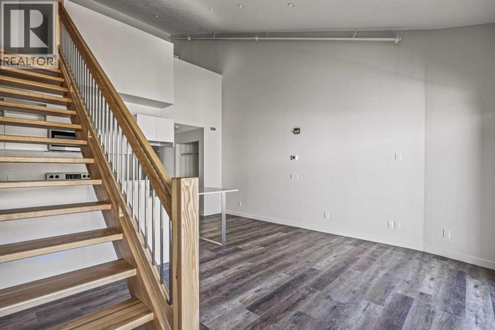
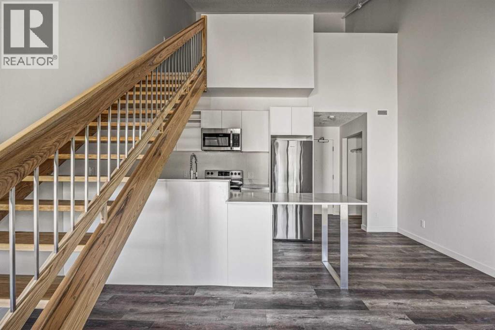
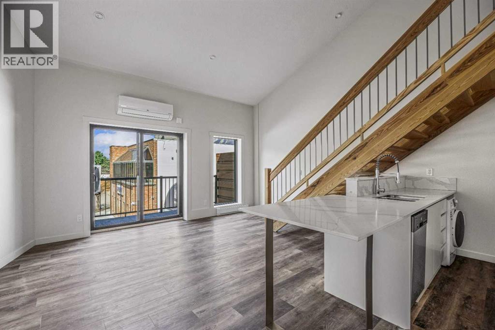
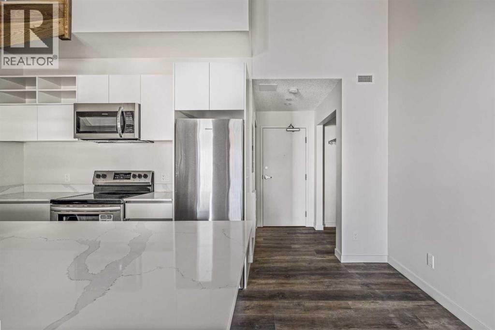
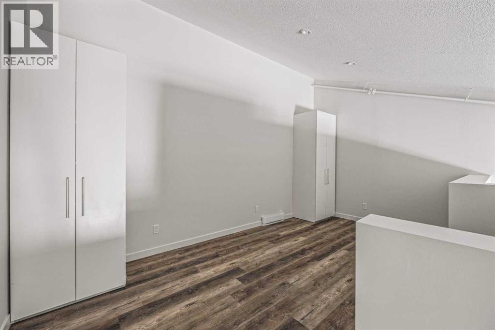
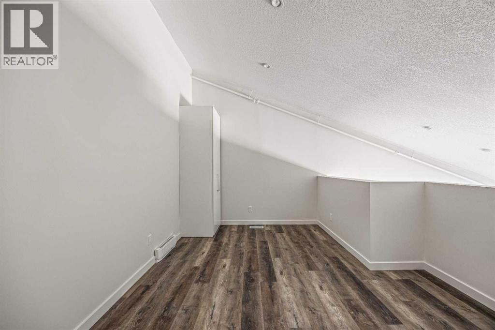
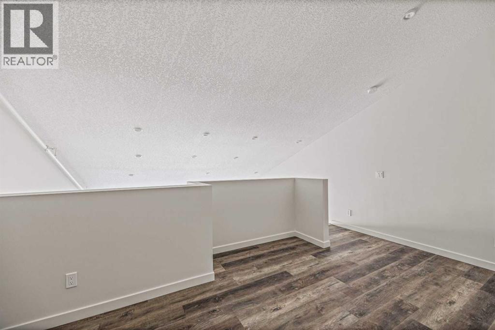
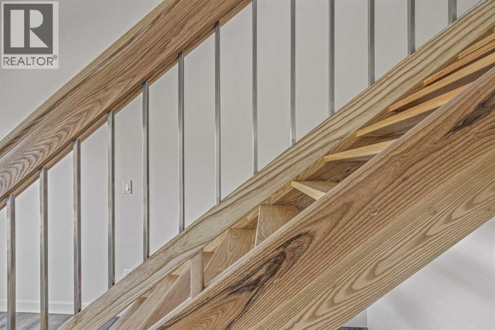
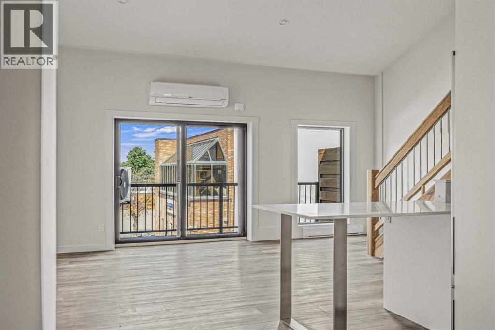
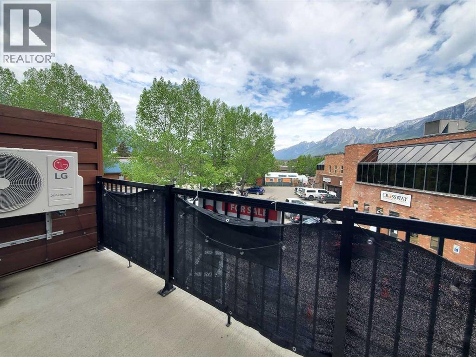
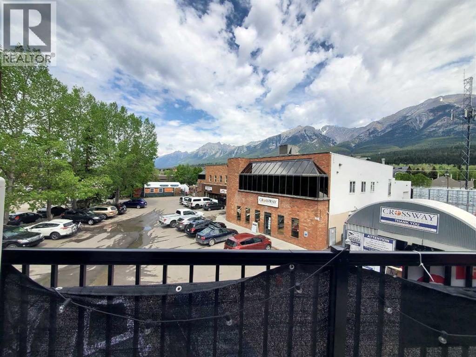
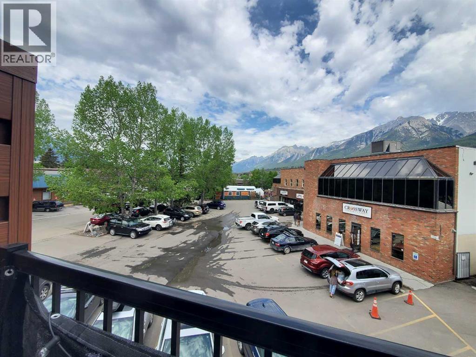
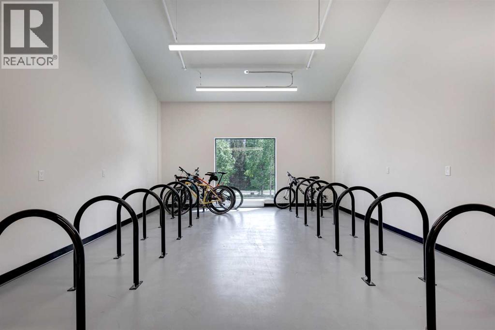
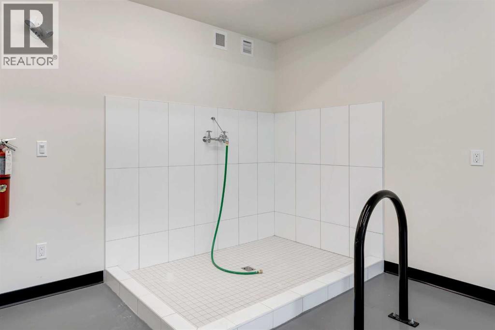
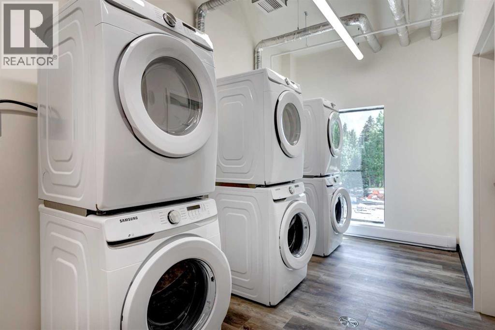
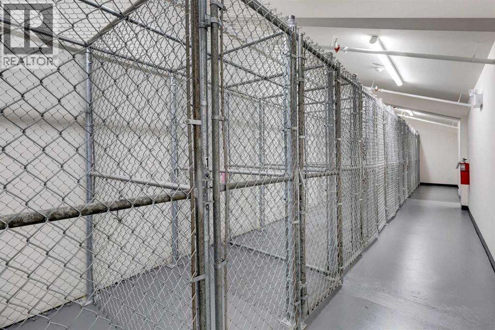
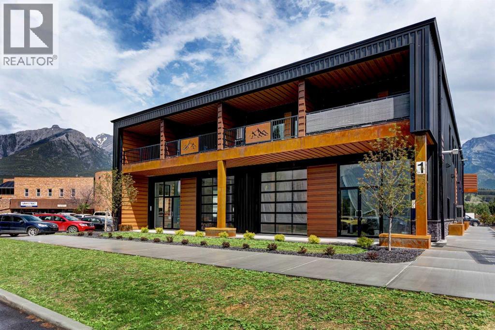
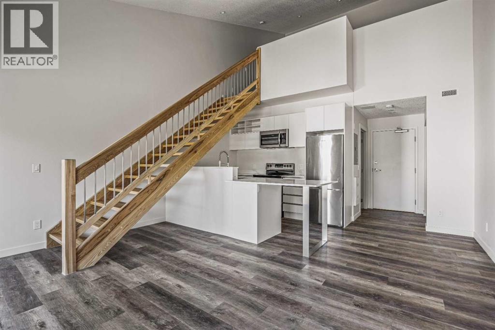
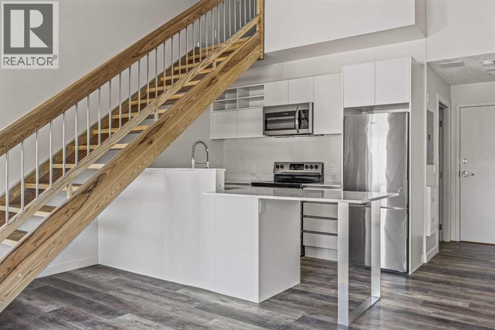
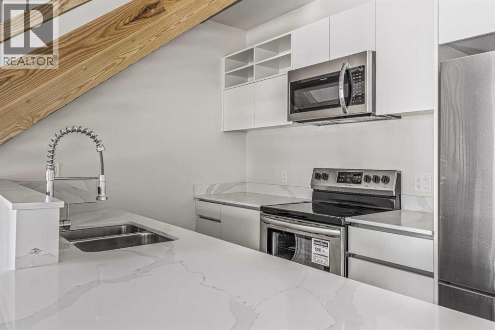
Enjoy stunning west-facing mountain views from this charming loft style condo, ideally located within walking distance of downtown Canmore's shops, restaurants, cafés, and extensive trail network. Blending cozy cabin inspired character with modern comforts, the open-concept living space features a modern kitchen and dining area that seamlessly connects to the living room and private balcony, all framed by breathtaking Rocky Mountain vistas. The lofted bedroom creates a unique and inviting retreat, complete with armoire style closet storage. A newly installed air conditioner ensures year round comfort. Additional building amenities include secure bike storage, a convenient dog wash station, a private storage unit, e-bike charging, and complimentary extra laundry facilities. One occupant of the home must be employed within the Bow Valley for a minimum of 20 hours per week. *photos are of a different unit with an identical layout (id:53430)
Building
- Property Type:
- Apartment
- Building Type:
- Apartment
- Style:
- Multi-level
- Year Built:
- 2022
- Stories:
- 2.0
- Bedrooms:
- 1
- Bathrooms (total):
- 1.0
Finished Areas
- Interior Size (Total):
- 585 square feet
- Above Grade:
- 585 square feet
Interior
- Flooring:
- Vinyl
- Appliances:
- Refrigerator, Oven - Electric, Dishwasher, Microwave, Microwave Range Hood Combo, Washer & Dryer
Parking
- Spaces:
- 1
Lot / Land
- Lot Features:
- Other
Exterior
- Exterior Features:
- Concrete
- Construction:
- Poured concrete, Steel frame
Utilities & Mechanical
- Heating:
- Baseboard heaters, Electric
- Cooling:
- Wall unit
Fees & Dates
- Property Taxes:
- $2,237
- Tax Year:
- 2026
- HOA/Condo Fee:
- $447
- Last Modified:
- 08/08/2026 01:30:09 PM
- Status Change:
- 08/08/2026 01:24:44 PM
Association / Ownership
- Fee:
- $447 / Monthly
- Common Interest:
- Condo/Strata
Room Dimensions
| Room | Level | Size |
|---|---|---|
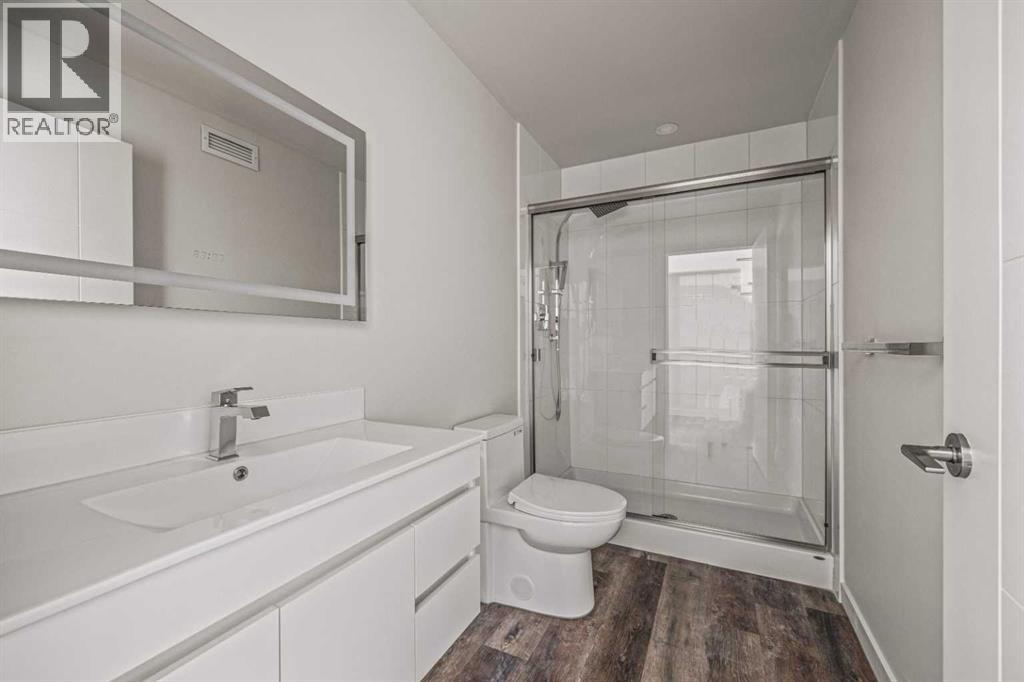
| 3pc Bathroom | Main level | 5.00 Ft x 9.67 Ft |
| Other | Main level | 5.83 Ft x 17.17 Ft |
| Dining room | Main level | 10.50 Ft x 5.92 Ft |
| Other | Main level | 10.42 Ft x 10.08 Ft |
| Living room | Main level | 8.83 Ft x 16.08 Ft |
| Bedroom | Second level | 9.50 Ft x 16.08 Ft |
Location
Data is supplied by Pillar 9 MLS® System. Pillar 9 is the owner of the copyright in its MLS® System. Data is deemed reliable but is not guaranteed accurate by Pillar 9.
The trademarks MLS®, Multiple Listing Service® and the associated logos are owned by The Canadian Real Estate Association (CREA) and identify the quality of services provided by real estate professionals who are members of CREA. Used under license.