Real estate on your terms®
$1,700,000
active
252 Three Sisters Drive
Canmore
,
AB
T1W2M4
Key Details
- MLS® Number:
- A2239562
- Community:
- Hospital Hill
- Building Type:
- House
- Interior Size:
- 1596 square feet
- Bedrooms:
- 4
- Parking:
- 2
- Parking Features:
- Attached Garage, Parking Pad
- Lot Size:
- 7201.0 square feet

Property Description
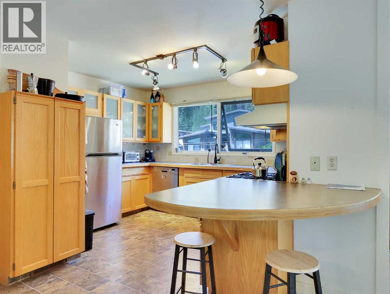
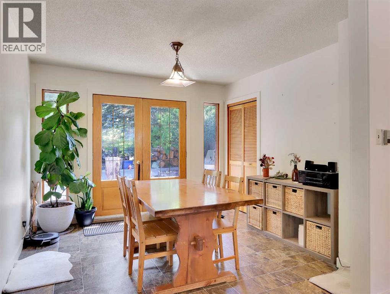
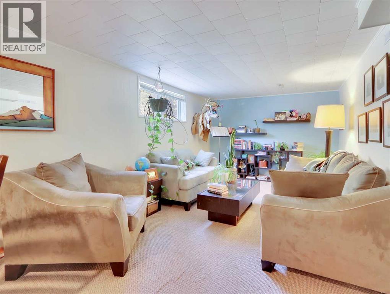
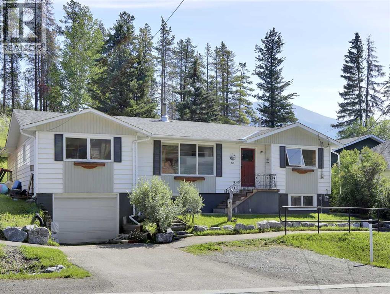
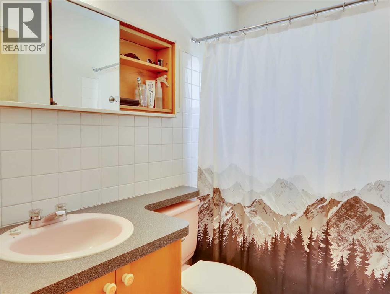
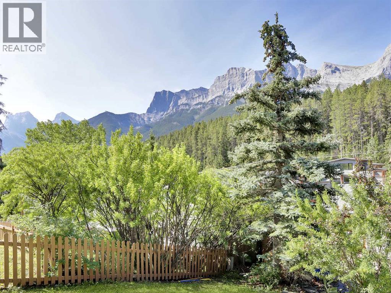
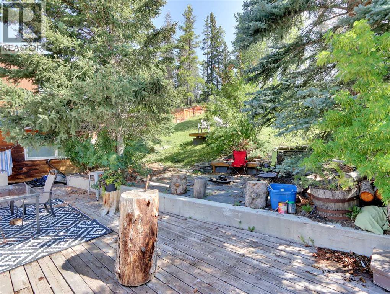
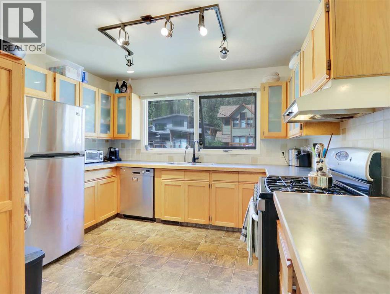
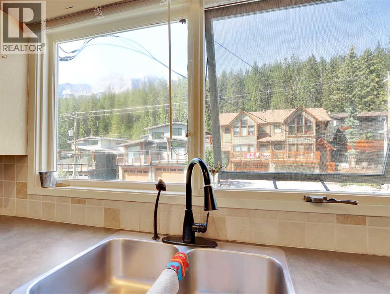
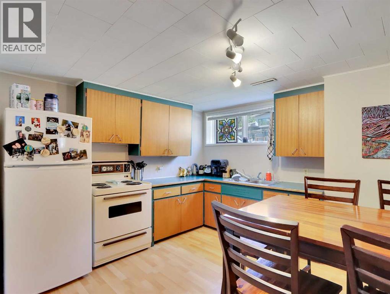
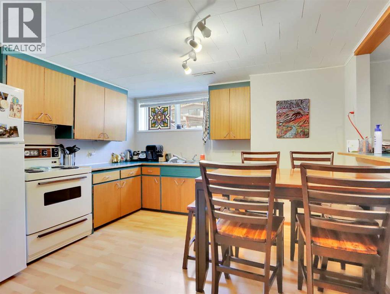
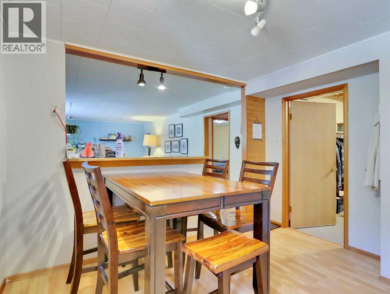
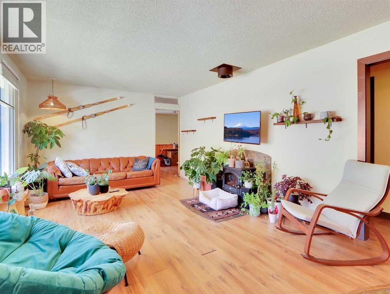
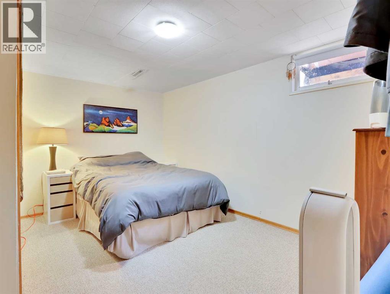
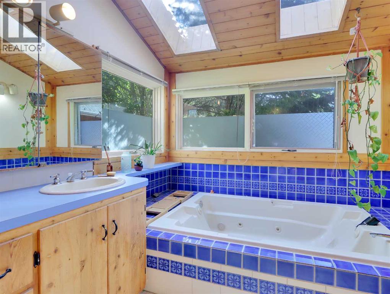
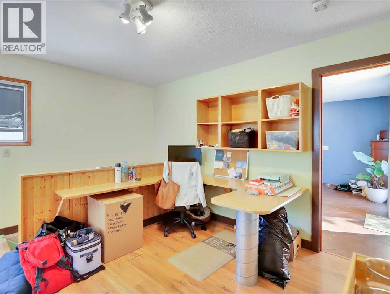
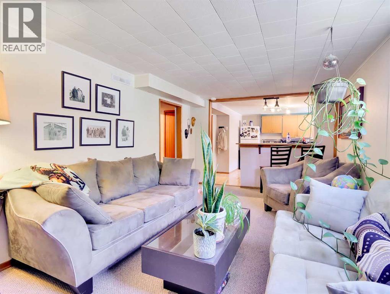
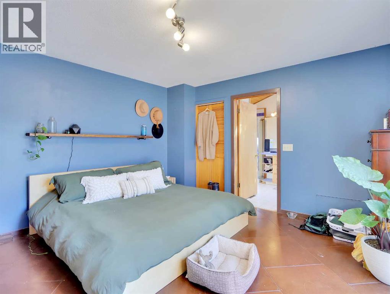
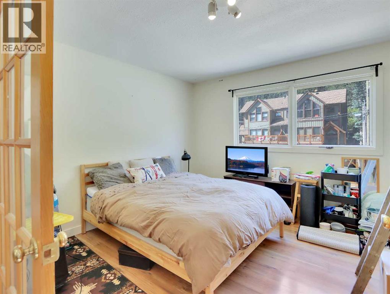
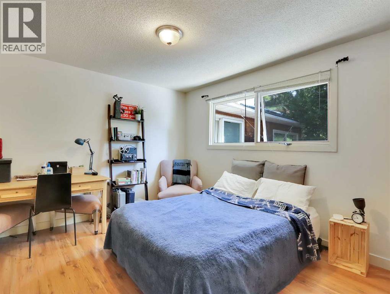
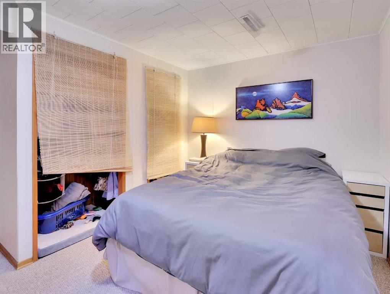
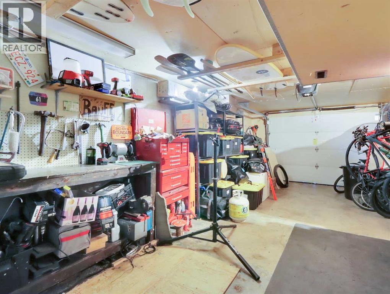
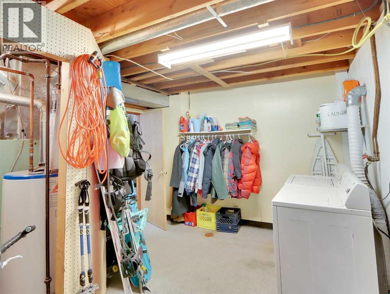
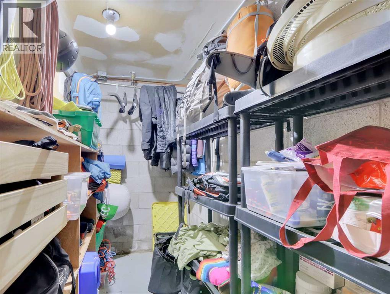
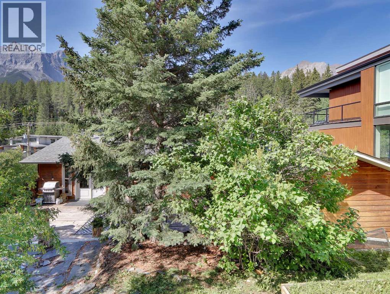
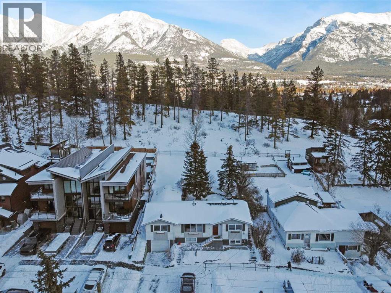
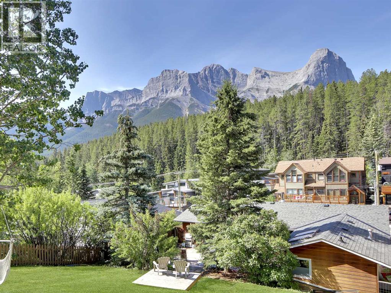
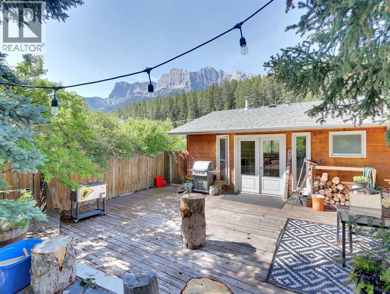
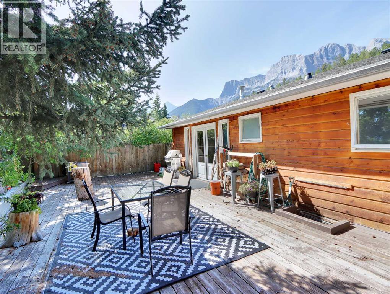
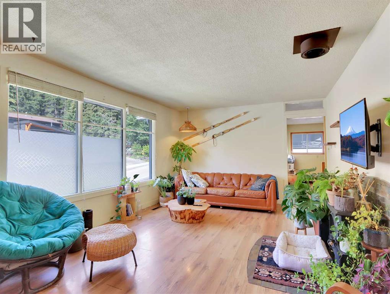
This is your chance to own a spacious home on an impressive 60-foot-wide R2 zoned lot, offering 7,200 square feet of future development potential in one of Canmore’s most desirable neighborhoods. The upper level welcomes you with a thoughtfully designed open floor plan featuring an upgraded kitchen, cozy living spaces, three generous bedrooms, two full bathrooms, and a built-in office space ideal for remote work or study. The lower level, accessible through a separate entrance, includes a private one-bedroom suite complete with a full kitchen, comfortable living area, and access to shared laundry. Storage is abundant throughout the home plus the convenience of a single attached garage plus off-street parking. Outside, the backyard is a true retreat. Step onto the huge private deck and take in the breathtaking mountain views that surround the peaceful yard, a rare setting that delivers privacy and beauty in equal measure. (id:53430)
Building
- Property Type:
- House
- Building Type:
- House
- Style:
- Bungalow
- Year Built:
- 1967
- Stories:
- 1.0
- Bedrooms:
- 4
- Bathrooms (total):
- 3.0
- Basement:
- Finished, Partial
Finished Areas
- Interior Size (Total):
- 1596 square feet
- Above Grade:
- 1596 square feet
Interior
- Flooring:
- Carpeted, Linoleum, Wood
- Appliances:
- Washer, Refrigerator, Gas stove(s), Dishwasher, Dryer, Window Coverings, Garage door opener
Parking
- Spaces:
- 2
- Features:
- Attached Garage, Parking Pad
Lot / Land
- Lot Size:
- 7201.0 square feet
- Frontage:
- 5.49 meters
Exterior
- Exterior Features:
- Wood siding
- Foundation:
- Poured Concrete
- Fencing:
- Fence
Utilities & Mechanical
- Heating:
- Forced air
- Cooling:
- None
Fees & Dates
- Property Taxes:
- $6,883
- Tax Year:
- 2025
- Last Modified:
- 08/12/2026 08:40:00 PM
- Status Change:
- 08/12/2026 08:37:48 PM
Association / Ownership
- Common Interest:
- Freehold
Room Dimensions
| Room | Level | Size |
|---|---|---|
| Other | Main level | 5.92 Ft x 12.17 Ft |
| Kitchen | Main level | 13.50 Ft x 14.25 Ft |
| Dining room | Main level | 11.08 Ft x 10.75 Ft |
| Living room | Main level | 18.00 Ft x 12.17 Ft |
| Primary Bedroom | Main level | 13.25 Ft x 14.00 Ft |
| 4pc Bathroom | Main level | 13.08 Ft x 8.67 Ft |
| Bedroom | Main level | 12.00 Ft x 10.75 Ft |
| Bedroom | Main level | 13.33 Ft x 10.92 Ft |
| 4pc Bathroom | Main level | 4.92 Ft x 7.33 Ft |
| Office | Main level | 13.75 Ft x 11.67 Ft |
| Kitchen | Lower level | 12.25 Ft x 12.75 Ft |
| Family room | Lower level | 19.83 Ft x 13.75 Ft |
| Bedroom | Lower level | 13.67 Ft x 10.92 Ft |
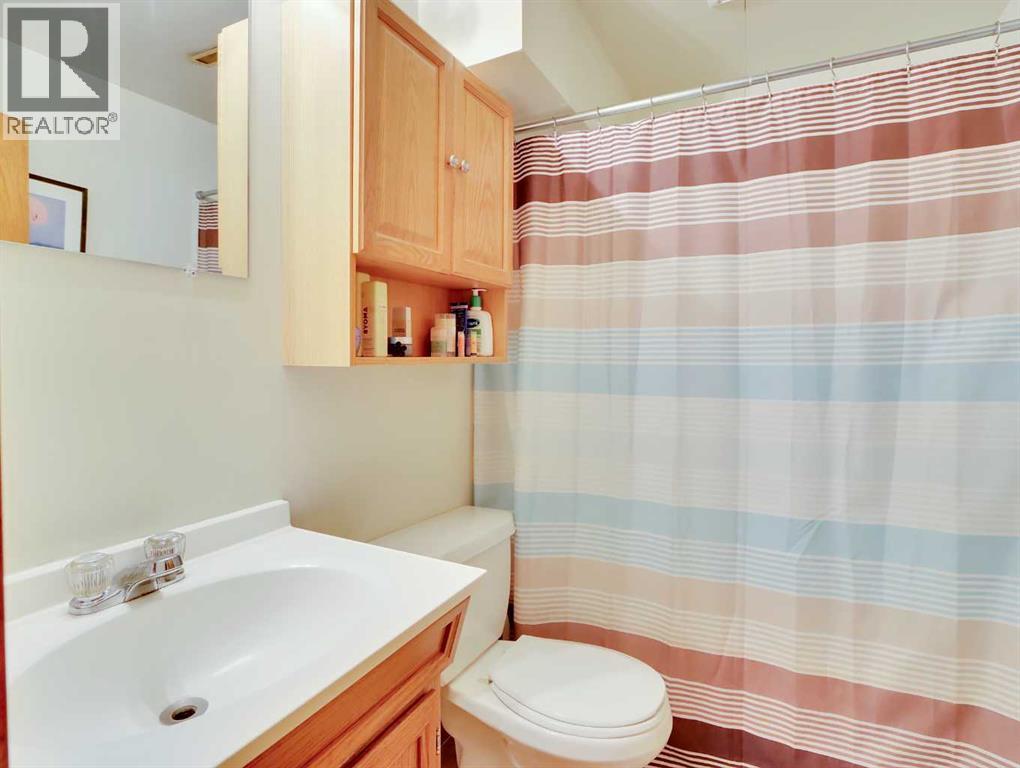
| 4pc Bathroom | Lower level | 5.00 Ft x 7.00 Ft |
| Laundry room | Lower level | 11.17 Ft x 11.25 Ft |
| Storage | Lower level | 4.42 Ft x 11.08 Ft |
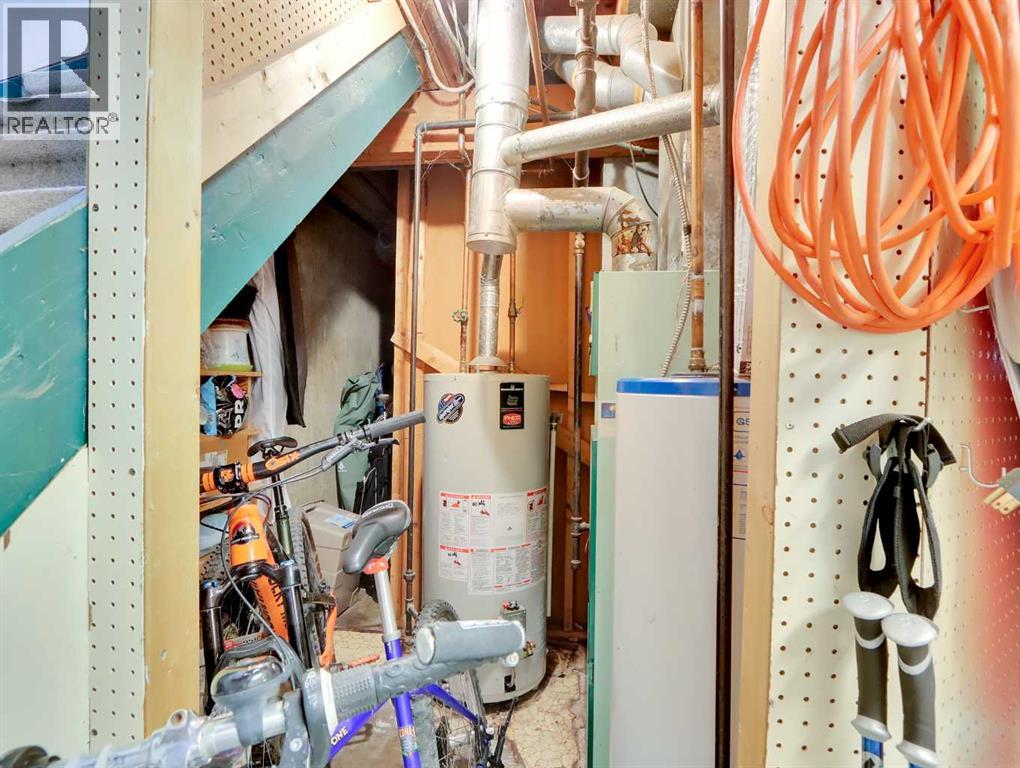
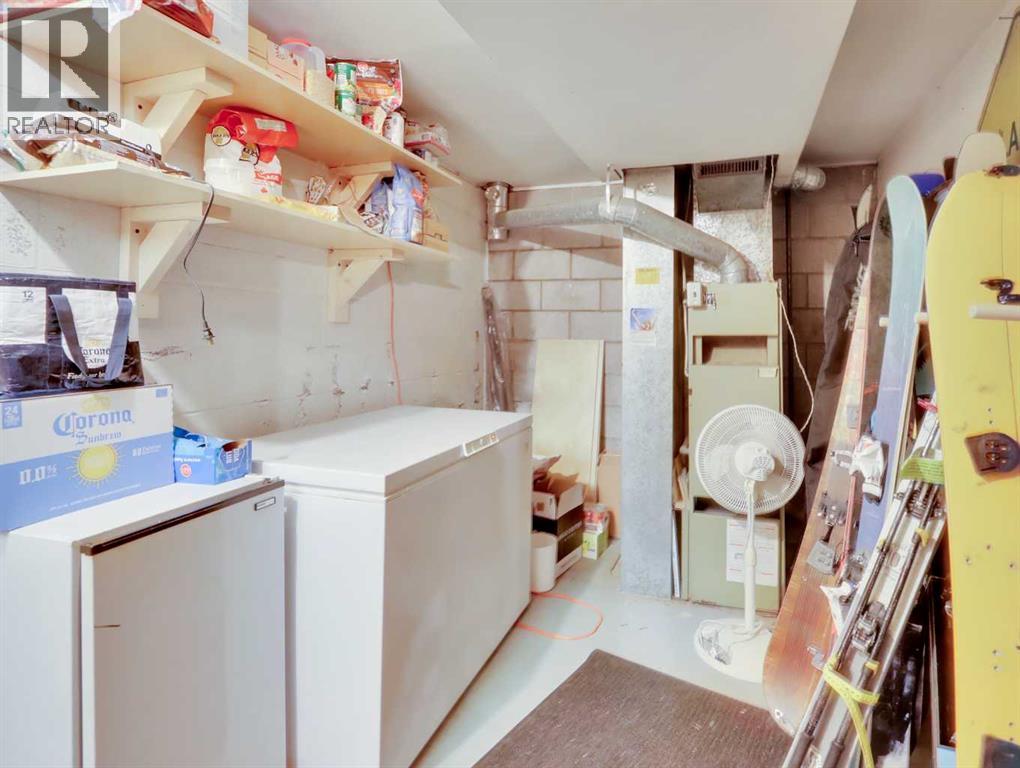
| Furnace | Lower level | 7.83 Ft x 12.83 Ft |
| Furnace | Lower level | 4.17 Ft x 5.92 Ft |
Location
Data is supplied by Pillar 9 MLS® System. Pillar 9 is the owner of the copyright in its MLS® System. Data is deemed reliable but is not guaranteed accurate by Pillar 9.
The trademarks MLS®, Multiple Listing Service® and the associated logos are owned by The Canadian Real Estate Association (CREA) and identify the quality of services provided by real estate professionals who are members of CREA. Used under license.