Real estate on your terms®
$2,397,000
active
204 Grassi Place
Canmore
,
AB
T1W2N3
Key Details
- MLS® Number:
- A2303434
- Community:
- Hospital Hill
- Building Type:
- House
- Interior Size:
- 2192 square feet
- Bedrooms:
- 4
- Parking:
- 4
- Parking Features:
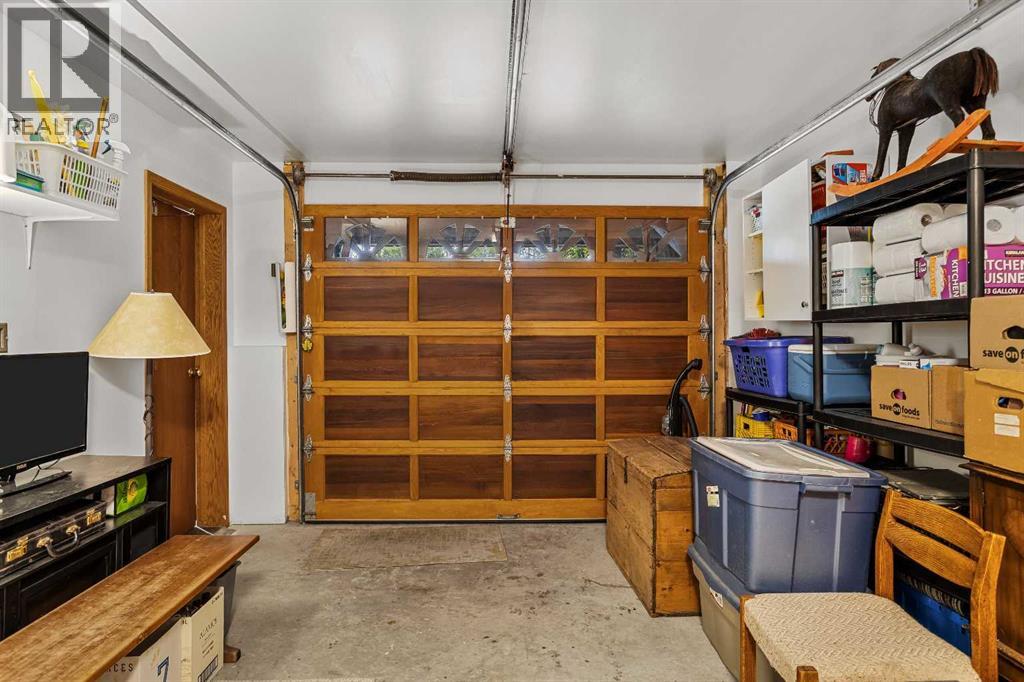
- Attached Garage
- Lot Size:
- 6681.0 square feet

Property Description
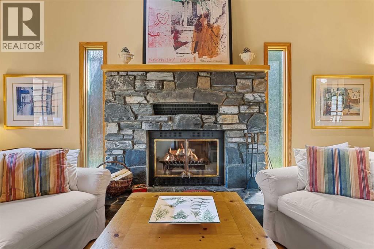
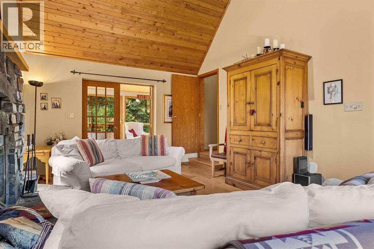
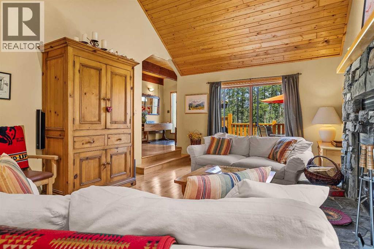
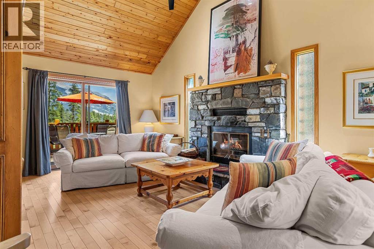
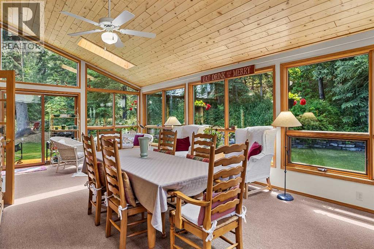
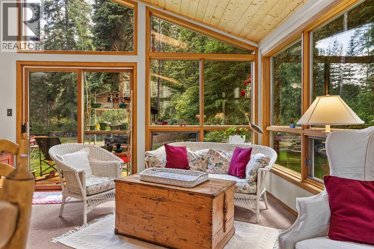
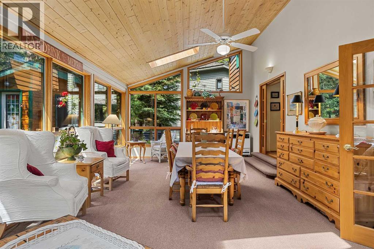
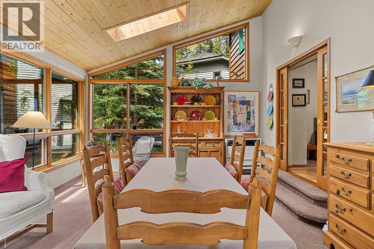
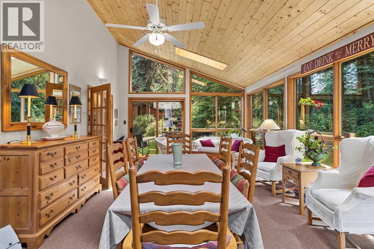
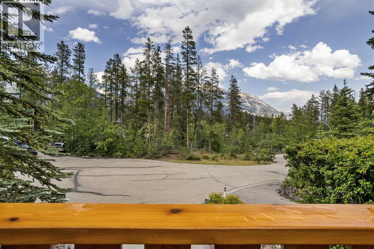
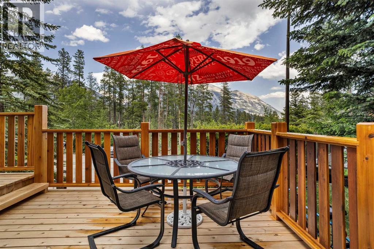
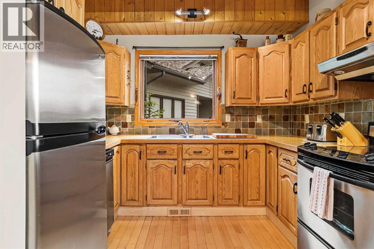
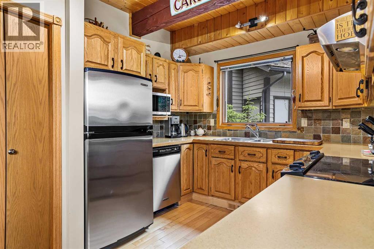
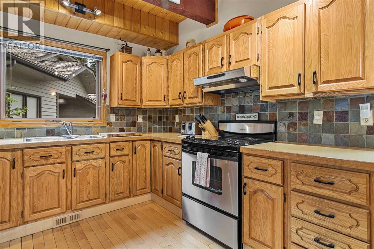
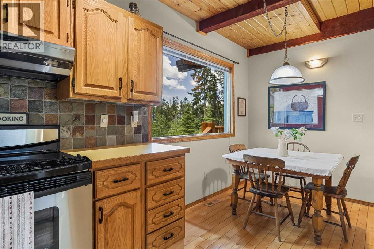
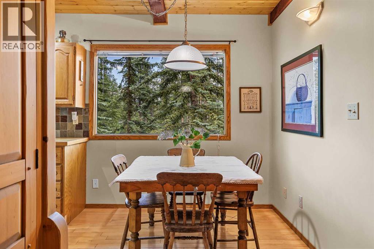
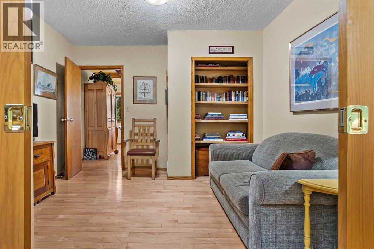
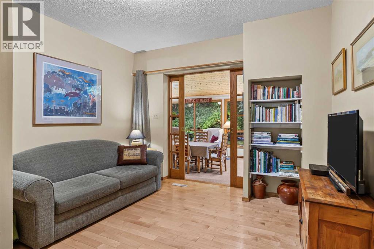
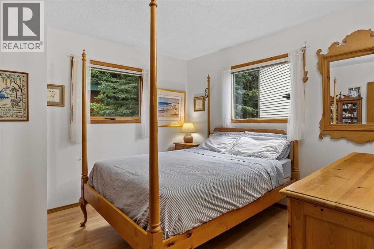
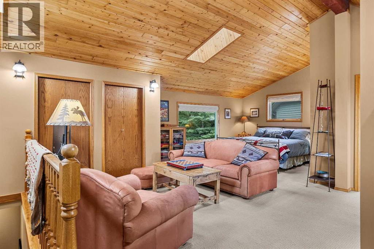

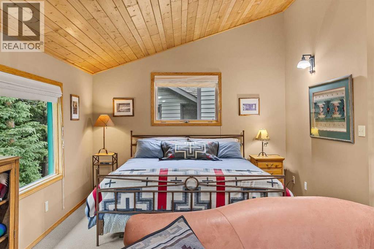
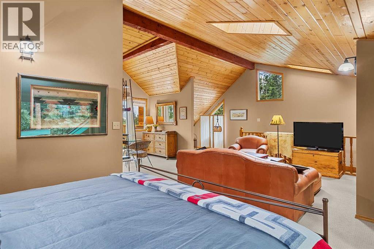
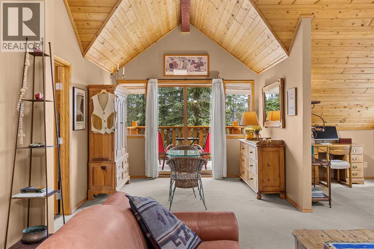
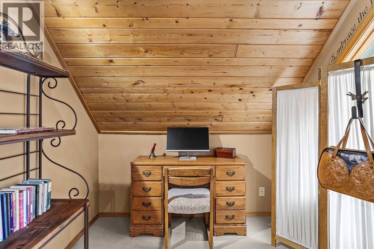
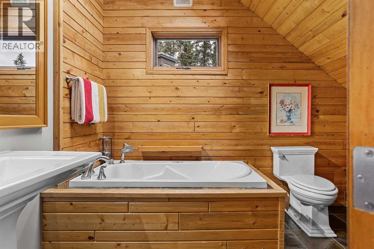
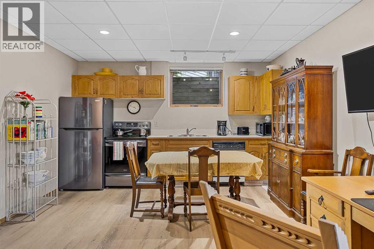
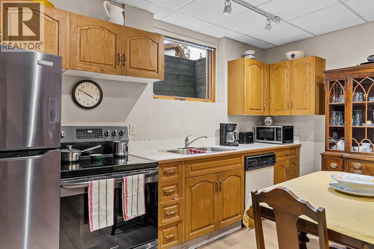
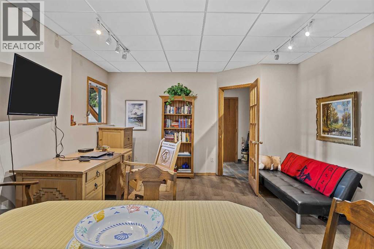
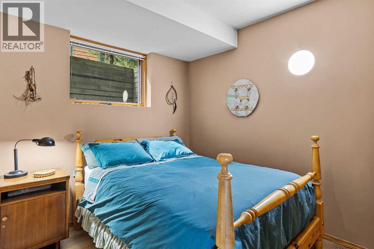
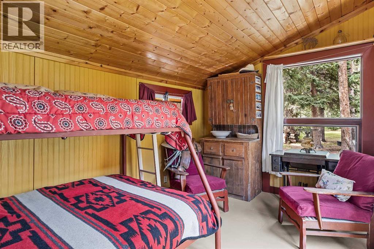
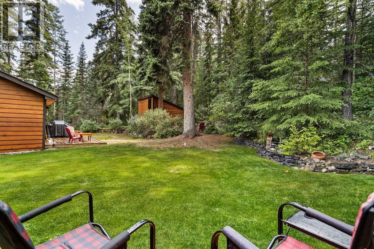
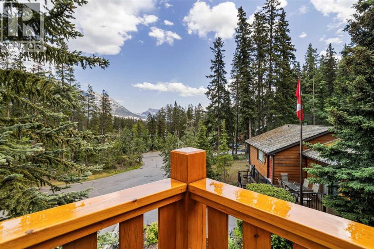
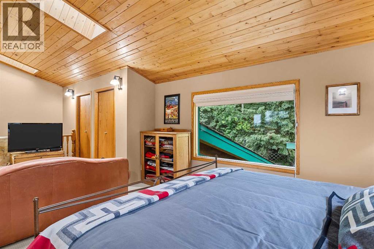
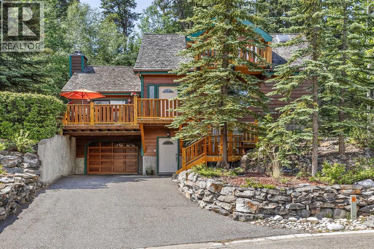
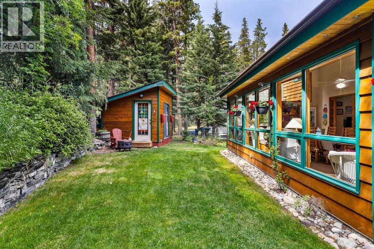
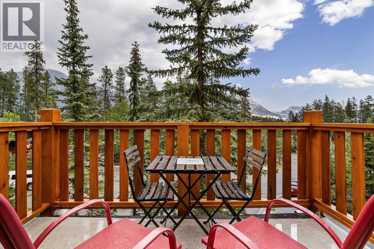
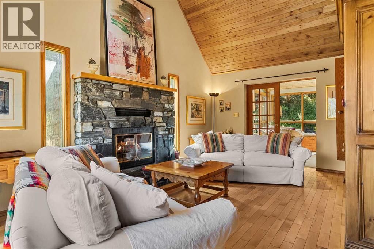
Must be seen! A stylish family home on Canmore’s historic Hospital Hill. Set on a quiet cul-de-sac, just steps from wooded trails leading to downtown, the Nordic Centre and the town’s extensive pathway network. Enjoy over 2,900 sq ft of thoughtfully designed living and entertaining space with 4 bedrooms, 3 bathrooms and 2 kitchens. This warm mountain home features vaulted ceilings throughout, enhancing the sense of space and light. The stunning garden room is filled with sunshine and opens to a tranquil rear yard backing onto a wildlife corridor. There, a charming bunkhouse offers a cozy escape for all ages. The entire upper level of the home creates a spacious and luxurious primary retreat, complete with a private balcony and beautiful mountain views. The lower level provides a self-contained one-bedroom suite with private entry – ideal as a rental unit or for extended family. New asphalt shingles in 2026. (id:53430)
Building
- Property Type:
- House
- Building Type:
- House
- Year Built:
- 1990
- Stories:
- 3.0
- Bedrooms:
- 4
- Bathrooms (total):
- 3.0
- Basement:
- Finished, Full, Separate entrance, Suite
Finished Areas
- Interior Size (Total):
- 2192 square feet
- Above Grade:
- 2192 square feet
Interior
- Flooring:
- Tile, Hardwood, Carpeted
- Appliances:
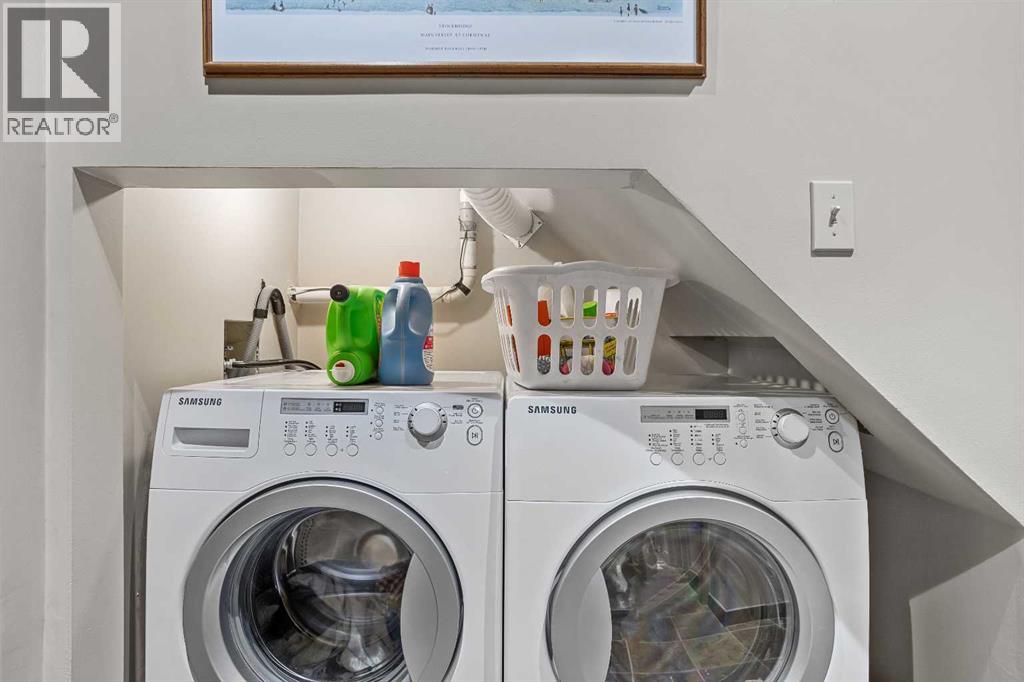
- Washer, Refrigerator, Range - Electric, Dishwasher, Dryer, Microwave, Microwave Range Hood Combo, Garage door opener
Parking
- Spaces:
- 4
- Features:
- Attached Garage
Lot / Land
- Lot Size:
- 6681.0 square feet
- Frontage:
- 15.24 meters
- Lot Features:
- Cul-de-sac, Treed, French door, Gas BBQ Hookup
Exterior
- Foundation:
- Poured Concrete
- Fencing:
- Not fenced
Utilities & Mechanical
- Heating:
- Natural gas, Other
- Cooling:
- None
Comfort & Security
- Fireplace(s):
- 1
Fees & Dates
- Property Taxes:
- $7,290
- Tax Year:
- 2025
- Last Modified:
- 08/11/2026 09:10:00 PM
- Status Change:
- 08/11/2026 09:07:53 PM
Association / Ownership
- Common Interest:
- Freehold
Room Dimensions
| Room | Level | Size |
|---|---|---|
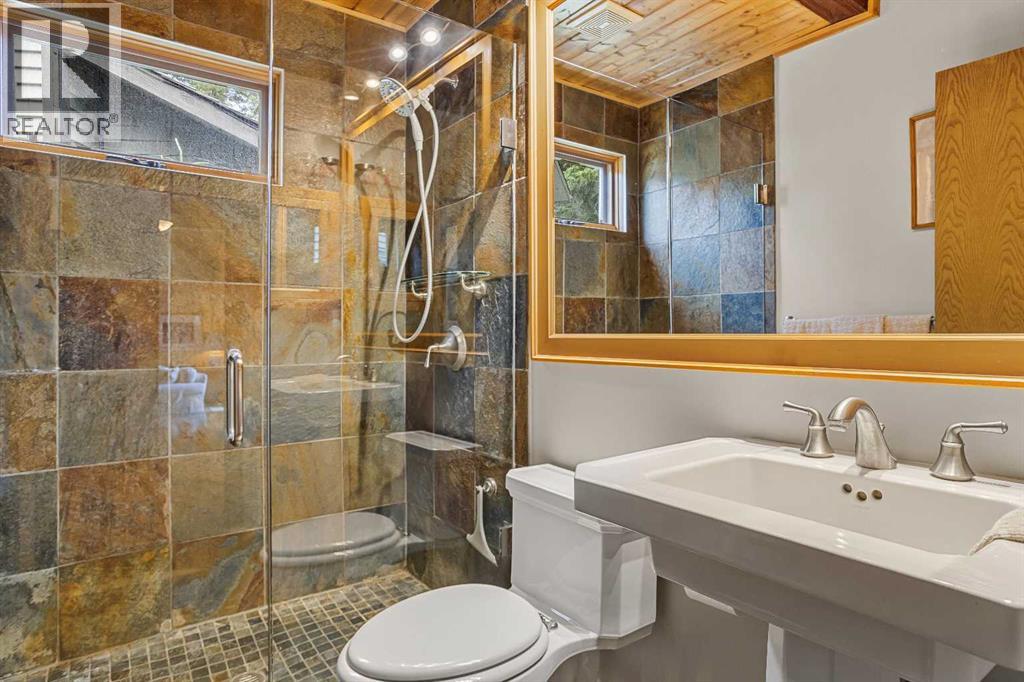
| 3pc Bathroom | Main level | 7.75 Ft x 4.83 Ft |
| Bedroom | Main level | 10.92 Ft x 11.33 Ft |
| Bedroom | Main level | 11.33 Ft x 11.42 Ft |
| Foyer | Main level | 7.67 Ft x 6.58 Ft |
| Other | Main level | 18.00 Ft x 9.08 Ft |
| Living room | Main level | 14.33 Ft x 19.08 Ft |
| Sunroom | Main level | 25.50 Ft x 14.08 Ft |
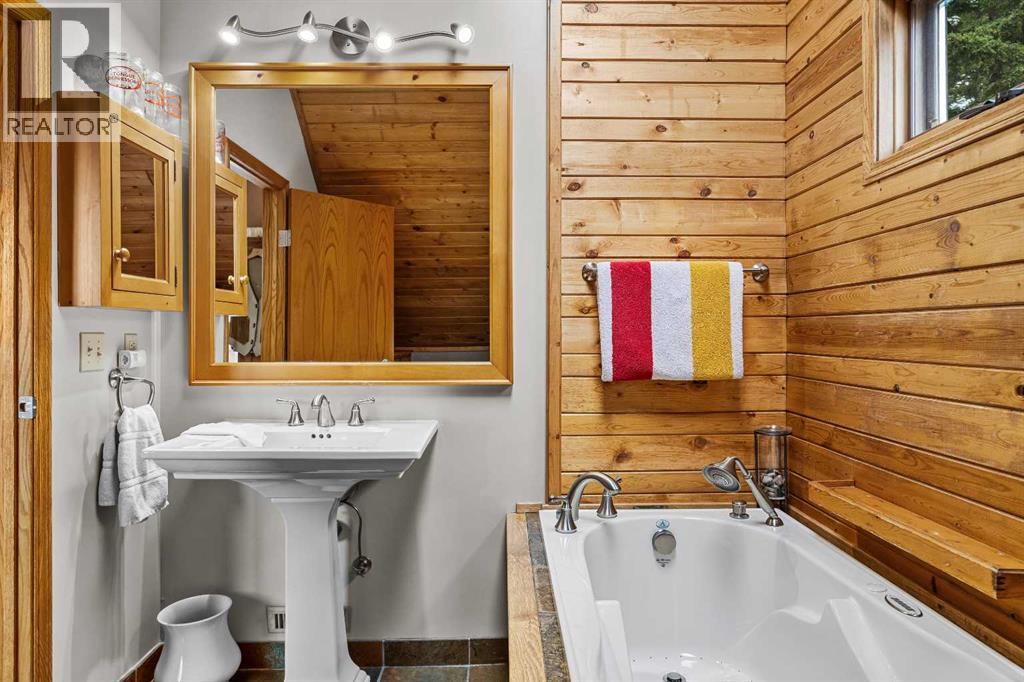
| 3pc Bathroom | Second level | 7.42 Ft x 9.00 Ft |
| Primary Bedroom | Second level | 22.75 Ft x 24.25 Ft |
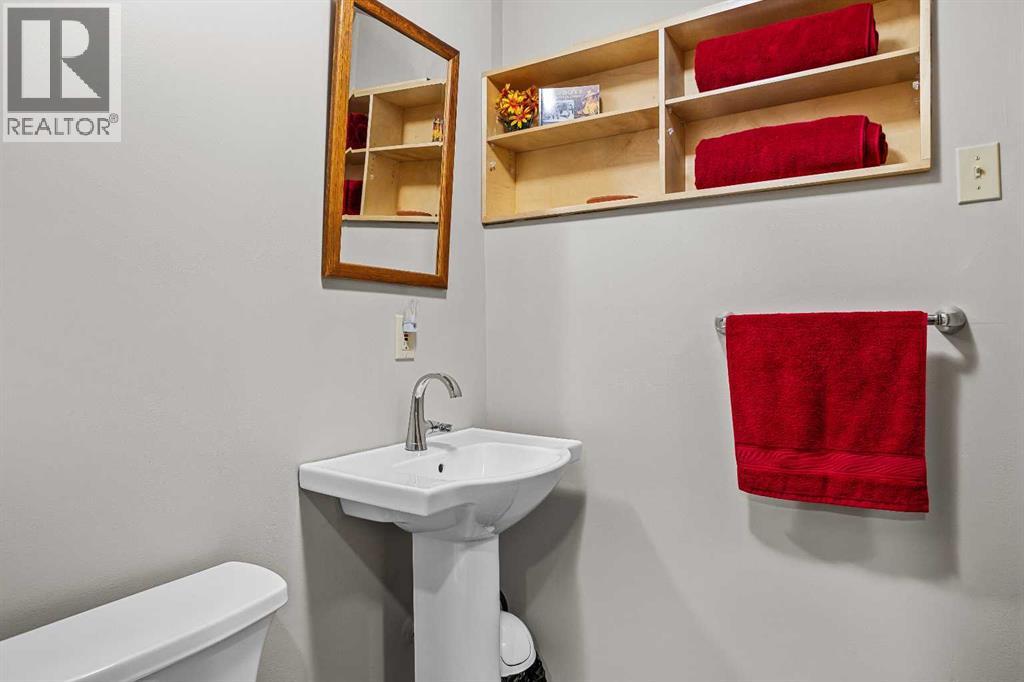
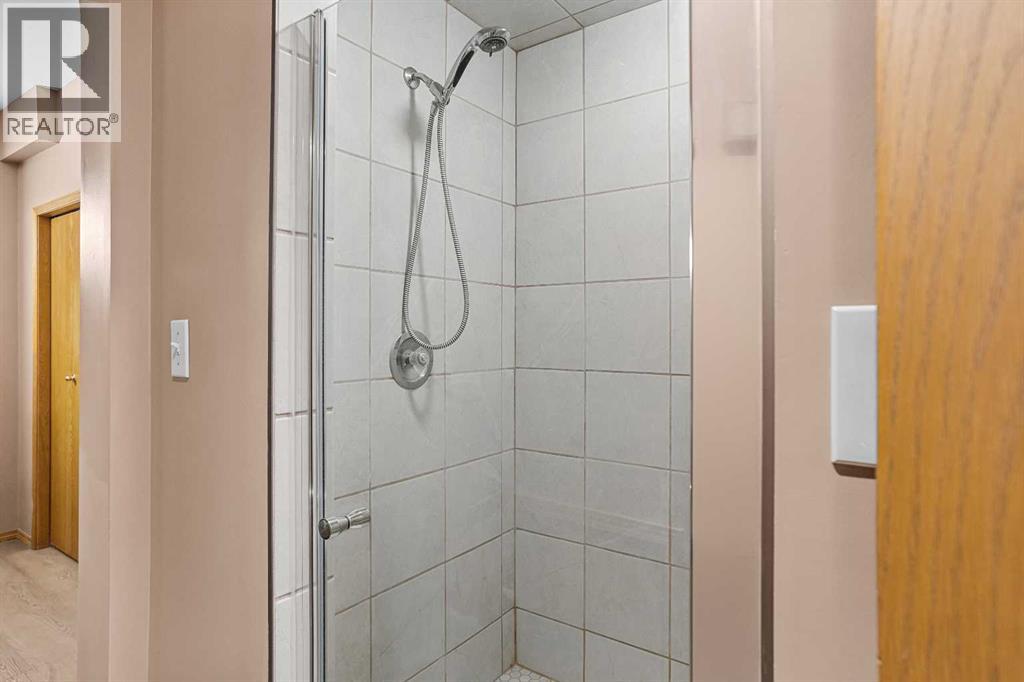
| 3pc Bathroom | Basement | 7.83 Ft x 12.25 Ft |
| Bedroom | Basement | 10.33 Ft x 12.33 Ft |
| Kitchen | Basement | 7.50 Ft x 13.42 Ft |
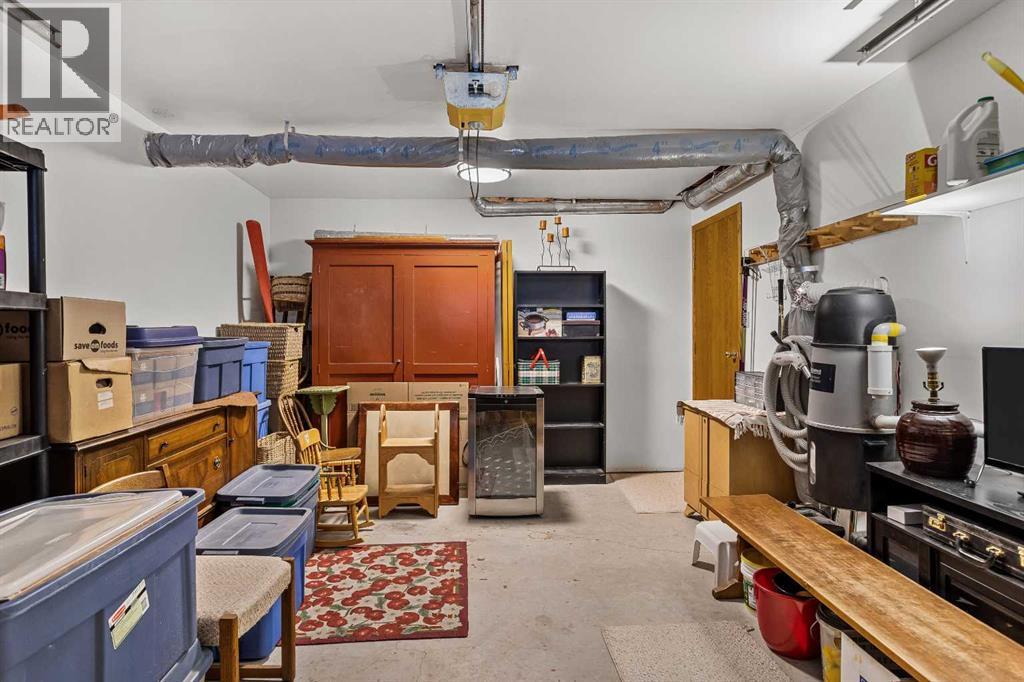
| Other | Basement | 7.83 Ft x 13.00 Ft |
| Recreational, Games room | Basement | 12.50 Ft x 13.42 Ft |
| Furnace | Basement | 4.25 Ft x 5.33 Ft |
| Other | Unknown | 13.42 Ft x 9.25 Ft |
Location
Data is supplied by Pillar 9 MLS® System. Pillar 9 is the owner of the copyright in its MLS® System. Data is deemed reliable but is not guaranteed accurate by Pillar 9.
The trademarks MLS®, Multiple Listing Service® and the associated logos are owned by The Canadian Real Estate Association (CREA) and identify the quality of services provided by real estate professionals who are members of CREA. Used under license.