Real estate on your terms®
$699,000
active
200 Glacier Drive
Canmore
,
AB
T1W1K6
Key Details
- MLS® Number:
- A2324569
- Community:
- Grotto Mountain Village/Glacier
- Building Type:
- Row / Townhouse
- Interior Size:
- 1316 square feet
- Bedrooms:
- 2
- Parking:
- 1
- Attached:
- Yes

Property Description
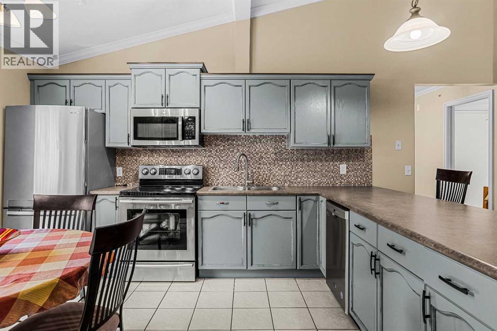
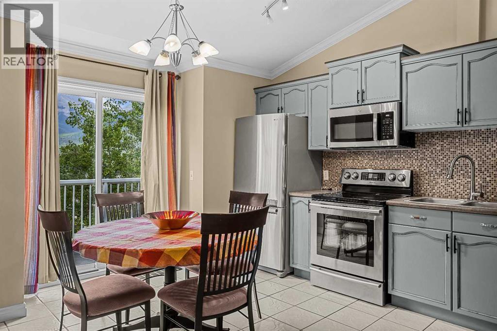
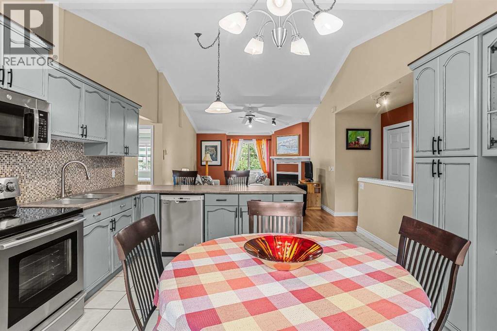
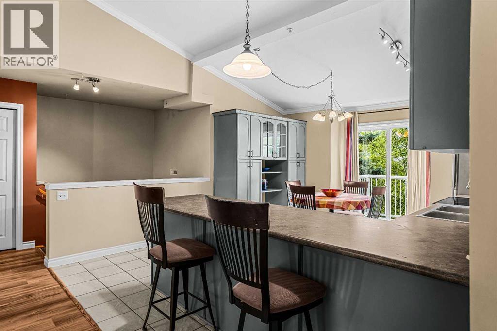
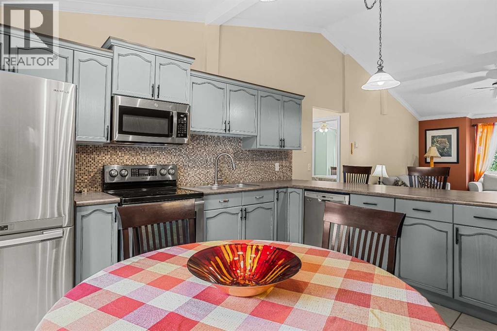
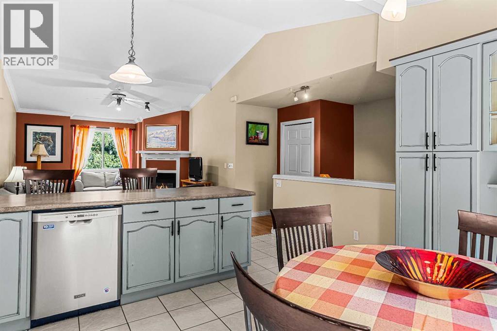
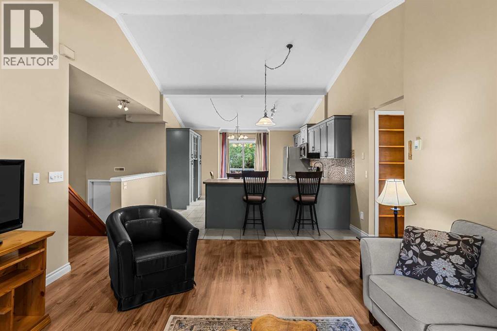
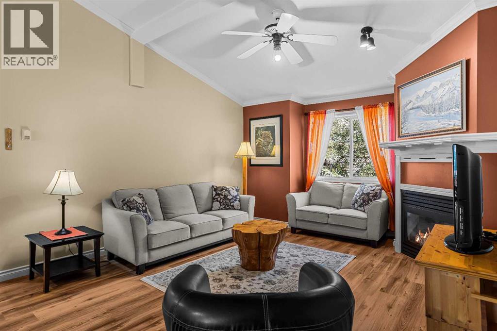
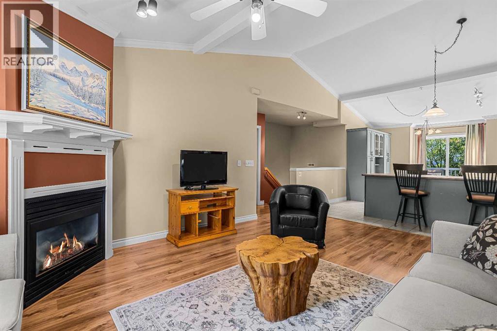
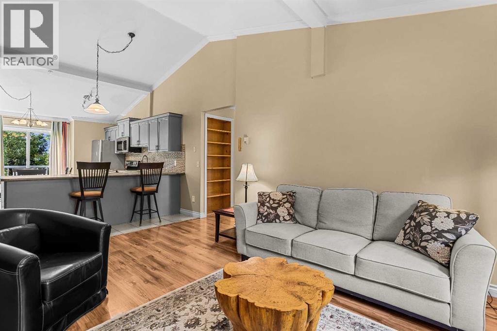
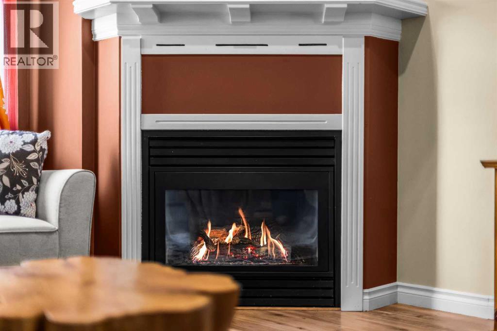
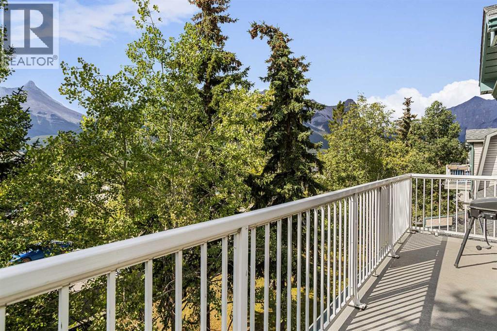
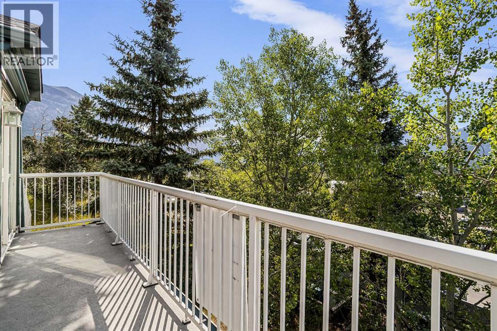
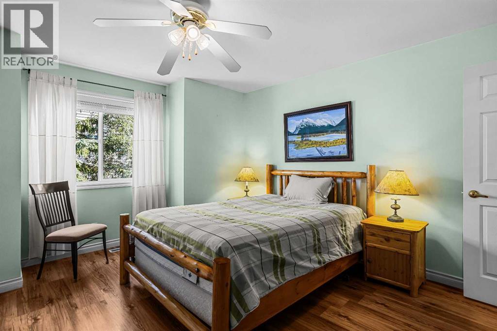
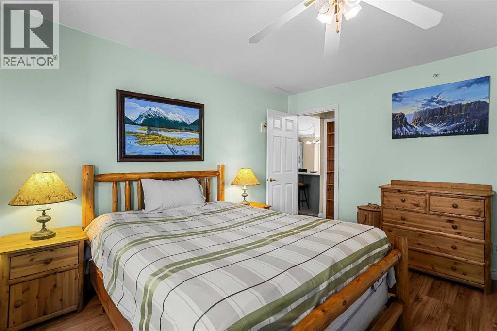
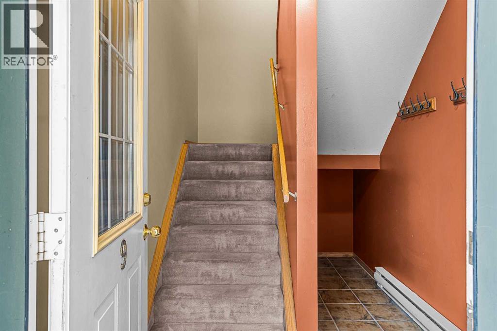
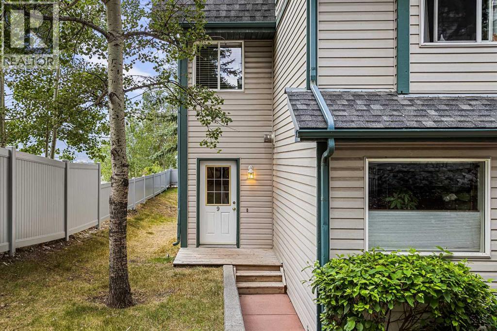
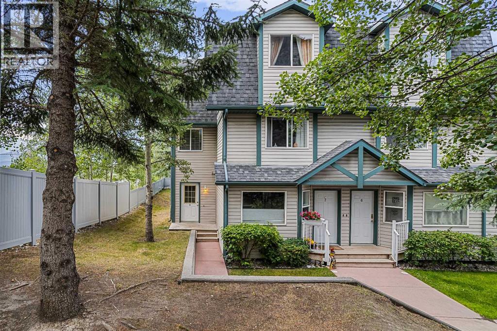
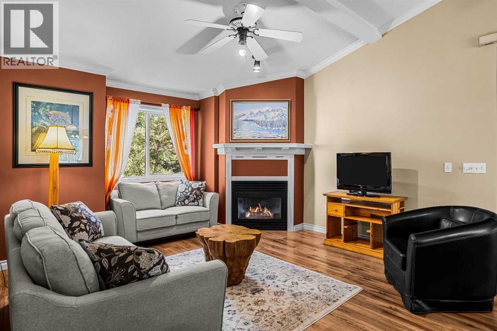
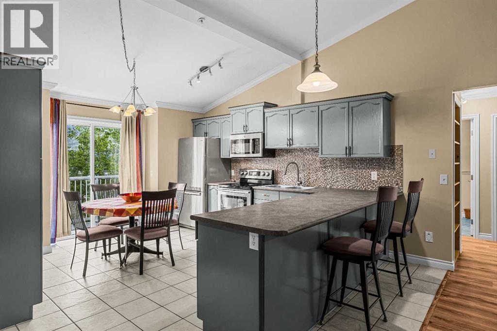
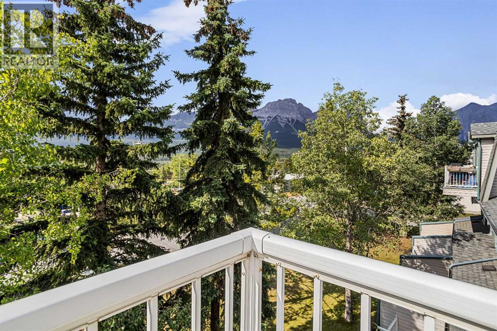
Experience the perfect balance of alpine elegance and everyday comfort in this beautifully appointed 2-bedroom, 1-bathroom mountain retreat, ideally positioned to capture unobstructed panoramic views. Thoughtfully designed with high ceilings, warm alpine-inspired finishes, and an abundance of natural light, the open-concept living space is anchored by a cozy gas fireplace, creating a welcoming atmosphere year-round. The well-appointed kitchen flows seamlessly onto the spacious deck, where breathtaking mountain vistas provide the perfect setting for morning coffee, al fresco dining, or simply soaking in the scenery. Whether you're searching for a full-time residence or a weekend escape, this home offers an exceptional Canmore lifestyle. Ideally located for outdoor enthusiasts, the Mountainside Trailhead is just moments away, offering immediate access to exceptional hiking and mountain biking. A picturesque pathway also connects directly to downtown Canmore's vibrant shops, cafés, restaurants, and amenities. Combining timeless alpine character, spectacular views, and an unbeatable location, this is mountain living at its finest. (id:53430)
Building
- Property Type:
- Row / Townhouse
- Building Type:
- Row / Townhouse
- Year Built:
- 1996
- Stories:
- 2.0
- Bedrooms:
- 2
- Bathrooms (total):
- 1.0
- Basement:
- None
Finished Areas
- Interior Size (Total):
- 1316 square feet
- Above Grade:
- 1316 square feet
Interior
- Flooring:
- Tile, Vinyl Plank
- Appliances:
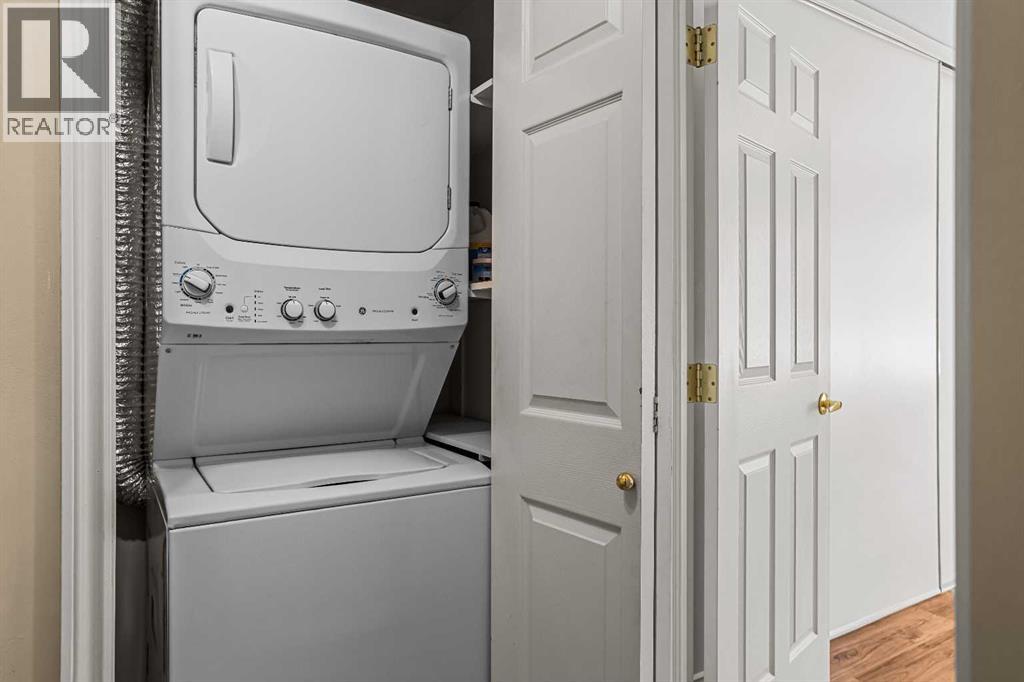
- Washer, Refrigerator, Range - Electric, Dishwasher, Dryer, Microwave
Parking
- Spaces:
- 1
Exterior
- Construction:
- Wood frame
- Foundation:
- Poured Concrete
- Fencing:
- Partially fenced
Utilities & Mechanical
- Heating:
- Forced air, Natural gas
- Cooling:
- None
Comfort & Security
- Fireplace(s):
- 1
Fees & Dates
- HOA/Condo Fee:
- $325
- Last Modified:
- 08/05/2026 12:30:03 AM
- Status Change:
- 08/05/2026 12:29:49 AM
Association / Ownership
- Association:
- PEKA
- Fee:
- $325 / Monthly
- Common Interest:
- Condo/Strata
Room Dimensions
| Room | Level | Size |
|---|---|---|
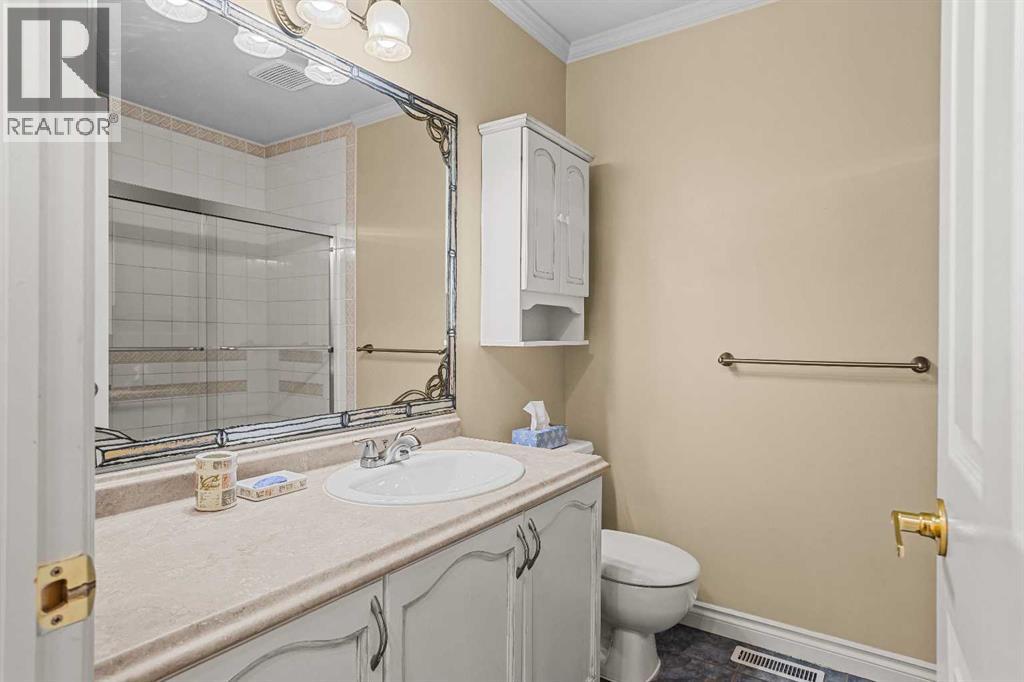
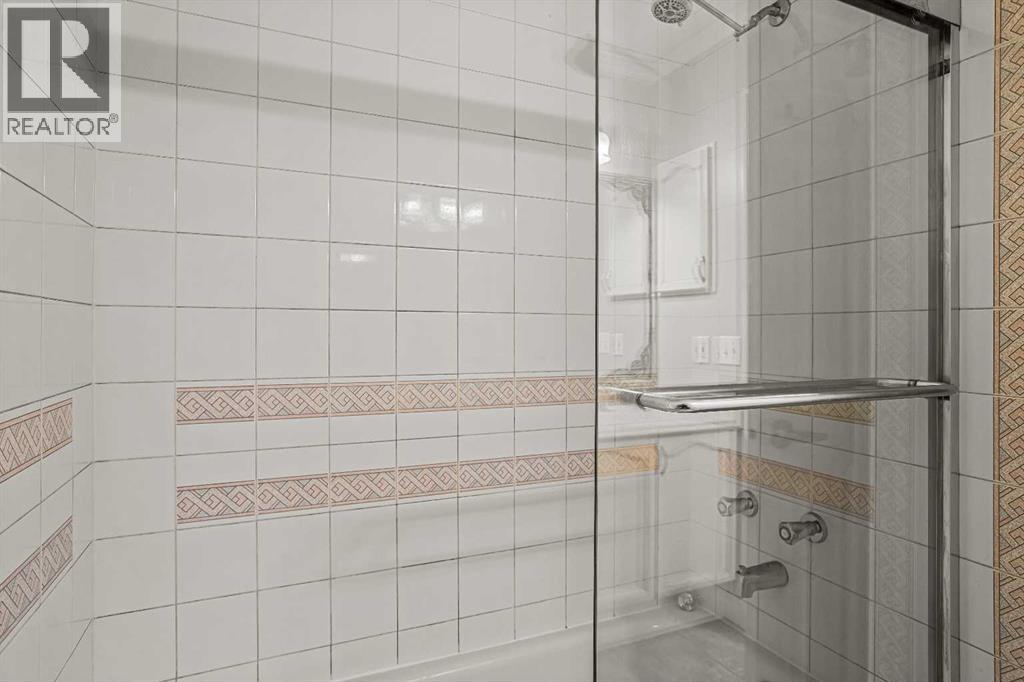
| 4pc Bathroom | Main level | 7.58 Ft x 6.75 Ft |
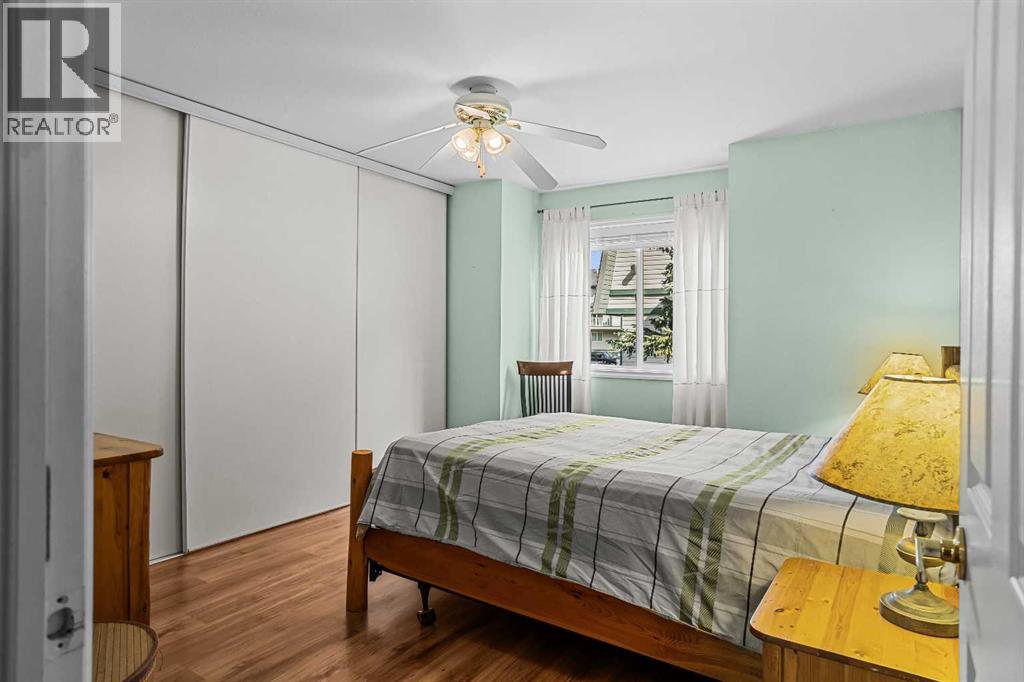
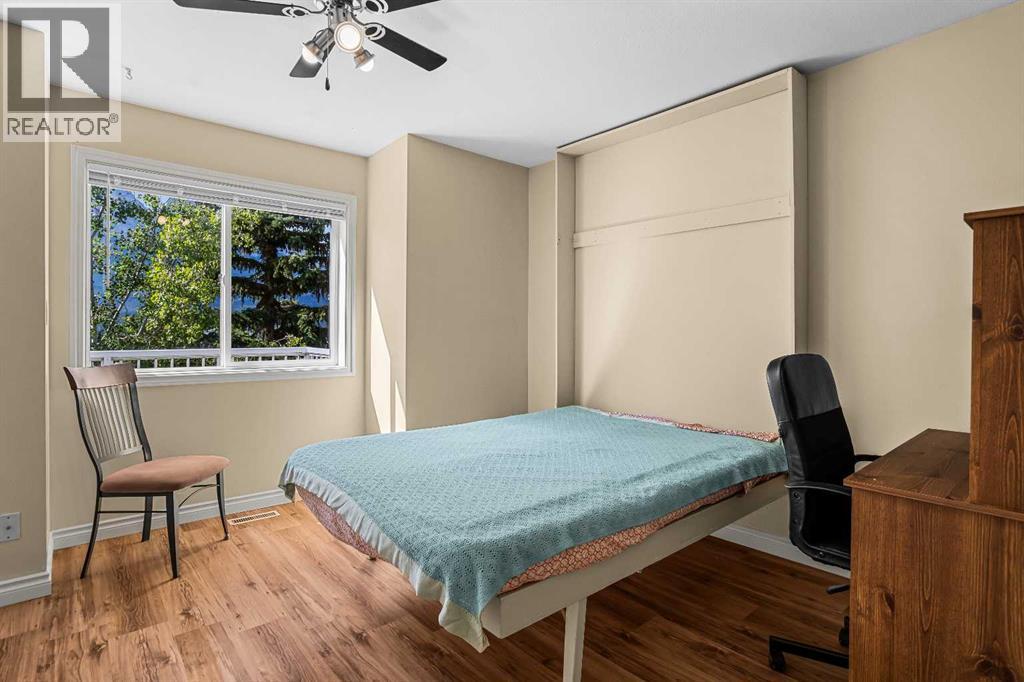
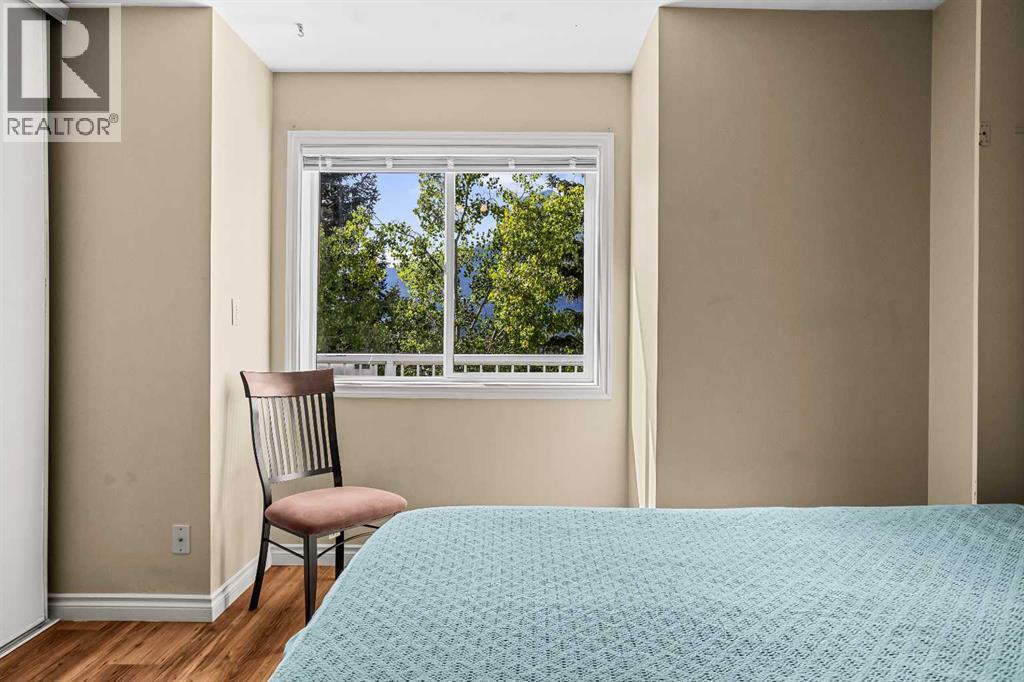
| Bedroom | Main level | 12.17 Ft x 11.08 Ft |
| Kitchen | Main level | 16.92 Ft x 13.50 Ft |
| Living room | Main level | 18.67 Ft x 16.83 Ft |
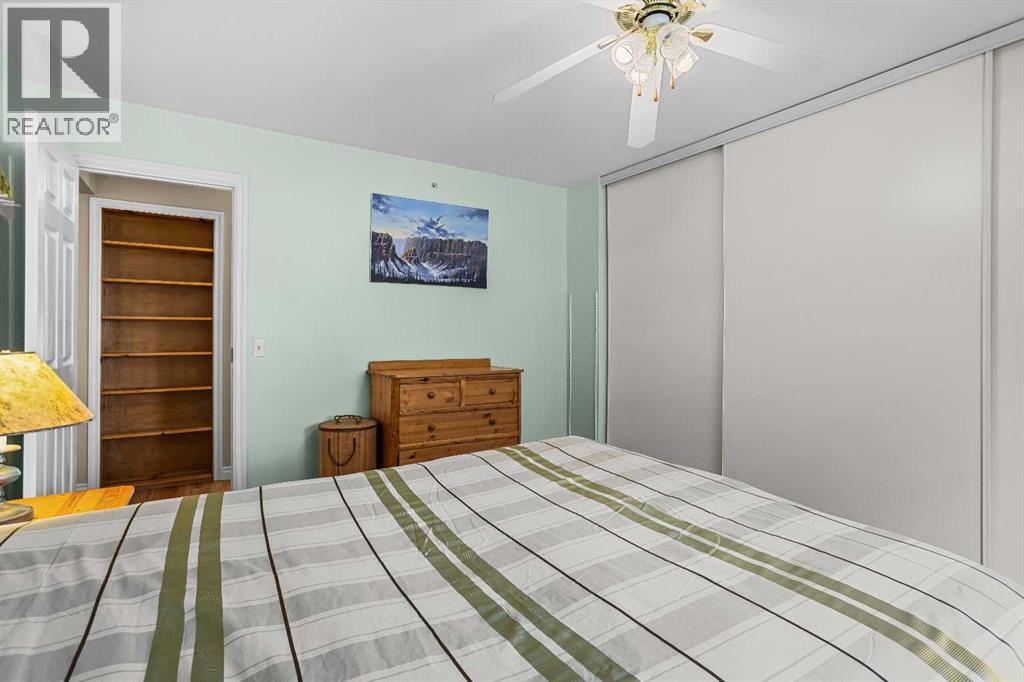
| Primary Bedroom | Main level | 14.33 Ft x 11.42 Ft |
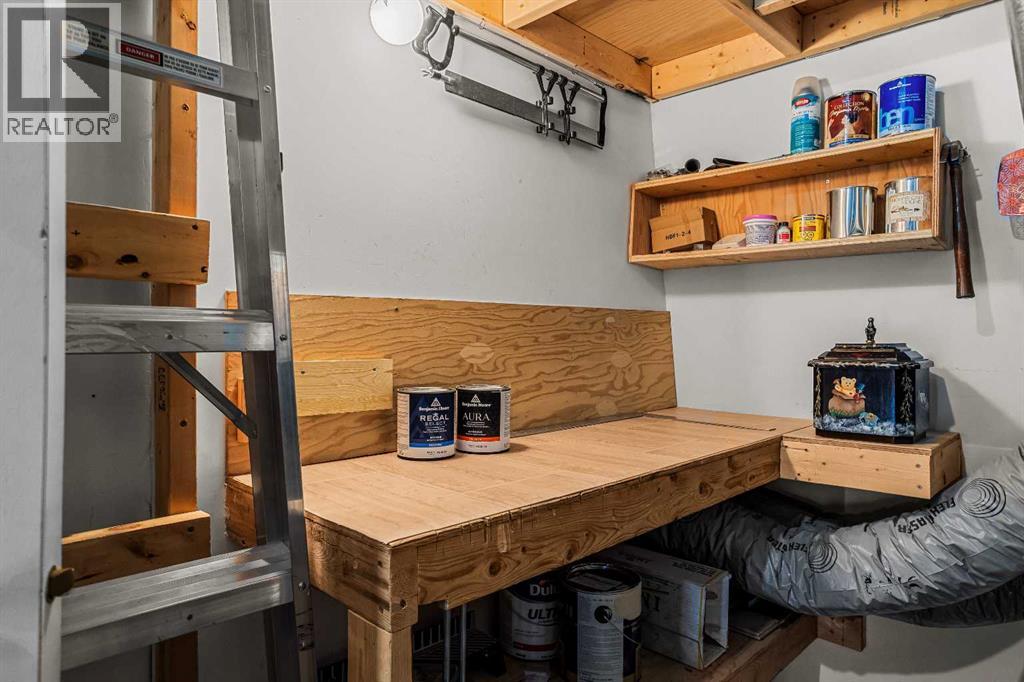
| Furnace | Main level | 8.00 Ft x 6.33 Ft |
Location
Data is supplied by Pillar 9 MLS® System. Pillar 9 is the owner of the copyright in its MLS® System. Data is deemed reliable but is not guaranteed accurate by Pillar 9.
The trademarks MLS®, Multiple Listing Service® and the associated logos are owned by The Canadian Real Estate Association (CREA) and identify the quality of services provided by real estate professionals who are members of CREA. Used under license.