Real estate on your terms®
$1,998,000
active
2 Terrace Place
Canmore
,
AB
T1W2Y3
Key Details
- MLS® Number:
- A2330887
- Community:
- Eagle Terrace
- Building Type:
- House
- Interior Size:
- 2561 square feet
- Bedrooms:
- 5
- Parking:
- 4
- Parking Features:
- Attached Garage, Concrete
- Lot Size:
- 546.5 square meters

Property Description
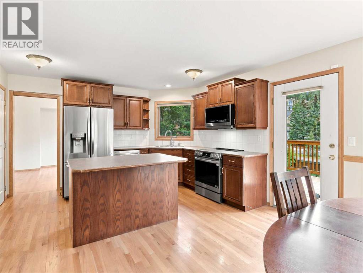
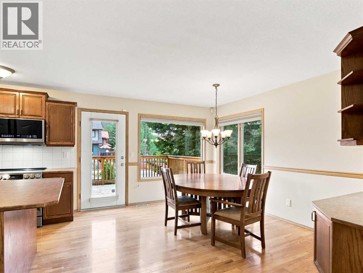
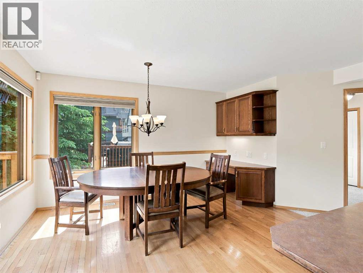
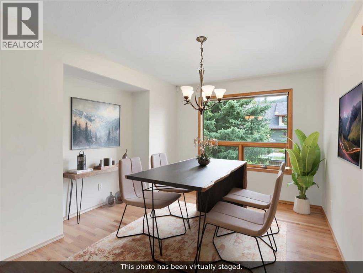
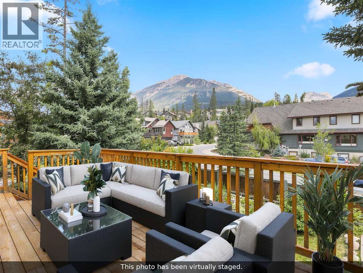
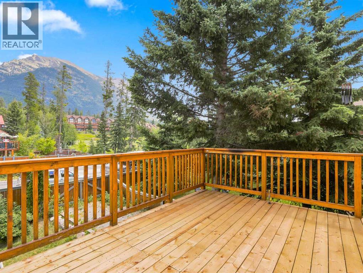
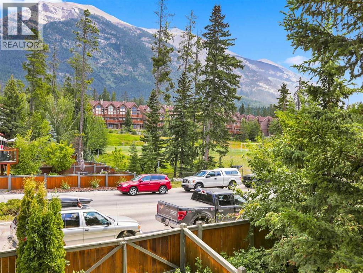
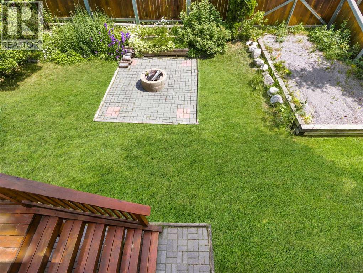
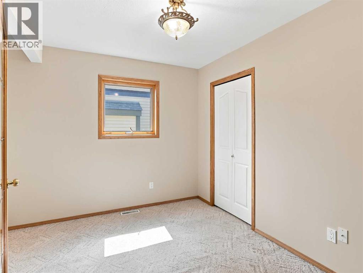
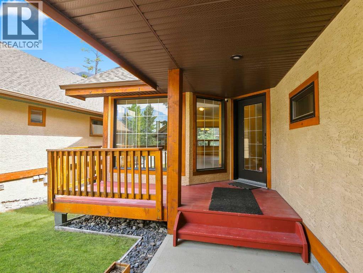
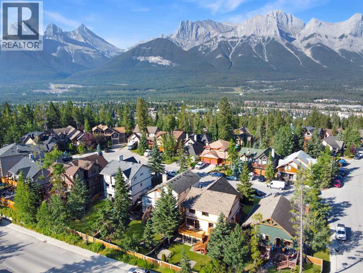
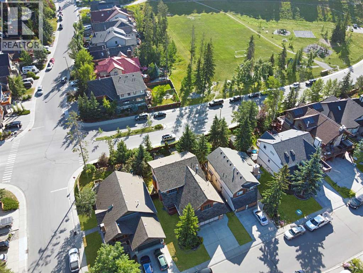
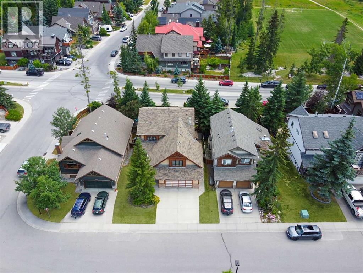
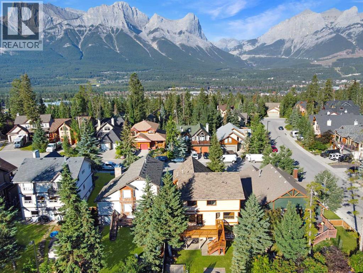
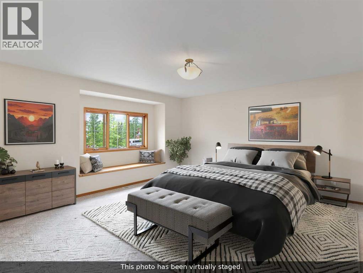
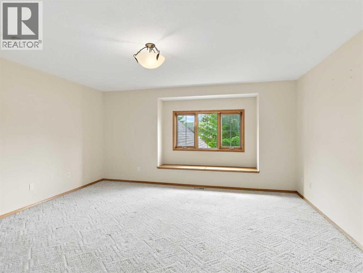
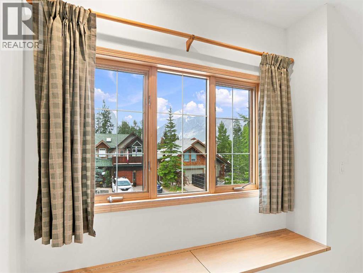
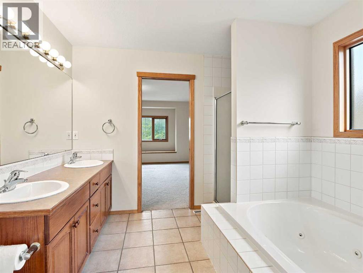
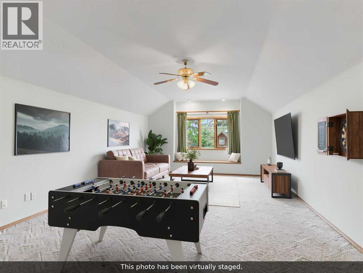
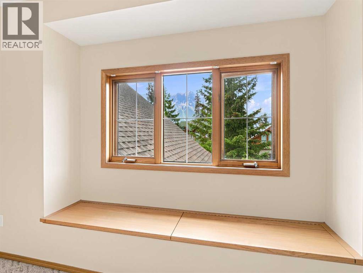
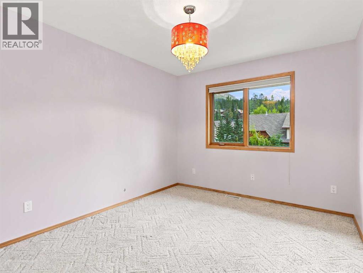
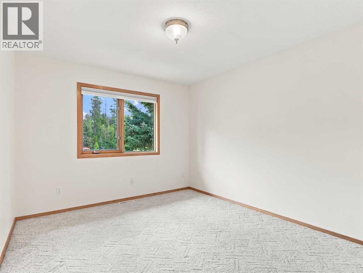
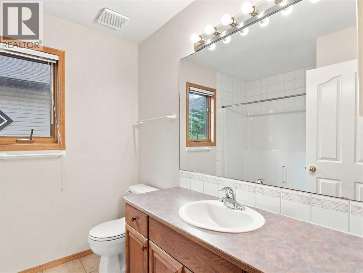
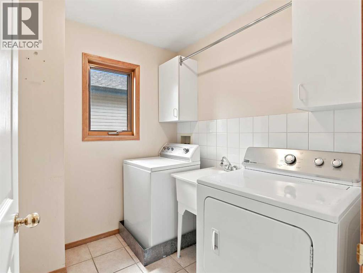
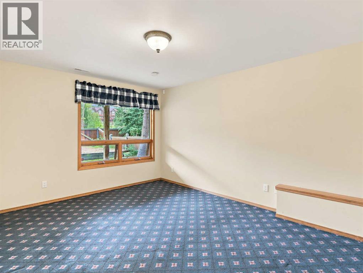
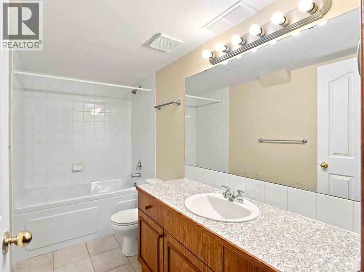
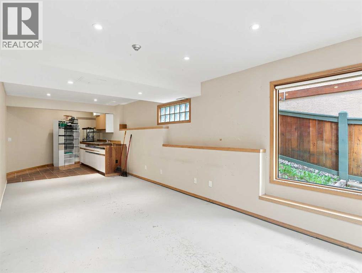
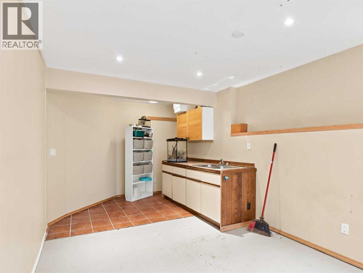
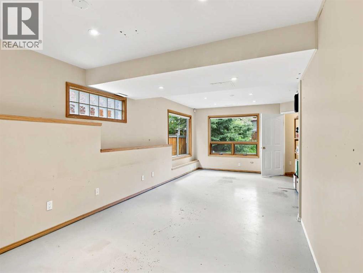
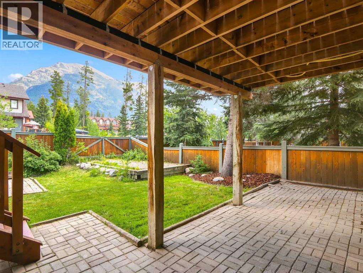
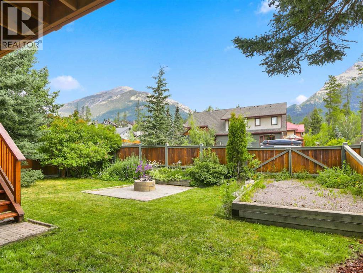
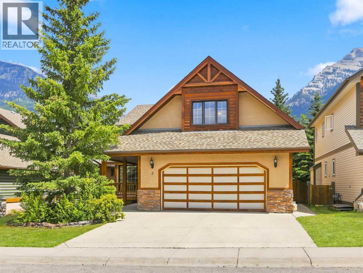
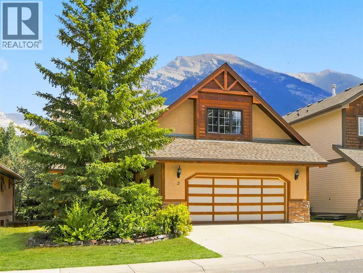
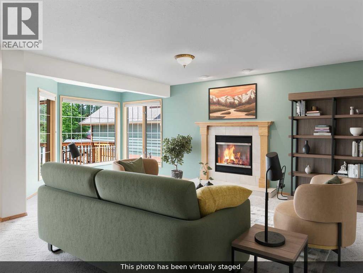
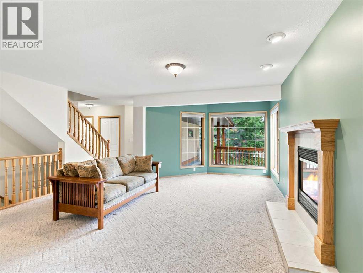
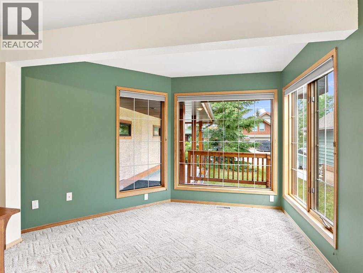
Set on the sunny side of the valley in sought-after Eagle Terrace, this spacious 3,598 sqft 4+ bedroom home offers exceptional flexibility, beautiful mountain views and an ideal setting for family life in Canmore. Located on a quiet cul-de-sac, the property is just steps from the neighbourhood playground, playing fields, sledding hill and school bus stops, hiking and biking trails, the Roam bus stop and local dining all nearby. The bright main level features a welcoming living room with gas fireplace and impressive views toward Mount Rundle. The generous kitchen enjoys views of Lady Macdonald and Grotto Mountain and includes a casual dining area, while the adjoining formal dining room provides plenty of space for entertaining. A private den with French doors is ideal for working from home or a 5th bedroom. The rear deck, complete with a natural gas connection, extends the living space outdoors for dining, relaxing and taking in the surrounding peaks. Upstairs, the spacious primary retreat features a built-in window seat, walk-in closet and ensuite with a jetted tub, separate shower and double vanity. Two additional bedrooms, a full bathroom, laundry room with utility sink and an expansive bonus room complete this level. With panoramic views stretching from the Three Sisters to Mount Rundle, the bonus room offers excellent flexibility as a media room, playroom, studio, office or additional sleeping space. The walkout lower level includes a fourth bedroom, full bathroom, in-slab heating, ample storage and a large flexible space for a workshop or could be developed into a nanny suite with a wet-bar area and roughed-in kitchen connections. Outside, the fully fenced backyard features mature landscaping, lawn, a firepit, spacious deck and electrical connection for a future hot tub. An oversized heated double garage, additional parking and a dedicated pad suitable for an RV provide plenty of room for vehicles and mountain gear. A bright and versatile mountain home offering space, views and an outstanding Eagle Terrace location. (id:53430)
Building
- Property Type:
- House
- Building Type:
- House
- Year Built:
- 1998
- Stories:
- 2.0
- Bedrooms:
- 5
- Bathrooms (total):
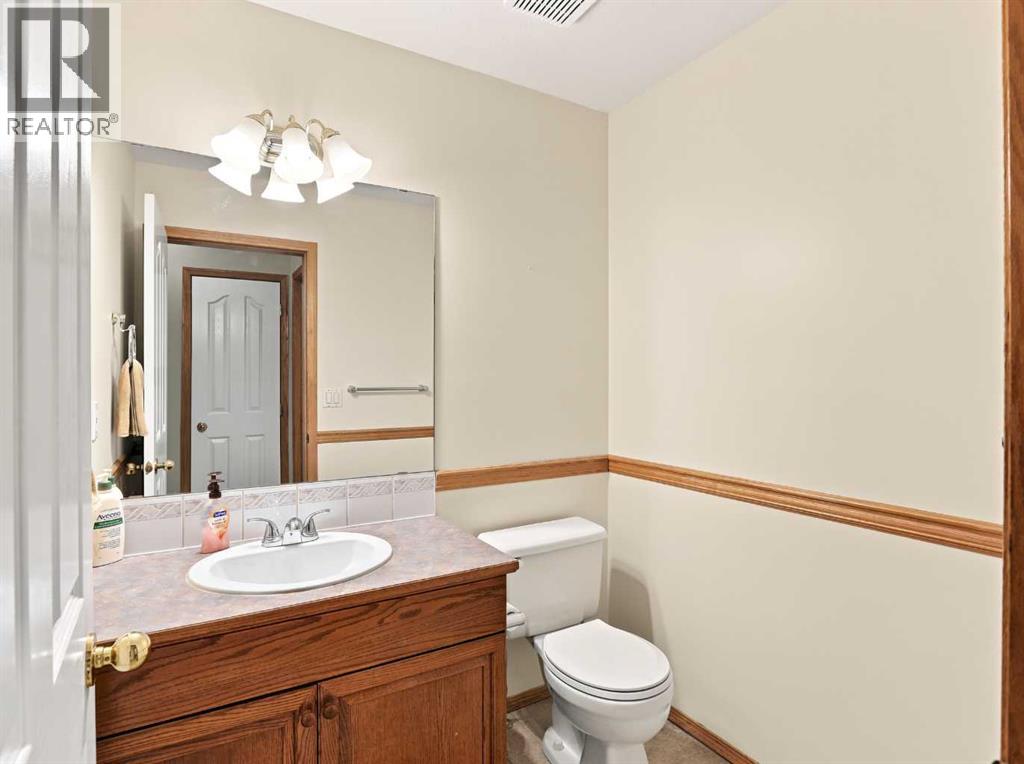
- 4.5 (1 half)
- Basement:
- Finished, Full, Separate entrance, Walk out
Finished Areas
- Interior Size (Total):
- 2561 square feet
- Above Grade:
- 2561 square feet
Interior
- Flooring:
- Tile, Carpeted, Linoleum, Wood
- Appliances:
- Washer, Refrigerator, Dishwasher, Stove, Dryer, Window Coverings, Garage door opener
Parking
- Spaces:
- 4
- Features:
- Attached Garage, Concrete
Lot / Land
- Lot Size:
- 546.5 square meters
- Frontage:
- 14.75 meters
- Lot Features:
- See remarks, Gas BBQ Hookup
Exterior
- Exterior Features:
- Concrete, Stone, Stucco, Wood siding
- Construction:
- Poured concrete, Wood frame
- Foundation:
- Poured Concrete
- Fencing:
- Fence
Utilities & Mechanical
- Heating:
- Forced air, In Floor Heating, Natural gas
- Cooling:
- None
Views & Waterfront
- View:
- View
Comfort & Security
- Fireplace(s):
- 1
Fees & Dates
- Property Taxes:
- $8,679
- Tax Year:
- 2026
- Last Modified:
- 08/14/2026 08:20:02 PM
- Status Change:
- 08/14/2026 08:12:07 PM
Association / Ownership
- Common Interest:
- Freehold
Room Dimensions
| Room | Level | Size |
|---|---|---|
| Living room | Main level | 20.17 Ft x 16.08 Ft |
| Dining room | Main level | 12.42 Ft x 11.08 Ft |
| Kitchen | Main level | 13.00 Ft x 9.83 Ft |
| Other | Main level | 13.25 Ft x 11.25 Ft |
| Other | Main level | 22.42 Ft x 22.00 Ft |
| Bedroom | Main level | 10.00 Ft x 10.92 Ft |
| Other | Main level | 10.50 Ft x 19.33 Ft |
| Other | Main level | 5.83 Ft x 7.42 Ft |
| 2pc Bathroom | Main level | .00 Ft |
| Primary Bedroom | Second level | 14.75 Ft x 15.75 Ft |
| 5pc Bathroom | Second level | 9.25 Ft x 9.75 Ft |
| Other | Second level | 4.83 Ft x 9.92 Ft |
| Family room | Second level | 23.50 Ft x 14.67 Ft |
| Bedroom | Second level | 14.00 Ft x 10.58 Ft |
| Bedroom | Second level | 14.50 Ft x 9.92 Ft |
| 4pc Bathroom | Second level | 8.08 Ft x 7.25 Ft |
| Laundry room | Second level | 6.17 Ft x 7.25 Ft |
| Bedroom | Lower level | 15.33 Ft x 11.00 Ft |
| 4pc Bathroom | Lower level | 4.92 Ft x 10.50 Ft |
| Other | Lower level | 9.42 Ft x 10.58 Ft |
| Workshop | Lower level | 23.00 Ft x 12.25 Ft |
| Other | Lower level | 14.67 Ft x 32.00 Ft |
| Storage | Lower level | 5.33 Ft x 10.50 Ft |
Location
Data is supplied by Pillar 9 MLS® System. Pillar 9 is the owner of the copyright in its MLS® System. Data is deemed reliable but is not guaranteed accurate by Pillar 9.
The trademarks MLS®, Multiple Listing Service® and the associated logos are owned by The Canadian Real Estate Association (CREA) and identify the quality of services provided by real estate professionals who are members of CREA. Used under license.