Real estate on your terms®
$749,000
active
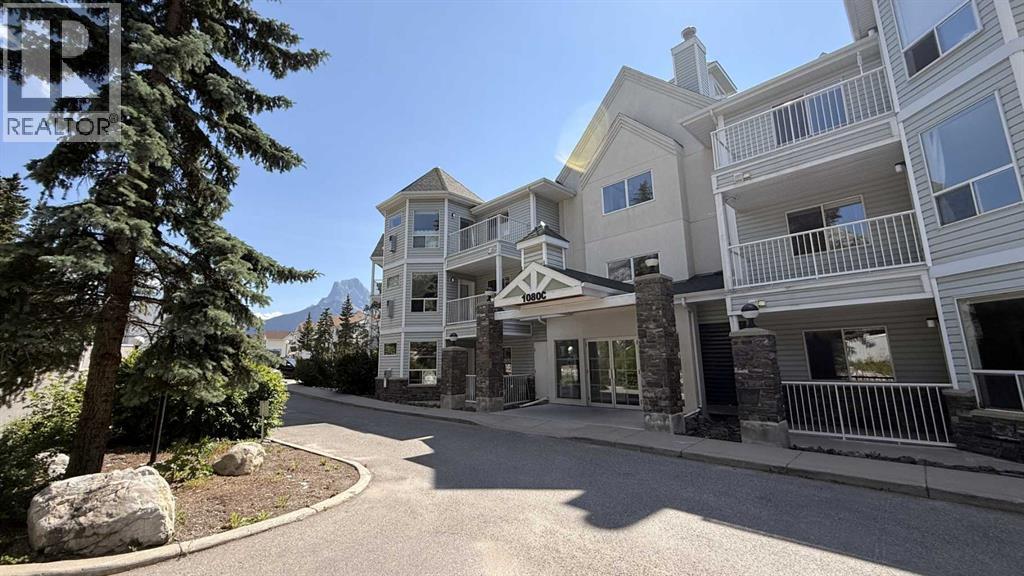
1080 Cougar Creek Drive
Canmore
,
AB
T1W2X9
Key Details
- MLS® Number:
- A2328844
- Community:
- Cougar Creek
- Building Type:
- Apartment
- Interior Size:
- 967 square feet
- Bedrooms:
- 2
- Parking:
- 1
- Attached:
- Yes

Property Description
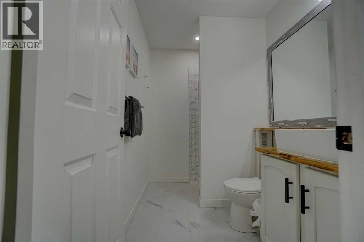
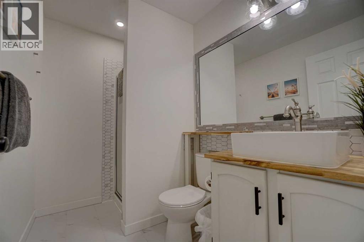
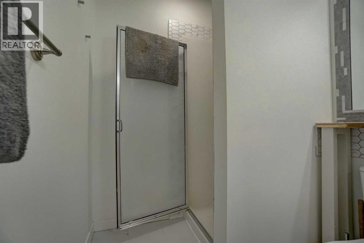
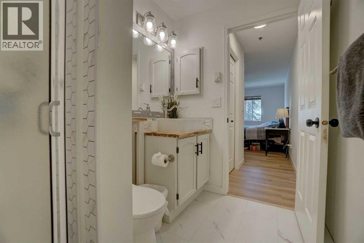
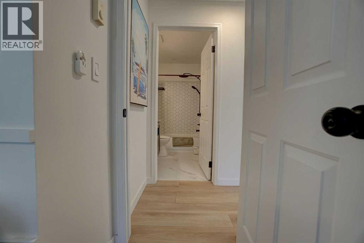
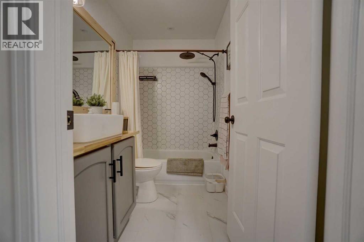
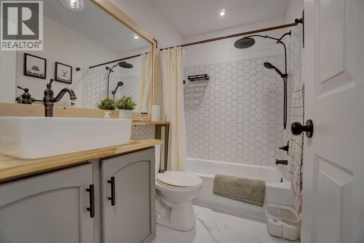
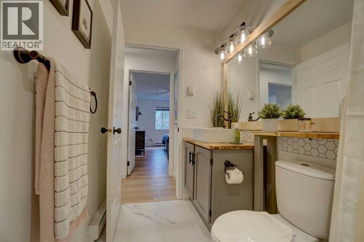
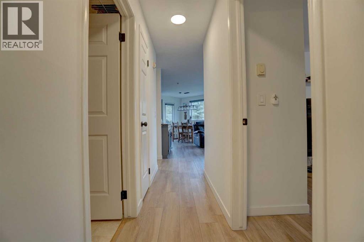
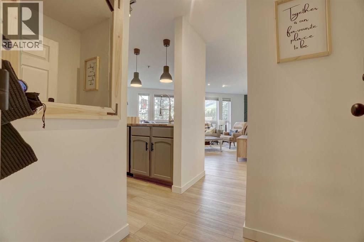
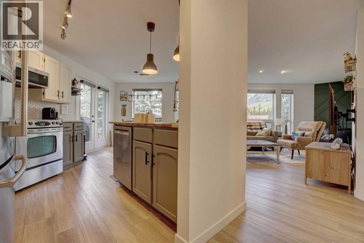
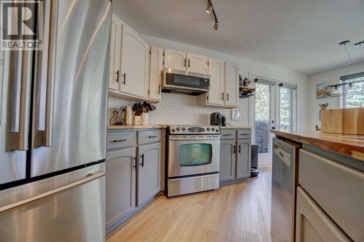
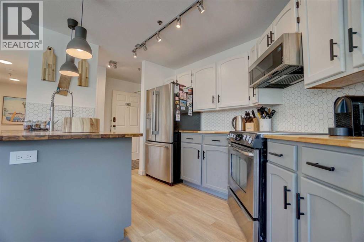
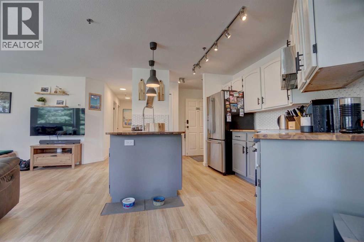
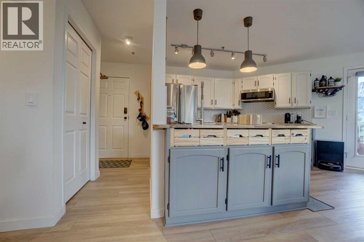
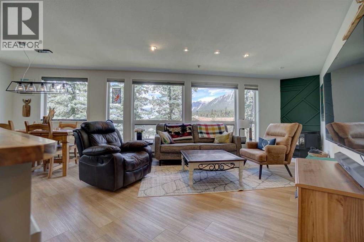
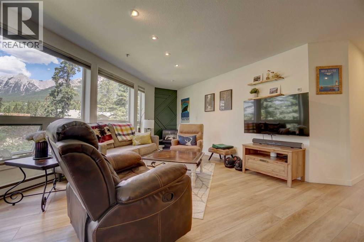
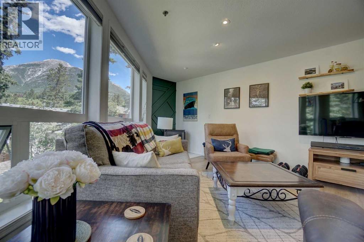
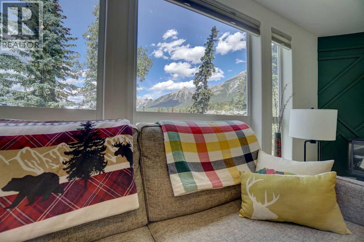
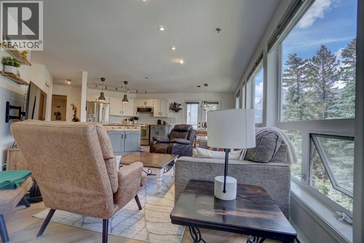
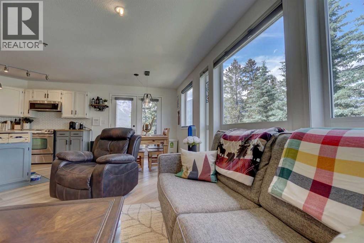
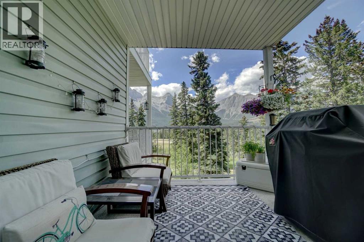
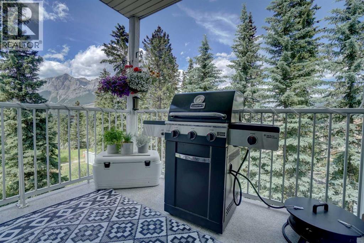
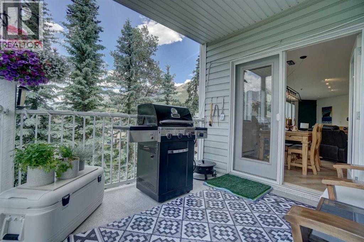
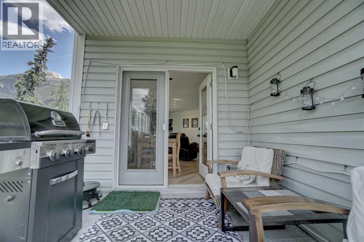
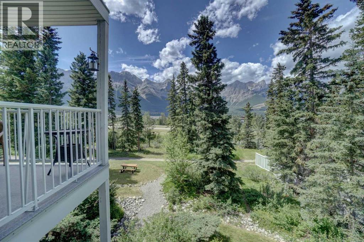
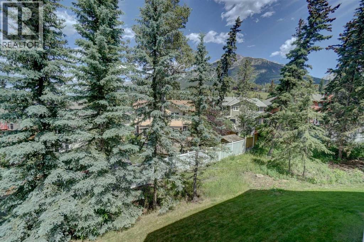
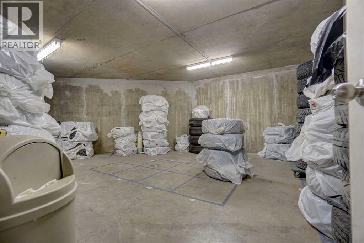
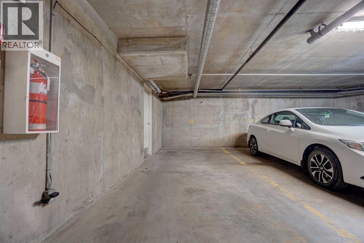
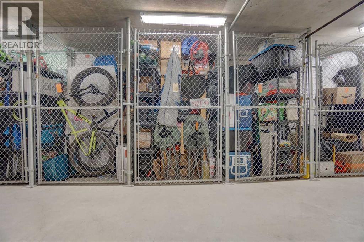
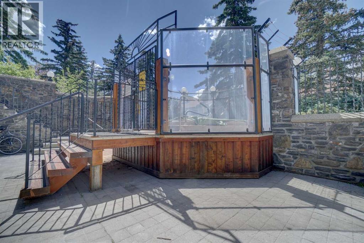
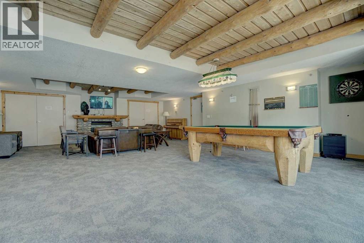
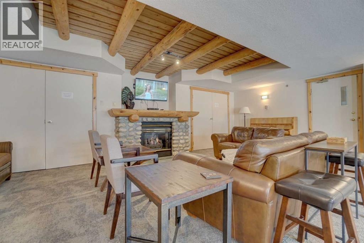
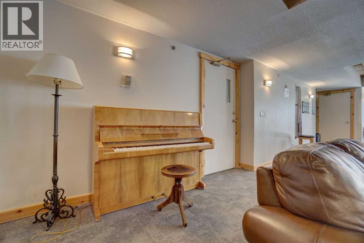
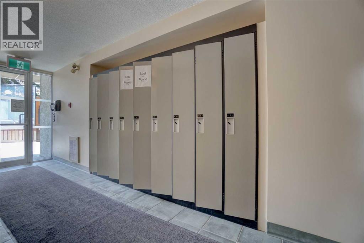
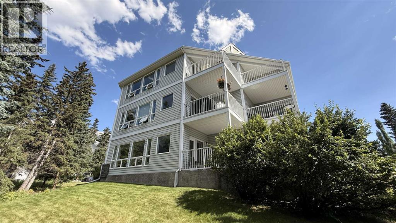
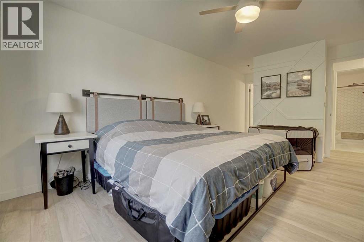
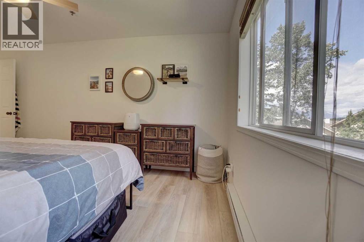
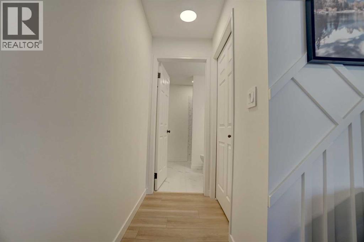
This bright and spacious corner unit is beautifully renovated. Ask for the list of upgrades. A wall of windows fills the living and dining area with natural light and offers beautiful mountain views. A toasty gas fireplace in the living room with it's own thermostat heats the entire apartment. Both bathrooms have been fully renovated with a modern & comfortable style. The west-facing deck with a propane BBQ is the perfect place to enjoy the warm afternoon sun and mountain views. The unit comes with one heated underground parking stall, a storage locker for your outdoor gear and separate storage for bikes and winter tires. Residents can also enjoy the recreation amenities which includes a lounge with a fireplace piano and pool table, and an outdoor hot tub that's open during the winter months. Additional outdoor parking stalls can be rented if available. (id:53430)
Building
- Property Type:
- Apartment
- Building Type:
- Apartment
- Year Built:
- 1997
- Stories:
- 3.0
- Bedrooms:
- 2
- Bathrooms (total):
- 2.0
Finished Areas
- Interior Size (Total):
- 967 square feet
- Above Grade:
- 967 square feet
Interior
- Flooring:
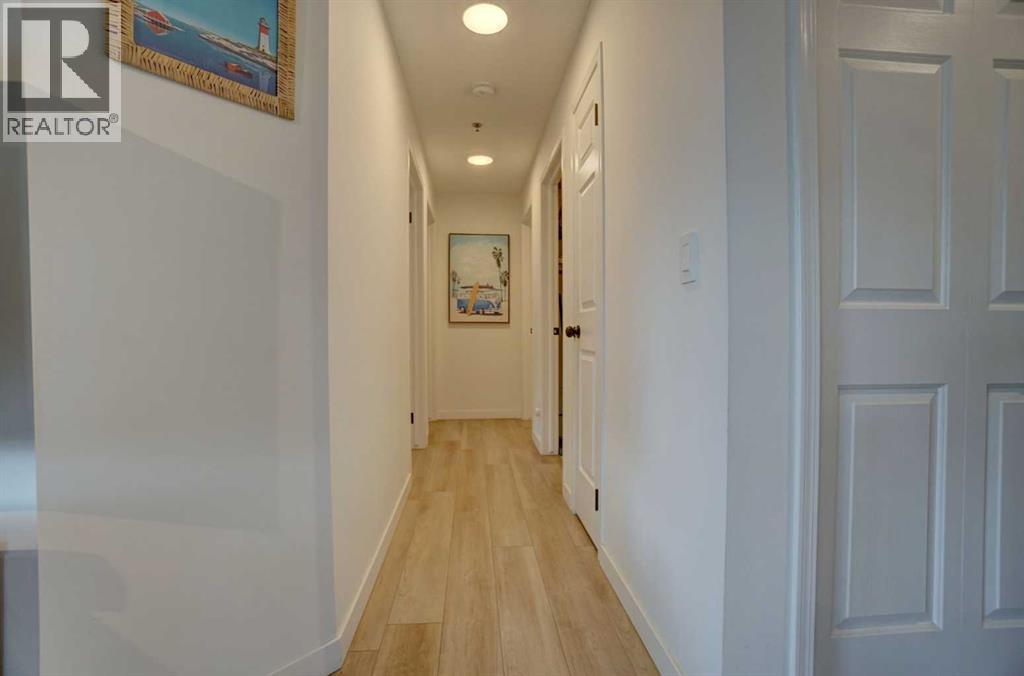
- Vinyl Plank
- Appliances:
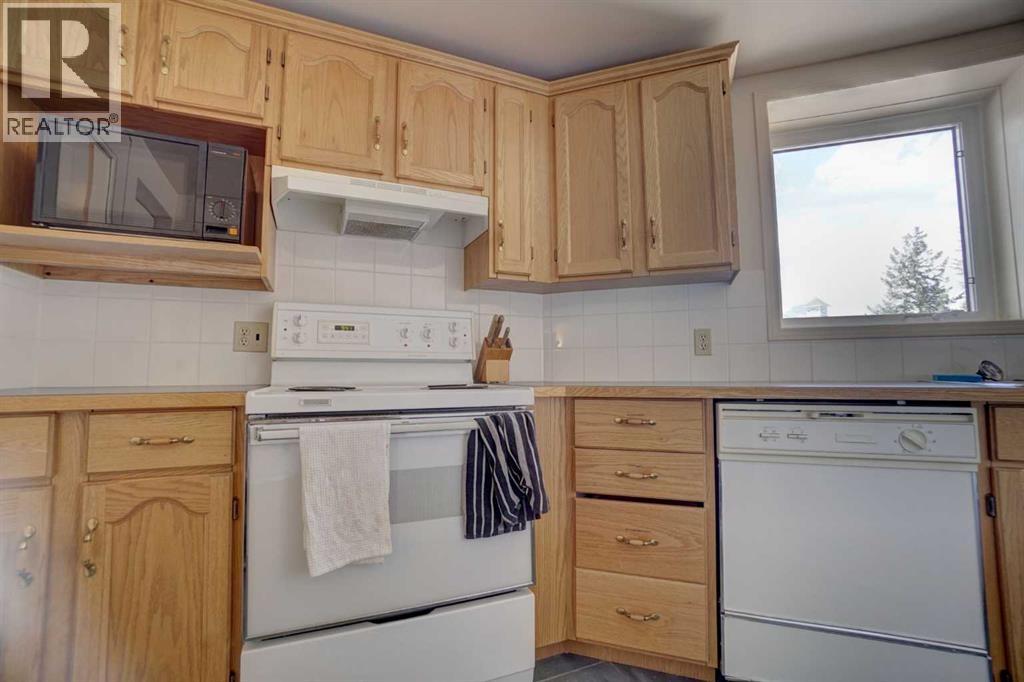
- Refrigerator, Range - Electric, Dishwasher, Dryer, Microwave Range Hood Combo, Washer & Dryer
Parking
- Spaces:
- 1
Lot / Land
- Lot Features:
- No Smoking Home, Parking
Exterior
- Exterior Features:
- Vinyl siding
Utilities & Mechanical
- Heating:
- Baseboard heaters, Electric, Natural gas, Other
- Cooling:
- None
Comfort & Security
- Fireplace(s):
- 1
Fees & Dates
- Property Taxes:
- $2,780
- Tax Year:
- 2025
- HOA/Condo Fee:
- $627
- Last Modified:
- 08/16/2026 06:15:00 AM
- Status Change:
- 08/16/2026 06:07:37 AM
Association / Ownership
- Association:
- Peka
- Fee:
- $627 / Monthly
- Common Interest:
- Condo/Strata
Room Dimensions
| Room | Level | Size |
|---|---|---|
| Other | Main level | 4.42 Ft x 5.42 Ft |
| Living room/Dining room | Main level | 27.00 Ft x 20.00 Ft |
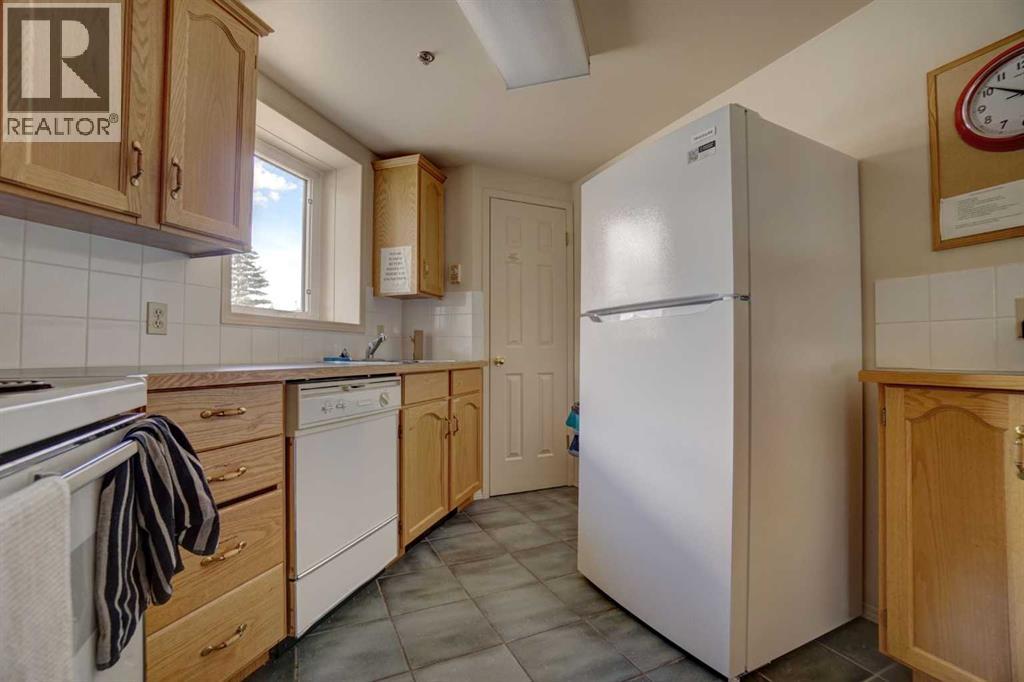
| Kitchen | Main level | 12.00 Ft x 9.00 Ft |
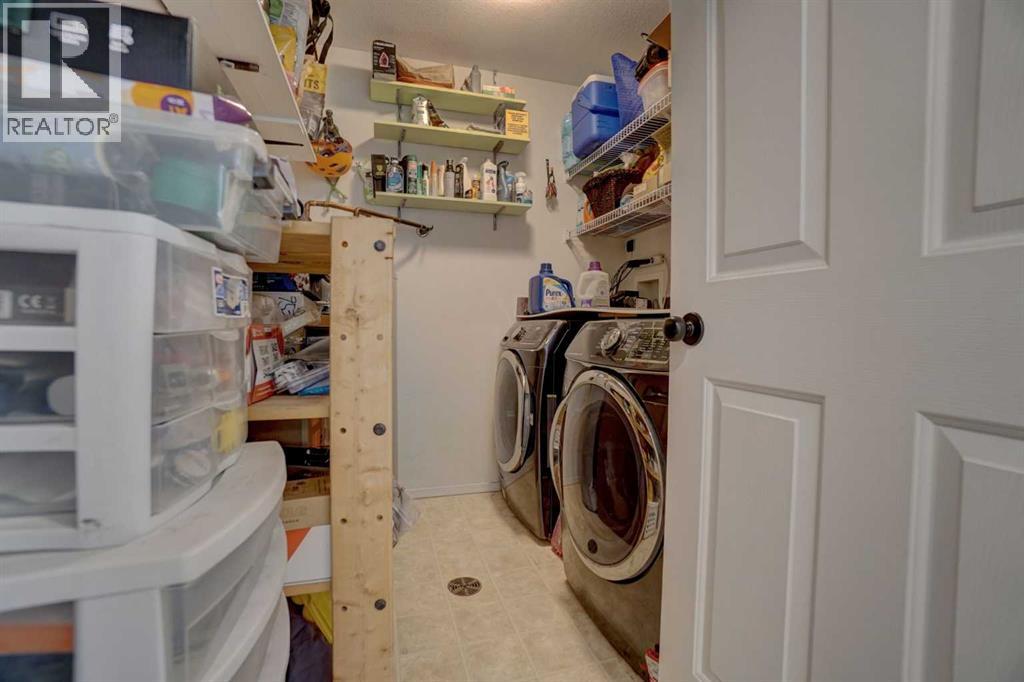
| Laundry room | Main level | 6.00 Ft x 8.00 Ft |
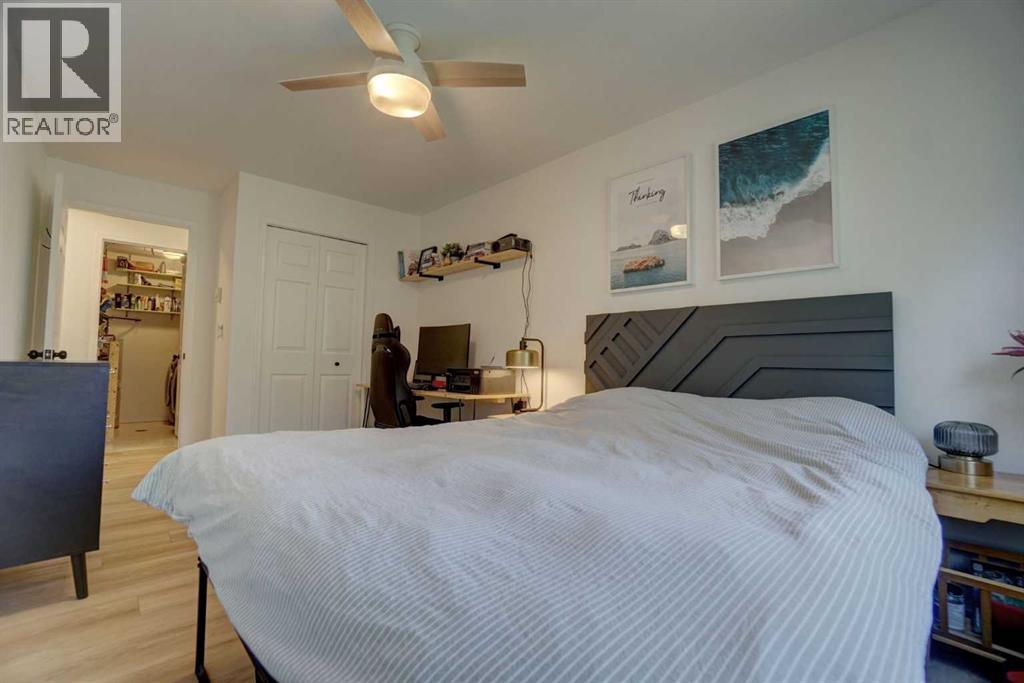
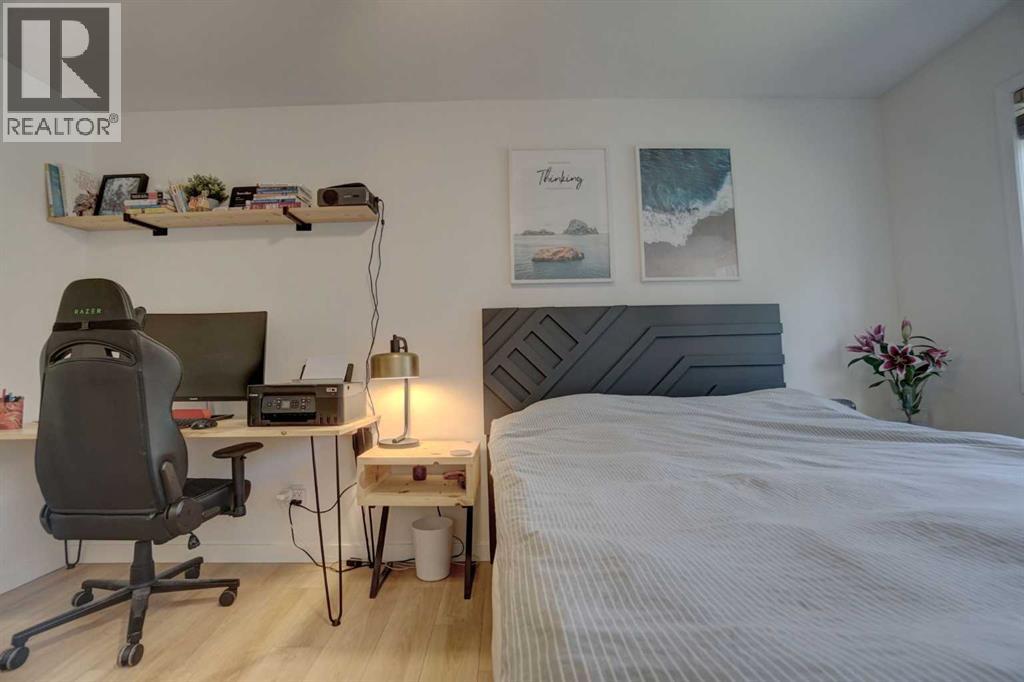
| Primary Bedroom | Main level | 10.00 Ft x 16.00 Ft |
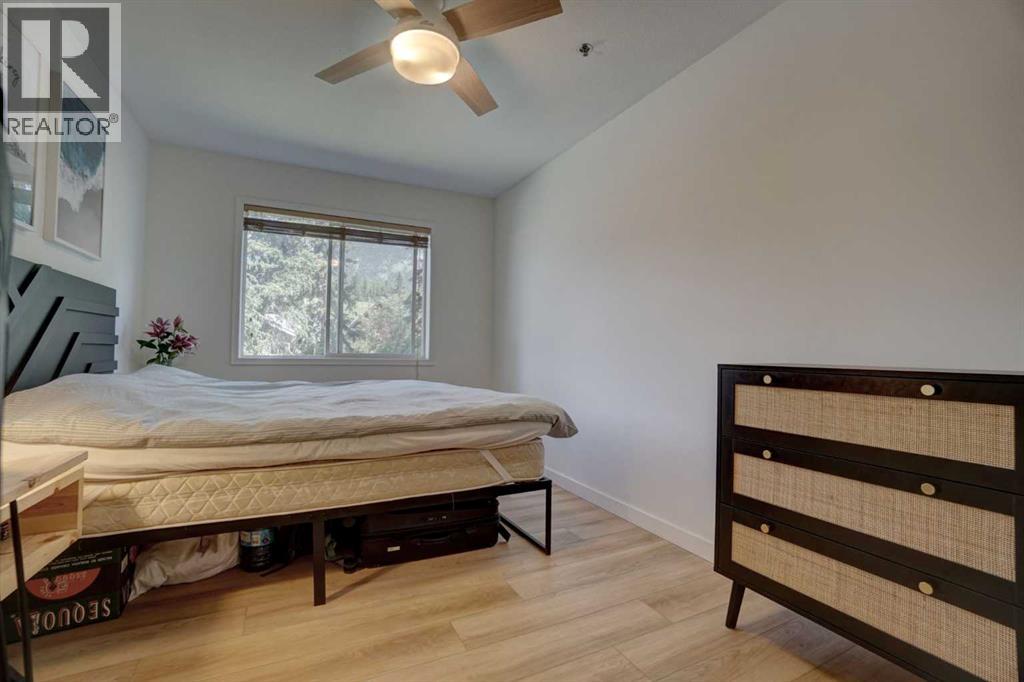
| Bedroom | Main level | 8.00 Ft x 16.00 Ft |
| 3pc Bathroom | Main level | 5.00 Ft x 8.00 Ft |
| 4pc Bathroom | Main level | 4.00 Ft x 8.00 Ft |
| Other | Main level | 9.42 Ft x 9.42 Ft |
Location
Data is supplied by Pillar 9 MLS® System. Pillar 9 is the owner of the copyright in its MLS® System. Data is deemed reliable but is not guaranteed accurate by Pillar 9.
The trademarks MLS®, Multiple Listing Service® and the associated logos are owned by The Canadian Real Estate Association (CREA) and identify the quality of services provided by real estate professionals who are members of CREA. Used under license.