Real estate on your terms®
$787,500
active
1720 Bow Valley Trail
Canmore
,
AB
T1W2X3
Key Details
- MLS® Number:
- A2335961
- Community:
- Bow Valley Trail
- Building Type:
- Row / Townhouse
- Interior Size:
- 795 square feet
- Bedrooms:
- 2
- Parking:
- 1
- Lot Size:
- 807.0 square feet
- Attached:
- Yes

Property Description
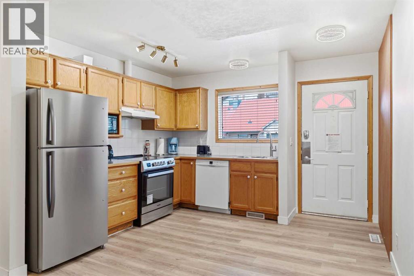
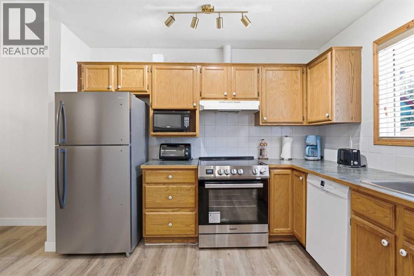
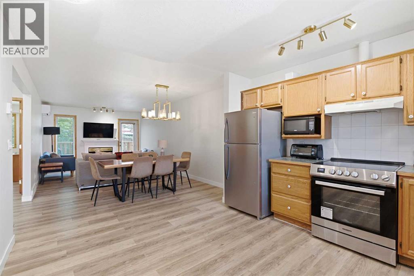
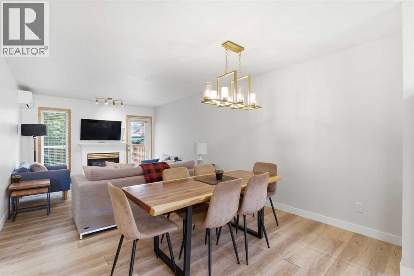
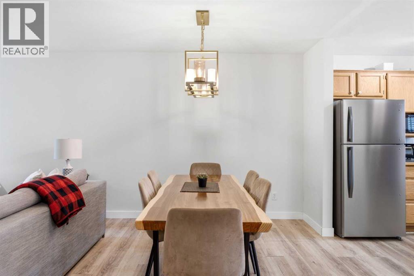
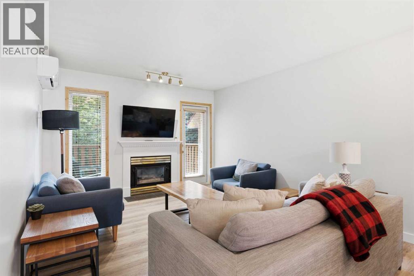
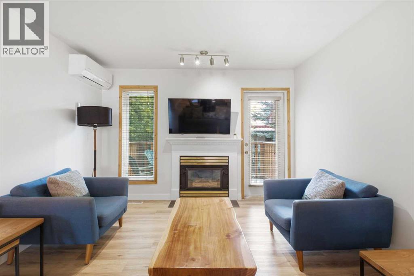
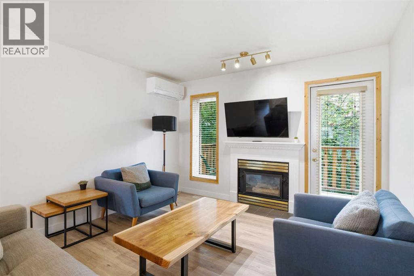
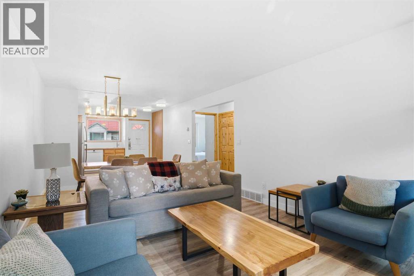
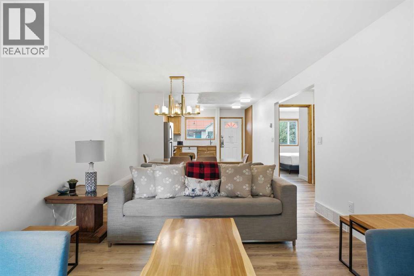
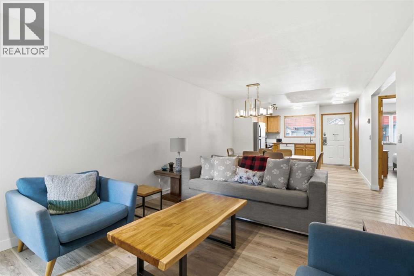
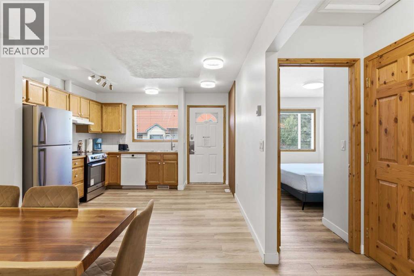
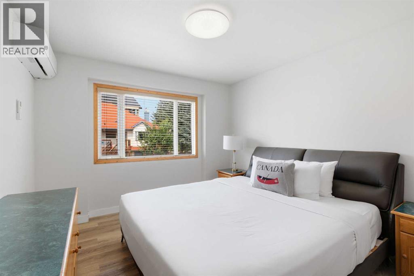
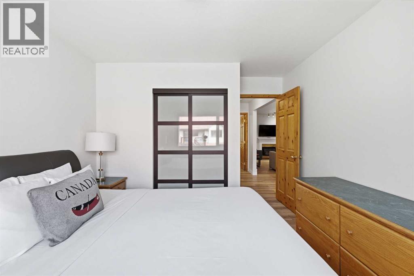
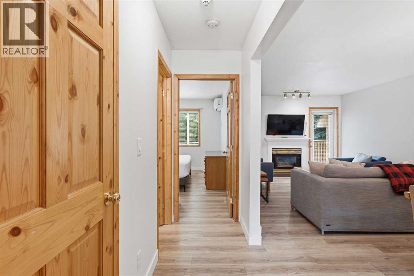
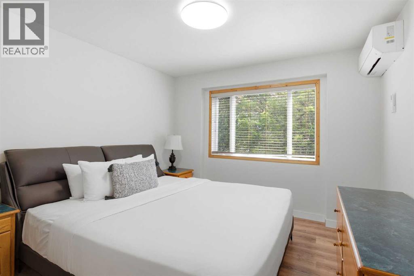
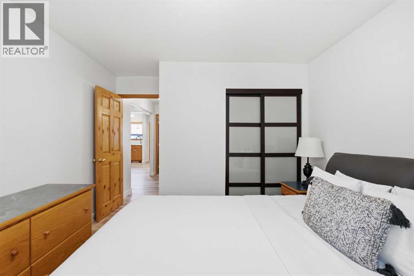
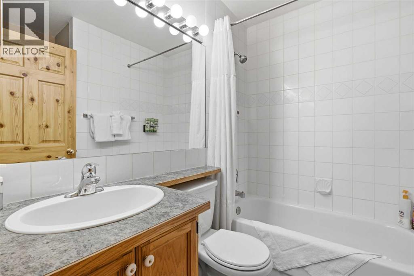
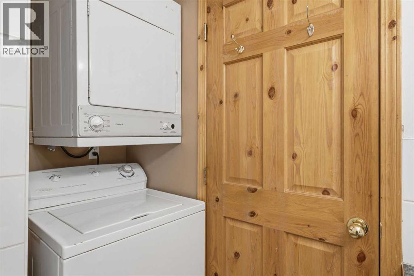
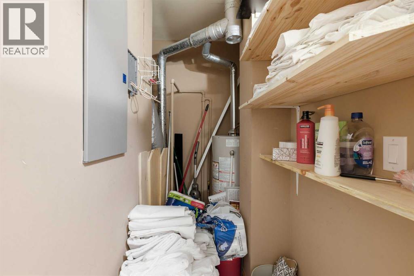
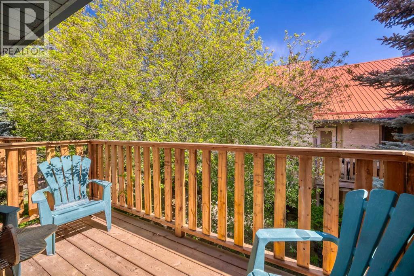
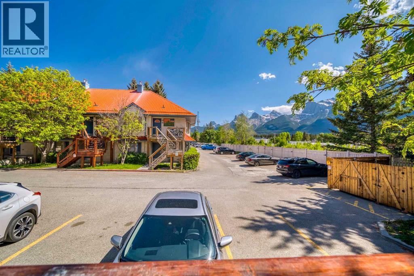
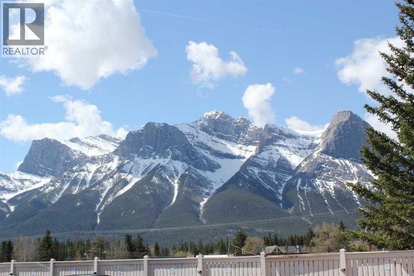
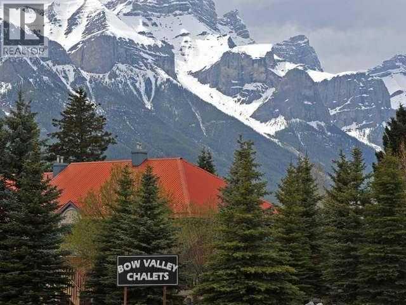
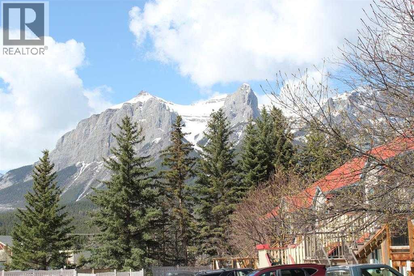
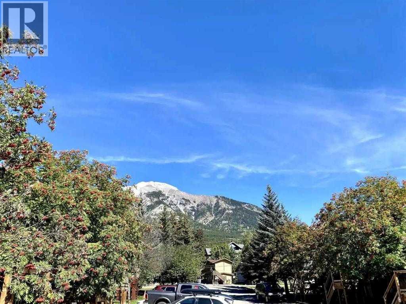
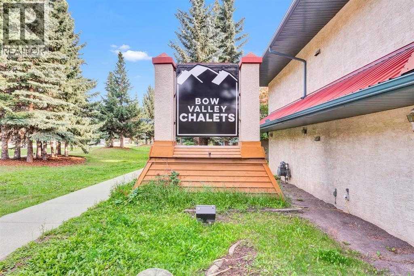
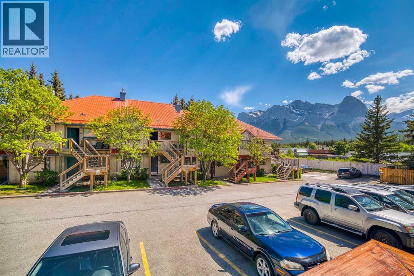
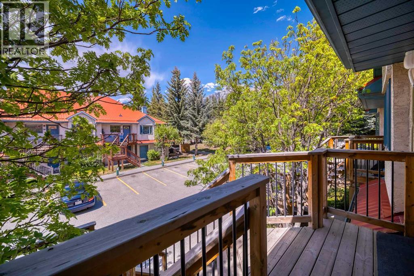
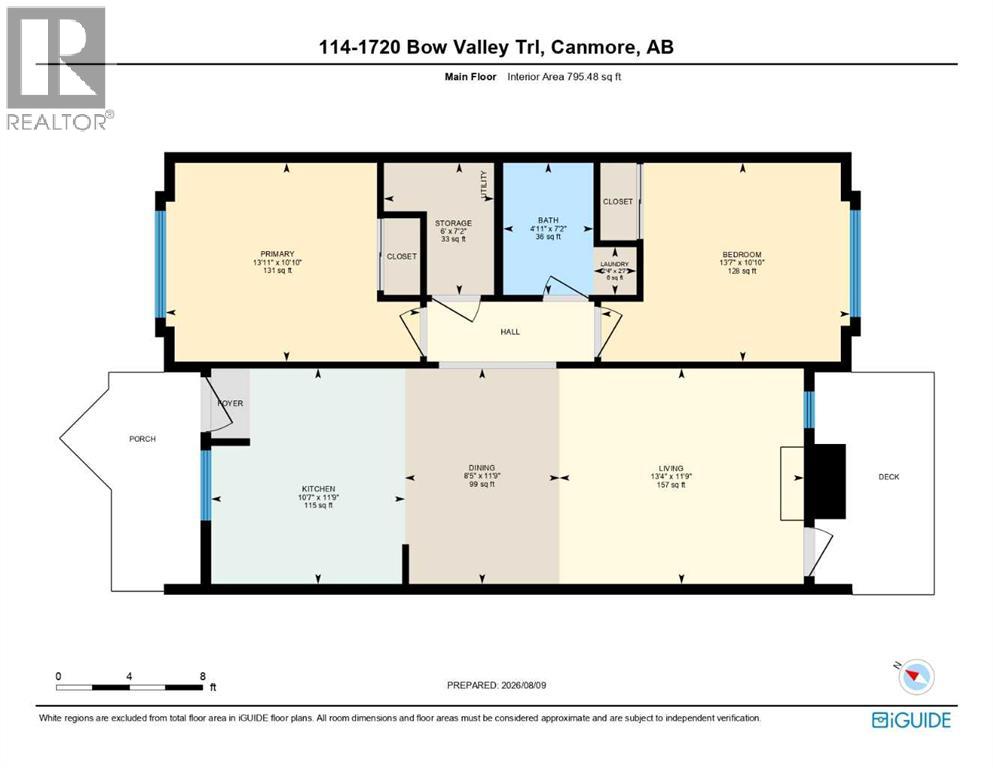
Welcome to this fully furnished second floor 2 bedrooms and 1 bathroom townhouse with private entry in Bow Valley Chalets, perfectly located in the heart of Canmore’s Stunning Mountain Landscape with BVT-G zoning that allows short-term rentals. It offers an open concept layout with a spacious kitchen with updated SS refrigerator and electric range, a dining area with a six-seat table and chairs, a living room with one gas fireplace, two single sofas and one sofa bed, two spacious bedrooms with big windows and king size beds, one 4-pc bathroom with a laundry area and a storage with one furnace, one hot water tank and ample storage shelves. The whole unit was freshly painted and installed 3 A/Cs for Summer hot time. The outside provides two balconies and a signed parking stall with plug in. This property is just steps from Canmore’s vibrant amenities and short drive to town centre, world-class ski hills, Banff National Park, and Kananaskis for year-around outdoor adventures. The unit is currently rented on AirBnB. The Listing price includes GST. GST may be deferrable or potentially recoverable for qualifying GST-registered short-term rental operators; buyers are advised to obtain independent tax advice. Please take a look at the 3D Tour before you book a showing. Don’t miss your chance to own a piece of Canmore’s beauty! (id:53430)
Building
- Property Type:
- Row / Townhouse
- Building Type:
- Row / Townhouse
- Year Built:
- 1994
- Stories:
- 1.0
- Bedrooms:
- 2
- Bathrooms (total):
- 1.0
- Basement:
- None
Finished Areas
- Interior Size (Total):
- 795 square feet
- Above Grade:
- 795 square feet
Interior
- Flooring:
- Laminate, Linoleum
- Appliances:
- Refrigerator, Dishwasher, Stove, Washer/Dryer Stack-Up
Parking
- Spaces:
- 1
Lot / Land
- Lot Size:
- 807.0 square feet
- Lot Features:
- No Animal Home, No Smoking Home, Parking
Exterior
- Exterior Features:
- Stucco
- Construction:
- Wood frame
- Foundation:
- Poured Concrete
- Fencing:
- Not fenced
Utilities & Mechanical
- Heating:
- Forced air, Natural gas, Other
- Cooling:
- Central air conditioning
Comfort & Security
- Fireplace(s):
- 1
Fees & Dates
- Property Taxes:
- $5,364
- Tax Year:
- 2026
- HOA/Condo Fee:
- $551
- Last Modified:
- 08/14/2026 07:50:01 PM
- Status Change:
- 08/14/2026 07:48:37 PM
Association / Ownership
- Association:
- Jason Properties
- Fee:
- $551 / Monthly
- Common Interest:
- Condo/Strata
Room Dimensions
| Room | Level | Size |
|---|---|---|
| Kitchen | Main level | 10.58 Ft x 11.75 Ft |
| Dining room | Main level | 8.42 Ft x 11.75 Ft |
| Living room | Main level | 13.33 Ft x 11.75 Ft |
| Primary Bedroom | Main level | 10.83 Ft x 13.92 Ft |
| Bedroom | Main level | 10.83 Ft x 13.58 Ft |
| 4pc Bathroom | Main level | 4.92 Ft x 7.17 Ft |
| Laundry room | Main level | 2.33 Ft x 2.58 Ft |
| Storage | Main level | 6.00 Ft x 7.17 Ft |
Location
Data is supplied by Pillar 9 MLS® System. Pillar 9 is the owner of the copyright in its MLS® System. Data is deemed reliable but is not guaranteed accurate by Pillar 9.
The trademarks MLS®, Multiple Listing Service® and the associated logos are owned by The Canadian Real Estate Association (CREA) and identify the quality of services provided by real estate professionals who are members of CREA. Used under license.