Real estate on your terms®
$588,000
active
1724 Bow Valley Trail
Canmore
,
AB
T1W2X3
Key Details
- MLS® Number:
- A2334397
- Community:
- Bow Valley Trail
- Building Type:
- Apartment
- Interior Size:
- 263 square feet
- Bedrooms:
- 1
- Parking:
- 1
- Attached:
- Yes

Property Description
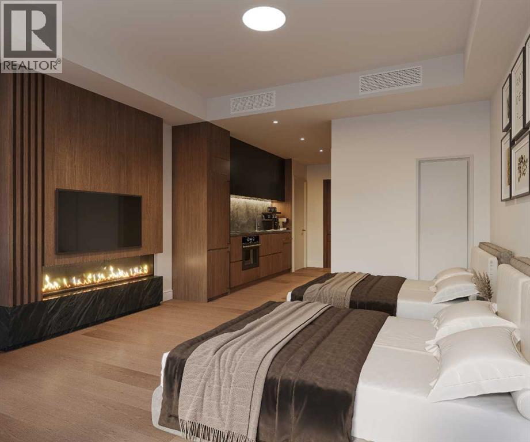
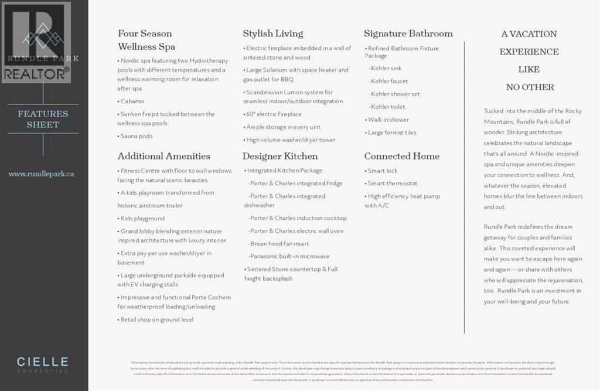
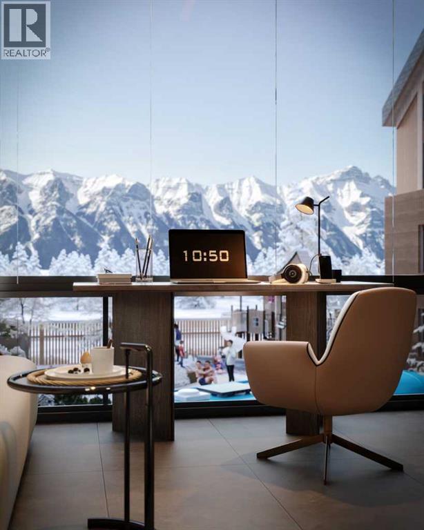
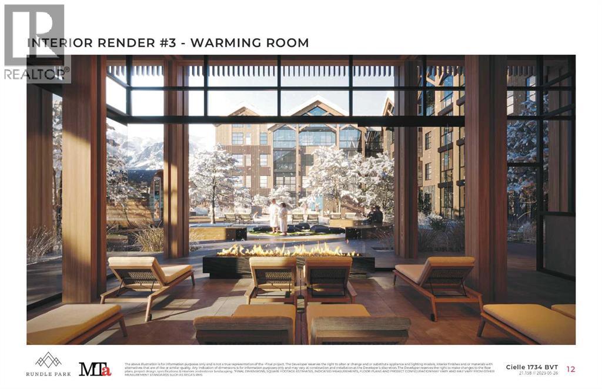
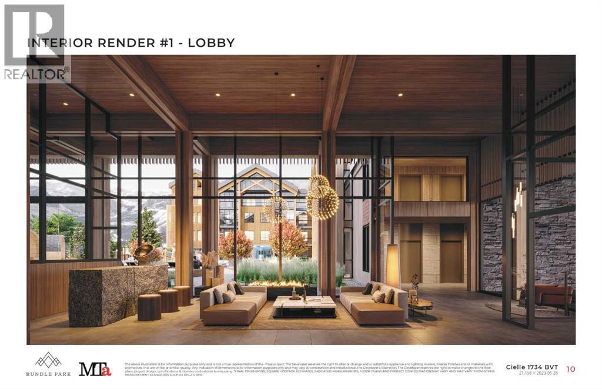
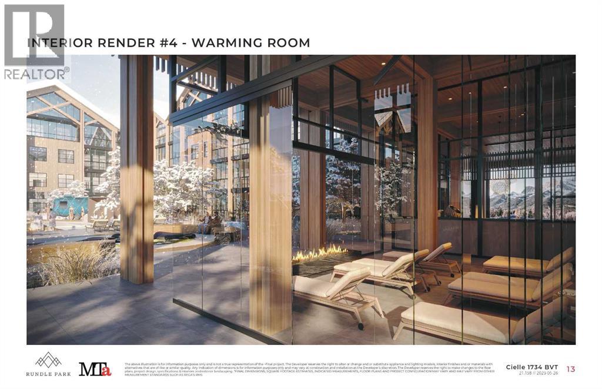
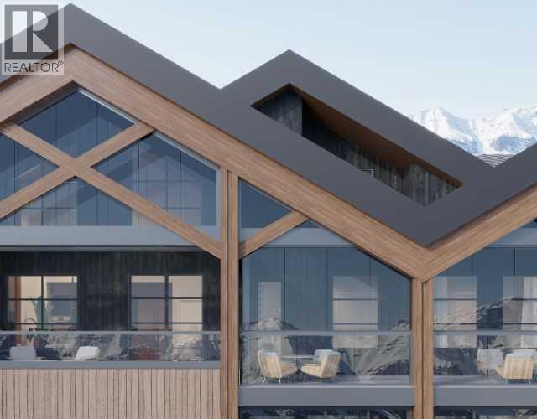
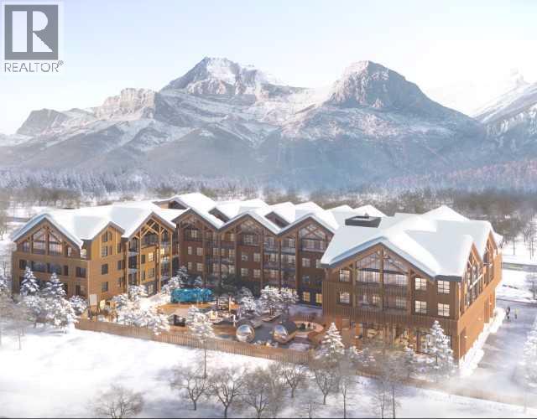
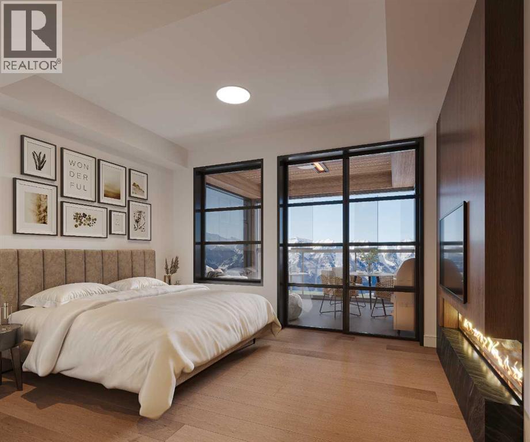
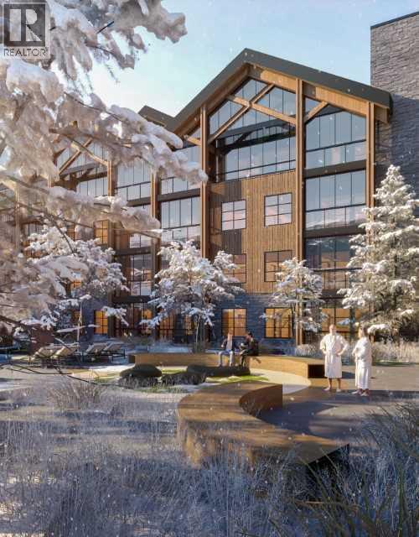
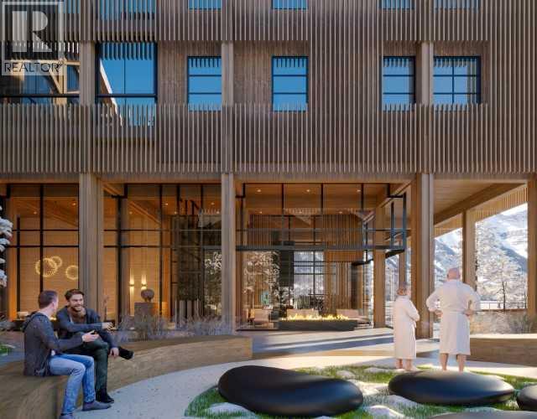
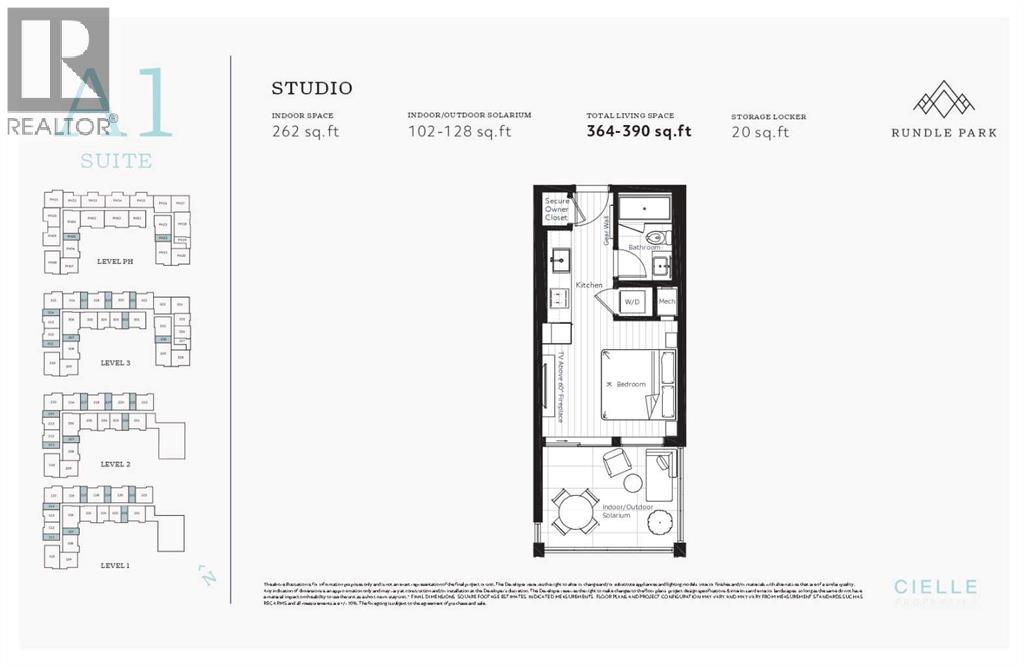
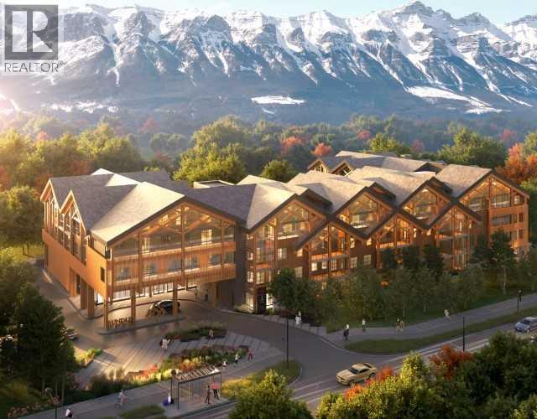
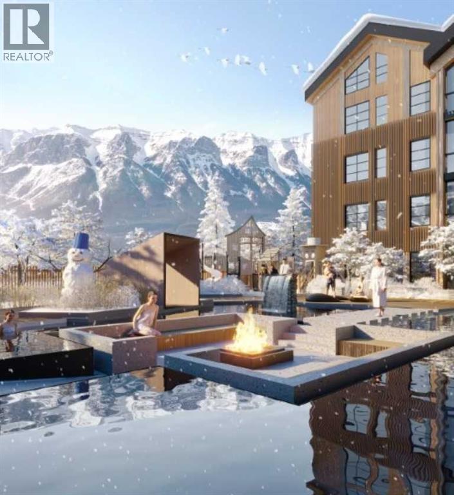
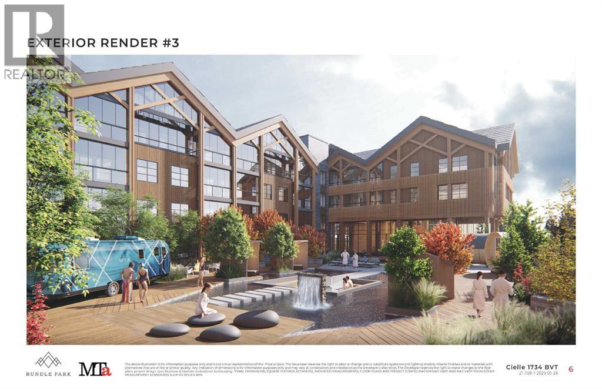
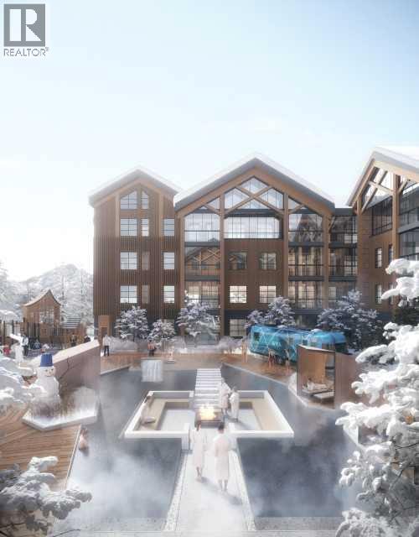
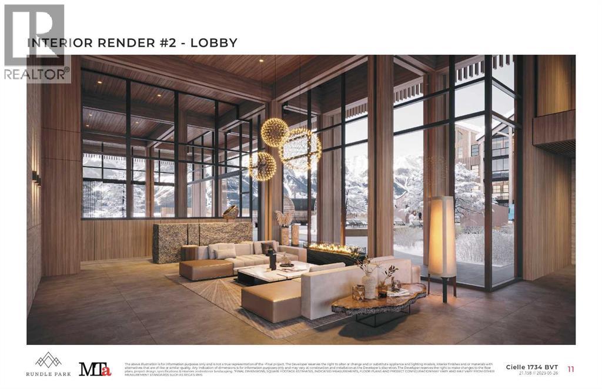
Enjoy waking up to a spectacular direct view of Ha Ling & the Rundle Range from the comfort of the floor to ceiling glass of your own solarium! This is arguably the best studio unit available at Rundle park overlooking the spa area with breathtaking SW views. The Nordic Spa inspired amenities will set a new standard for maximum relaxation and increased revenues. It will include 2 hydrotherapy pools with sunken firepit between the pools, wellness warming room, cabanas, sauna pods, fitness centre with floor to ceiling windows with SW mountain views, kids playground and grand lobby entrance. Likewise the unit interiors will be precedent setting with designer kitchen with Porter & Charles appliances and sintered stone counter top, signature bathroom, 60 inch fireplace. Unit 202 will complete on August 20th 2026 and possession can take place shortly thereafter. Furniture & furnishings may be negotiated separately. There is the option to have a management contract ready to go with one of the top short-term rental management companies! The list price is $560,000+GST. GST is often deferred and not paid at the time of purchase when the buyer is GST registered. (id:53430)
Building
- Property Type:
- Apartment
- Building Type:
- Apartment
- Style:
- Loft
- Year Built:
- 2026
- Stories:
- 4.0
- Bedrooms:
- 1
- Bathrooms (total):
- 1.0
Finished Areas
- Interior Size (Total):
- 263 square feet
- Above Grade:
- 263 square feet
Interior
- Flooring:
- Tile, Vinyl Plank
- Appliances:
- Dishwasher, Stove, Dryer, Washer & Dryer, Cooktop - Induction
Parking
- Spaces:
- 1
Lot / Land
- Lot Features:
- See remarks
Exterior
- Exterior Features:
- Concrete
- Construction:
- Poured concrete
Utilities & Mechanical
- Heating:
- Forced air
- Cooling:
- Central air conditioning
Comfort & Security
- Fireplace(s):
- 1
Fees & Dates
- Tax Year:
- 2026
- HOA/Condo Fee:
- $286
- Last Modified:
- 08/06/2026 11:35:23 PM
- Status Change:
- 08/06/2026 11:29:31 PM
Association / Ownership
- Association:
- Peka
- Fee:
- $286 / Monthly
- Common Interest:
- Condo/Strata
Room Dimensions
| Room | Level | Size |
|---|---|---|
| Bedroom | Main level | 12.00 Ft x 12.00 Ft |
| 3pc Bathroom | Main level | .00 Ft x .00 Ft |
| Kitchen | Main level | 4.00 Ft x 8.00 Ft |
| Sunroom | Main level | 6.00 Ft x 12.00 Ft |
Location
Data is supplied by Pillar 9 MLS® System. Pillar 9 is the owner of the copyright in its MLS® System. Data is deemed reliable but is not guaranteed accurate by Pillar 9.
The trademarks MLS®, Multiple Listing Service® and the associated logos are owned by The Canadian Real Estate Association (CREA) and identify the quality of services provided by real estate professionals who are members of CREA. Used under license.