Real estate on your terms®
$1,416,450
active
1736 Bow Valley
Canmore
,
AB
T1W2X3
Key Details
- MLS® Number:
- A2333953
- Community:
- Bow Valley Trail
- Building Type:
- Apartment
- Interior Size:
- 1098 square feet
- Bedrooms:
- 3
- Parking:
- 1
- Attached:
- Yes

Property Description
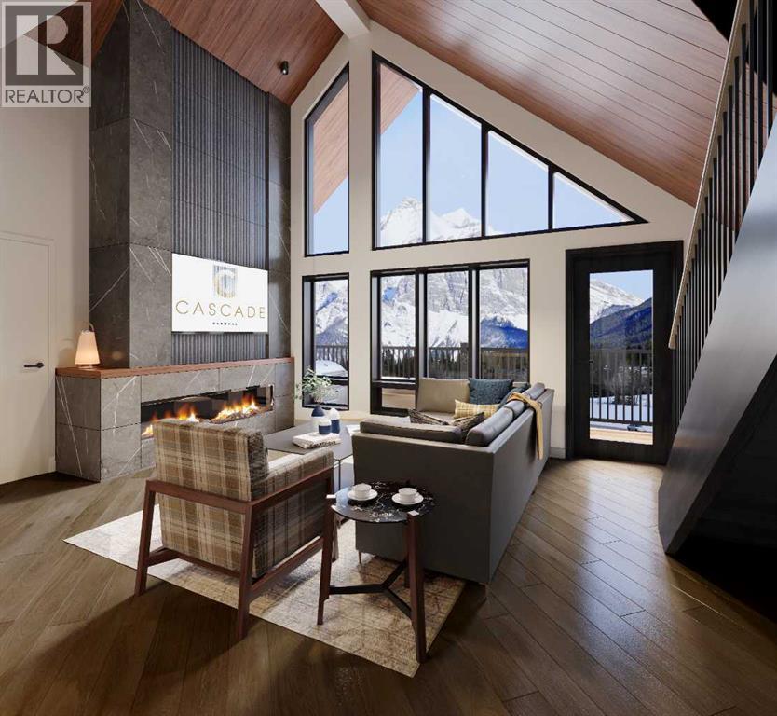
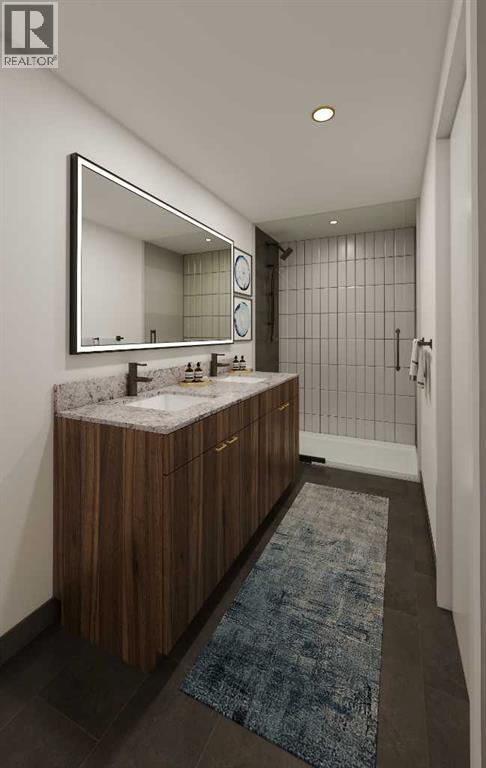
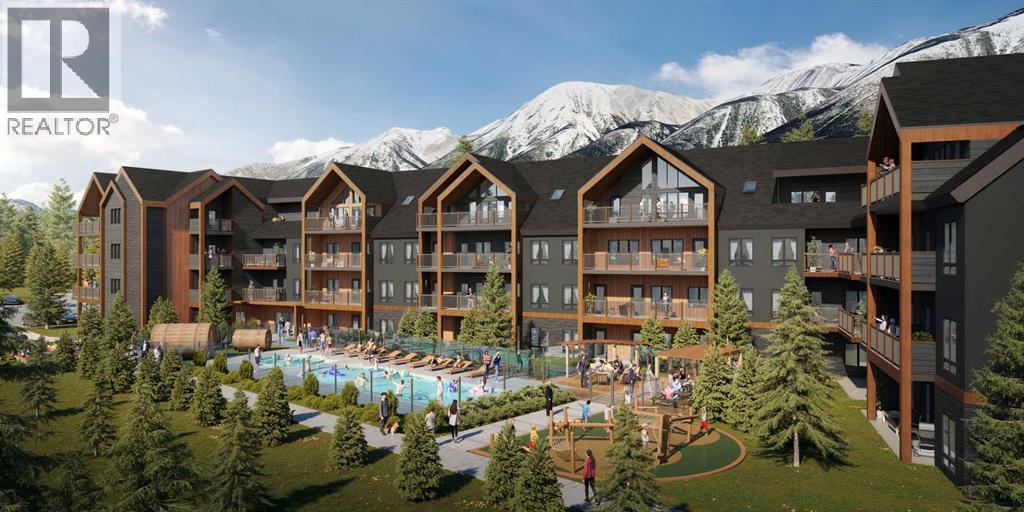
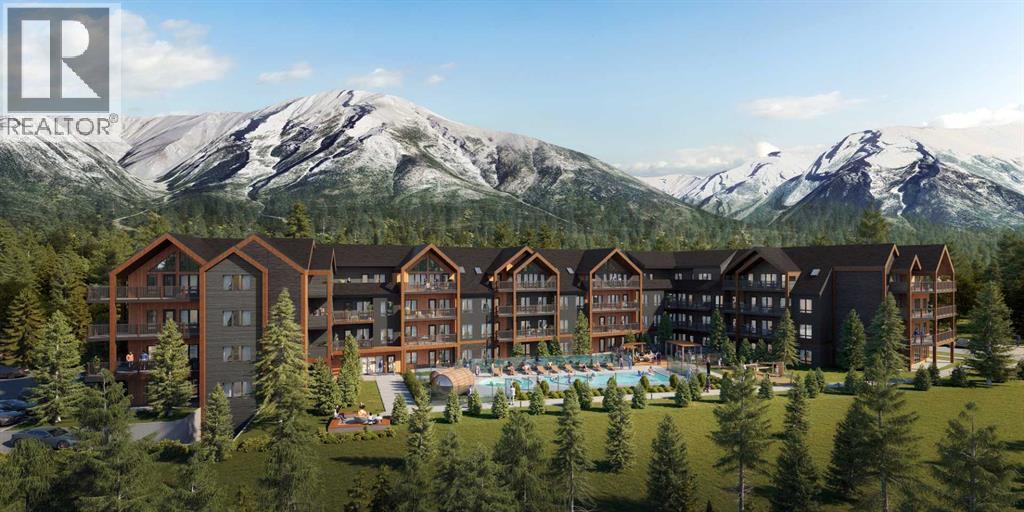
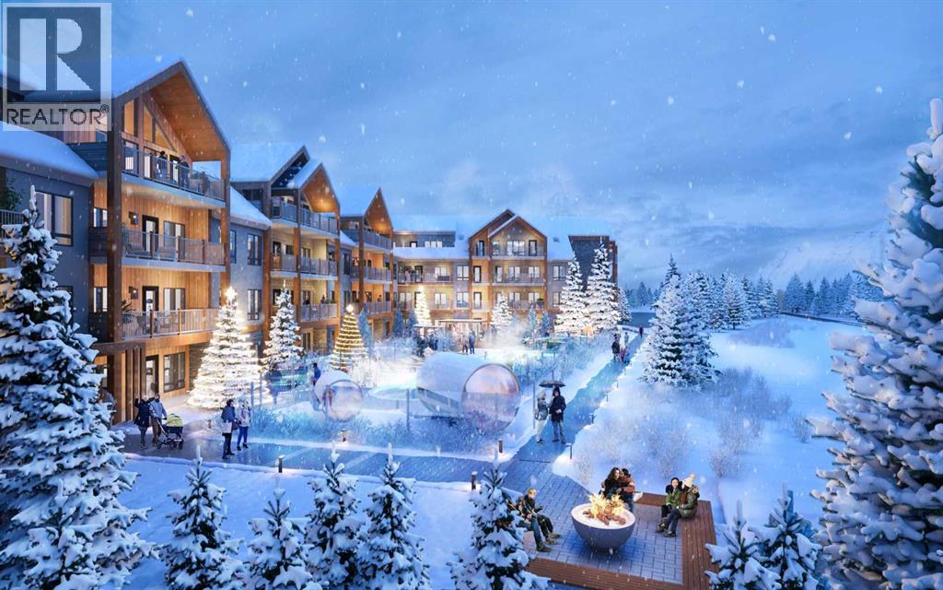
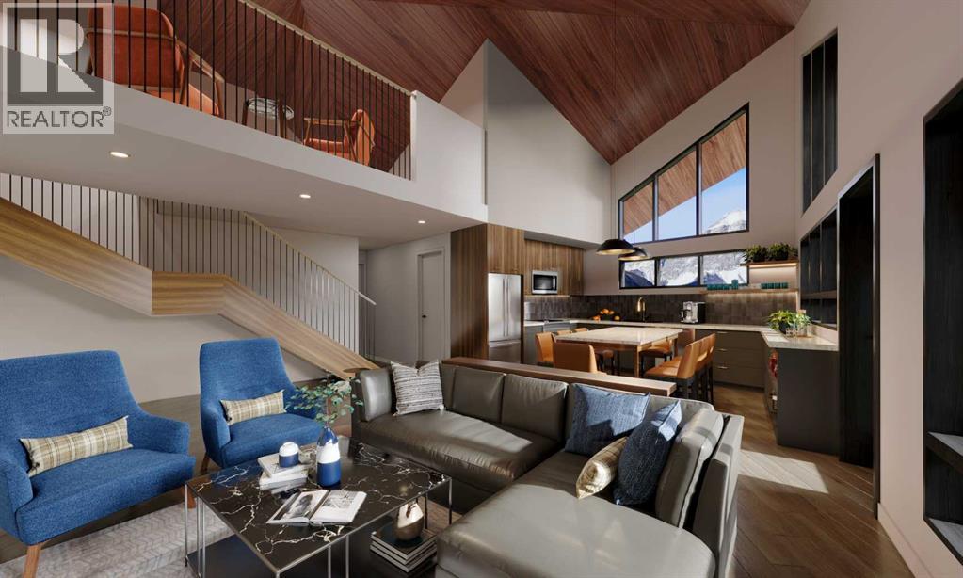
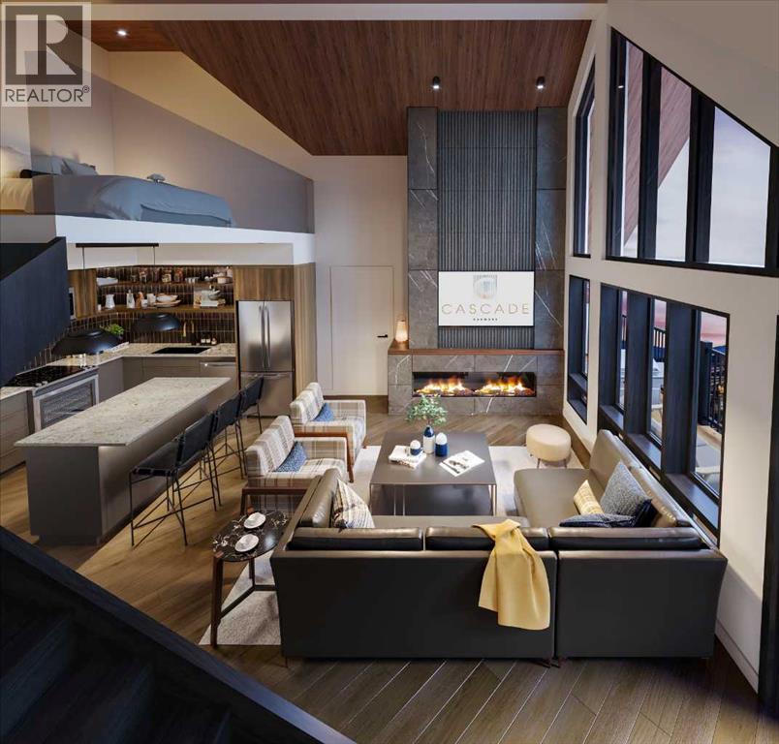
Experience contemporary mountain living inspired by timeless Scandinavian design in this beautifully appointed resort residence. Offering 1,098 sq. ft. of thoughtfully planned living space, this 3-bedroom, 3-bathroom Lock Off Short Term Rental home combines clean architectural lines, premium finishes, and an open-concept layout designed for both comfort and functionality. Step outside to enjoy a breathtaking private outdoor living space, where two spacious balconies provide the perfect setting to relax, entertain, or take in the peaceful north-facing mountain and forest views, making it equally suited for personal getaways or short-term rental opportunities. Residents and guests will enjoy an exceptional collection of resort-style amenities, including a heated outdoor pool, hot tub, traditional barrel sauna, outdoor fire pits, a fully equipped fitness centre and owner's lounge. This residence is being offered as a Developer Unit, providing a unique opportunity. * PLEASE NOTE THESE PHOTOS ARE THOSE OF A LOFT UNIT (id:53430)
Building
- Property Type:
- Apartment
- Building Type:
- Apartment
- Year Built:
- 2026
- Stories:
- 4.0
- Bedrooms:
- 3
- Bathrooms (total):
- 3.0
Finished Areas
- Interior Size (Total):
- 1098 square feet
- Above Grade:
- 1098 square feet
Interior
- Flooring:
- Tile, Vinyl Plank
- Appliances:
- Washer, Refrigerator, Range, Dryer, Microwave
Parking
- Spaces:
- 1
Lot / Land
- Lot Features:
- Gas BBQ Hookup, Parking
Exterior
- Foundation:
- Poured Concrete
Utilities & Mechanical
- Heating:
- Forced air, Other
- Cooling:
- Central air conditioning
Views & Waterfront
- View:
- View
Comfort & Security
- Fireplace(s):
- 1
Fees & Dates
- HOA/Condo Fee:
- $919
- Last Modified:
- 07/31/2026 10:45:04 PM
- Status Change:
- 07/31/2026 10:37:44 PM
Association / Ownership
- Fee:
- $919 / Monthly
- Common Interest:
- Condo/Strata
Room Dimensions
| Room | Level | Size |
|---|---|---|
| Bedroom | Main level | 13.58 Ft x 9.33 Ft |
| Primary Bedroom | Main level | 17.08 Ft x 9.25 Ft |
| Bedroom | Main level | 10.00 Ft x 10.00 Ft |
| 4pc Bathroom | Main level | 9.33 Ft x 5.00 Ft |
| 3pc Bathroom | Main level | 5.00 Ft x 8.67 Ft |
| 4pc Bathroom | Main level | 9.33 Ft x 5.00 Ft |
| Kitchen | Main level | 11.75 Ft x 11.50 Ft |
| Living room | Main level | 11.50 Ft x 11.50 Ft |
Location
Data is supplied by Pillar 9 MLS® System. Pillar 9 is the owner of the copyright in its MLS® System. Data is deemed reliable but is not guaranteed accurate by Pillar 9.
The trademarks MLS®, Multiple Listing Service® and the associated logos are owned by The Canadian Real Estate Association (CREA) and identify the quality of services provided by real estate professionals who are members of CREA. Used under license.