Real estate on your terms®
$1,279,950
active
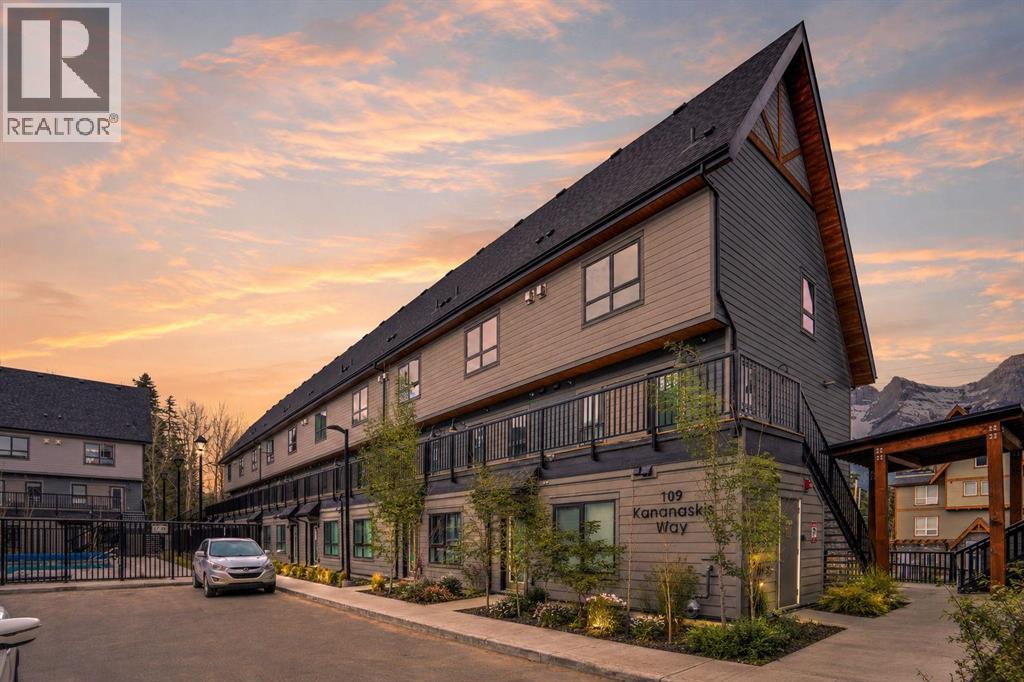
109 Kananaskis Way
Canmore
,
AB
T1W2X2
Key Details
- MLS® Number:
- A2330073
- Community:
- Bow Valley Trail
- Building Type:
- Row / Townhouse
- Interior Size:
- 844 square feet
- Bedrooms:
- 3
- Parking:
- 1
- Attached:
- Yes

Property Description
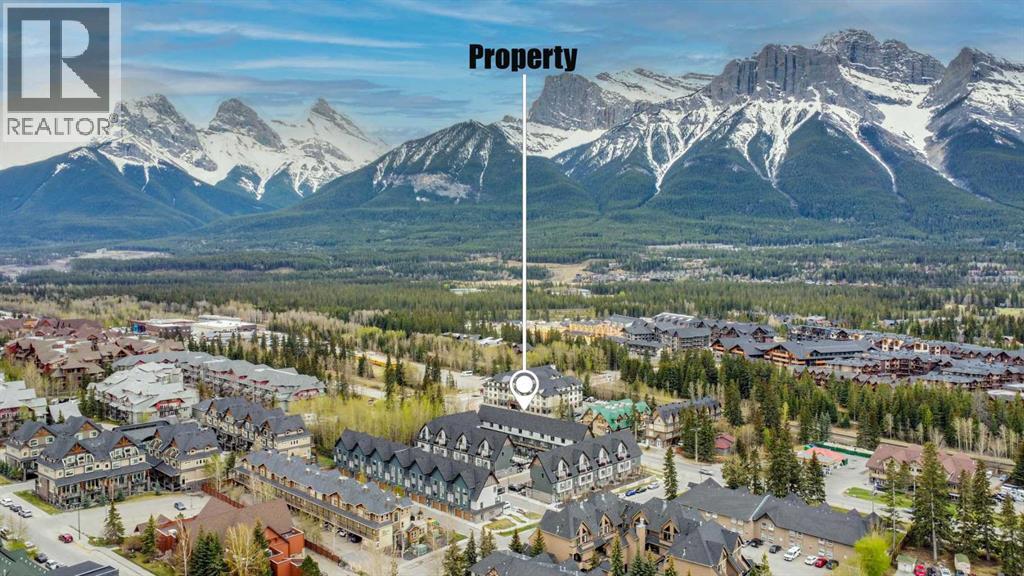
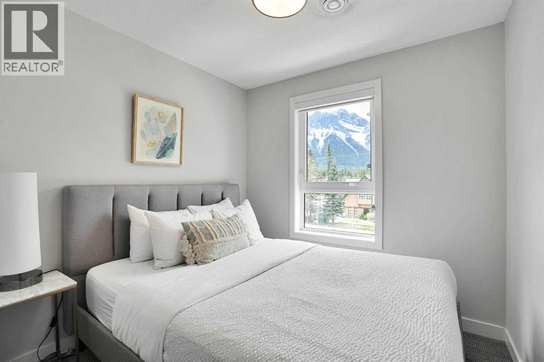
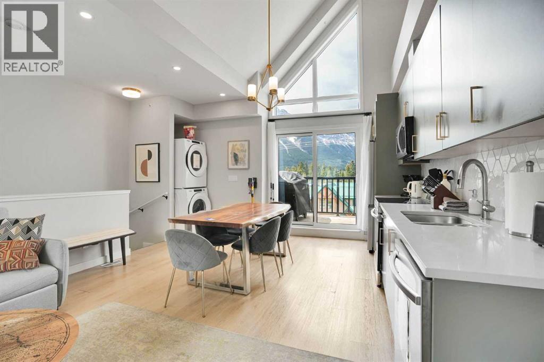
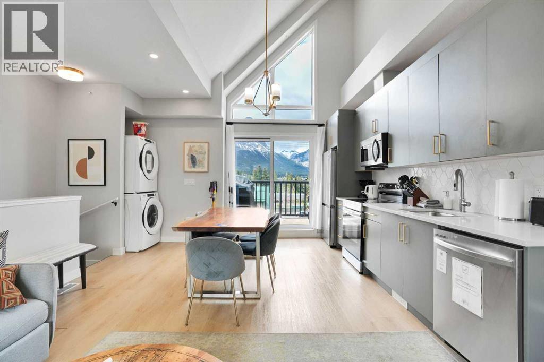
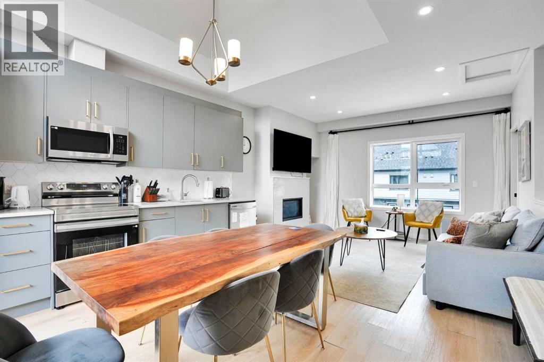
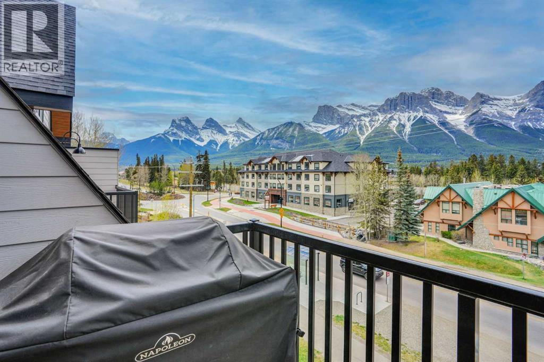
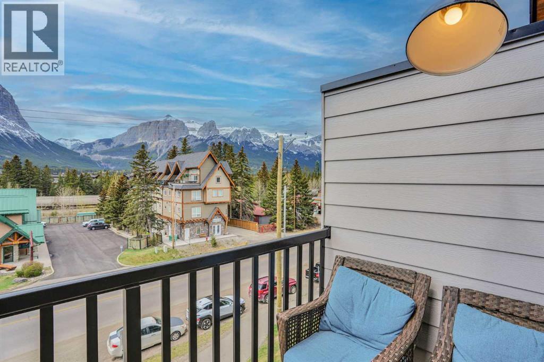
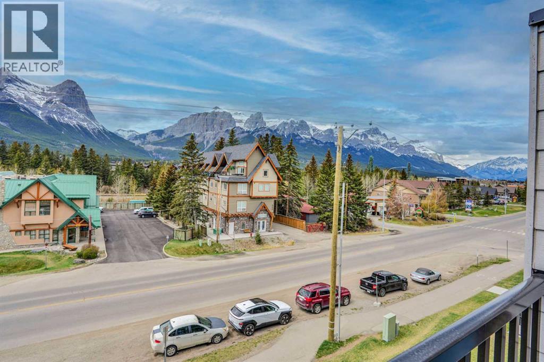
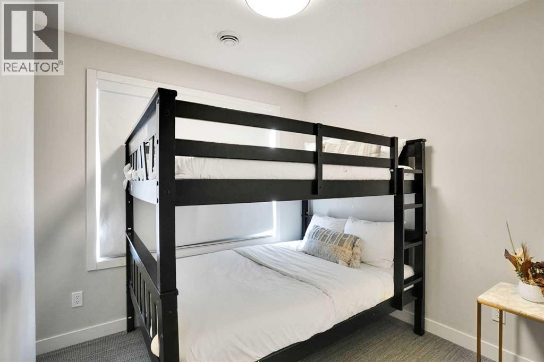
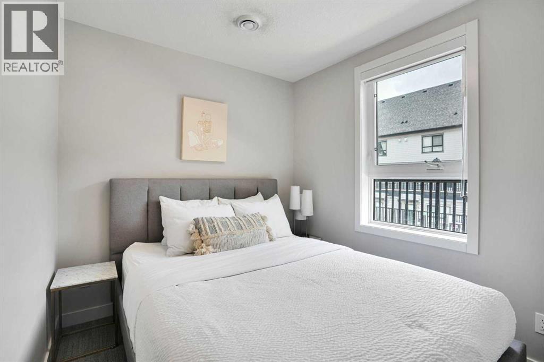
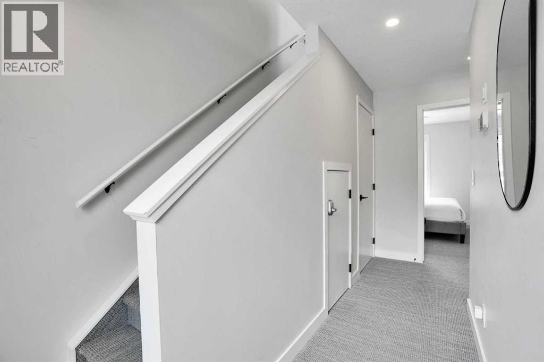
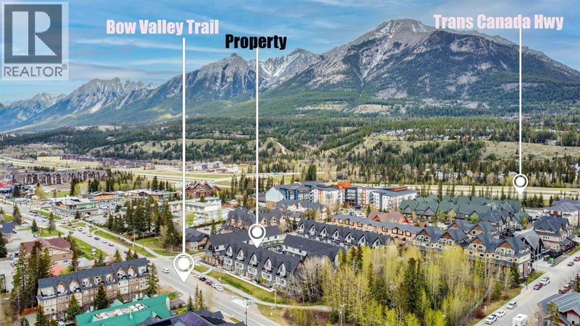
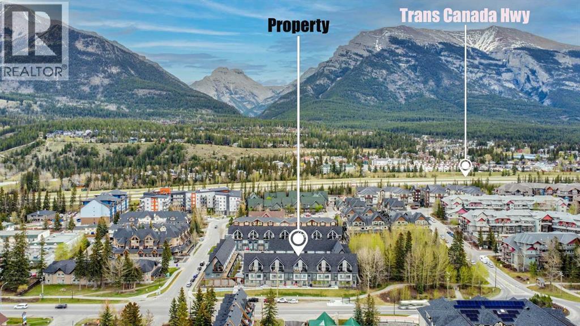
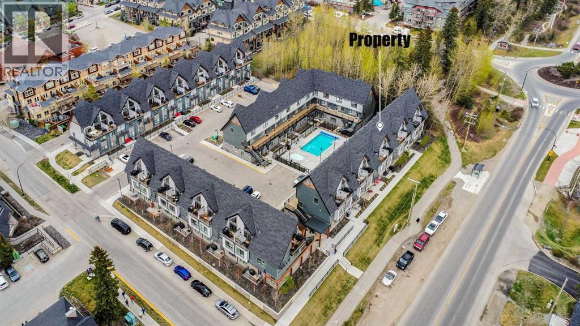
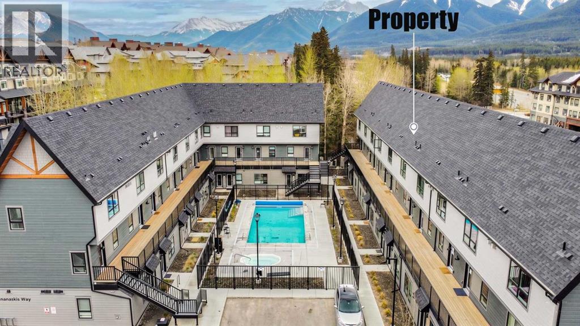
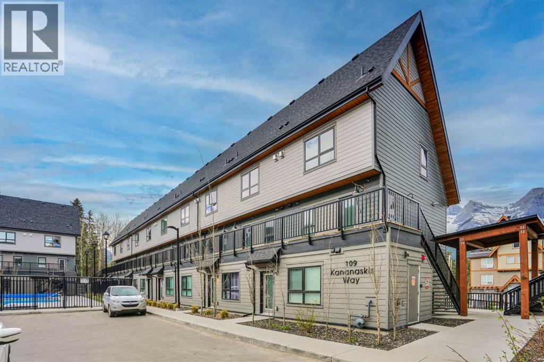
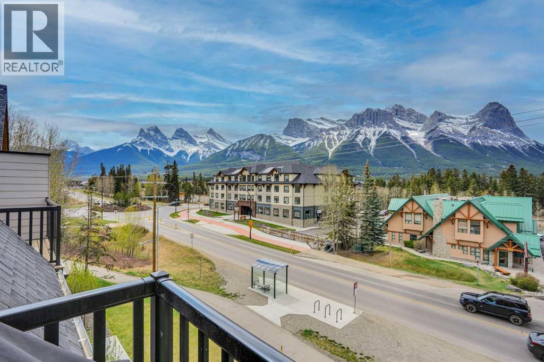
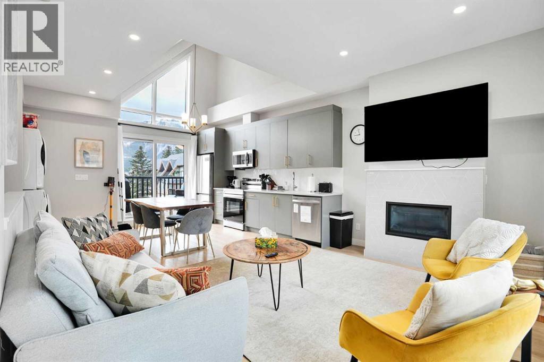
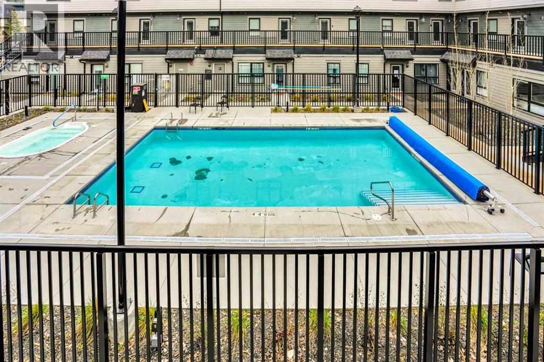
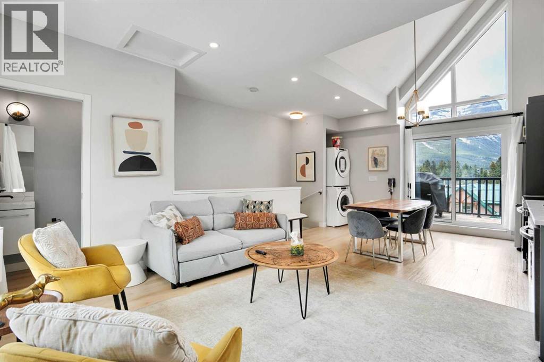
Amazing 180 degree unobstructed SW views that showcase all of the best mountains in the Bow Valley including the Three Sisters, Ha-Ling, the whole of the Rundle Range and Cascade mountain beside Banff. Enjoy watching the sun set over Mt. Rundle from your warm SW facing patio, from two of the downstairs bedrooms and from the whole of the upper level through the expansive windows. This property had a very strong $162k in gross deposit income in 2025! The condo fees and property tax are low relative to other 3 bedrooms. The combination of strong income, low expenses and lower purchase price relative to most 3 bedrooms in Canmore make this a very favourable investment relative to other short-term rental properties currently available! The 2 floor layout with vaulted ceilings in the upper level is popular for guests with great separation between the upper and lower levels and often gets more revenue than a single level unit. The property has many new construction elements one is accustomed to including quartz countertops, fireplace and contemporary & well matched decor. The current arrangement allows for sleeping up to 10 guests. Owners can enjoy the outdoor tub for relaxation and the pool is very popular with the kids.The condo is an easy stroll from the heart of downtown Canmore and Spring Creek is just steps away. The price is $1,219,000+GST (GST if often deferred and not paid at the time of sale). This is a fantastic opportunity both to use the property for personal enjoyment and to generate strong income on Airbnb and build equity over time for retirement! (id:53430)
Building
- Property Type:
- Row / Townhouse
- Building Type:
- Row / Townhouse
- Year Built:
- 2023
- Stories:
- 2.0
- Bedrooms:
- 3
- Bathrooms (total):
- 2.5 (1 half)
- Basement:
- None
Finished Areas
- Interior Size (Total):
- 844 square feet
- Above Grade:
- 844 square feet
Interior
- Flooring:
- Carpeted, Vinyl Plank
- Appliances:
- Dishwasher, Stove, Microwave, Washer/Dryer Stack-Up
Parking
- Spaces:
- 1
Lot / Land
- Lot Features:
- Parking
Exterior
- Foundation:
- Poured Concrete
- Fencing:
- Partially fenced
Utilities & Mechanical
- Heating:
- Forced air
- Cooling:
- Central air conditioning
Views & Waterfront
- View:
- View
Comfort & Security
- Fireplace(s):
- 1
Fees & Dates
- Property Taxes:
- $9,391
- Tax Year:
- 2026
- HOA/Condo Fee:
- $866
- Last Modified:
- 07/17/2026 10:50:05 PM
- Status Change:
- 07/17/2026 10:48:38 PM
Association / Ownership
- Association:
- Peka
- Fee:
- $866 / Monthly
- Common Interest:
- Condo/Strata
Room Dimensions
| Room | Level | Size |
|---|---|---|
| Living room | Second level | 7.33 Ft x 13.92 Ft |
| Kitchen | Second level | 9.50 Ft x 14.25 Ft |
| Dining room | Second level | 6.00 Ft x 13.92 Ft |
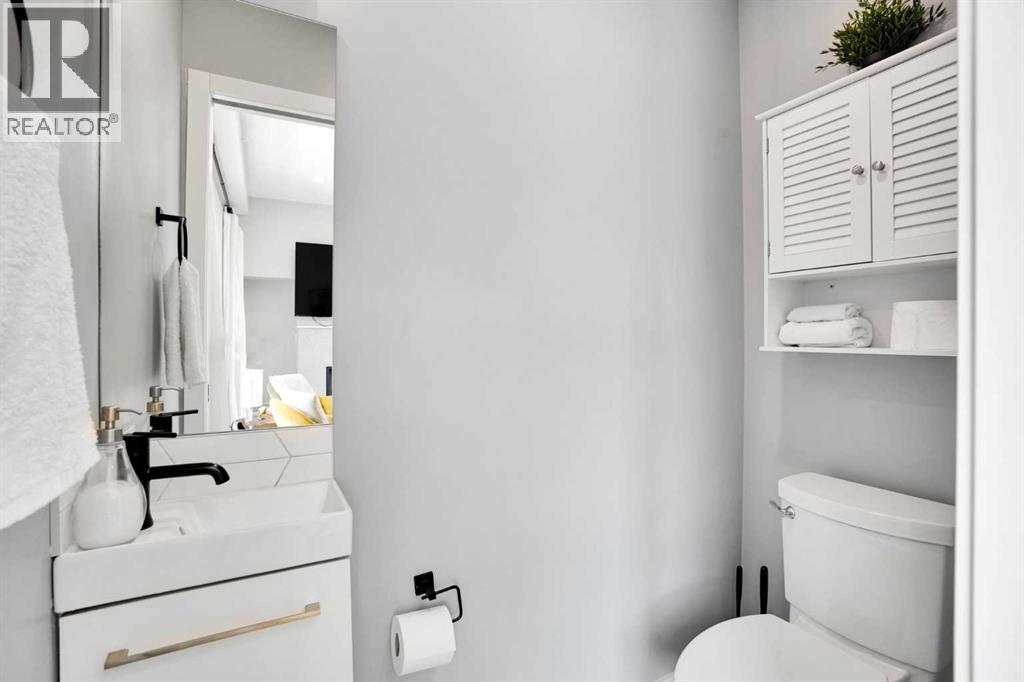
| 2pc Bathroom | Second level | 3.00 Ft x 5.83 Ft |
| Bedroom | Lower level | 12.42 Ft x 9.67 Ft |
| Bedroom | Lower level | 10.42 Ft x 8.42 Ft |
| Bedroom | Lower level | 10.00 Ft x 10.08 Ft |
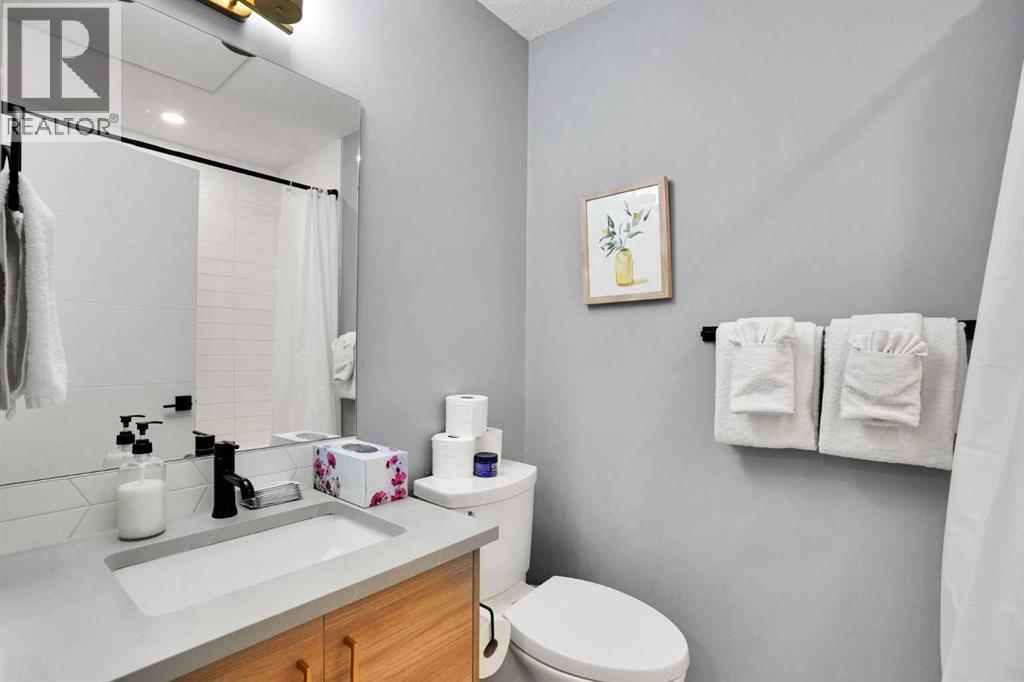
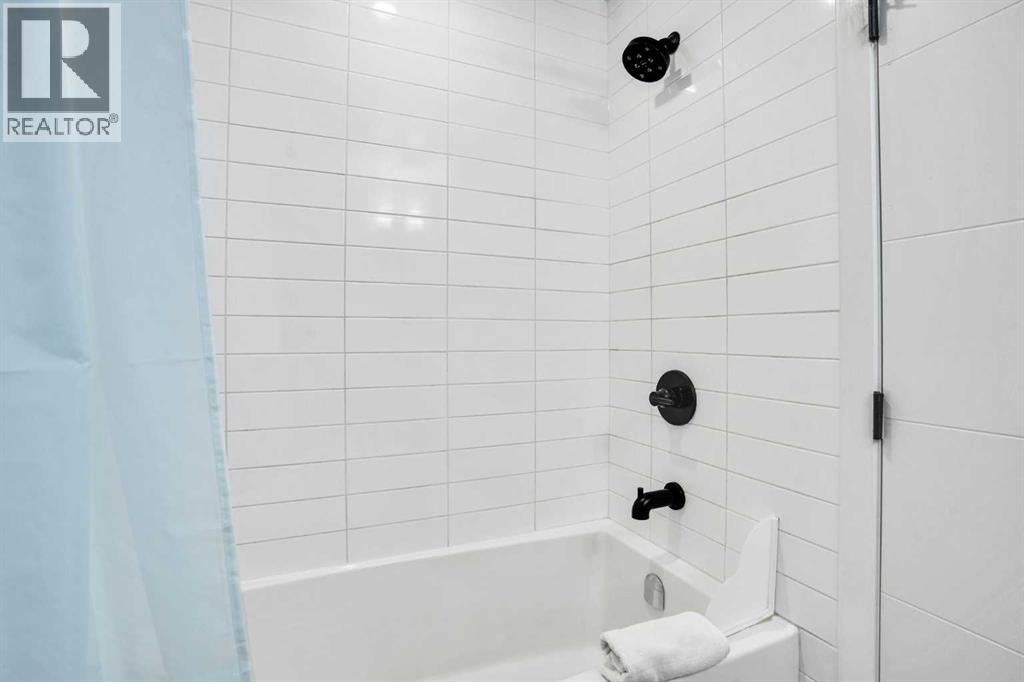
| 4pc Bathroom | Lower level | 4.92 Ft x 7.50 Ft |
| Foyer | Lower level | 4.00 Ft x 8.17 Ft |
| Storage | Main level | 3.00 Ft x 4.00 Ft |
| Furnace | Lower level | 2.75 Ft x 4.92 Ft |
| Furnace | Lower level | 3.00 Ft x 5.50 Ft |
Location
Data is supplied by Pillar 9 MLS® System. Pillar 9 is the owner of the copyright in its MLS® System. Data is deemed reliable but is not guaranteed accurate by Pillar 9.
The trademarks MLS®, Multiple Listing Service® and the associated logos are owned by The Canadian Real Estate Association (CREA) and identify the quality of services provided by real estate professionals who are members of CREA. Used under license.