Real estate on your terms®

$999,900
active
1106 Bow Valley Trail
Canmore
,
AB
T1W1N6
Key Details
- MLS® Number:
- A2323988
- Community:
- Bow Valley Trail
- Building Type:
- Apartment
- Interior Size:
- 801 square feet
- Bedrooms:
- 2
- Parking:
- 1
- Attached:
- Yes

Property Description
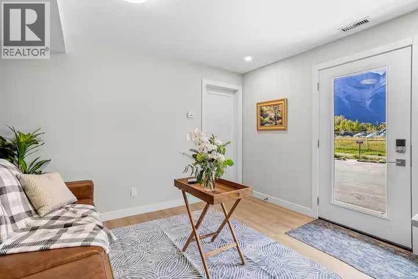
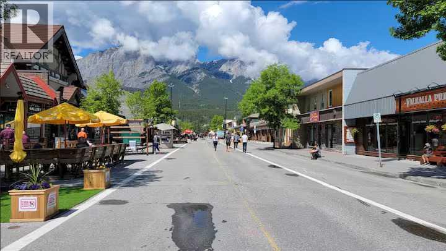
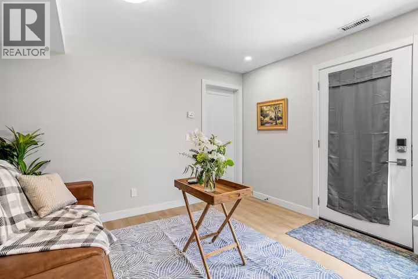
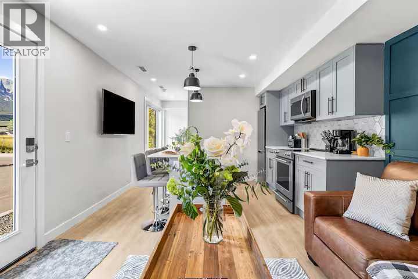
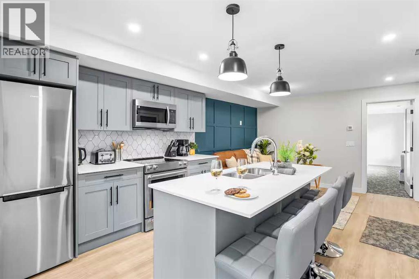
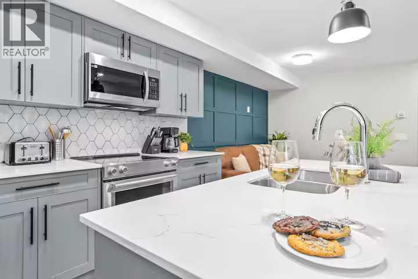
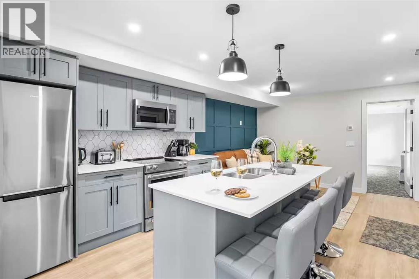
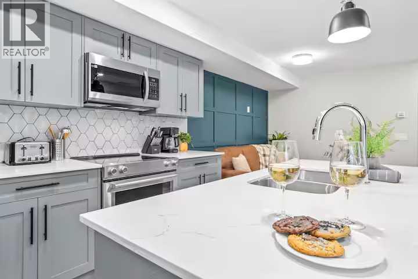
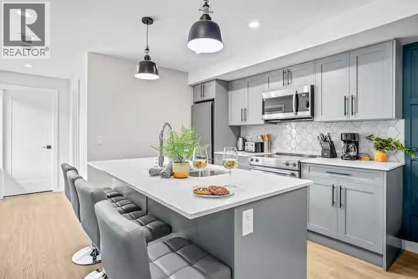
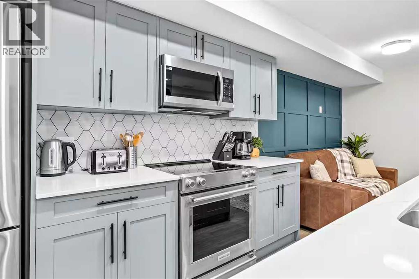
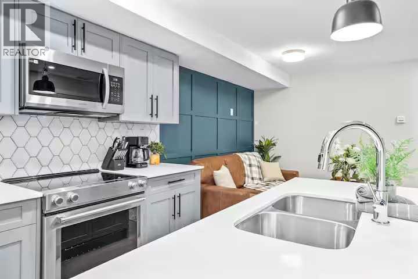
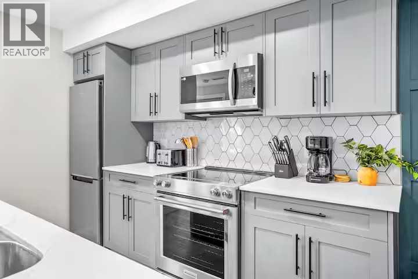
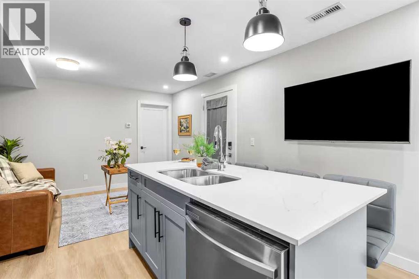
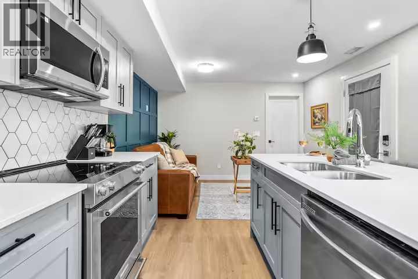
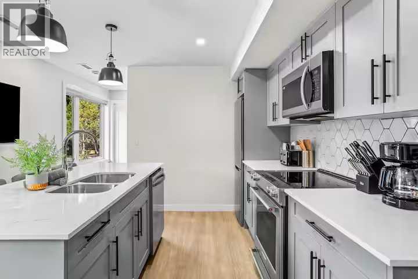
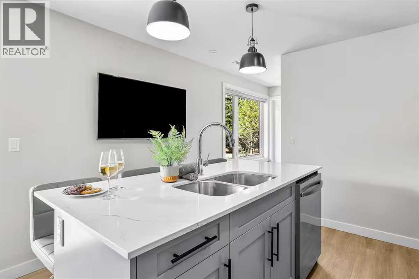
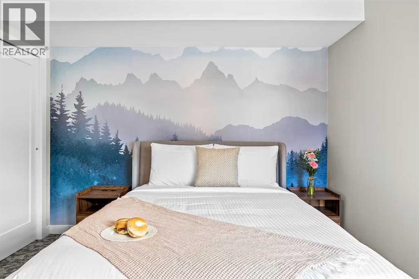
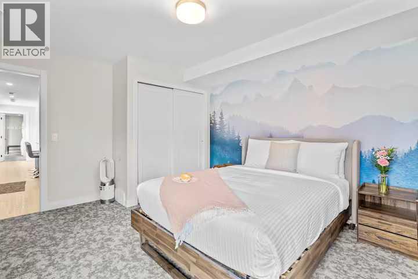
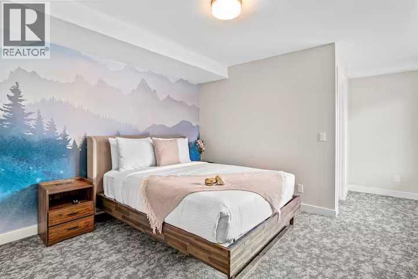
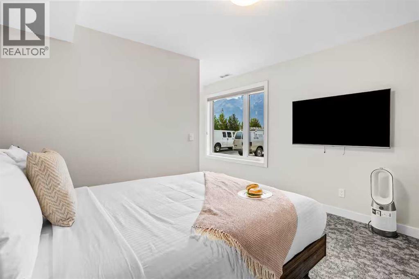
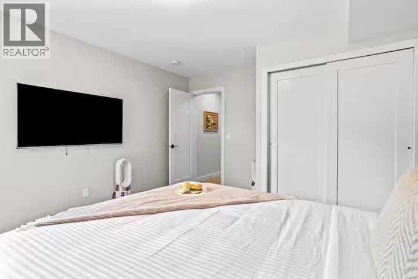
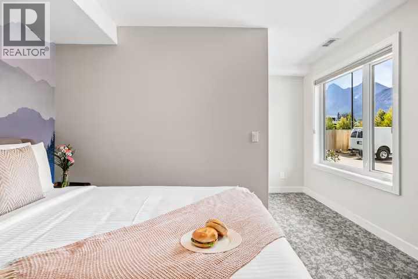
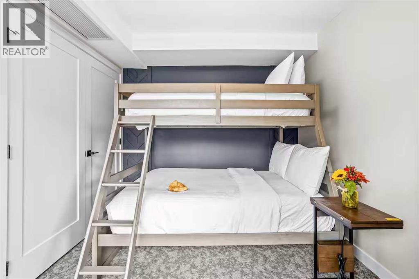
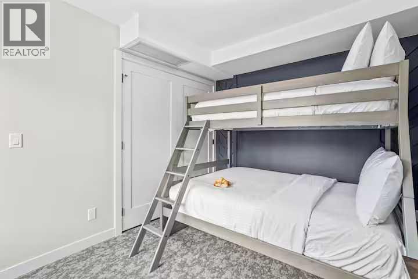
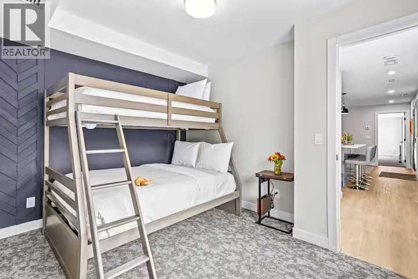
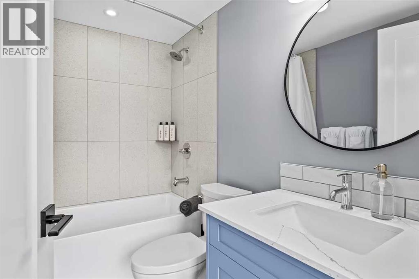
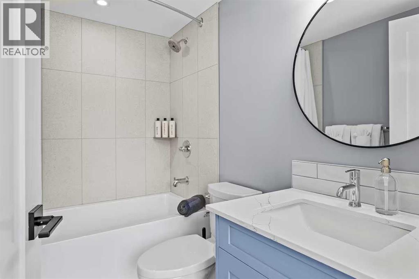
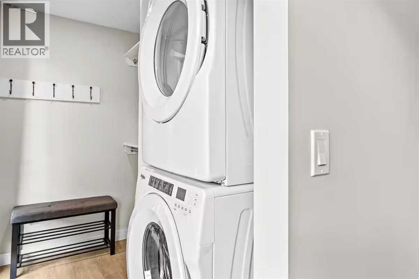
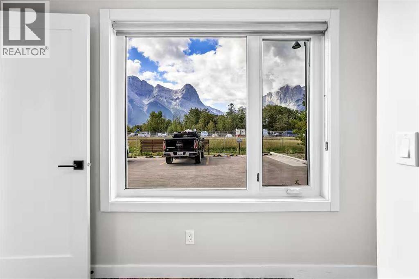
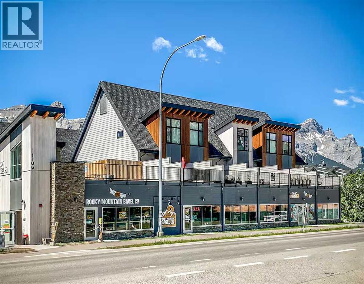
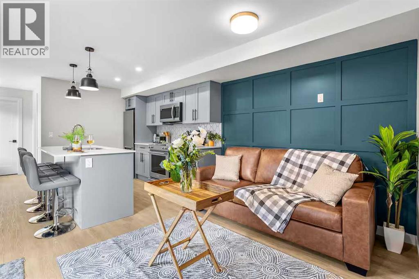
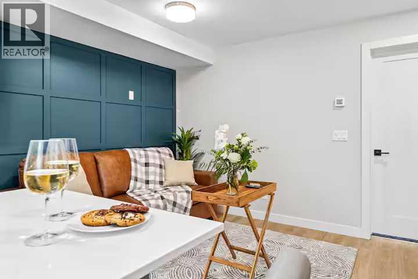
Discover an exceptional opportunity to own a brand-new Visitor Accommodation unit in the highly sought-after Residences at Basecamp. This beautifully appointed south-facing, single-level condo offers stunning mountain views from the living room and both bedrooms, creating the perfect Canmore retreat. Fully furnished and turnkey, the thoughtfully designed layout features 2 bedrooms, 2 full bathrooms, an open-concept living area with a queen-size sofa bed, and a stylish executive kitchen complete with high-end stainless steel appliances and a breakfast bar. The spacious primary suite includes a private ensuite, while the second bedroom with twin-over-double bunk beds comfortably accommodates family and guests. Enjoy modern conveniences including in-suite laundry, premium streaming services, barrier-free access, and ample storage. Ideally located within walking distance of Elevation Place, downtown shopping, restaurants, and local amenities, this property offers the perfect blend of lifestyle and investment potential. With zoning that permits short-term rentals and projected 2025 revenue of approximately $110,000, this is a rare opportunity to own a high-performing, fully managed mountain getaway in one of Canmore’s most desirable locations. (id:53430)
Building
- Property Type:
- Apartment
- Building Type:
- Apartment
- Year Built:
- 2018
- Stories:
- 3.0
- Bedrooms:
- 2
- Bathrooms (total):
- 2.0
Finished Areas
- Interior Size (Total):
- 801 square feet
- Above Grade:
- 801 square feet
Interior
- Flooring:
- Carpeted, Vinyl
- Appliances:
- Refrigerator, Dishwasher, Stove, Microwave, Window Coverings, Washer & Dryer
Parking
- Spaces:
- 1
Exterior
- Exterior Features:
- Concrete
- Construction:
- Poured concrete
Utilities & Mechanical
- Heating:
- Forced air
- Cooling:
- None
Fees & Dates
- Property Taxes:
- $6,767
- Tax Year:
- 2026
- HOA/Condo Fee:
- $285
- Last Modified:
- 07/21/2026 09:00:01 PM
- Status Change:
- 07/21/2026 08:52:49 PM
Association / Ownership
- Fee:
- $285 / Monthly
- Common Interest:
- Condo/Strata
Room Dimensions
| Room | Level | Size |
|---|---|---|
| 4pc Bathroom | Main level | 8.00 Ft x 4.83 Ft |
| 4pc Bathroom | Main level | 8.00 Ft x 4.92 Ft |
| Bedroom | Main level | 11.92 Ft x 9.00 Ft |
| Laundry room | Main level | 2.00 Ft x 2.42 Ft |
| Living room | Main level | 11.92 Ft x 18.92 Ft |
| Primary Bedroom | Main level | 12.25 Ft x 18.92 Ft |
| Furnace | Main level | 6.83 Ft x 3.58 Ft |
Location
Data is supplied by Pillar 9 MLS® System. Pillar 9 is the owner of the copyright in its MLS® System. Data is deemed reliable but is not guaranteed accurate by Pillar 9.
The trademarks MLS®, Multiple Listing Service® and the associated logos are owned by The Canadian Real Estate Association (CREA) and identify the quality of services provided by real estate professionals who are members of CREA. Used under license.