Real estate on your terms®
$588,000
active
1724 Bow Valley Trail
Canmore
,
AB
T1W2X3
Key Details
- MLS® Number:
- A2308683
- Community:
- Bow Valley Trail
- Building Type:
- Apartment
- Interior Size:
- 262 square feet
- Bedrooms:
- 1
- Parking:
- 1
- Parking Features:
- Parking Pad
- Attached:
- Yes

Property Description
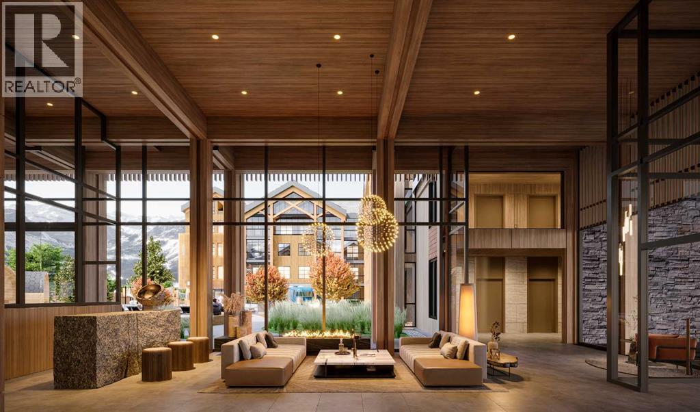
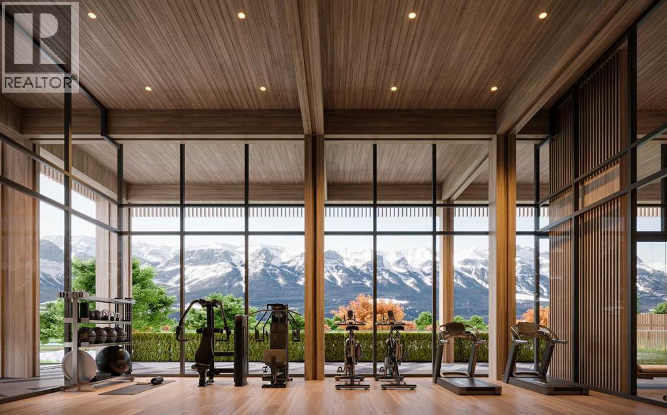
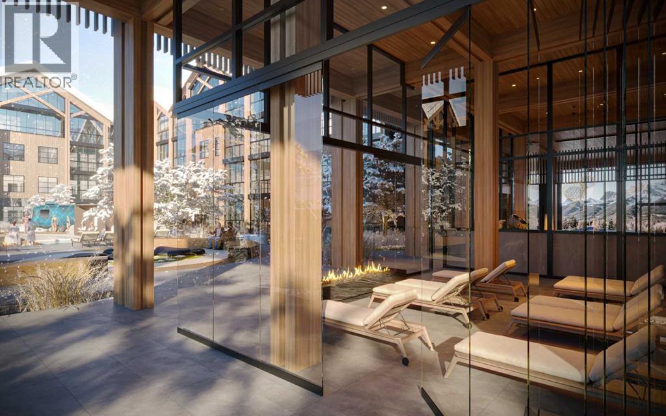
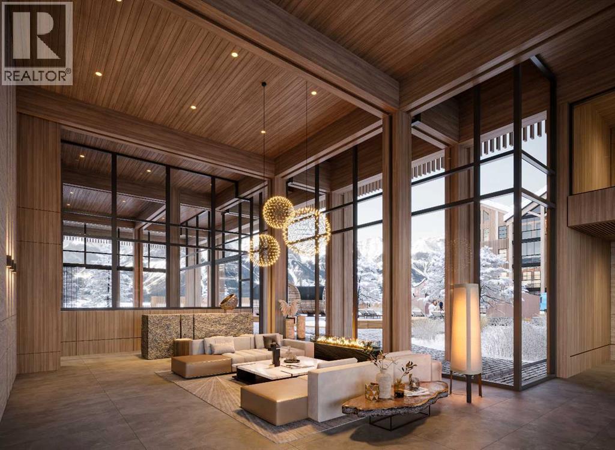
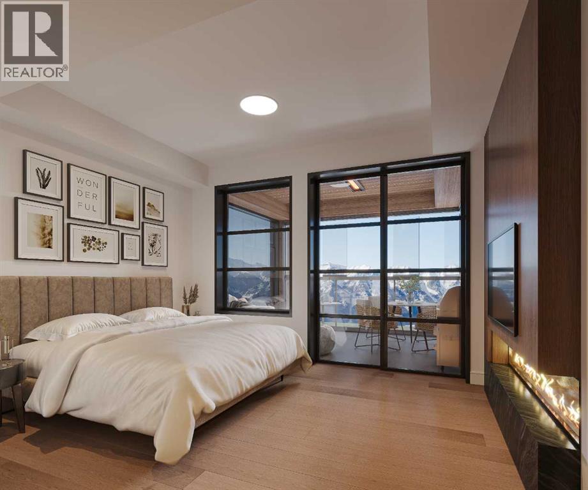
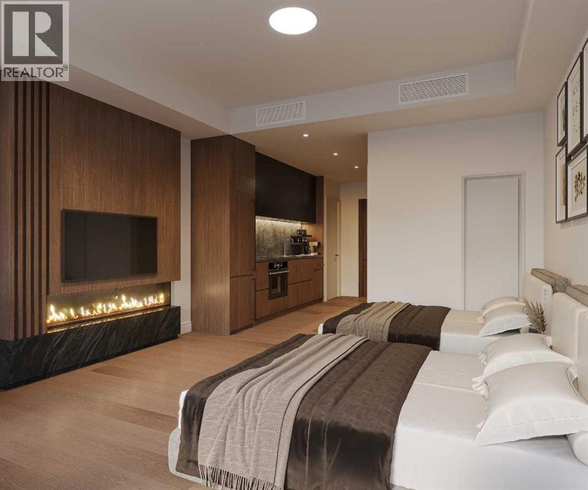
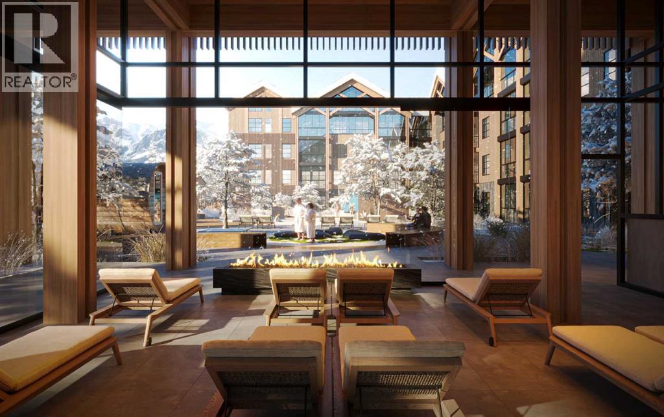
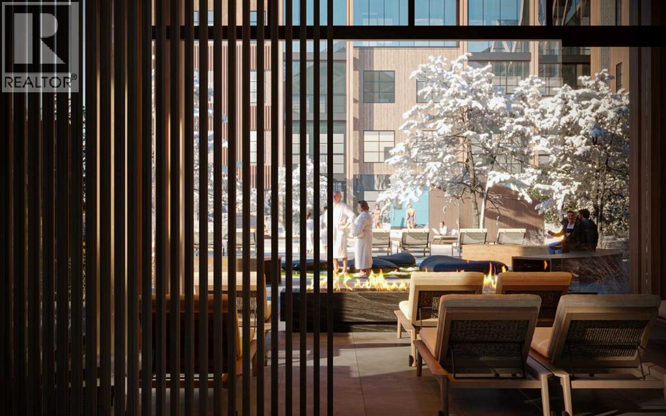
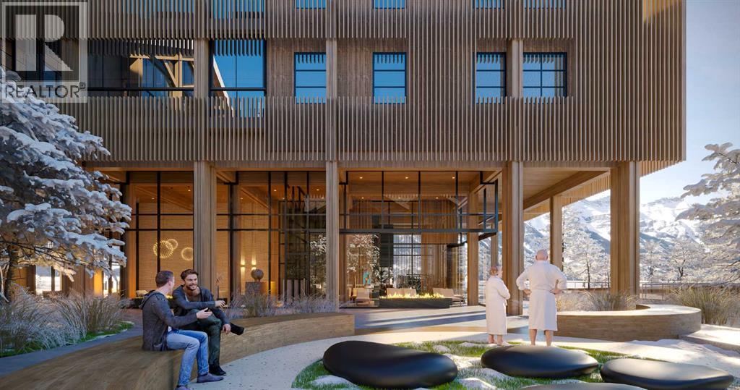
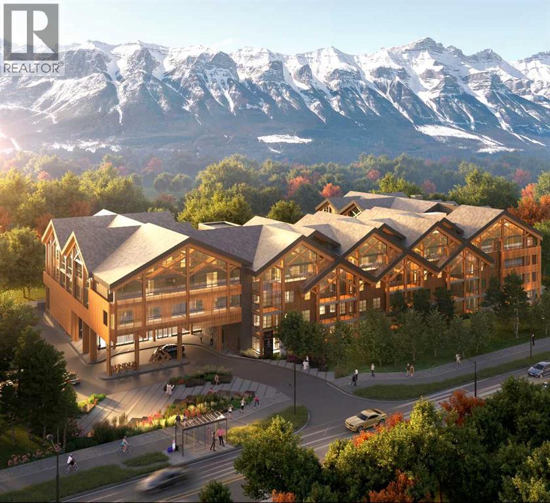
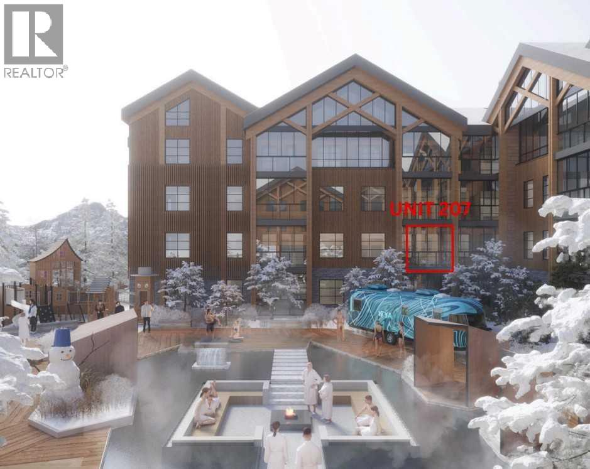
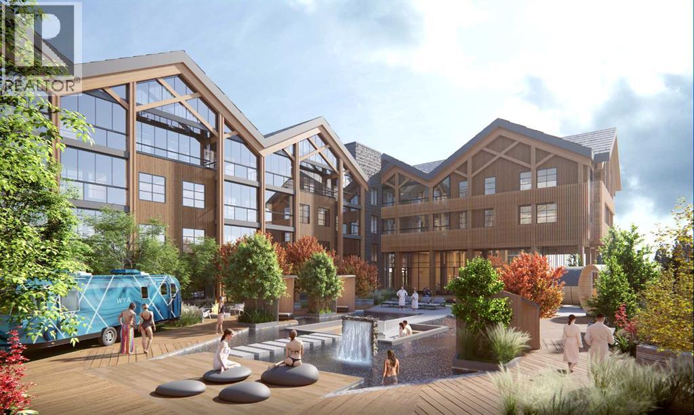
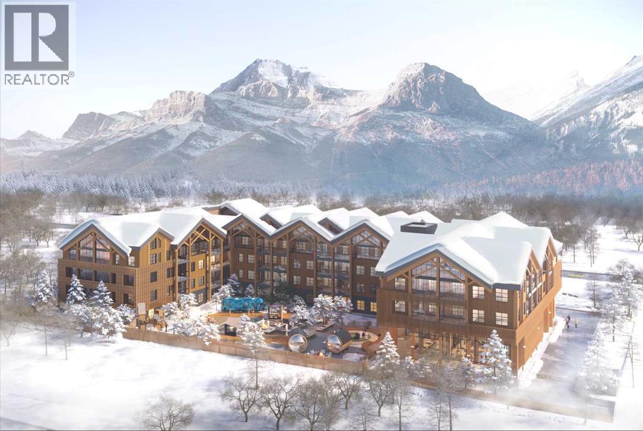
Discover elevated mountain living in this beautifully designed studio at Rundle Park, offering 390sqft of efficient, stylish space. Complete with a professionally curated furniture and accessory package, this suite will be fully turnkey. Thoughtfully crafted with modern finishes, stainless steel appliances, a contemporary 3-piece bath, a warm and inviting fireplace, and a versatile indoor/outdoor solarium — ideal for enjoying fresh alpine air in every season. At Rundle Park, experience a new level of alpine luxury with a collection of Nordic-inspired amenities focused on wellness and connection. Unwind in the outdoor hydrotherapy circuit with dual-temperature pools, relax around the sunken firepit lounge, or recharge in the sauna, and warming room for a spa-like retreat. Families will love the outdoor playground and unique Airstream playroom, while the fully equipped fitness studio offers inspiring mountain views to keep you motivated. This is a rare opportunity! Building currently under construction - anticipated completion Q4 2026. (id:53430)
Building
- Property Type:
- Apartment
- Building Type:
- Apartment
- Year Built:
- 2026
- Stories:
- 4.0
- Bedrooms:
- 1
- Bathrooms (total):
- 1.0
Finished Areas
- Interior Size (Total):
- 262 square feet
- Above Grade:
- 262 square feet
Interior
- Flooring:
- Tile, Laminate
- Appliances:
- Refrigerator, Stove, Washer/Dryer Stack-Up
Parking
- Spaces:
- 1
- Features:
- Parking Pad
Lot / Land
- Lot Features:
- Sauna, Parking
Exterior
- Exterior Features:
- Stone, Wood siding
Utilities & Mechanical
- Heating:
- In Floor Heating
- Cooling:
- Central air conditioning
Comfort & Security
- Fireplace(s):
- 1
Fees & Dates
- HOA/Condo Fee:
- $286
- Last Modified:
- 05/06/2026 09:00:21 PM
- Status Change:
- 05/06/2026 08:52:36 PM
Association / Ownership
- Fee:
- $286 / Monthly
- Common Interest:
- Condo/Strata
Room Dimensions
| Room | Level | Size |
|---|---|---|
| Bedroom | Main level | 12.00 M x 12.00 M |
| Kitchen | Main level | 4.00 M x 8.00 M |
| 3pc Bathroom | Main level | - |
| Other | Main level | 6.00 M x 12.00 M |
Location
Data is supplied by Pillar 9 MLS® System. Pillar 9 is the owner of the copyright in its MLS® System. Data is deemed reliable but is not guaranteed accurate by Pillar 9.
The trademarks MLS®, Multiple Listing Service® and the associated logos are owned by The Canadian Real Estate Association (CREA) and identify the quality of services provided by real estate professionals who are members of CREA. Used under license.