Real estate on your terms®
$559,000
active
186 Kananskis Way
Canmore
,
AB
T1W0A2
Key Details
- MLS® Number:
- A2307317
- Community:
- Bow Valley Trail
- Building Type:
- Apartment
- Interior Size:
- 646 square feet
- Bedrooms:
- 2
- Parking:
- 1
- Parking Features:
- None
- Attached:
- Yes

Property Description
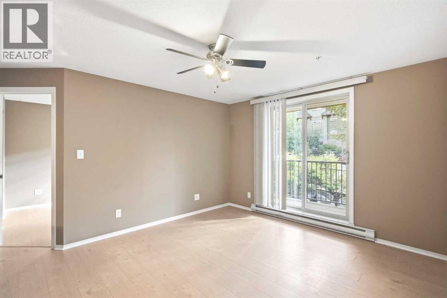
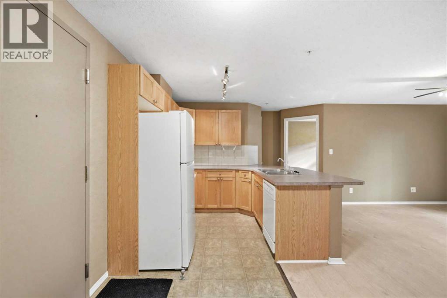
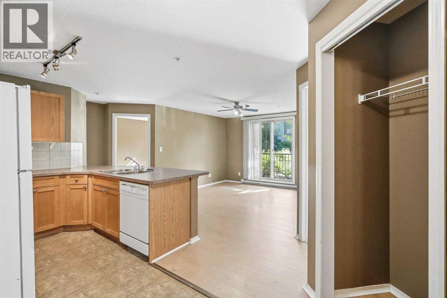
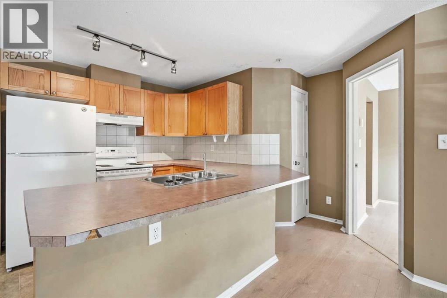
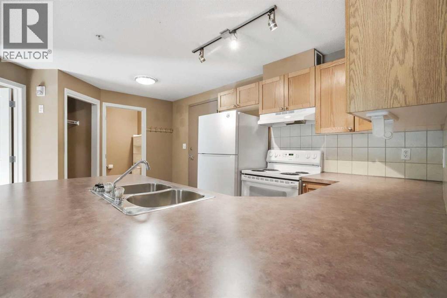
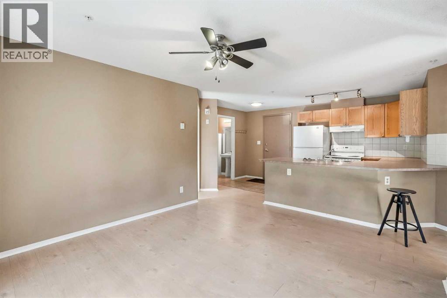
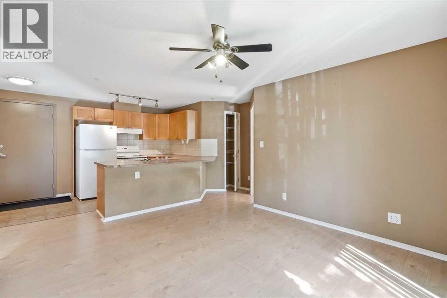
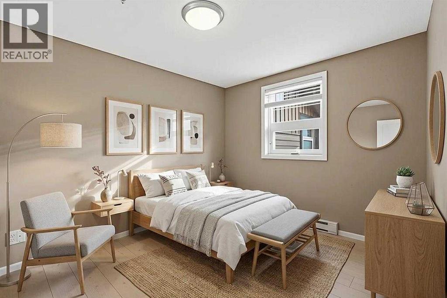
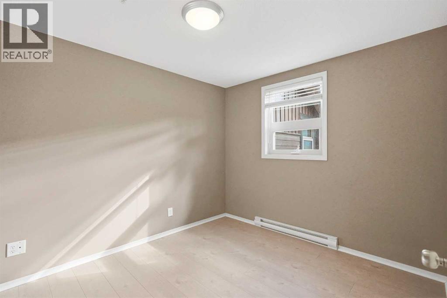
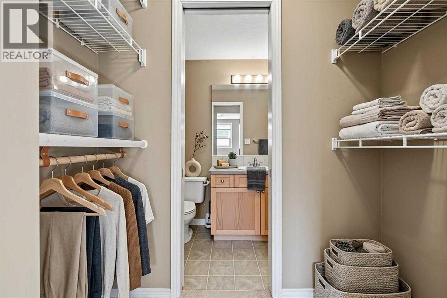
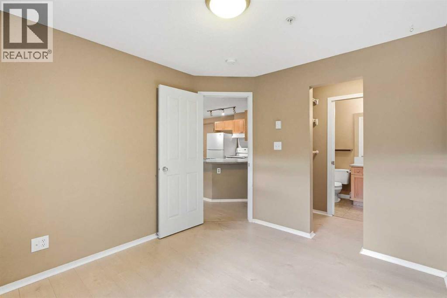
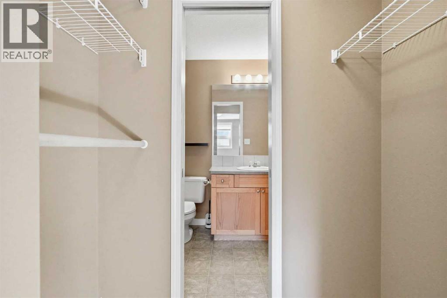
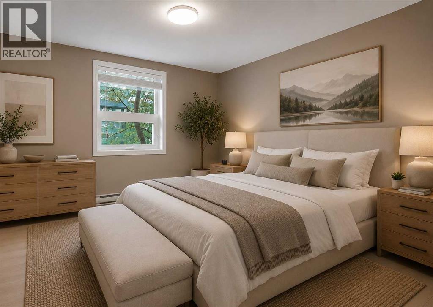
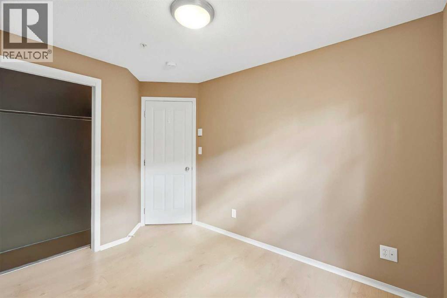
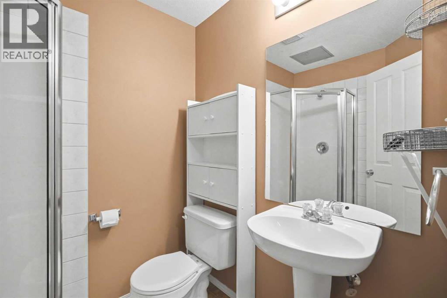
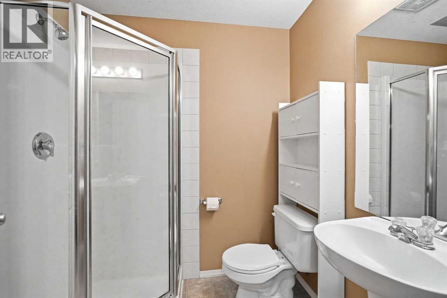
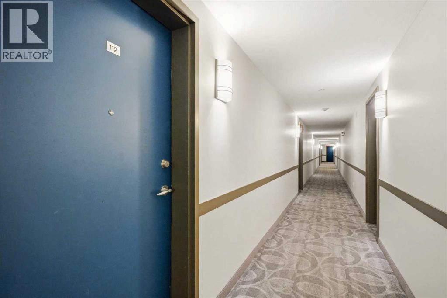
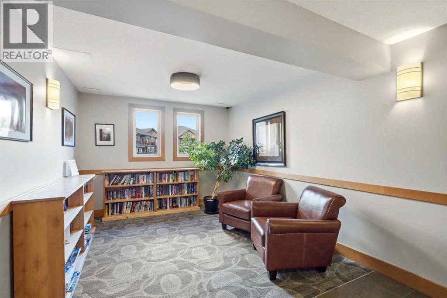
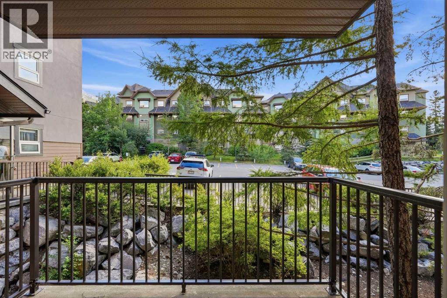
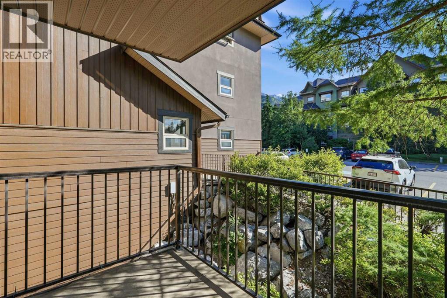
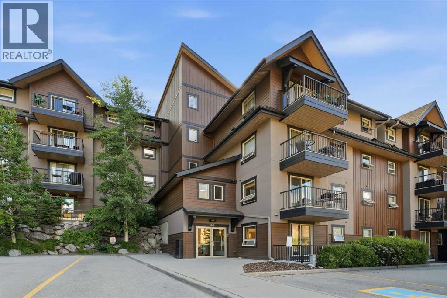
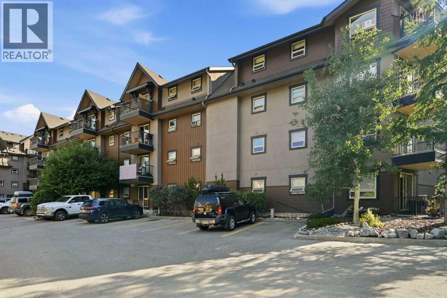
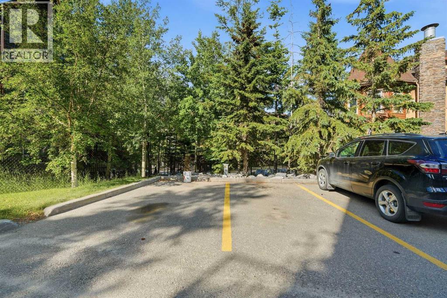
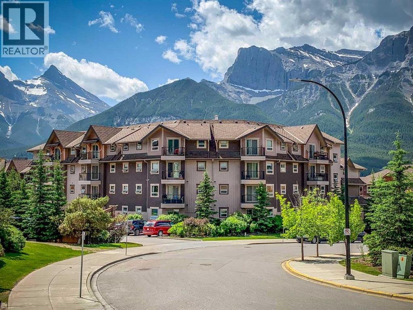
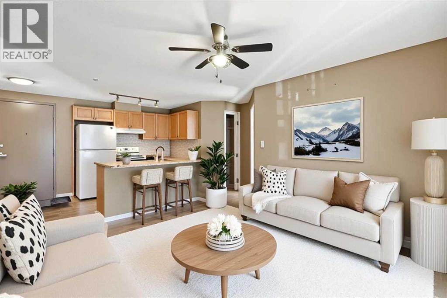
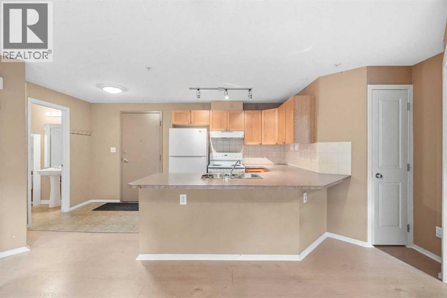
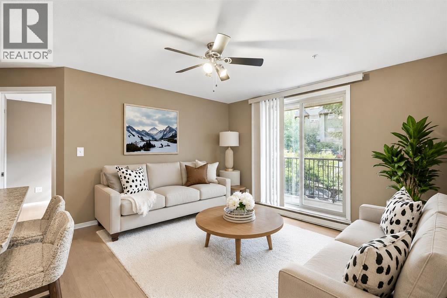
This is more than just a condo—it’s a lifestyle opportunity and a smart investment in the heart of the Rockies. Ideally situated within the building for effortless daily access and convenience.The bright, open-concept living space flows seamlessly onto a private balcony—perfect for relaxing or entertaining. Durable laminate flooring and tile throughout offer a stylish, low-maintenance interior ideal for both owners and tenants.The well-designed layout maximizes long-term rental appeal, featuring a primary suite with a walk-through closet and full ensuite, while the second bedroom and bathroom are positioned on opposite sides of the unit—providing privacy for roommates, guests, or a home office.This well-managed building supports long-term value with desirable amenities, including assigned parking and storage, secure bike rooms, a fitness centre, and convenient coin laundry on every floor.Located just steps from downtown Canmore, you’re within walking distance to cafés, restaurants, boutiques, and transit. Surrounded by scenic trails and just minutes from the Legacy Trail, this location consistently attracts long-term renters and full-time residents alike.Offering a potential turn-key investment opportunity. (id:53430)
Building
- Property Type:
- Apartment
- Building Type:
- Apartment
- Year Built:
- 2005
- Stories:
- 4.0
- Bedrooms:
- 2
- Bathrooms (total):
- 2.0
- Basement:
- None
Finished Areas
- Interior Size (Total):
- 646 square feet
- Above Grade:
- 646 square feet
Interior
- Flooring:
- Tile, Laminate
- Appliances:
- Refrigerator, Range - Electric, Dishwasher, Hood Fan, Window Coverings
Parking
- Spaces:
- 1
- Features:
- None
Lot / Land
- Lot Features:
- Closet Organizers, No Animal Home, Parking
Exterior
- Exterior Features:
- Concrete, Stucco, Vinyl siding
- Construction:
- Poured concrete, Wood frame
- Foundation:
- Poured Concrete
Utilities & Mechanical
- Heating:
- Baseboard heaters, Electric
- Cooling:
- None
- Electrical:
- 100 Amp Service
- Utilities:
- Water, Sewer, Electricity, Cable
- Water Source:
- Municipal water
Comfort & Security
- Security:
- Full Sprinkler System
Fees & Dates
- Property Taxes:
- $2,270
- Tax Year:
- 2025
- HOA/Condo Fee:
- $477
- Last Modified:
- 08/14/2026 08:20:00 PM
- Status Change:
- 08/14/2026 08:11:35 PM
Association / Ownership
- Association:
- Larlyn Property Management
- Fee:
- $477 / Monthly
- Common Interest:
- Condo/Strata
Room Dimensions
| Room | Level | Size |
|---|---|---|
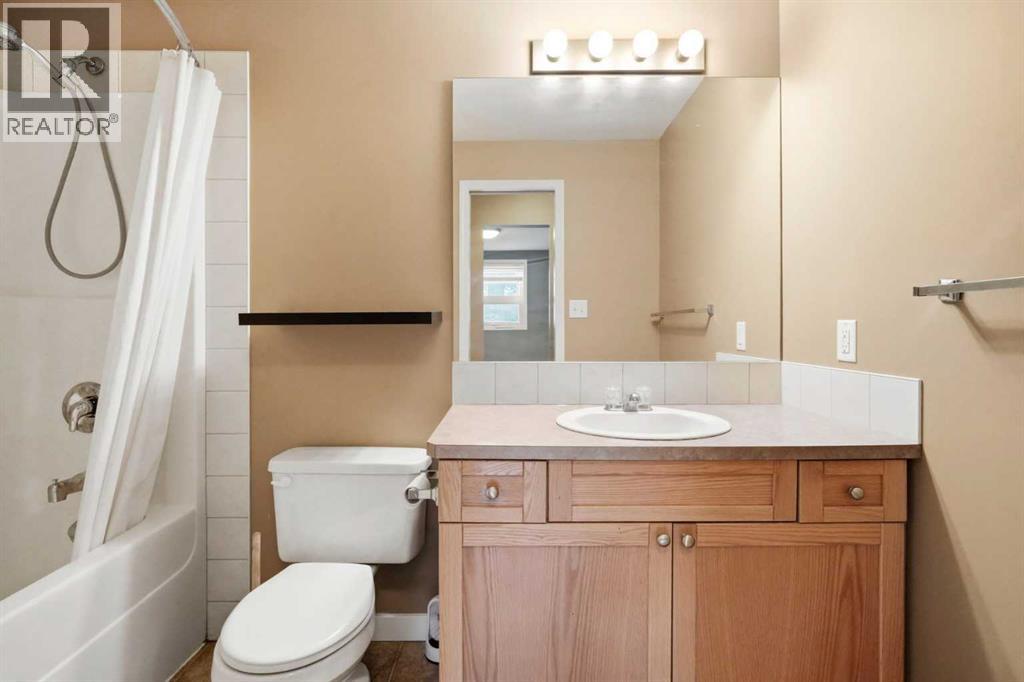
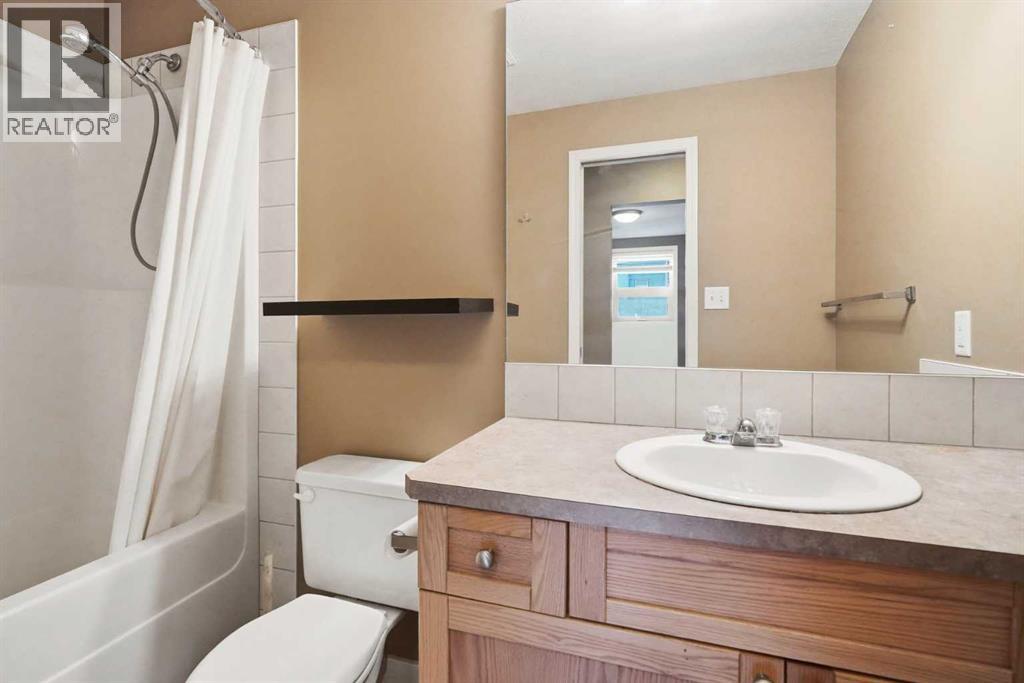
| 3pc Bathroom | Main level | 5.58 Ft x 6.75 Ft |
| 4pc Bathroom | Main level | 9.25 Ft x 6.50 Ft |
| Other | Main level | 9.00 Ft x 5.25 Ft |
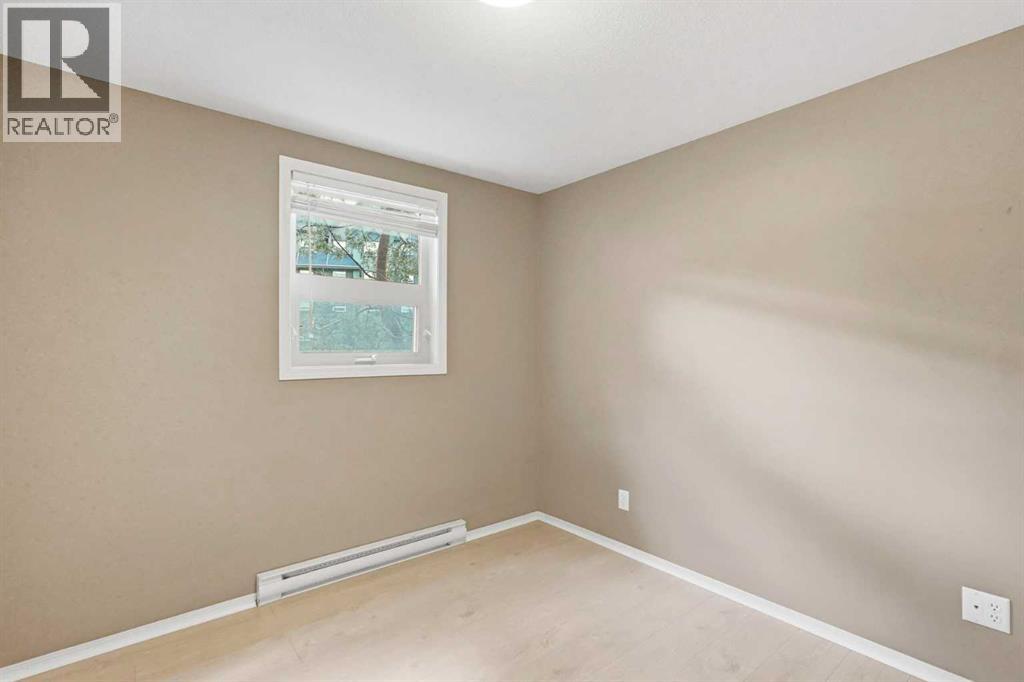
| Bedroom | Main level | 9.17 Ft x 11.50 Ft |
| Dining room | Second level | 11.58 Ft x 6.33 Ft |
| Kitchen | Main level | 15.25 Ft x 7.83 Ft |
| Living room | Main level | 11.58 Ft x 7.33 Ft |
| Primary Bedroom | Main level | 9.25 Ft x 10.83 Ft |
Location
Data is supplied by Pillar 9 MLS® System. Pillar 9 is the owner of the copyright in its MLS® System. Data is deemed reliable but is not guaranteed accurate by Pillar 9.
The trademarks MLS®, Multiple Listing Service® and the associated logos are owned by The Canadian Real Estate Association (CREA) and identify the quality of services provided by real estate professionals who are members of CREA. Used under license.