Real estate on your terms®
$1,853,250
active
187 Kananaskis Way
Canmore
,
AB
T1W0A3
Key Details
- MLS® Number:
- A2283084
- Community:
- Bow Valley Trail
- Building Type:
- Apartment
- Interior Size:
- 1367 square feet
- Bedrooms:
- 3
- Parking:
- 1
- Attached:
- Yes

Property Description
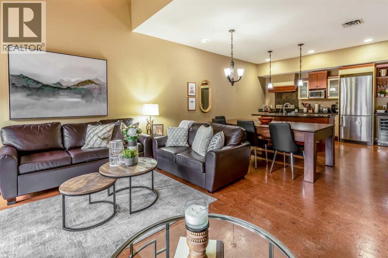
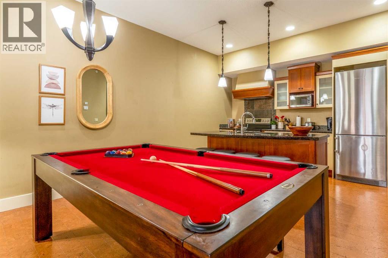
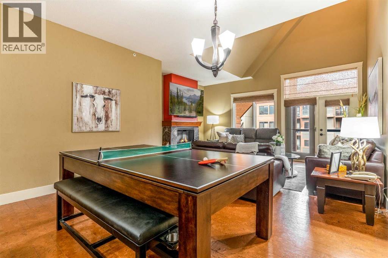
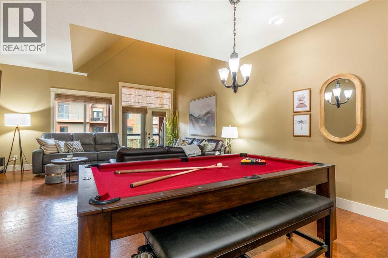
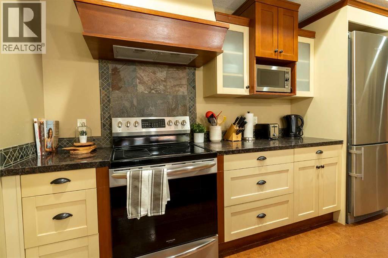
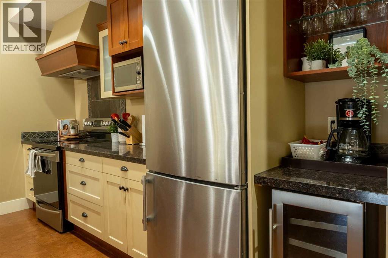
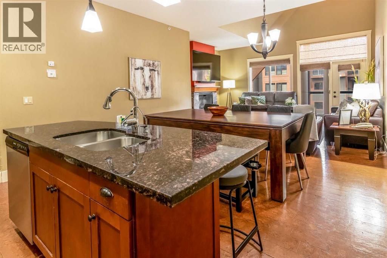
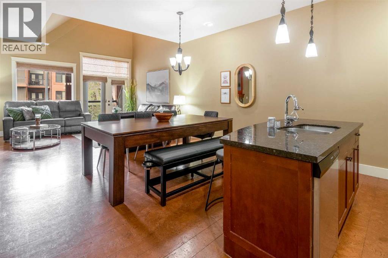
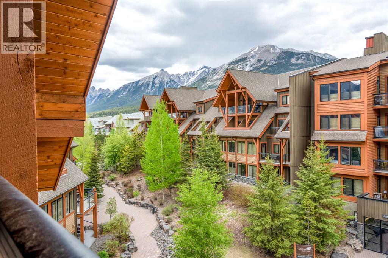
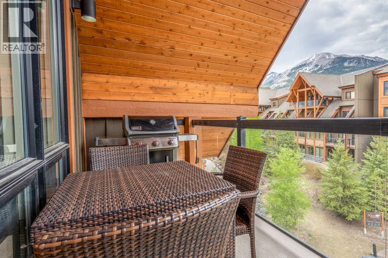
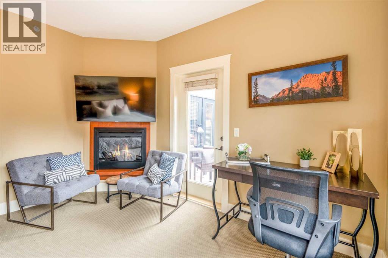
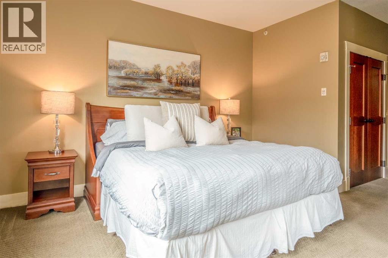
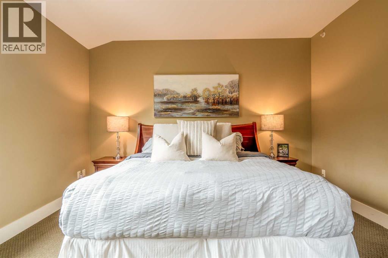
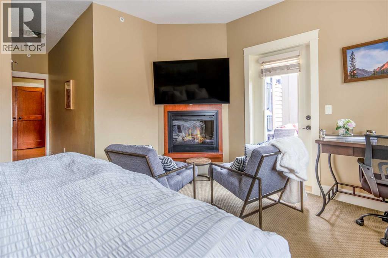
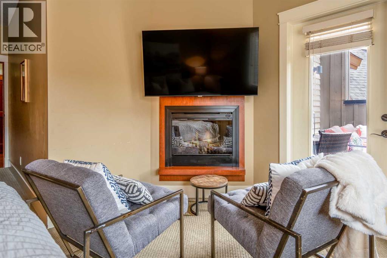
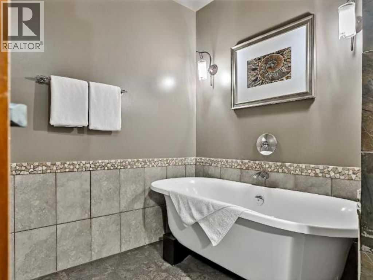
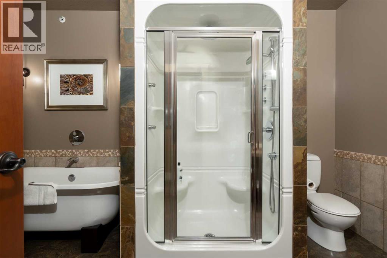
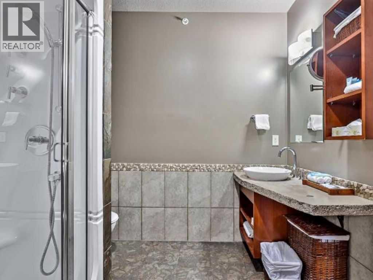
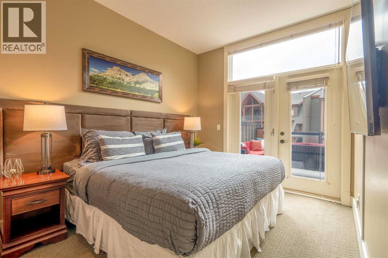
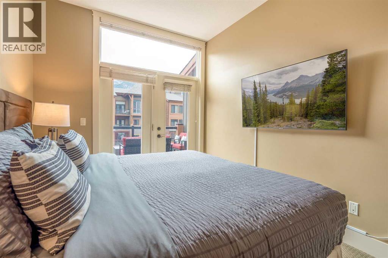
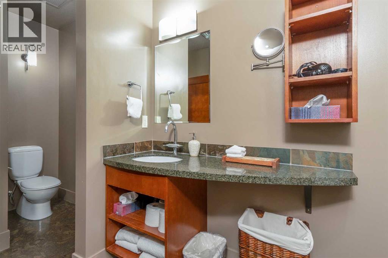
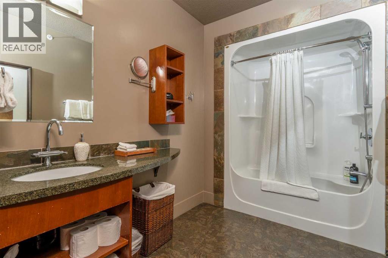
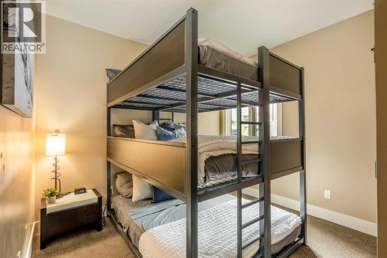
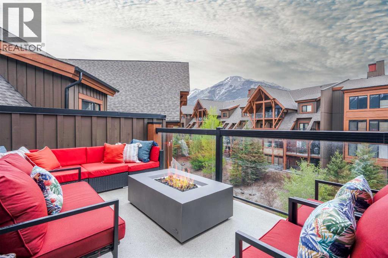
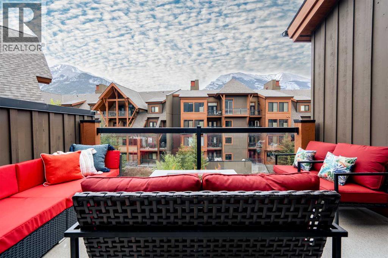
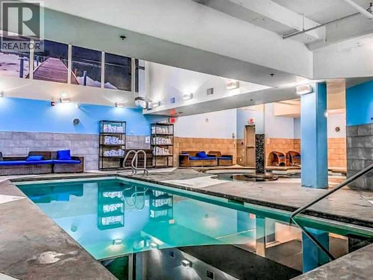
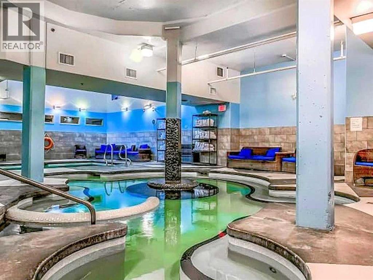
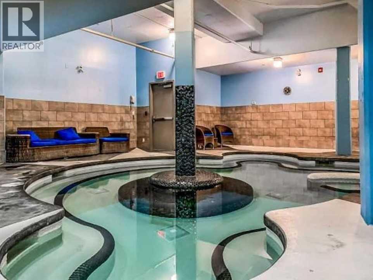
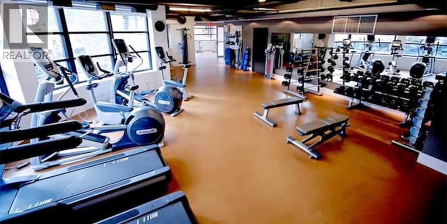
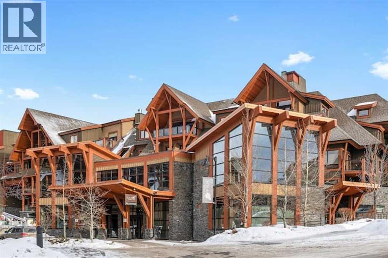
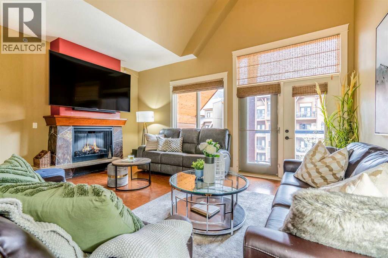
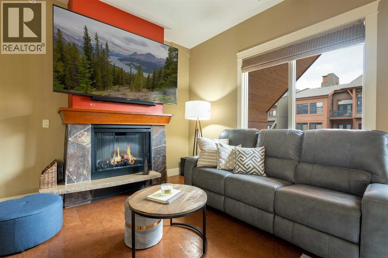
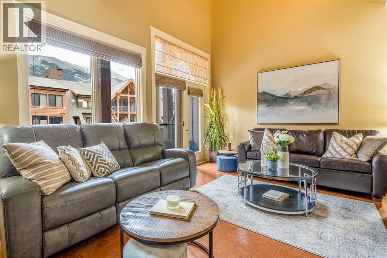
Welcome to Solara Resort’s largest suite - 1,300+ SF top-floor penthouse featuring 3 bedrooms & 2 bathrooms with vaulted ceilings, and two private balconies with sweeping mountain views.With an exceptional array of amenities, the suite offers a pool/ping pong table, home theatre system, and a 60,000 BTU fire table on the balcony.It also features premium finishes throughout, including European cork flooring; granite and polished concrete countertops; a fully equipped gourmet kitchen with stainless steel appliances; and spa-inspired bathrooms with a multi-jet massage shower and a large soaker tub.Solara Resort is regarded as one of Canmore’s premier resorts, featuring an indoor pool and hot tub, fitness center, central air-conditioning, and underground heated parking.The penthouse suite already has $86,000 (net of Airbnb/VRBO fees, cleaning fees, and taxes) in confirmed reservations for 2026 and is projected to do $165,000 (gross). The current owners are happy to manage this property for you, offering a seamless, turnkey opportunity. It’s a great investment opportunity – a potential of 12% return on investment. (id:53430)
Building
- Property Type:
- Apartment
- Building Type:
- Apartment
- Year Built:
- 2008
- Stories:
- 4.0
- Bedrooms:
- 3
- Bathrooms (total):
- 2.0
- Basement:
- None
Finished Areas
- Interior Size (Total):
- 1367 square feet
- Above Grade:
- 1367 square feet
Interior
- Flooring:
- Carpeted, Cork
- Appliances:
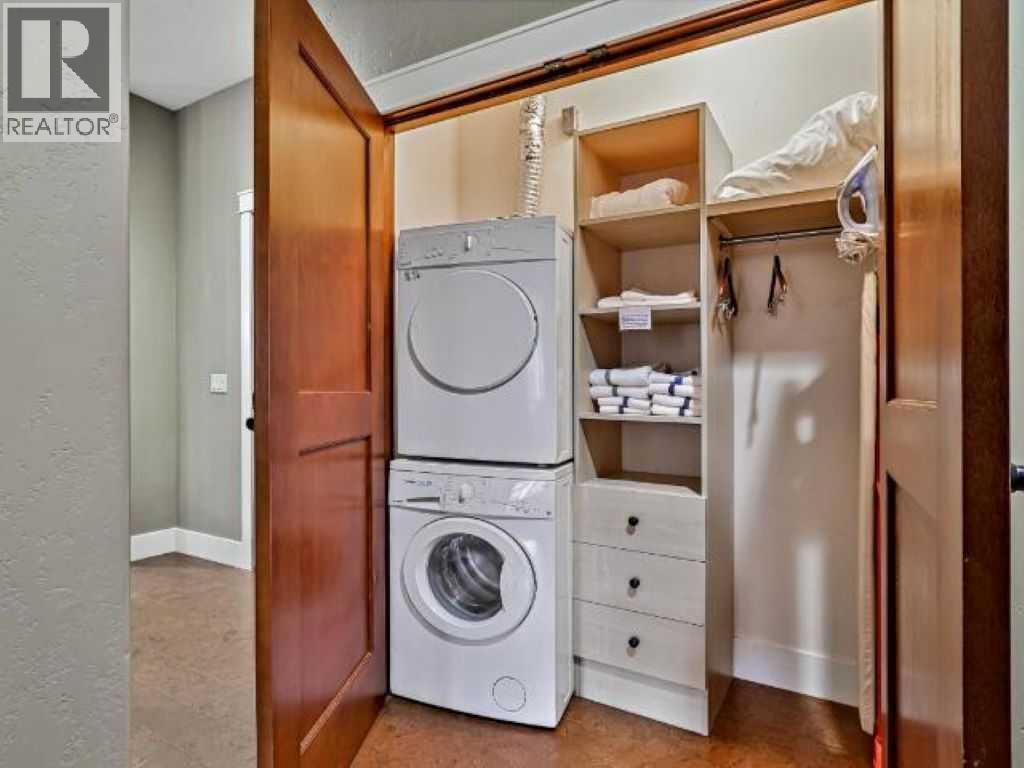
- Refrigerator, Dishwasher, Wine Fridge, Stove, Microwave Range Hood Combo, Washer/Dryer Stack-Up
Parking
- Spaces:
- 1
Lot / Land
- Lot Features:
- No Animal Home, No Smoking Home, Parking
Exterior
- Exterior Features:
- Concrete, Wood siding, Composite Siding
- Construction:
- Poured concrete, Wood frame
- Foundation:
- Poured Concrete
Utilities & Mechanical
- Heating:
- Heat Pump, Electric
- Cooling:
- Central air conditioning
Comfort & Security
- Fireplace(s):
- 2
Fees & Dates
- Property Taxes:
- $10,284
- Tax Year:
- 2025
- HOA/Condo Fee:
- $1,520
- Last Modified:
- 02/04/2026 02:05:26 AM
- Status Change:
- 02/04/2026 01:54:05 AM
Association / Ownership
- Association:
- Larlyn Management
- Fee:
- $1,520 / Monthly
- Common Interest:
- Condo/Strata
Room Dimensions
| Room | Level | Size |
|---|---|---|
| Primary Bedroom | Main level | 14.50 Ft x 23.42 Ft |
| Living room | Main level | 17.92 Ft x 11.33 Ft |
| Kitchen | Main level | 14.25 Ft x 9.58 Ft |
| Dining room | Main level | 14.25 Ft x 10.75 Ft |
| Bedroom | Main level | 14.08 Ft x 14.00 Ft |
| Bedroom | Main level | 11.33 Ft x 10.58 Ft |
| 4pc Bathroom | Main level | 8.42 Ft x 13.50 Ft |
| 4pc Bathroom | Main level | 17.33 Ft x 6.42 Ft |
Location
Data is supplied by Pillar 9 MLS® System. Pillar 9 is the owner of the copyright in its MLS® System. Data is deemed reliable but is not guaranteed accurate by Pillar 9.
The trademarks MLS®, Multiple Listing Service® and the associated logos are owned by The Canadian Real Estate Association (CREA) and identify the quality of services provided by real estate professionals who are members of CREA. Used under license.