Real estate on your terms®
$620,000
active
112 Kananaskis Way
Canmore
,
AB
T1W2X2
Key Details
- MLS® Number:
- A2294146
- Community:
- Bow Valley Trail
- Building Type:
- Row / Townhouse
- Interior Size:
- 830 square feet
- Bedrooms:
- 2
- Parking:
- 1
- Attached:
- Yes

Property Description
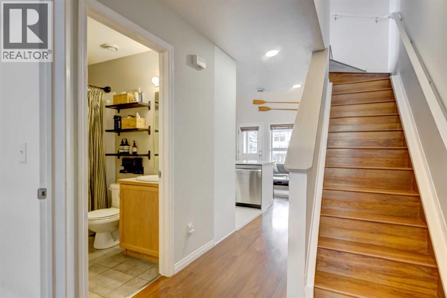
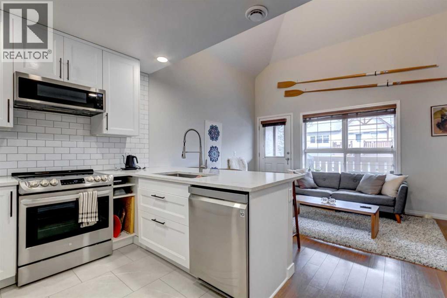
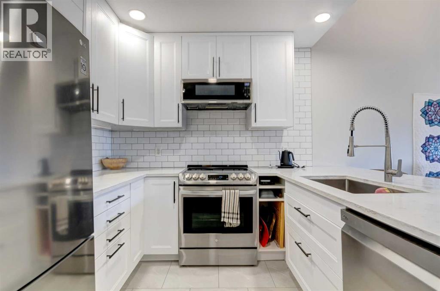
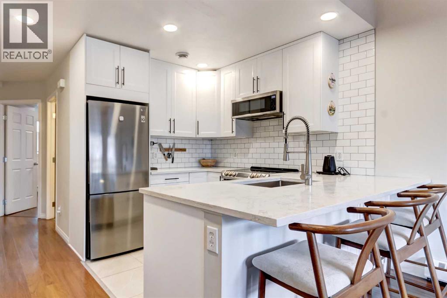
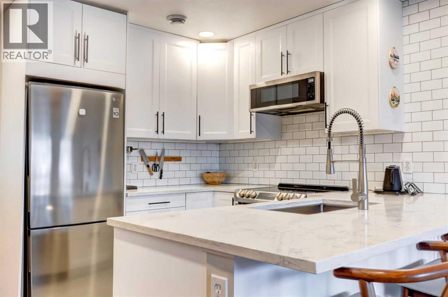
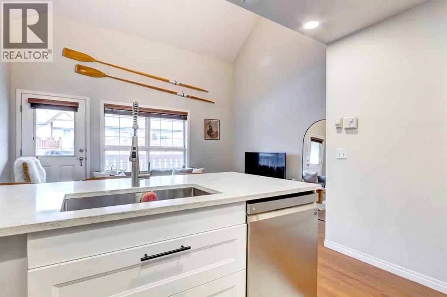
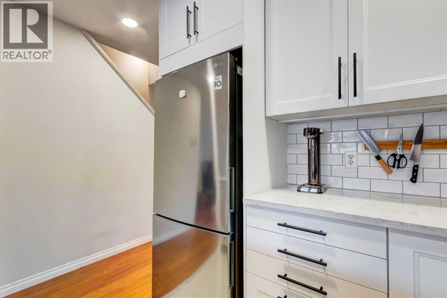

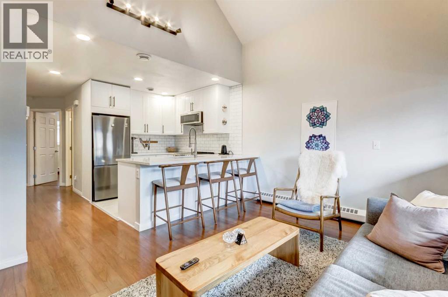
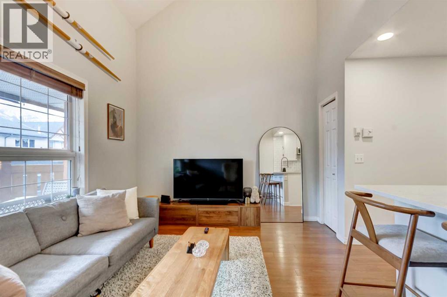
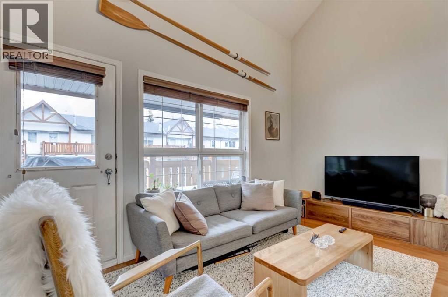
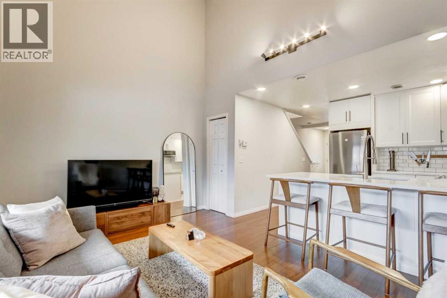
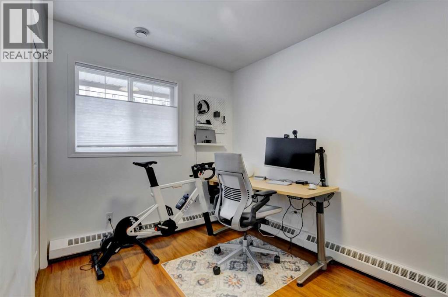
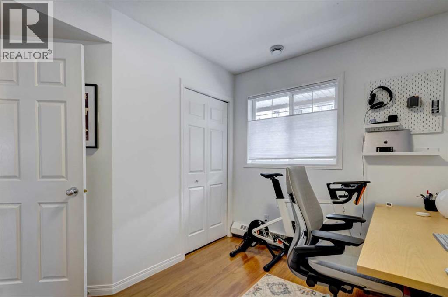
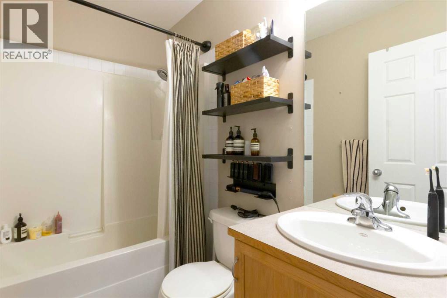
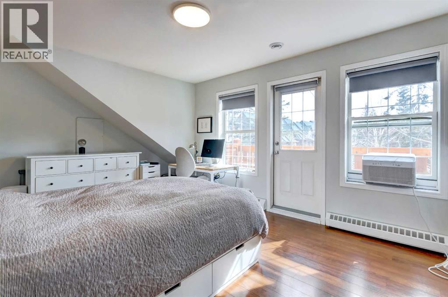
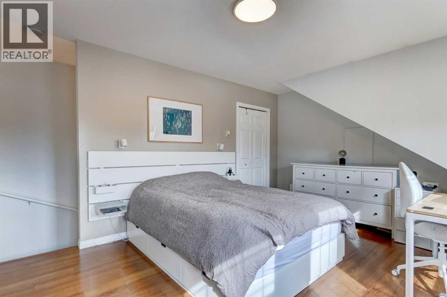
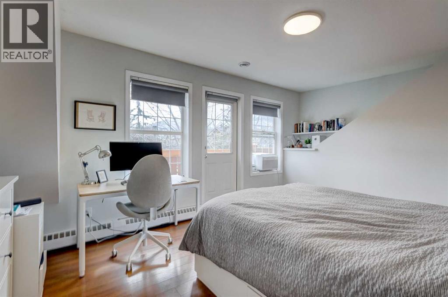
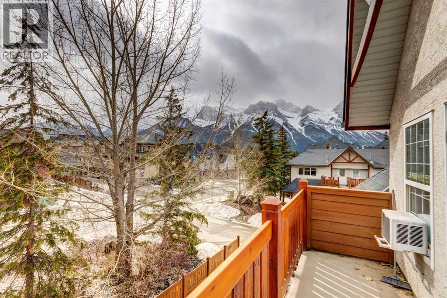
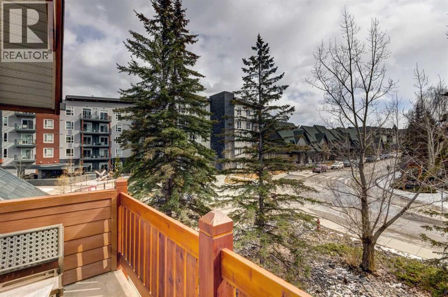
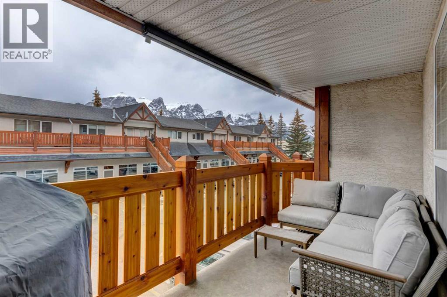
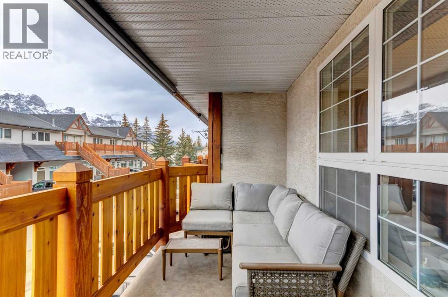
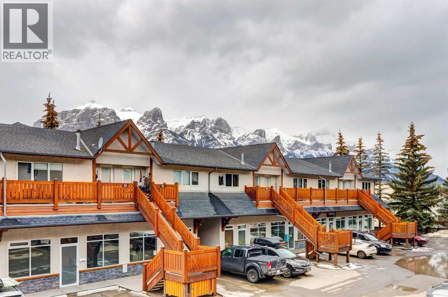
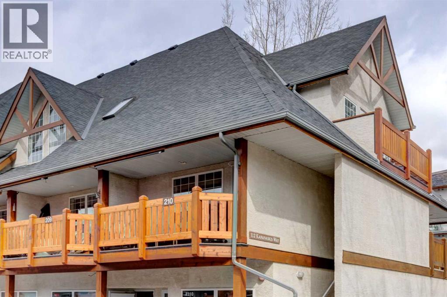
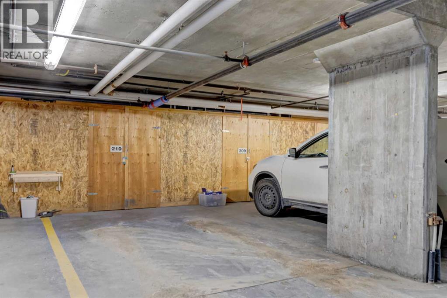
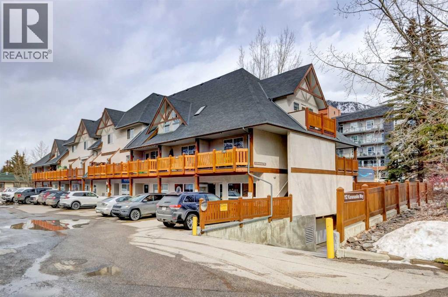
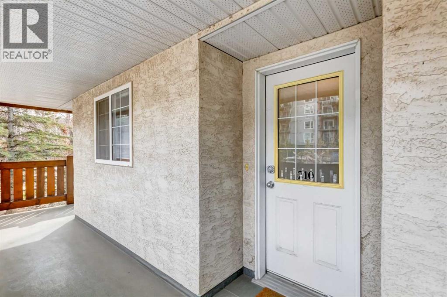
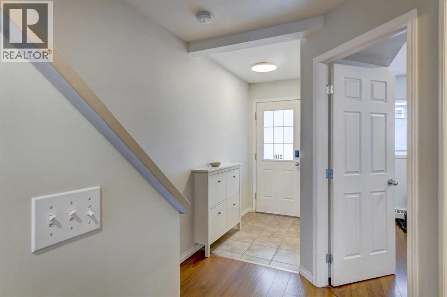
Experience effortless mountain living in this two-bedroom townhouse, ideally located just a short walk from downtown Canmore. Designed perfectly for both full-time living and weekend escapes, this home captures the essence of mountain living with its functional layout and warm, inviting atmosphere.The main level features a spacious second bedroom, a four-piece bathroom, and a recently renovated kitchen complete with updated stainless steel appliances, modern finishes, and a large granite countertop, perfect for cooking and entertaining. Large windows flood the space with natural light, while a large private balcony offers sunny exposure and stunning views of the iconic Three Sisters mountain range.The primary bedroom provides a peaceful retreat, with generous space and beautiful mountain views off your private balcony.Additional highlights include secure heated underground parking, private storage, and close proximity to world-class hiking, biking, dining, and amenities. Move-in ready, this home is an exceptional opportunity for a full-time residence, weekend getaway, or great investment in one of the Rockies’ most sought-after communities. (id:53430)
Building
- Property Type:
- Row / Townhouse
- Building Type:
- Row / Townhouse
- Year Built:
- 1999
- Stories:
- 1.0
- Bedrooms:
- 2
- Bathrooms (total):
- 1.0
- Basement:
- None
Finished Areas
- Interior Size (Total):
- 830 square feet
- Above Grade:
- 830 square feet
Interior
- Flooring:
- Ceramic Tile, Vinyl Plank
- Appliances:
- Refrigerator, Dishwasher, Stove
Parking
- Spaces:
- 1
Exterior
- Exterior Features:
- Concrete, Stucco
- Construction:
- Poured concrete
- Foundation:
- Poured Concrete
- Fencing:
- Not fenced
Utilities & Mechanical
- Heating:
- Baseboard heaters, Natural gas
- Cooling:
- None
Views & Waterfront
- View:
- View
Fees & Dates
- Property Taxes:
- $2,680
- Tax Year:
- 2026
- HOA/Condo Fee:
- $630
- Last Modified:
- 06/21/2026 12:20:02 PM
- Status Change:
- 06/21/2026 12:08:59 PM
Association / Ownership
- Association:
- PEKA
- Fee:
- $630 / Monthly
- Common Interest:
- Condo/Strata
Room Dimensions
| Room | Level | Size |
|---|---|---|
| 4pc Bathroom | Main level | 4.92 Ft x 7.33 Ft |
| Bedroom | Main level | 10.33 Ft x 9.92 Ft |
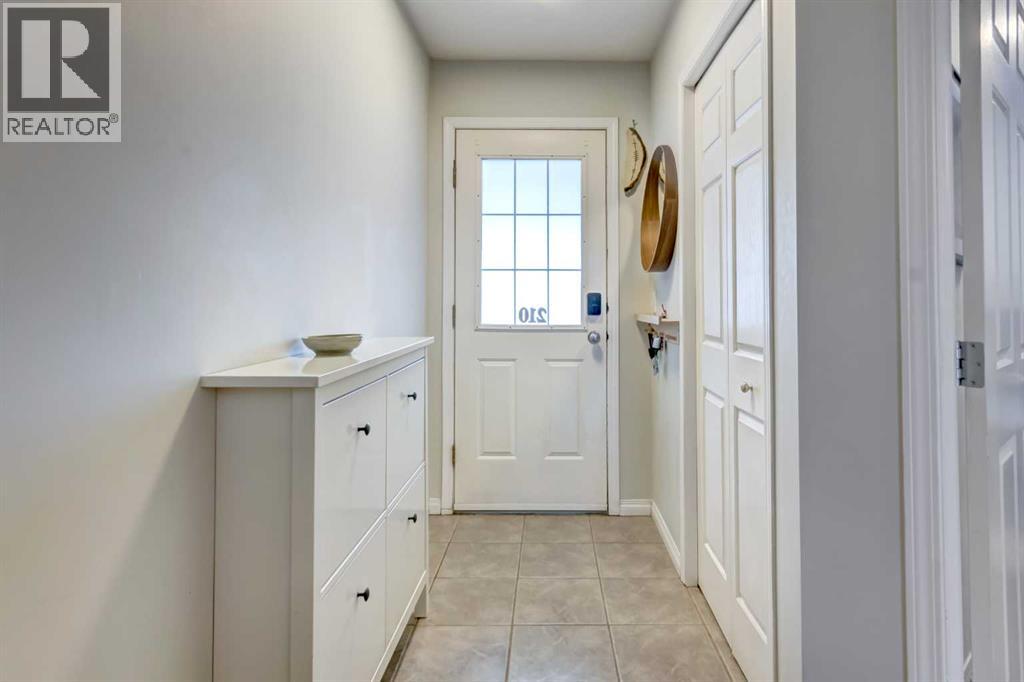
| Foyer | Main level | 6.00 Ft x 3.92 Ft |
| Kitchen | Main level | 8.42 Ft x 7.75 Ft |
| Living room | Main level | 10.92 Ft x 14.50 Ft |
| Primary Bedroom | Second level | 15.50 Ft x 11.58 Ft |
Location
Data is supplied by Pillar 9 MLS® System. Pillar 9 is the owner of the copyright in its MLS® System. Data is deemed reliable but is not guaranteed accurate by Pillar 9.
The trademarks MLS®, Multiple Listing Service® and the associated logos are owned by The Canadian Real Estate Association (CREA) and identify the quality of services provided by real estate professionals who are members of CREA. Used under license.