Real estate on your terms®
$724,900
active
9 Blackrock Crescent West
Canmore
,
AB
T1W1A2
Key Details
- MLS® Number:
- A2310031
- Community:
- Benchlands
- Building Type:
- Apartment
- Interior Size:
- 1190 square feet
- Bedrooms:
- 3
- Parking:
- 2
- Parking Features:
- Covered, Other
- Attached:
- Yes

Property Description
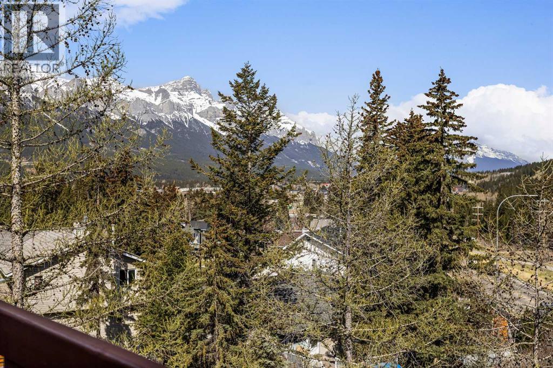
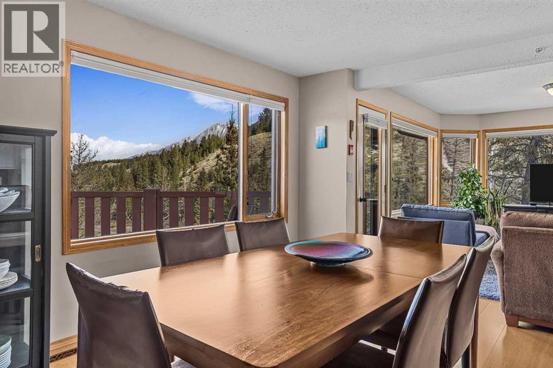
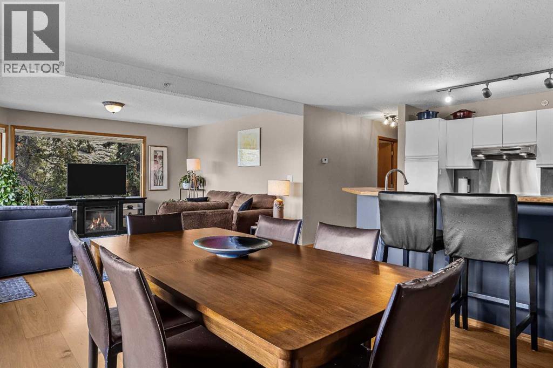
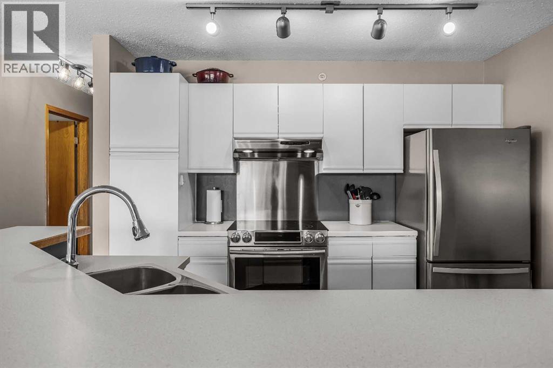
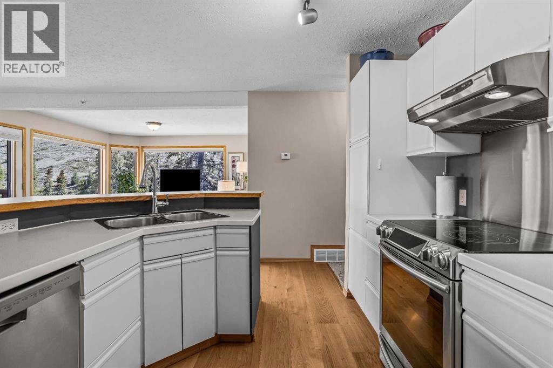
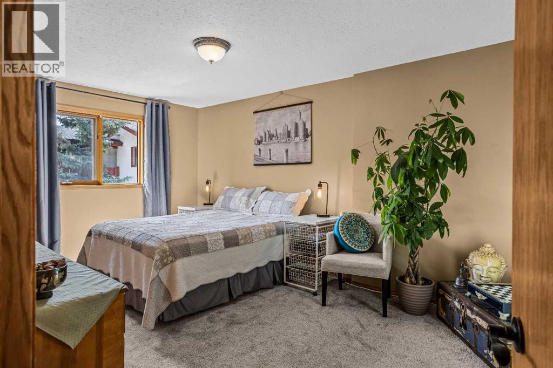
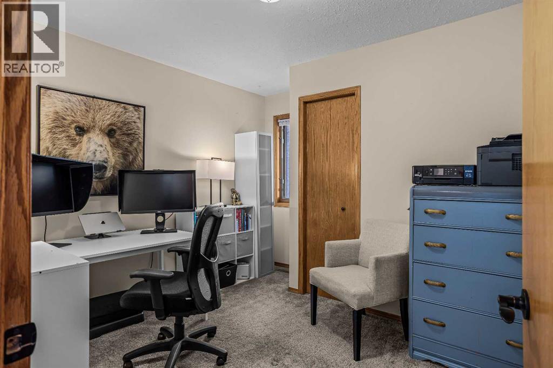
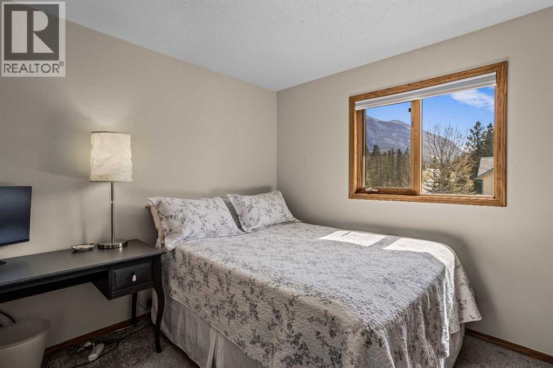
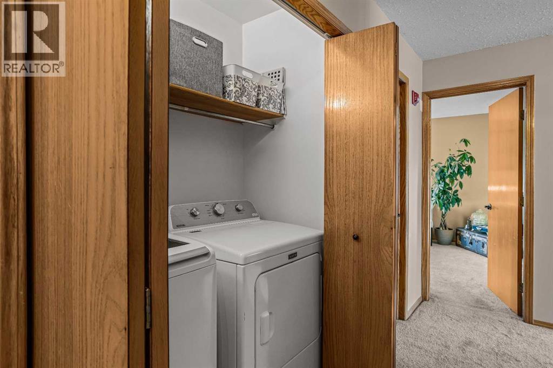
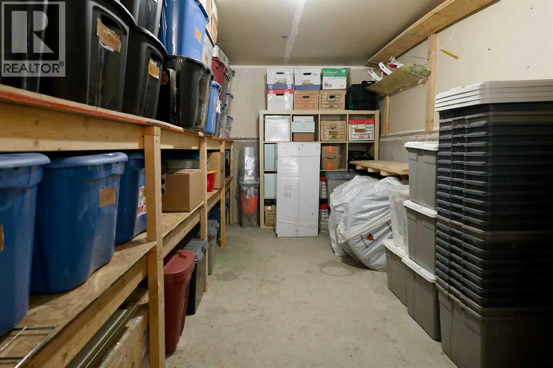
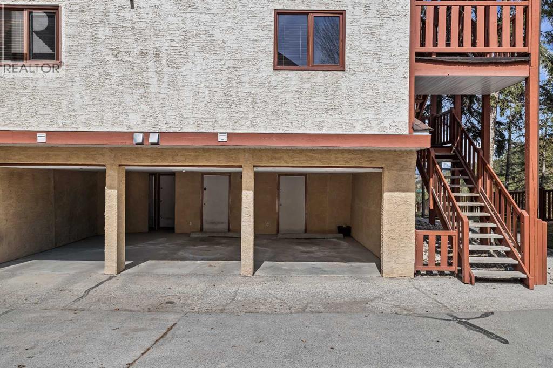
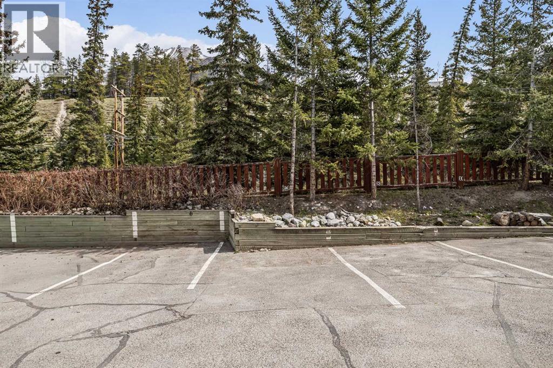
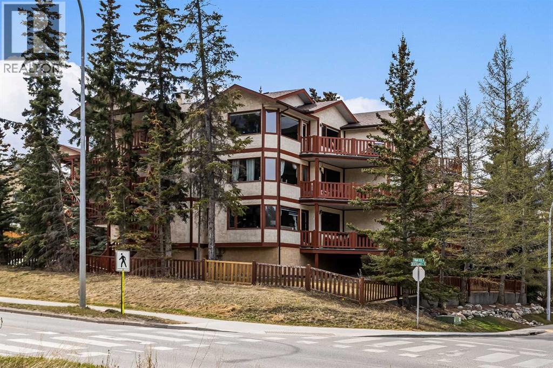
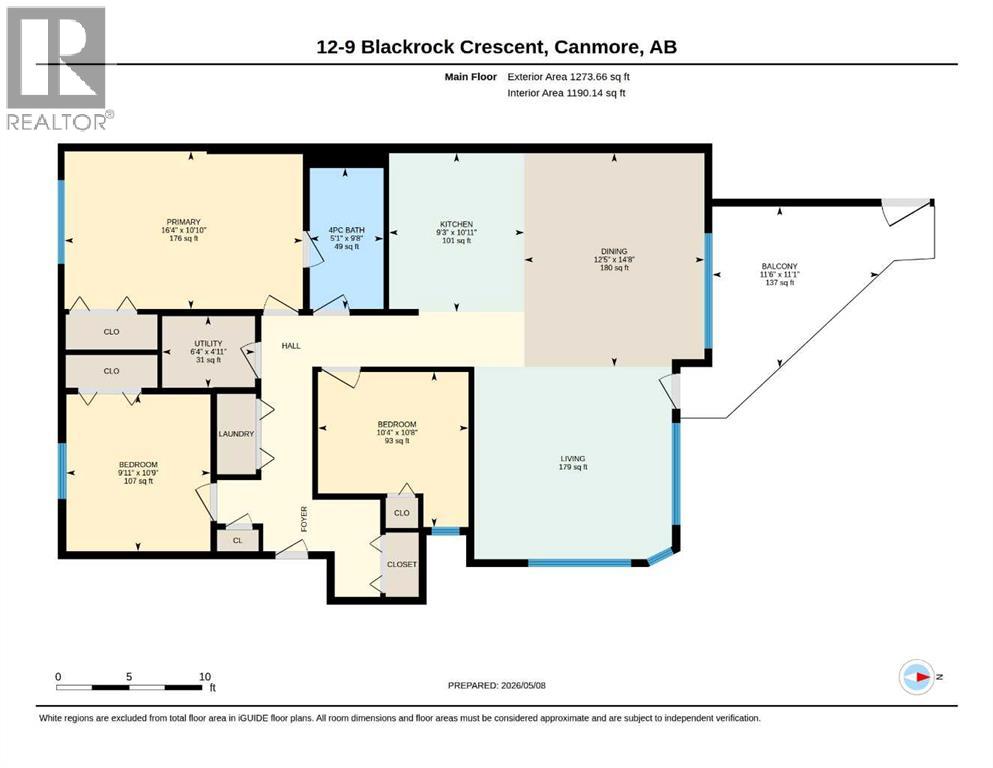
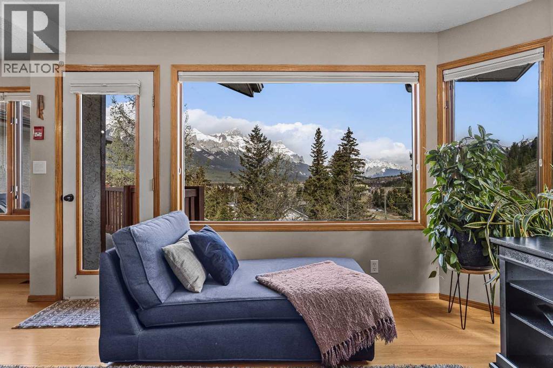
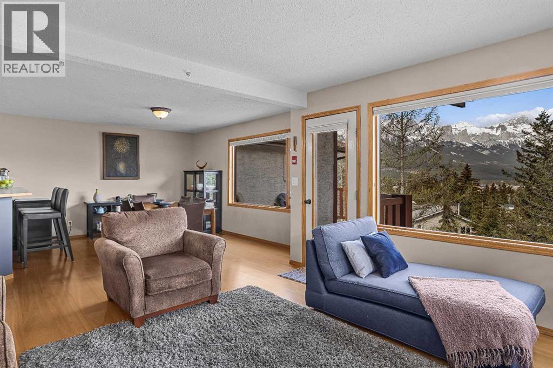
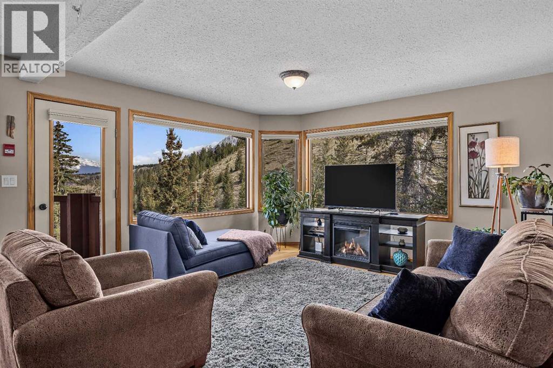
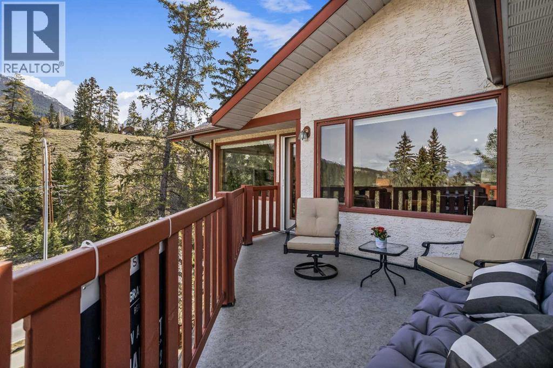
PRICE IMPROVED!! . TOP FLOOR 3-BEDROOM with PANORAMIC MOUNTAIN VIEWS -2 PARKING STALLS+ OVERSIZED STORAGE. Newly priced for today's market, this top-floor true 3-bedroom condo offers 1,090 sq. ft. of bright, functional living space with sweeping mountain views. Set on the top floor with no overhead neighbors, the home benefits from enhanced privacy, consistent natural light, and open views from the living and dining areas, extending to a large private balcony. The single- level layout is designed for flexibility, with 3 true bedrooms suited to a guest space, remote work, or shared living arrangements. A standout feature in this segment is the rare utility package: two assigned parking stalls, (including one covered) paired with an oversized Heated Storage Room located by the covered parking stall. This combination is uncommon in Canmore condos and provides secure, highly usable space for skis, bikes, and seasonal gear. In suite laundry and upgraded appliances support everyday convenience and ease of ownership. Located in a Cougar Creek setting the property offers a residential environment with direct access to trails, local amenities, and the town core. A strong option for buyers prioritizing space, storage, parking security, and long-term livability in an established Canmore neighborhood. (id:53430)
Building
- Property Type:
- Apartment
- Building Type:
- Apartment
- Year Built:
- 1992
- Stories:
- 3.0
- Bedrooms:
- 3
- Bathrooms (total):
- 1.0
Finished Areas
- Interior Size (Total):
- 1190 square feet
- Above Grade:
- 1190 square feet
Interior
- Flooring:
- Carpeted, Linoleum, Wood
- Appliances:
- Washer, Refrigerator, Dishwasher, Stove, Dryer, Microwave, Window Coverings
Parking
- Spaces:
- 2
- Features:
- Covered, Other
Lot / Land
- Lot Features:
- Parking
Exterior
- Exterior Features:
- Concrete, Stucco
- Construction:
- Poured concrete, Wood frame
- Foundation:
- Slab
Utilities & Mechanical
- Heating:
- Forced air, Natural gas
- Cooling:
- None
- Utilities:
- Natural Gas, Electricity
Fees & Dates
- Property Taxes:
- $3,260
- Tax Year:
- 2025
- HOA/Condo Fee:
- $650
- Last Modified:
- 08/10/2026 05:00:00 PM
- Status Change:
- 08/10/2026 04:51:44 PM
Association / Ownership
- Fee:
- $650 / Monthly
- Common Interest:
- Condo/Strata
Room Dimensions
| Room | Level | Size |
|---|---|---|
| Dining room | Main level | 14.67 Ft x 12.42 Ft |
| Kitchen | Main level | 10.92 Ft x 9.25 Ft |
| Living room | Main level | 13.25 Ft x 13.58 Ft |
| Primary Bedroom | Main level | 10.83 Ft x 16.33 Ft |
| Bedroom | Main level | 10.75 Ft x 9.92 Ft |
| Bedroom | Main level | 10.67 Ft x 10.33 Ft |
| Storage | Main level | 4.92 Ft x 6.33 Ft |
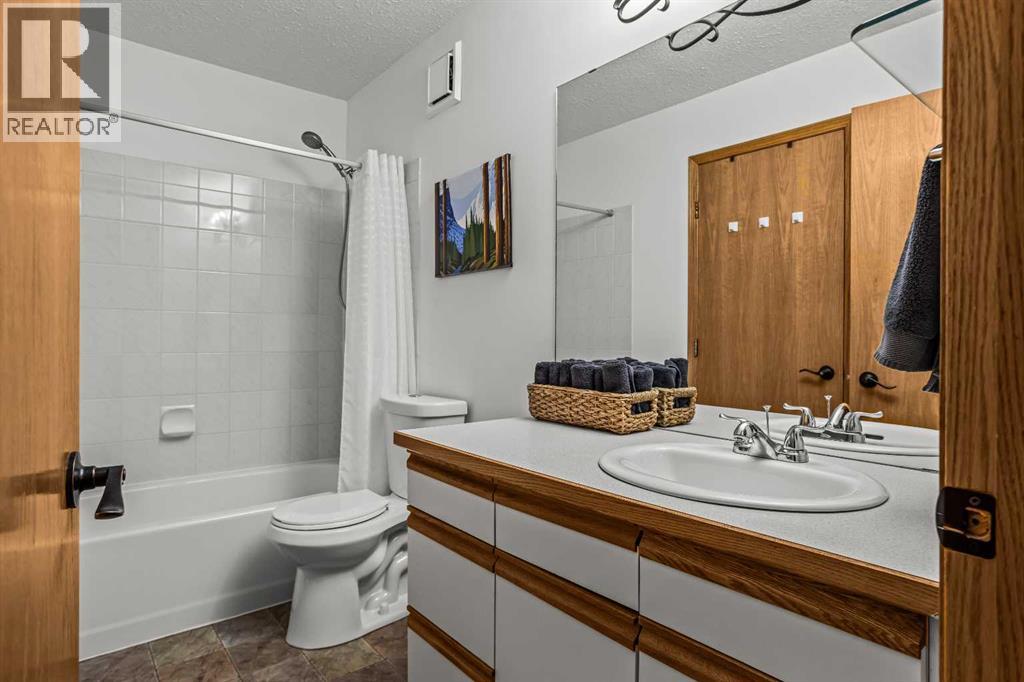
| 4pc Bathroom | Main level | 5.08 Ft x 9.67 Ft |
| Other | Main level | 11.08 Ft x 11.50 Ft |
Location
Data is supplied by Pillar 9 MLS® System. Pillar 9 is the owner of the copyright in its MLS® System. Data is deemed reliable but is not guaranteed accurate by Pillar 9.
The trademarks MLS®, Multiple Listing Service® and the associated logos are owned by The Canadian Real Estate Association (CREA) and identify the quality of services provided by real estate professionals who are members of CREA. Used under license.