Real estate on your terms®
$200,000
active
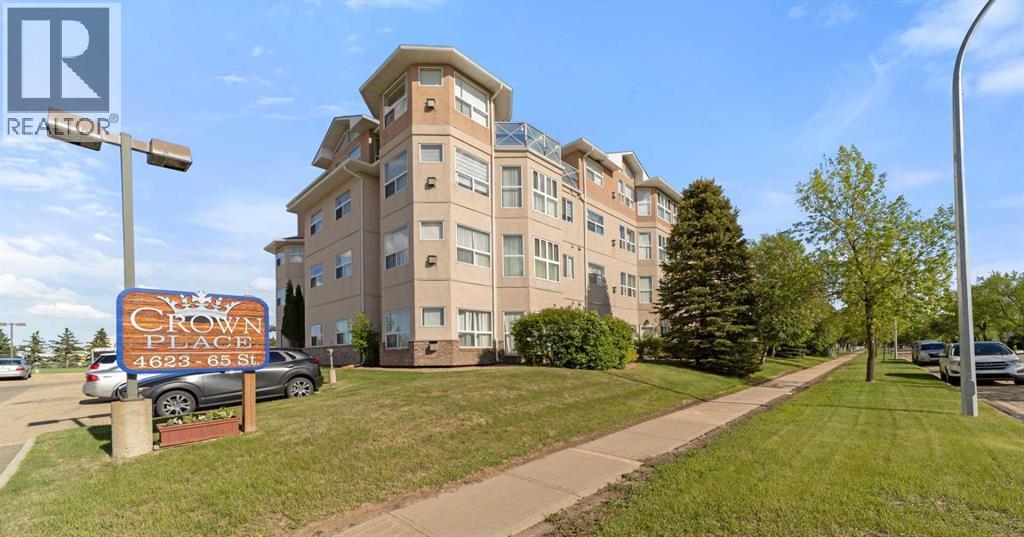
4623 65 Street
Camrose
,
AB
T4V4R1
Key Details
- MLS® Number:
- A2331530
- Community:
- Westmount
- Building Type:
- Apartment
- Interior Size:
- 864 square feet
- Bedrooms:
- 1
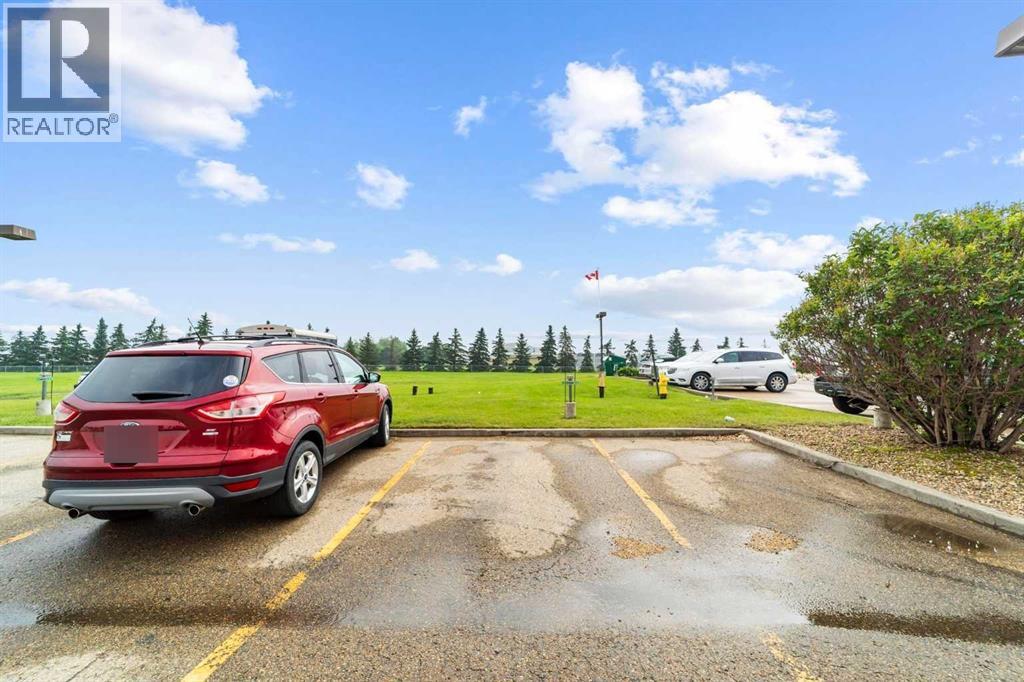
- Parking:
- 1
- Lot Size:
- 1.0 acres
- Attached:
- Yes

Property Description
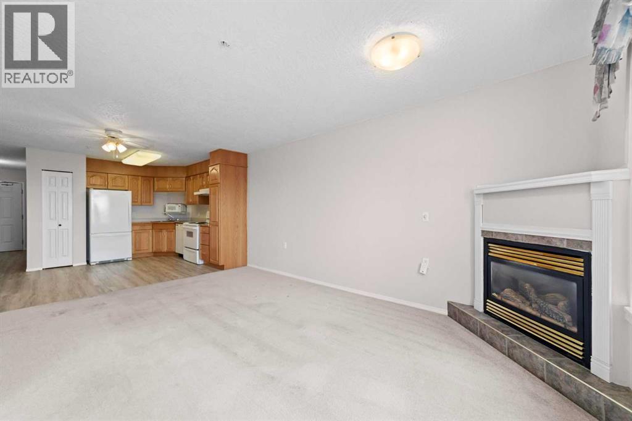
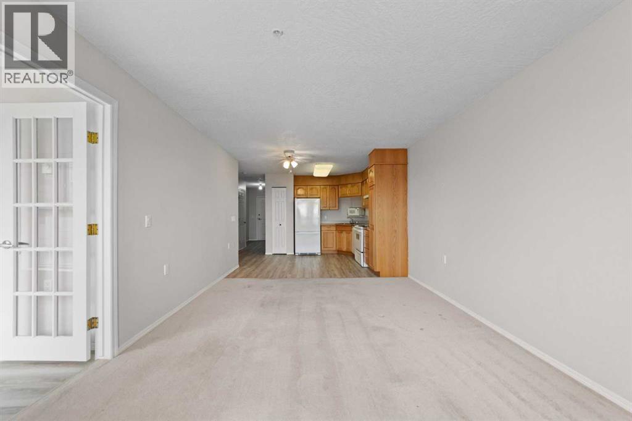
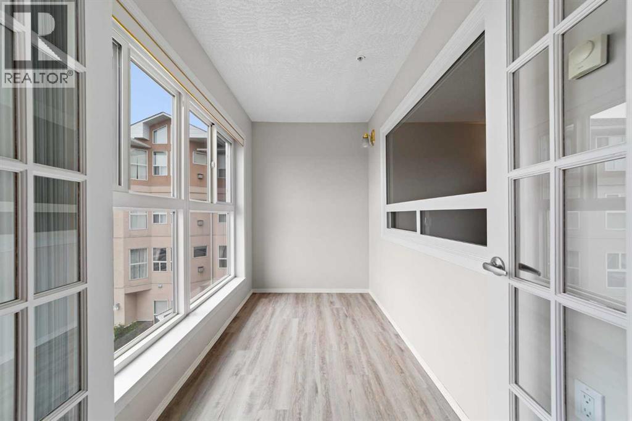
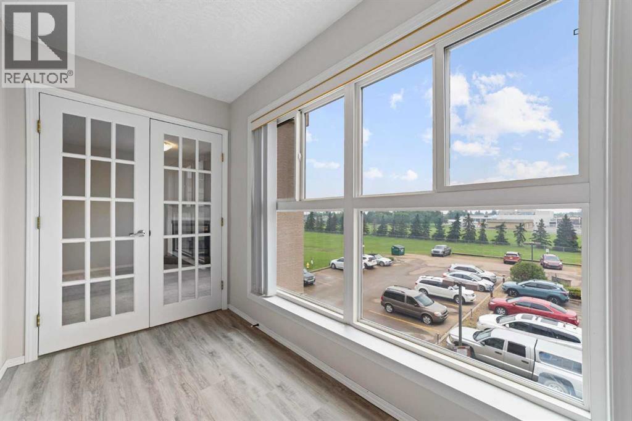
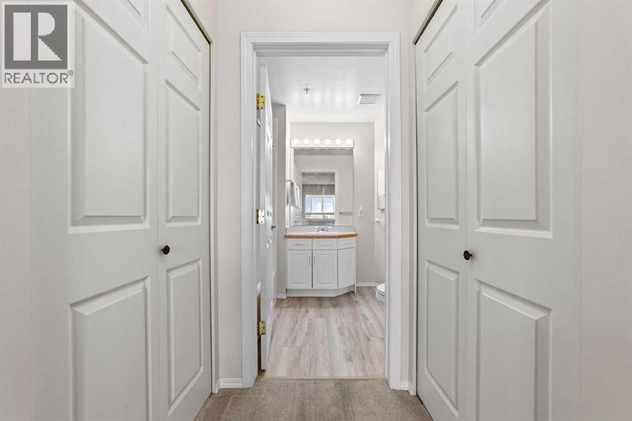
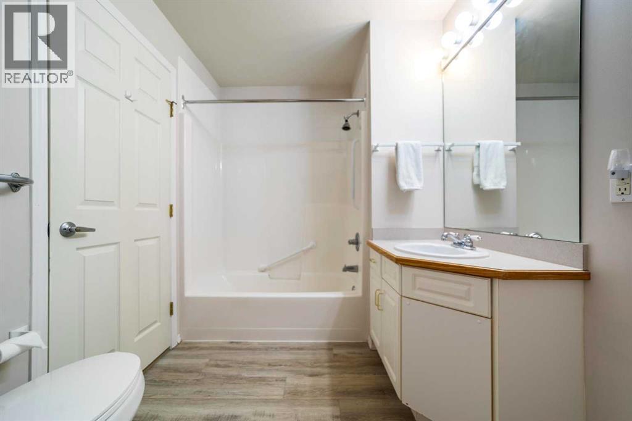
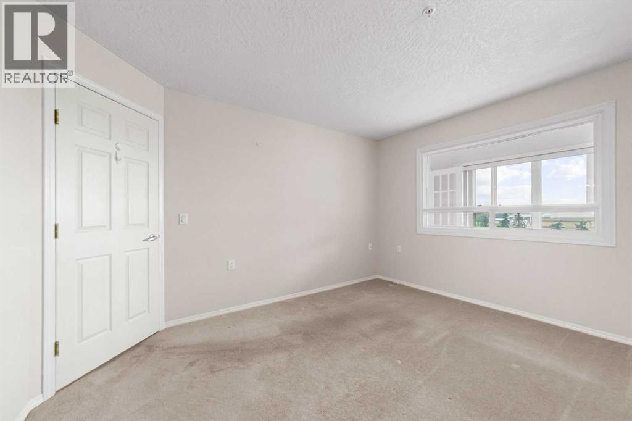
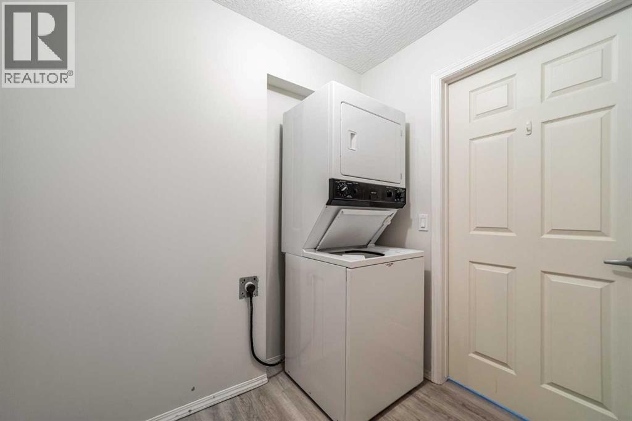
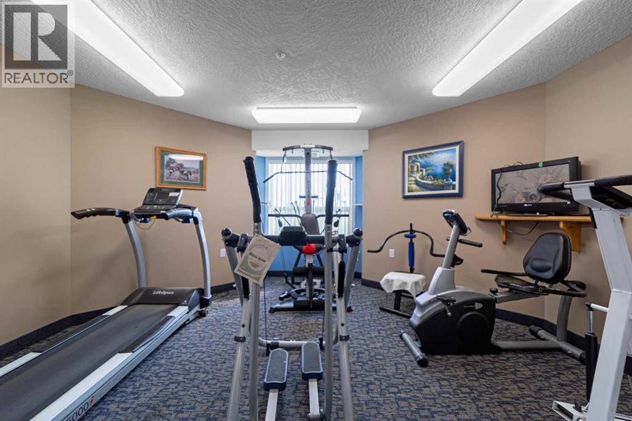
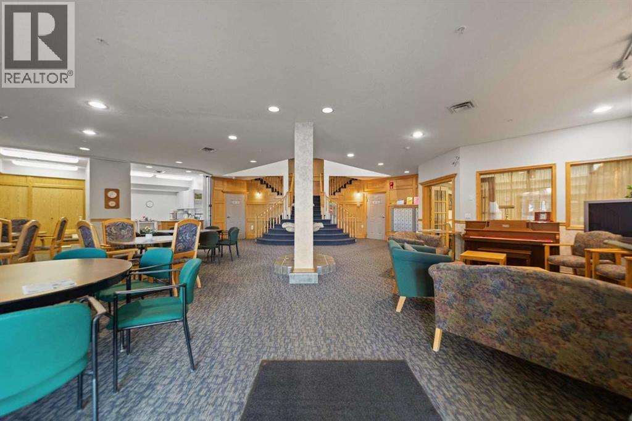
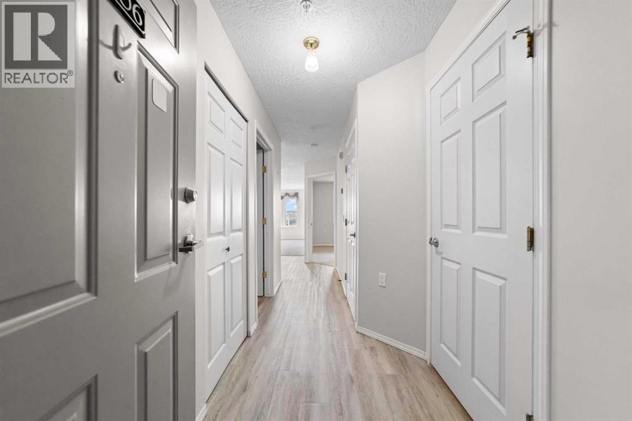
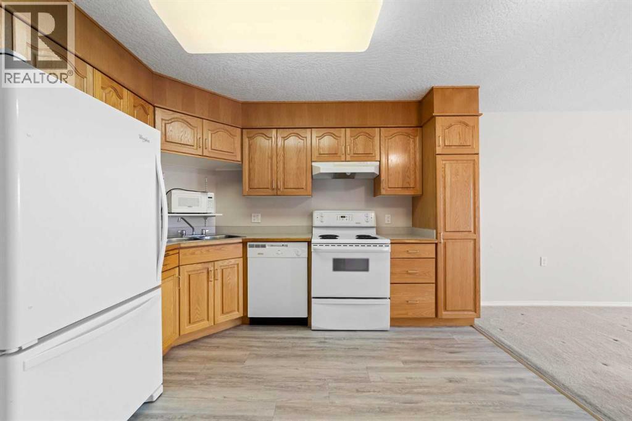
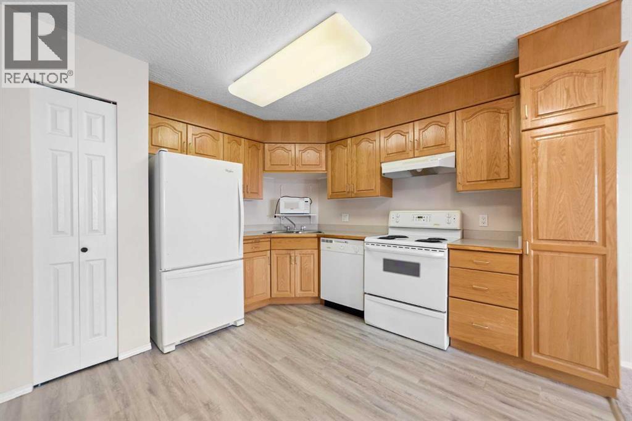
Welcome to this bright and inviting third-floor, east-facing condominium, where abundant natural sunlight fills the living space each morning. The thoughtfully designed open-concept layout seamlessly connects the kitchen, dining, and living areas, creating a comfortable space for everyday living and entertaining.The spacious primary bedroom features convenient direct access to the 4-piece bathroom, which also offers a second entrance from the main hallway for added functionality and guest access. In-suite laundry provides everyday convenience, making this home both practical and low-maintenance.Residents enjoy access to a variety of exceptional building amenities, including a fitness centre, a welcoming central social lounge, a games room, and a cozy library—offering opportunities to stay active, socialize, or relax close to home.Ideally located near shopping centres, restaurants, health clinics, and other everyday amenities, this well-maintained condo offers the perfect combination of comfort, convenience, and community. (id:53430)
Building
- Property Type:
- Apartment
- Building Type:
- Apartment
- Style:
- Multi-level
- Year Built:
- 1998
- Stories:
- 4.0
- Bedrooms:
- 1
- Bathrooms (total):
- 1.0
Finished Areas
- Interior Size (Total):
- 864 square feet
- Above Grade:
- 864 square feet
Interior
- Flooring:
- Carpeted, Linoleum
- Appliances:
- Refrigerator, Oven - Electric, Dishwasher, Microwave, Garburator, Window Coverings, Washer/Dryer Stack-Up
Parking
- Spaces:
- 1
Lot / Land
- Lot Size:
- 1.0 acres
- Lot Features:
- Elevator
Exterior
- Exterior Features:
- Brick, Stucco, Wood siding
Utilities & Mechanical
- Heating:
- In Floor Heating
- Cooling:
- None
- Utilities:
- Water, Sewer, Natural Gas, Electricity, Telephone
Comfort & Security
- Fireplace(s):
- 1
Fees & Dates
- Property Taxes:
- $1,880
- Tax Year:
- 2026
- HOA/Condo Fee:
- $529
- Last Modified:
- 08/10/2026 04:10:07 PM
- Status Change:
- 08/10/2026 04:02:36 PM
Association / Ownership
- Association:
- Av8 solutions
- Fee:
- $529 / Monthly
- Common Interest:
- Freehold
Room Dimensions
| Room | Level | Size |
|---|---|---|
| Primary Bedroom | Main level | 13.00 Ft x 11.00 Ft |
| Living room/Dining room | Main level | 17.00 Ft x 11.50 Ft |
| Kitchen | Main level | 12.00 Ft x 11.50 Ft |
| Laundry room | Main level | 7.33 Ft x 7.00 Ft |
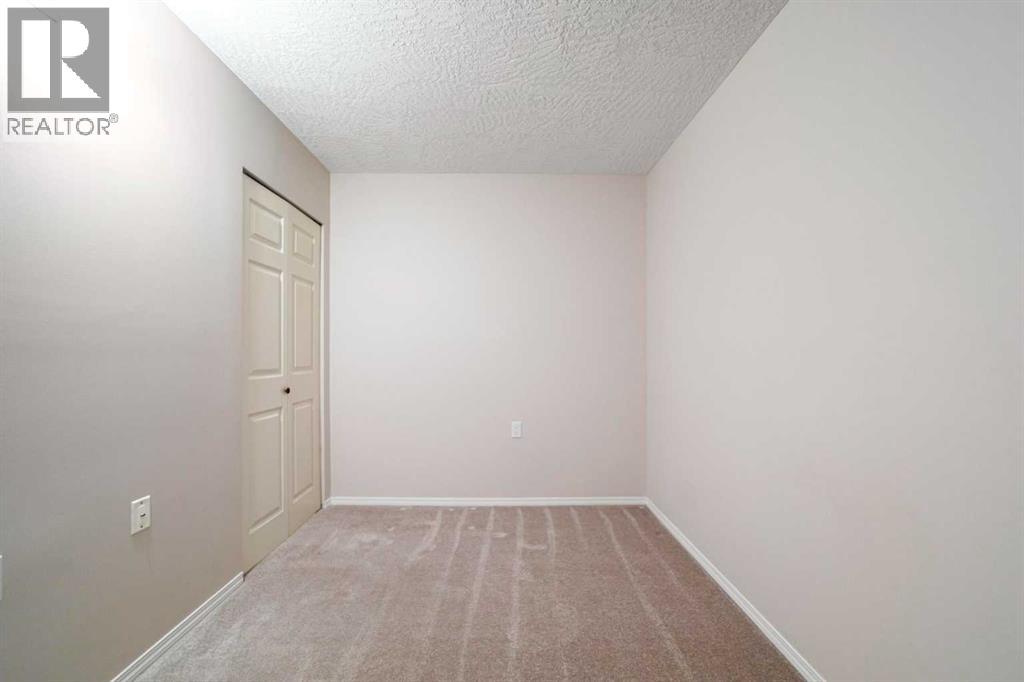
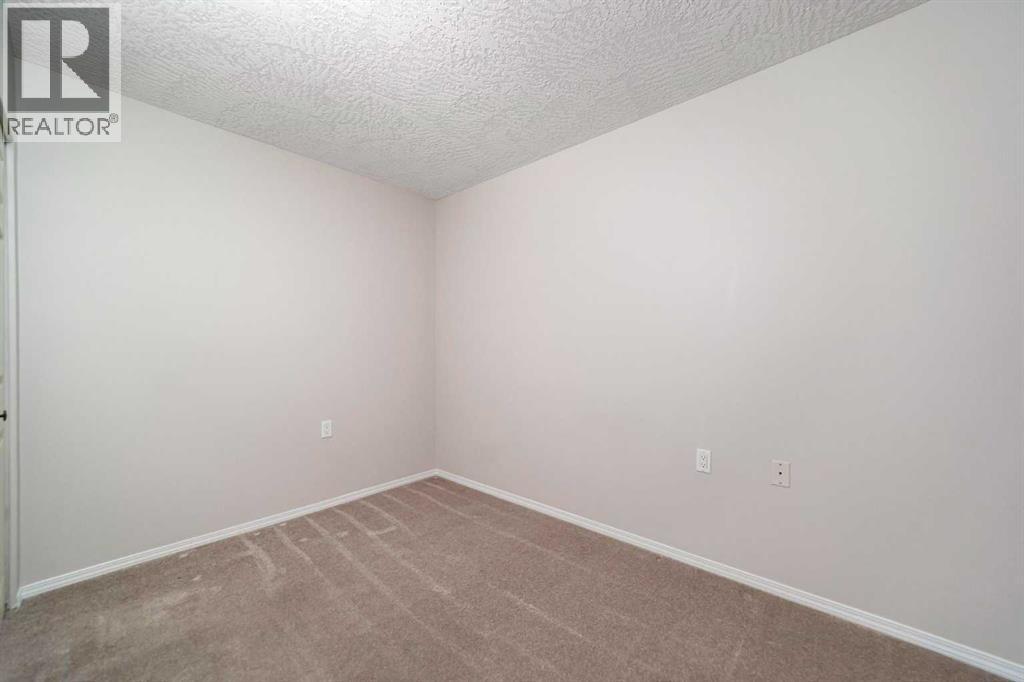
| Bonus Room | Main level | 11.33 Ft x 8.50 Ft |
| 4pc Bathroom | Main level | 6.00 Ft x 7.50 Ft |
| Den | Main level | 11.33 Ft x 8.50 Ft |
Location
Data is supplied by Pillar 9 MLS® System. Pillar 9 is the owner of the copyright in its MLS® System. Data is deemed reliable but is not guaranteed accurate by Pillar 9.
The trademarks MLS®, Multiple Listing Service® and the associated logos are owned by The Canadian Real Estate Association (CREA) and identify the quality of services provided by real estate professionals who are members of CREA. Used under license.