Real estate on your terms®
$379,000
active
6606 44 Avenue
Camrose
,
AB
T4V2T9
Key Details
- MLS® Number:
- A2322895
- Community:
- Westmount
- Building Type:
- House
- Interior Size:
- 1040 square feet
- Bedrooms:
- 4
- Parking:
- 4
- Parking Features:
- Detached Garage
- Lot Size:
- 6820.0 square feet

Property Description
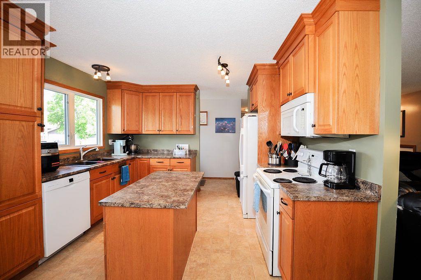
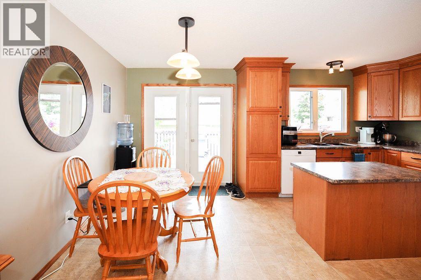
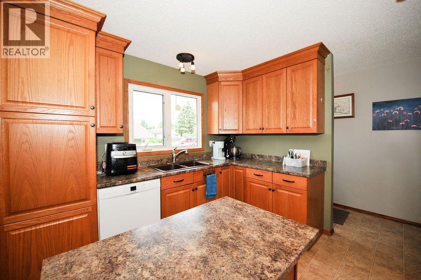
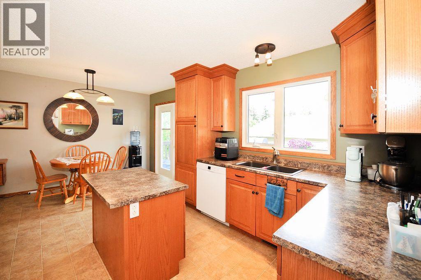
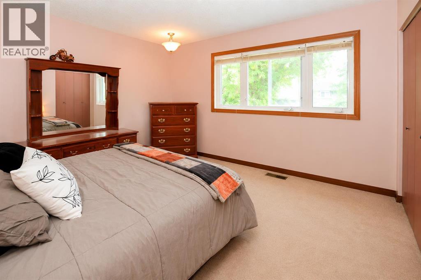
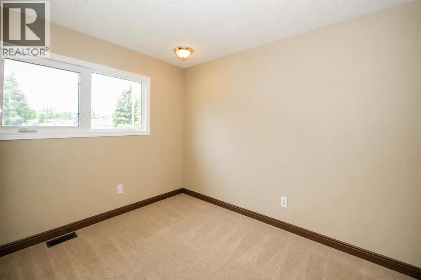
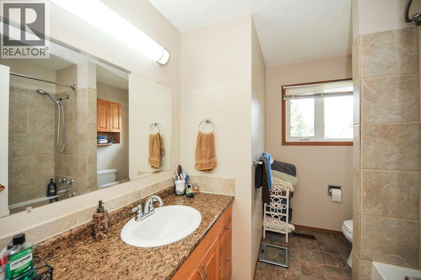
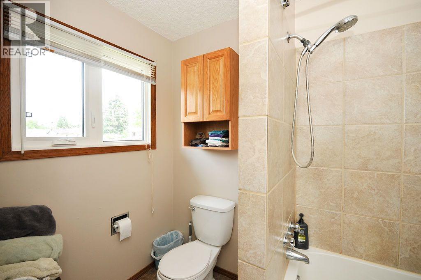
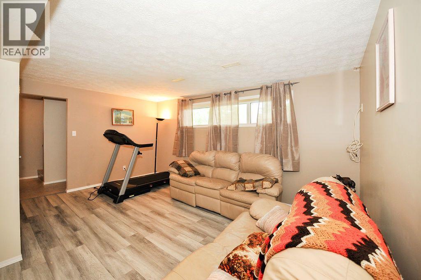
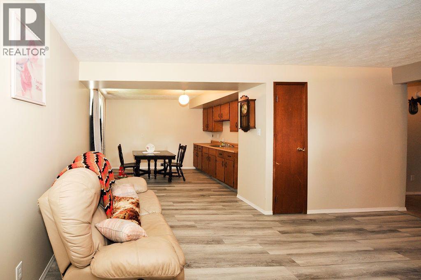
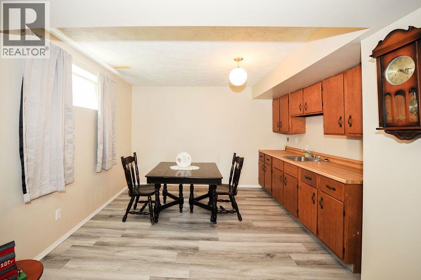
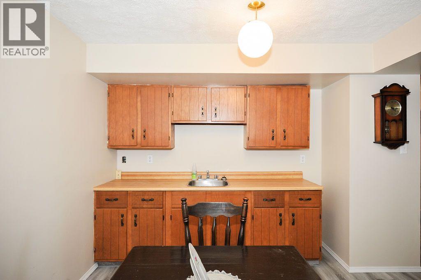
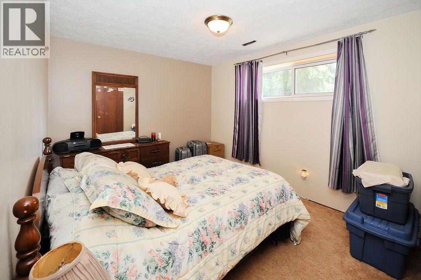
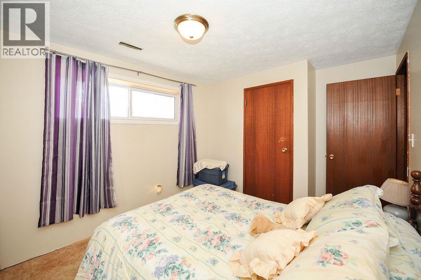
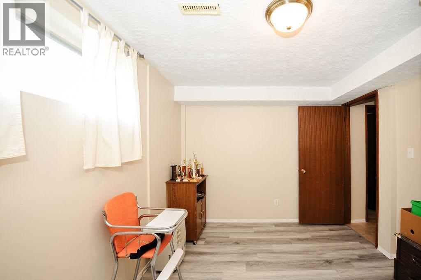
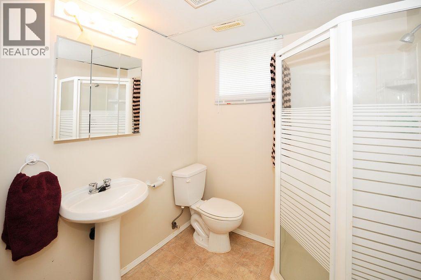
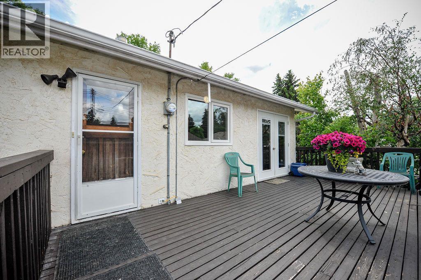
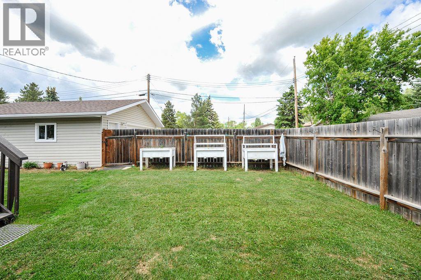
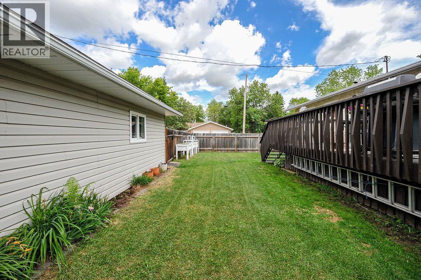
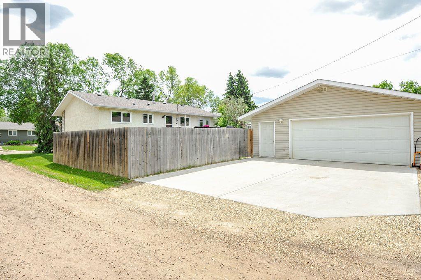
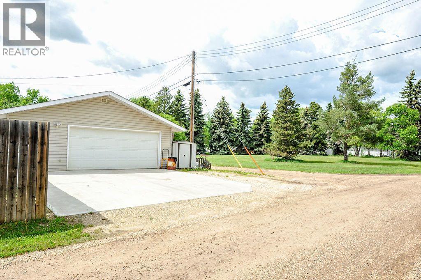
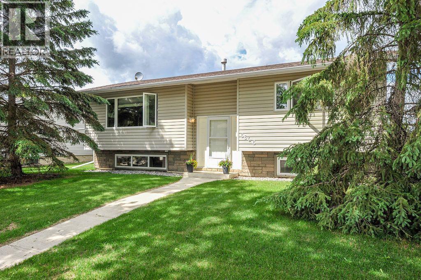
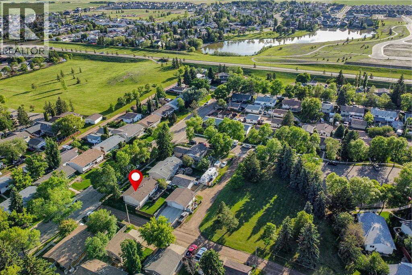
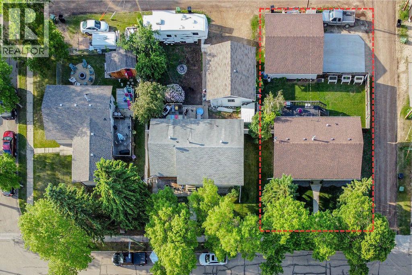
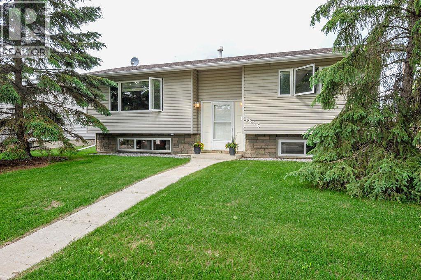
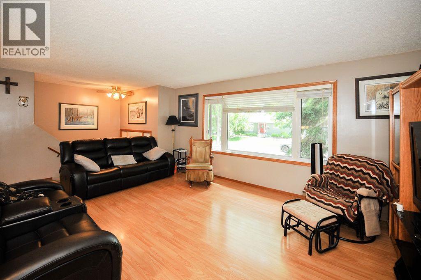
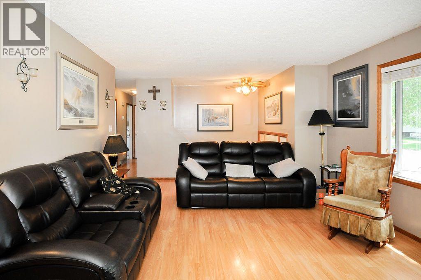
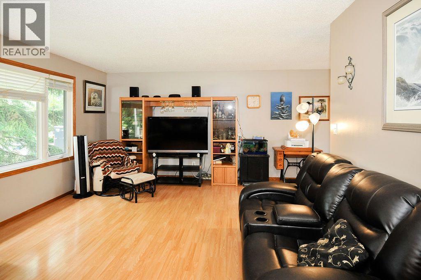
Welcome home! Nestled in a quiet neighborhood close to west end shopping, this 4 bedroom, 2 bathroom bi-level offers the perfect blend of comfort, space, and convenience. Backing onto green space and available for quick possession, this property is an excellent opportunity for families, first-time buyers, or investors alike.Step inside to a bright and spacious living room filled with natural light, creating a warm and inviting atmosphere. The eat-in kitchen features plenty of cabinets and countertop space, making meal prep and entertaining a breeze. Patio doors lead directly to the large deck, seamlessly extending your living space outdoors and providing the perfect spot for summer BBQs, morning coffee, or relaxing evenings overlooking the fenced backyard where kids and pets can play safely.The main floor offers two comfortable bedrooms and a 4-piece bathroom, while the fully finished basement provides even more living space with a generous rec room highlighted by large windows that keep the lower level bright and welcoming. A convenient kitchenette adds flexibility for guests or entertaining. You'll also find two additional bedrooms, a 3-piece bathroom, and plenty of storage space downstairs.Outside, the oversized detached double garage and driveway provide ample parking and storage. With a desirable location, functional layout, fenced yard, this home is ready for its next owners to move in and enjoy. (id:53430)
Building
- Property Type:
- House
- Building Type:
- House
- Style:
- Bi-level
- Year Built:
- 1974
- Bedrooms:
- 4
- Bathrooms (total):
- 2.0
- Basement:
- Finished, Full
Finished Areas
- Interior Size (Total):
- 1040 square feet
- Above Grade:
- 1040 square feet
Interior
- Flooring:
- Laminate, Carpeted, Linoleum
- Appliances:
- See remarks
Parking
- Spaces:
- 4
- Features:
- Detached Garage
Lot / Land
- Lot Size:
- 6820.0 square feet
- Frontage:
- 18.9 meters
- Lot Features:
- PVC window
Exterior
- Exterior Features:
- Vinyl siding
- Foundation:
- Poured Concrete
- Fencing:
- Fence
Utilities & Mechanical
- Heating:
- Forced air
- Cooling:
- None
Fees & Dates
- Property Taxes:
- $3,686
- Tax Year:
- 2026
- Last Modified:
- 08/15/2026 10:55:05 PM
- Status Change:
- 08/15/2026 10:45:26 PM
Association / Ownership
- Common Interest:
- Freehold
Room Dimensions
| Room | Level | Size |
|---|---|---|
| Primary Bedroom | Main level | 11.83 Ft x 12.17 Ft |
| Living room | Main level | 18.00 Ft x 13.42 Ft |
| Kitchen | Main level | 11.75 Ft x 10.00 Ft |
| Dining room | Main level | 12.08 Ft x 8.42 Ft |
| 4pc Bathroom | Main level | - |
| Bedroom | Main level | 9.67 Ft x 9.17 Ft |
| Recreational, Games room | Basement | 10.58 Ft x 16.58 Ft |
| Bonus Room | Basement | 11.25 Ft x 11.92 Ft |
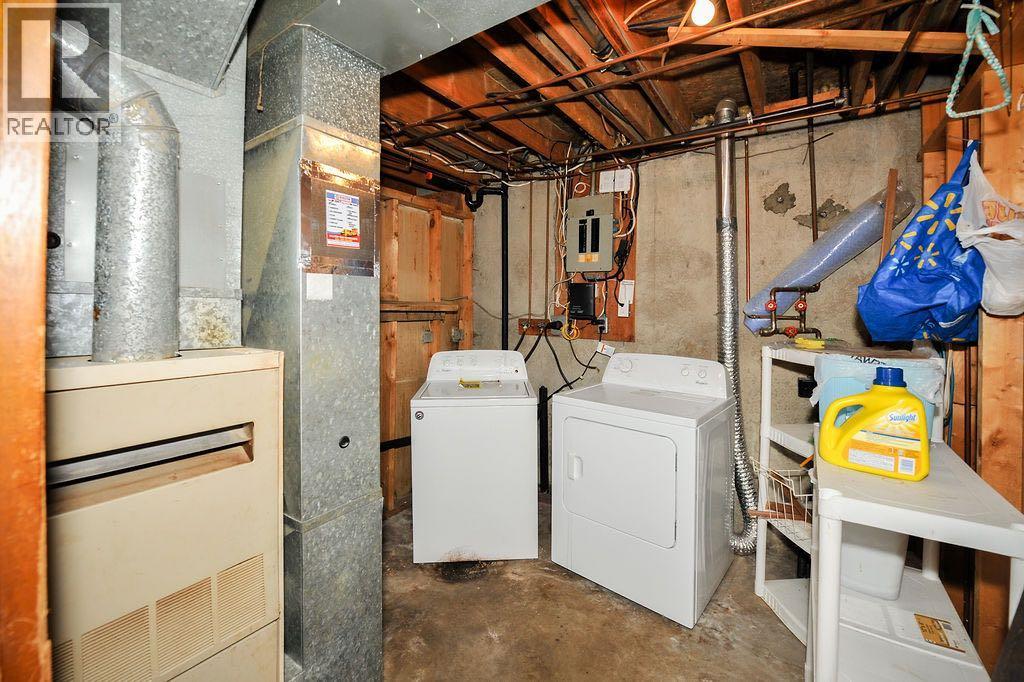
| Laundry room | Basement | 8.67 Ft x 8.75 Ft |
| Bedroom | Basement | 12.00 Ft x 9.17 Ft |
| 3pc Bathroom | Basement | - |
| Bedroom | Basement | 11.42 Ft x 9.42 Ft |
Location
Data is supplied by Pillar 9 MLS® System. Pillar 9 is the owner of the copyright in its MLS® System. Data is deemed reliable but is not guaranteed accurate by Pillar 9.
The trademarks MLS®, Multiple Listing Service® and the associated logos are owned by The Canadian Real Estate Association (CREA) and identify the quality of services provided by real estate professionals who are members of CREA. Used under license.