Real estate on your terms®
$434,900
active
7401 44 Avenue
Camrose
,
AB
T4V5E1
Key Details
- MLS® Number:
- A2337303
- Community:
- West Park
- Building Type:
- House
- Interior Size:
- 1200 square feet
- Bedrooms:
- 3
- Parking:
- 5
- Parking Features:
- Detached Garage
- Lot Size:
- 4305.0 square feet

Property Description
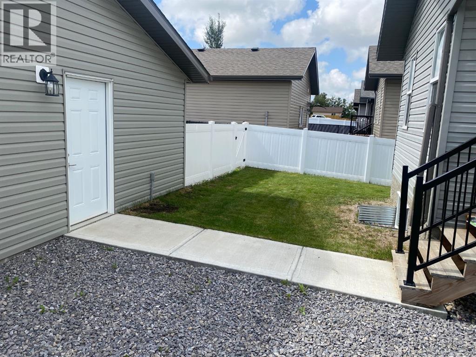
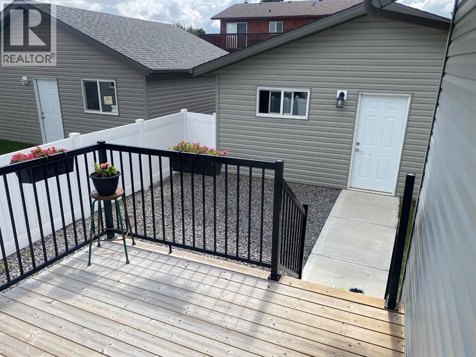
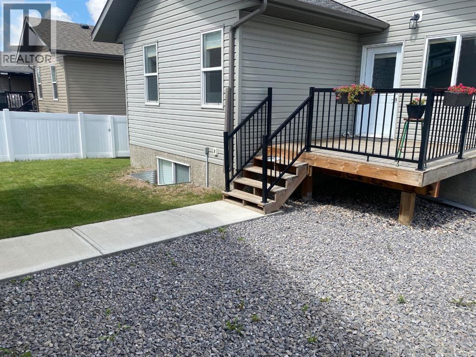
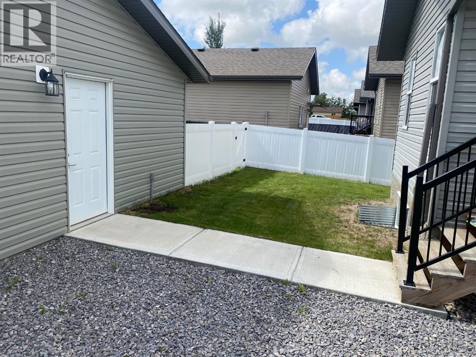
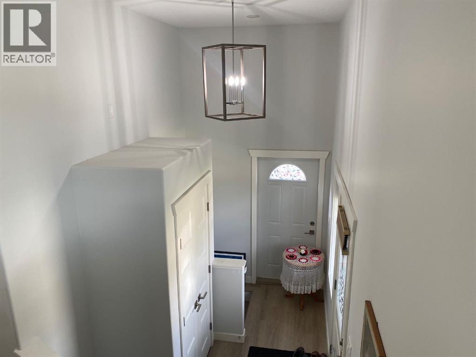
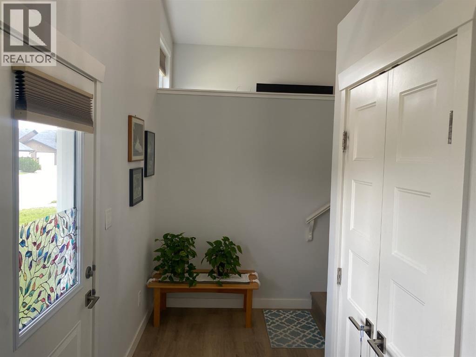
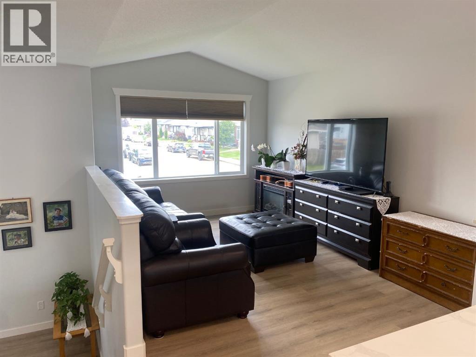
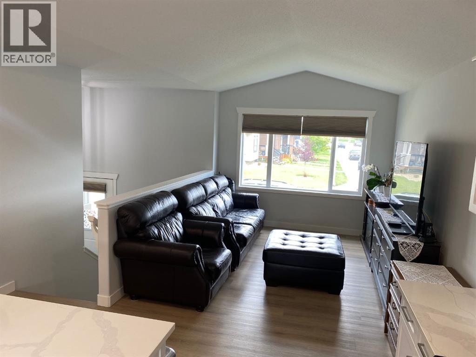
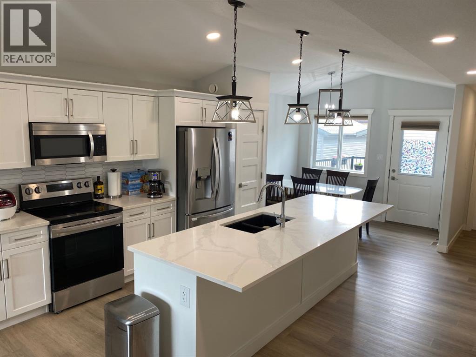
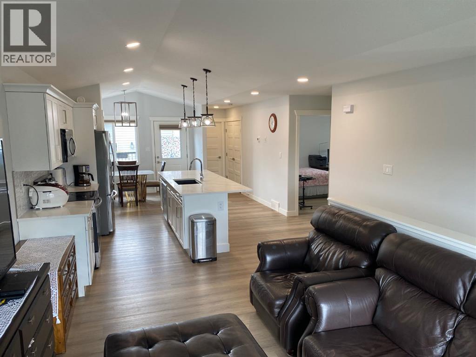
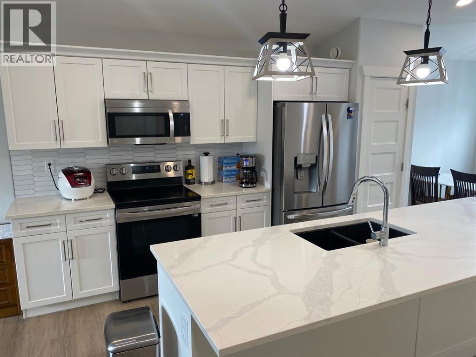
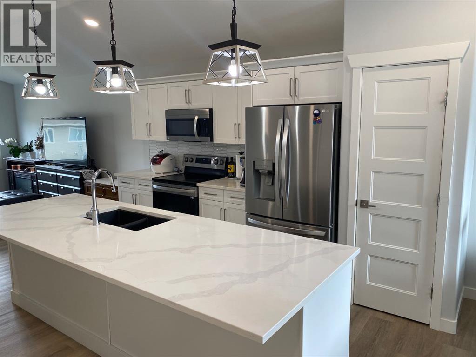
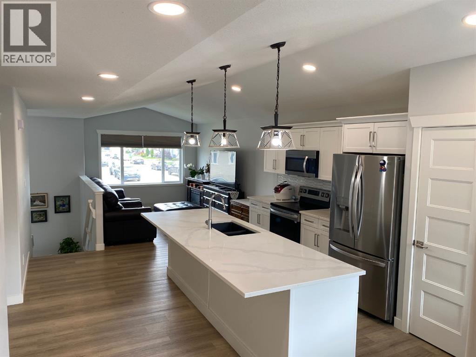
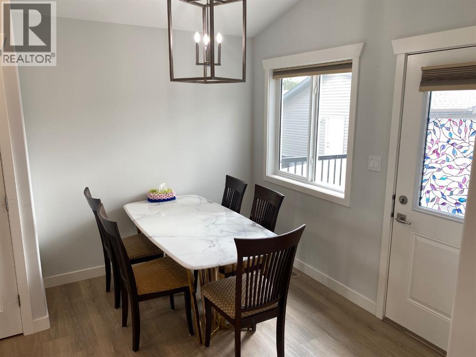
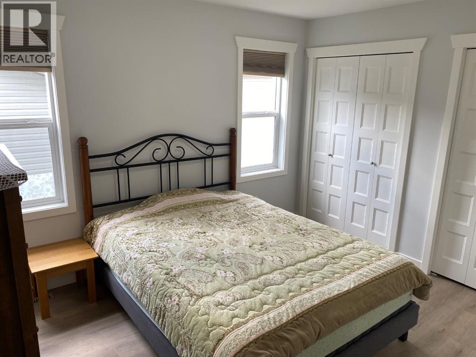
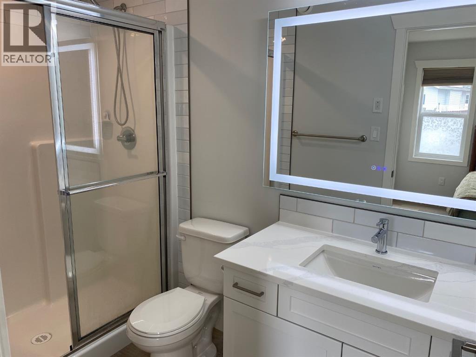
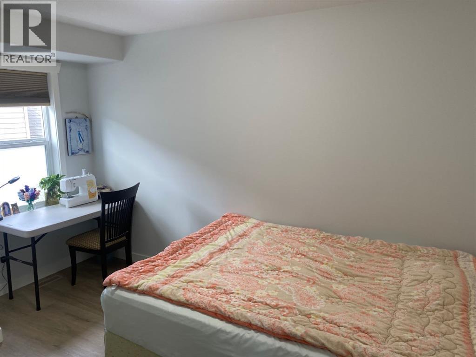
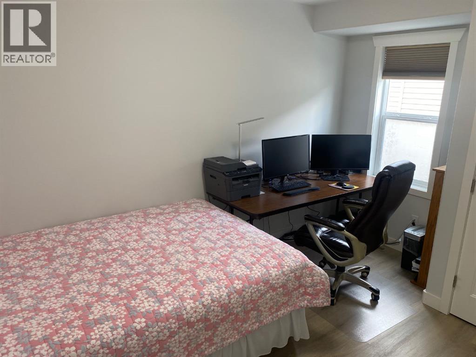
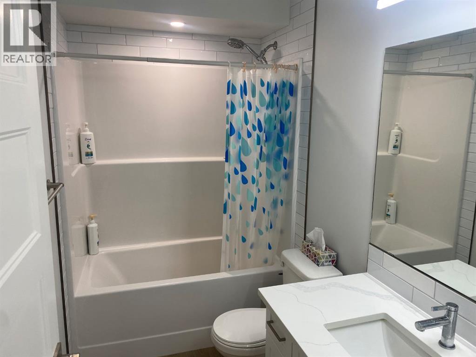
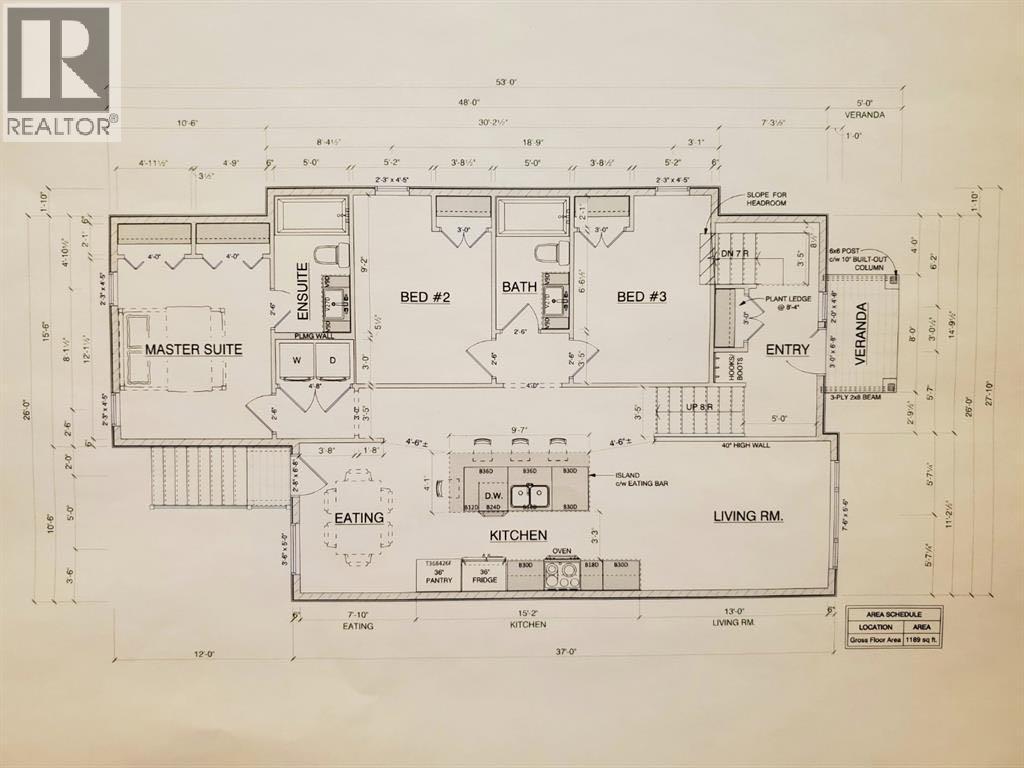
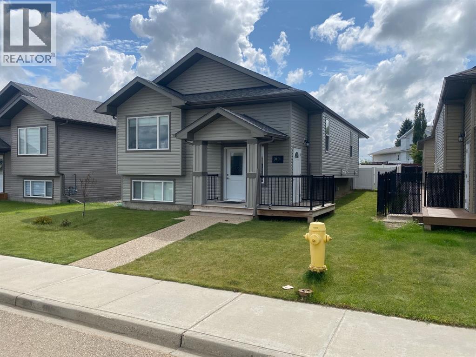

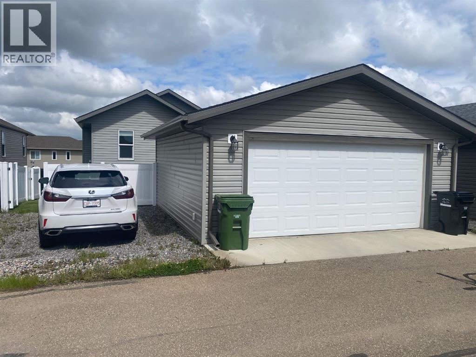
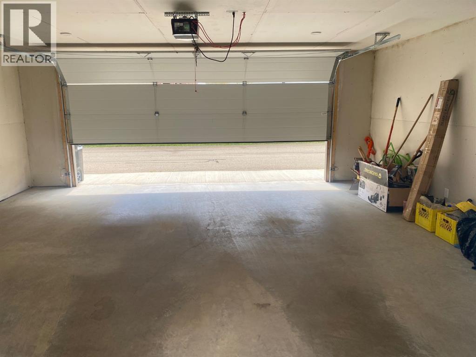
Immaculate 2022-built bi-level with room to grow! This beautifully maintained home offers 1,200 sq. ft. with 3 bedrooms and a bright, open-concept main floor. The spacious kitchen features a large island and quartz countertops, with quartz also featured in the bathrooms. Main-floor laundry adds everyday convenience, while the primary bedroom includes a 3-piece ensuite. The open concept with Vaulted ceilings and bright lighting across the rooms makes it easy to entertain and visited throughout the home.The basement offers excellent future potential with a separate entrance and a wide-open layout ready for your own development, whether you envision additional living space or a future suite.Outside, enjoy a fully fenced yard, double attached garage, and additional parking beside the garage. Conveniently located close to the Camrose Mall, Lots of shopping stores close by, and a nearby playground.Immaculate, move-in ready, and available for quick possession if needed. This home shows exceptionally well and must be seen to truly appreciate all it has to offer! (id:53430)
Building
- Property Type:
- House
- Building Type:
- House
- Style:
- Bi-level
- Year Built:
- 2022
- Stories:
- 1.0
- Bedrooms:
- 3
- Bathrooms (total):
- 2.0
- Basement:
- Unfinished, Full, Separate entrance
Finished Areas
- Interior Size (Total):
- 1200 square feet
- Above Grade:
- 1200 square feet
Interior
- Flooring:
- Vinyl
- Appliances:
- Refrigerator, Dishwasher, Stove, Washer & Dryer
Parking
- Spaces:
- 5
- Features:
- Detached Garage
Lot / Land
- Lot Size:
- 4305.0 square feet
- Frontage:
- 12.5 meters
- Lot Features:
- Back lane
Exterior
- Exterior Features:
- Concrete, Vinyl siding
- Construction:
- Poured concrete, Wood frame
- Foundation:
- Poured Concrete
- Fencing:
- Fence
Utilities & Mechanical
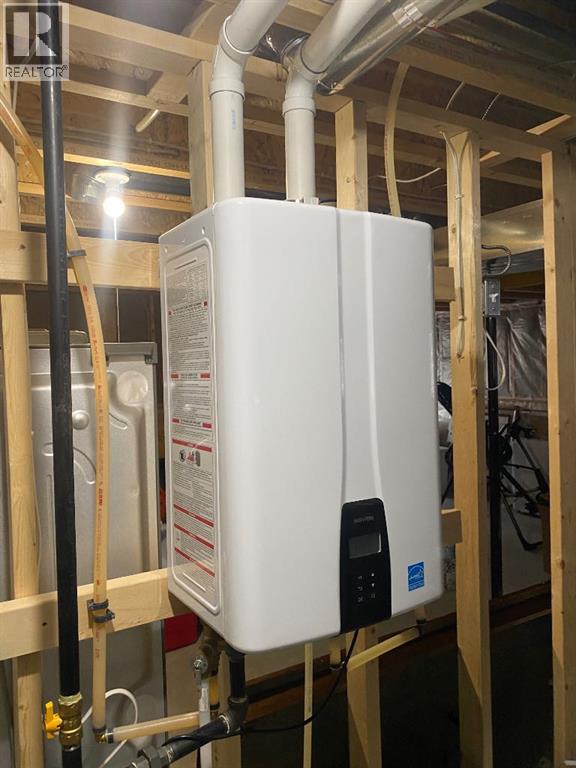
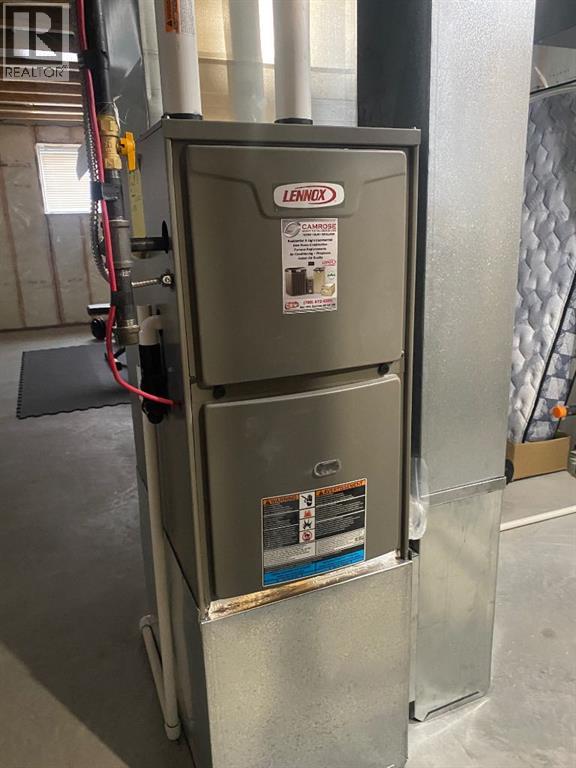
- Heating:
- Forced air, Natural gas
- Cooling:
- None
Fees & Dates
- Property Taxes:
- $4,419
- Tax Year:
- 2026
- Last Modified:
- 08/14/2026 05:05:18 PM
- Status Change:
- 08/14/2026 04:56:05 PM
Association / Ownership
- Common Interest:
- Freehold
Room Dimensions
| Room | Level | Size |
|---|---|---|
| Other | Main level | 16.58 Ft x 13.83 Ft |
| Dining room | Main level | 7.00 Ft x 10.08 Ft |
| Living room | Main level | 12.00 Ft x 10.25 Ft |
| Primary Bedroom | Main level | 12.00 Ft x 10.08 Ft |
| Bedroom | Main level | 12.50 Ft x 9.08 Ft |
| Bedroom | Main level | 12.50 Ft x 9.08 Ft |
| 3pc Bathroom | Main level | .00 Ft x .00 Ft |
| 4pc Bathroom | Main level | .00 Ft x .00 Ft |
Location
Data is supplied by Pillar 9 MLS® System. Pillar 9 is the owner of the copyright in its MLS® System. Data is deemed reliable but is not guaranteed accurate by Pillar 9.
The trademarks MLS®, Multiple Listing Service® and the associated logos are owned by The Canadian Real Estate Association (CREA) and identify the quality of services provided by real estate professionals who are members of CREA. Used under license.